

Unit 1214, 7950 Bathurst Street
Unit 1214, 7950 Bathurst Street
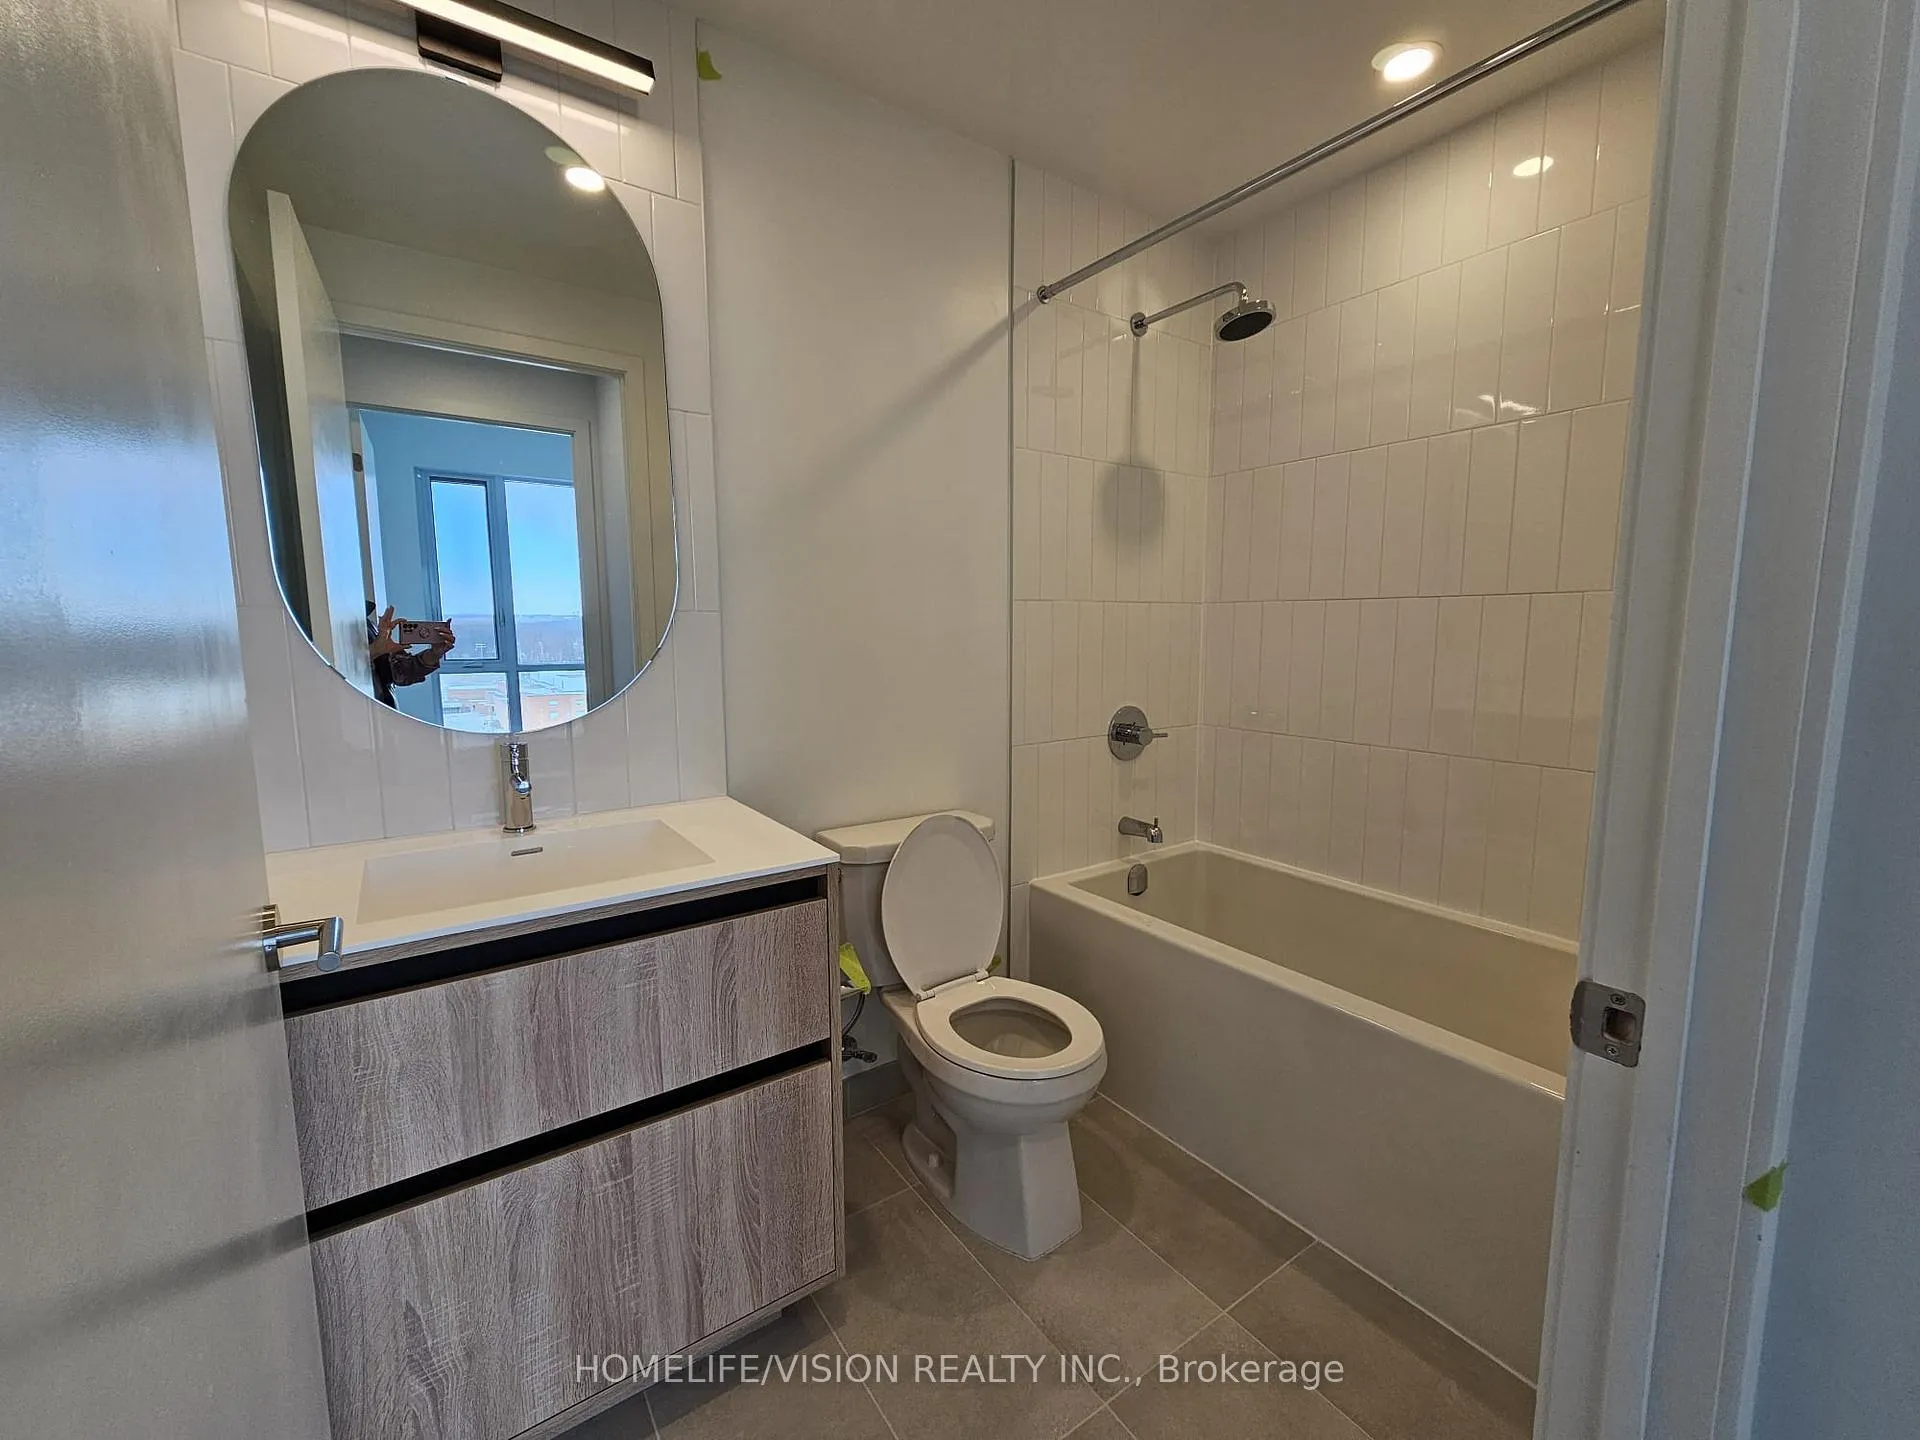 See all 23 photos
Property history
Facts and features
- ExposureNorth
- LaundryIn-suite
- LockerOwned
- BalconyOpen
- Central air
The homeCondo Apartment, Apartment, 800–899 sq ft
- Type: Condo Apartment
- Style: Apartment
- Living space: 800–899 sq ft
- Basement: None
- Exposure: North
InsideIn-suite laundry, main level, Rooms above ground 5, Rooms in the basement 1
- Laundry: In-suite laundry, main level
- Rooms above ground: 5
- Rooms in the basement: 1
- Bedrooms: 2 + 1 in the basement
- Bathrooms: 2
- Kitchens: 1
OutsideBrick, concrete, Open
- Exterior: Brick, concrete
- Balcony: Open
Parking and locker1 Parking, Underground, Parking type Owned
- Spaces: 1 Parking
- Garage: Underground
- Parking type: Owned
- Driveway: Underground
- Locker: Owned
BuildingBeverley at the Thornhill, Storeys 25, Units 519
- Name: Beverley at the Thornhill
- Storeys: 25
- Units: 519
- Registered: 2024
- Condo corporation: 1533
- Pets: Not allowed
Heating, water and powerForced air, gas, Central air
- Heating: Forced air, gas
- Cooling: Central air
Rent and termsRent $3,300 a month, Entire property, Unfurnished
- Rent: $3,300 a month
- Space for rent: Entire property
- Furnished: Unfurnished
- Lease: 12 months
- Rent includes: Heat, water
IncludedStainless steel appliances: fridge, stove, dishwasher, microwave, washer/dryer, electrical light fixtures, one parking & locker
- Included: Stainless steel appliances: fridge, stove, dishwasher, microwave, washer/dryer, electrical light fixtures, one parking & locker
Listing detailsN12170146, Rented, May 23, 2025
- MLS® number: N12170146
- Status: Rented
- Listed on: May 23, 2025
- Days on market: 68
- Updated: Jul 30, 2025
- Possession: 2025-08-01 / Other
- Occupied by: Tenant
- Listing brokerage: HOMELIFE/VISION REALTY INC.
About this home
Unit 1214, 7950 Bathurst Street, Vaughan (Beverley Glen), ON L4J 0L4
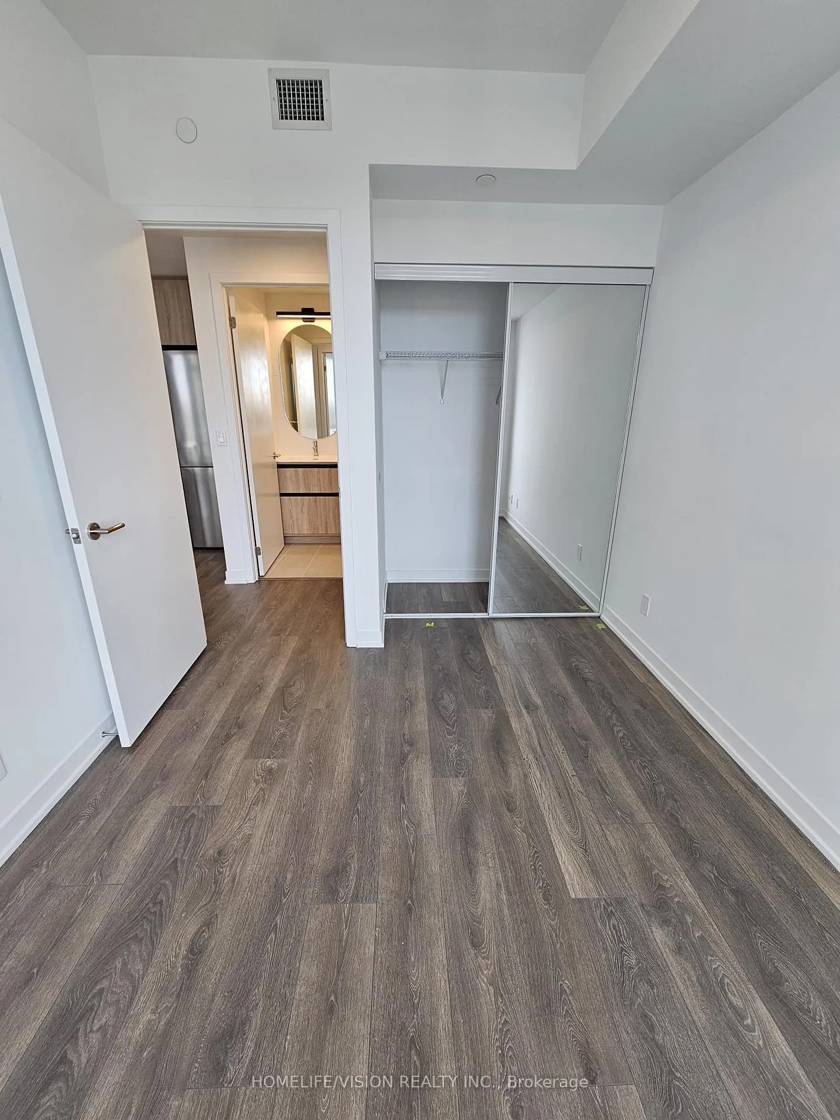
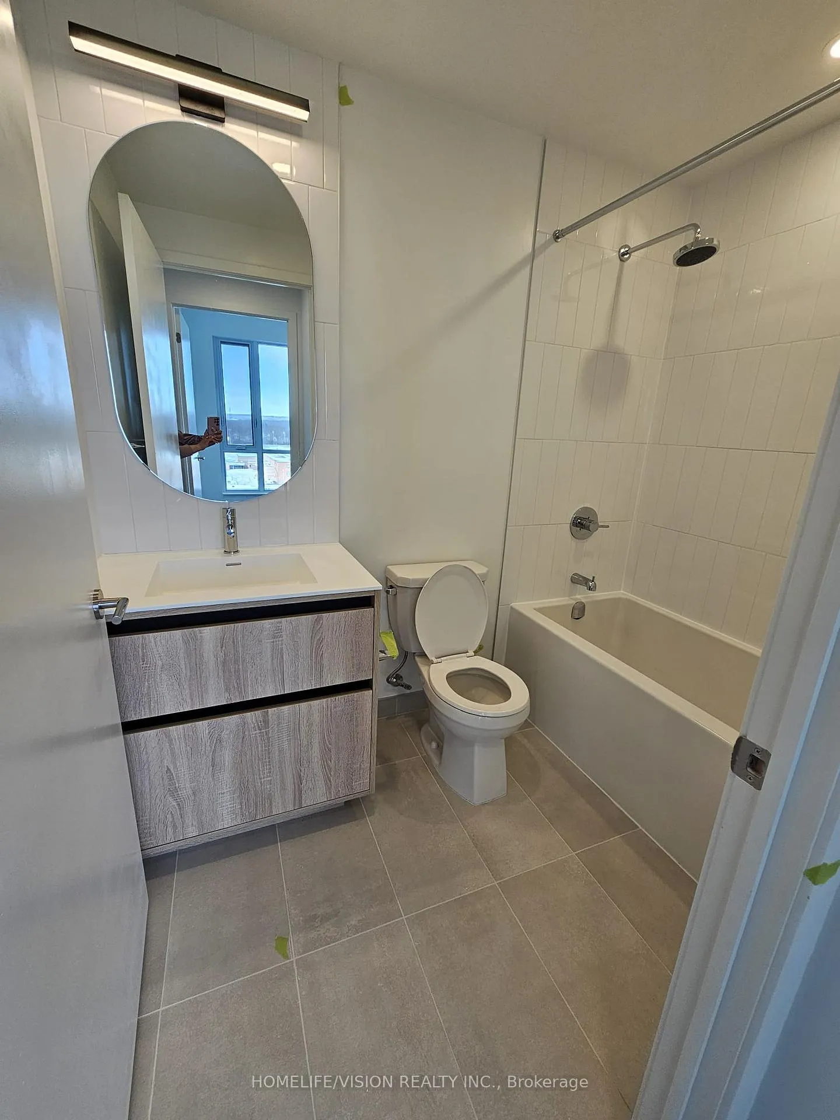
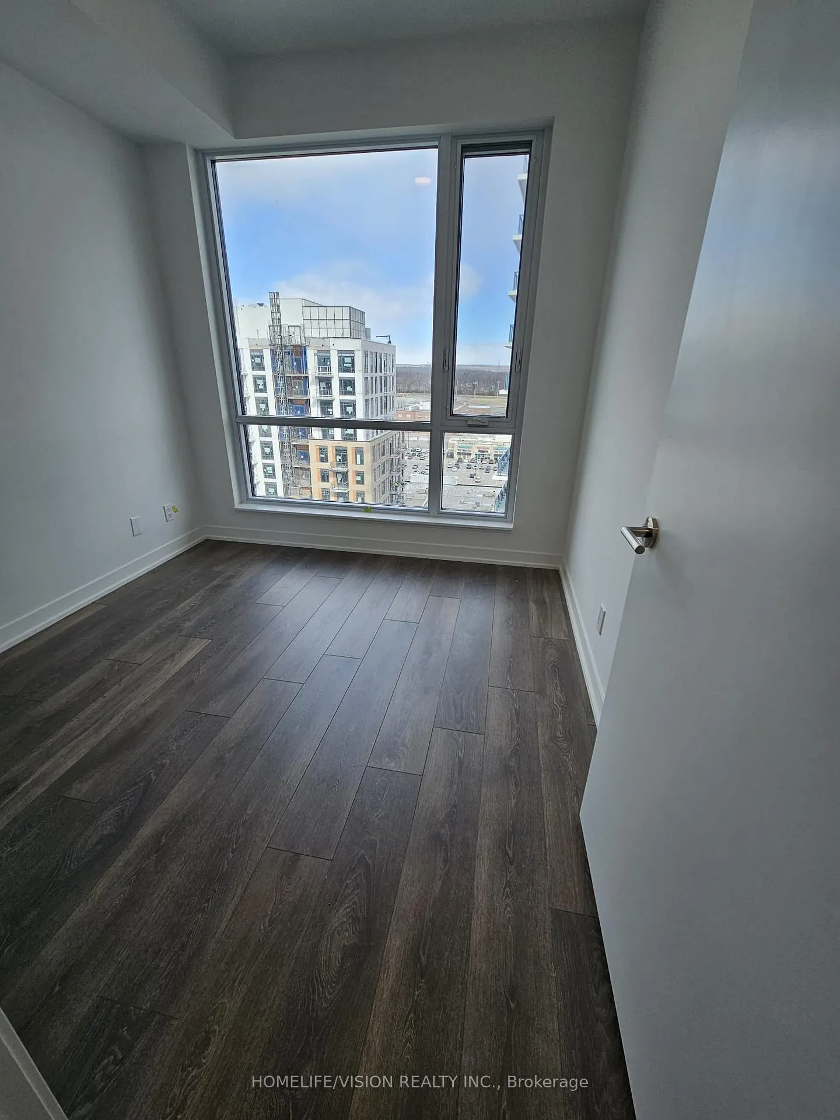
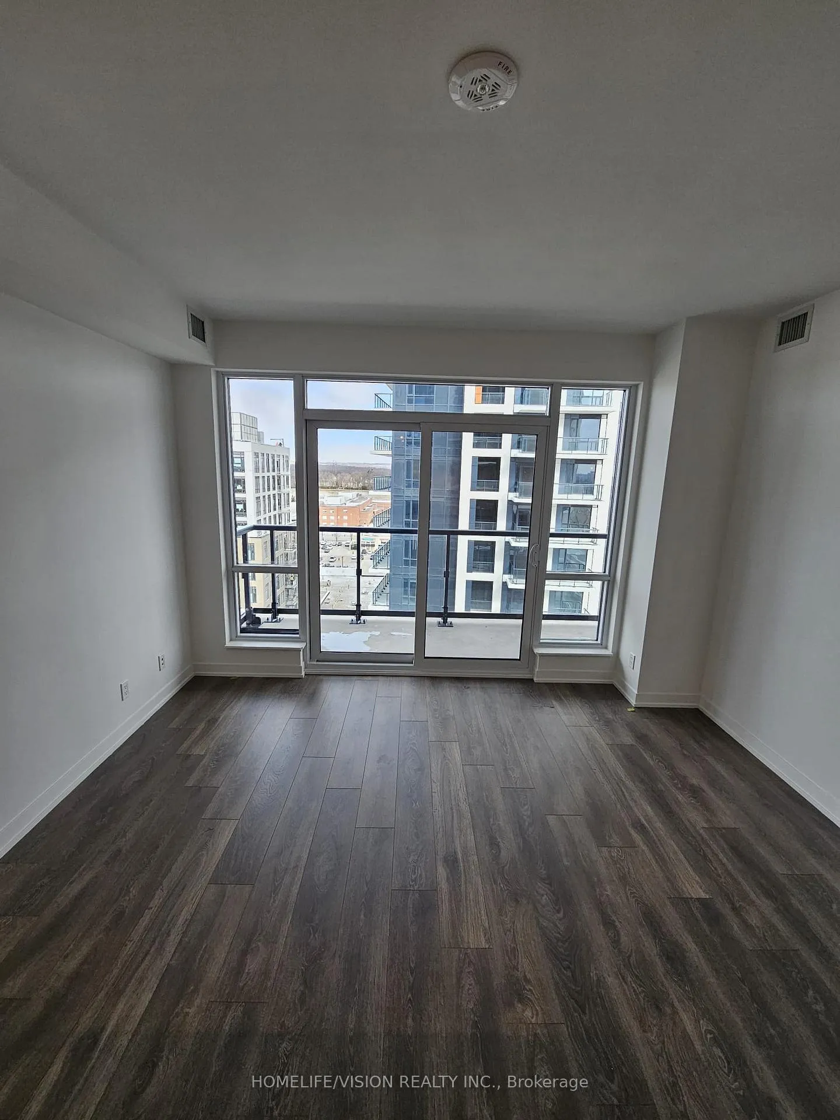
Welcome to the luxurious Beverley building, Featuring 2 bedrooms with an extra den, One Parking & A Locker Included, The main bedroom has large floor to celling windows and a double closet with an ensuite bath, modern Island and stylish Kitchen, split bedrooms for more privacy, 5 Star Building Amenities Feature: 24/7 Concierge, Fitness Centre, Yoga Studio, Dog Wash, Children's Play Area, Basketball Court, Rooftop Terrace, pool table, foosball table, Party Room & Dining Room, Outdoor Courtyard & BBQ Area, walking distance to Walmart, Promenade Shopping Centre, T&T, Grocery Stores, Restaurants, good schools, Entertainment & YRT/VIVA Public Transit Hub, Minutes from Hwy7/407, Practical layout,
Ask about this home
A HOMEH agent will answer your questions about this home.
Know more about Beverley at the Thornhill
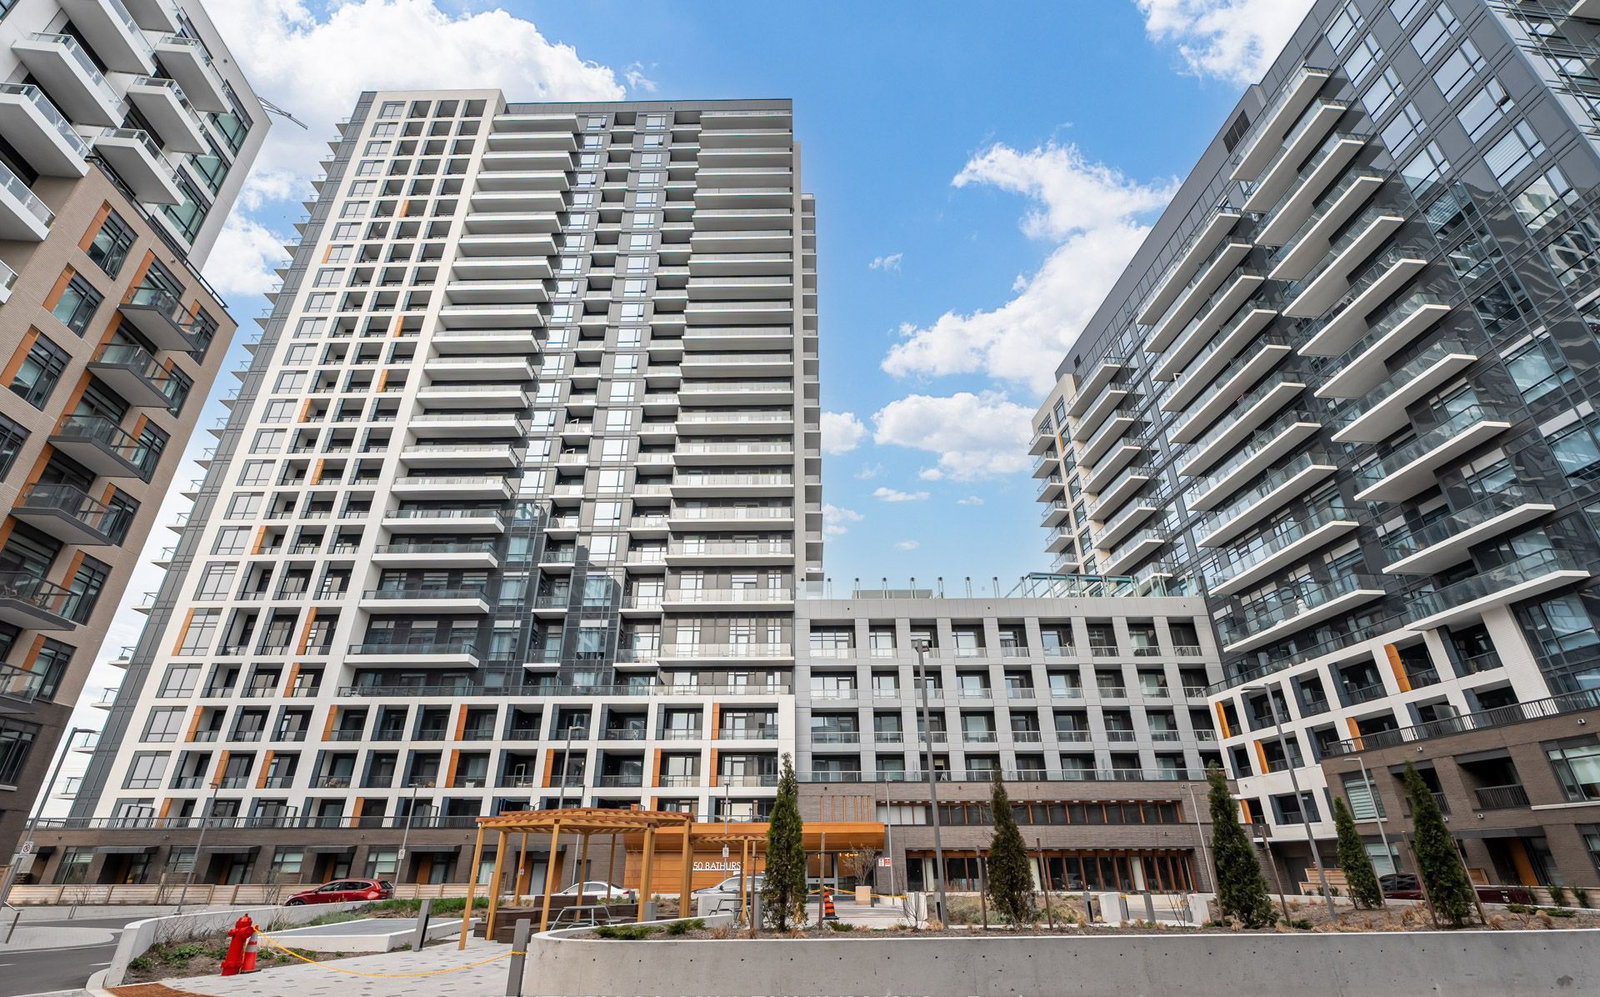
Condo building · 2 Beverley Glen Blvd
Beverley at the Thornhill is a 25-storey condo with 519 suites, built in 2024 by Baif Development Limited. Right now 7 for sale and 12 for rent are on the market here.
- 25storeys
- 519suites
- $817/sq ft
- 2024built
No similar units for rent in Beverley at the Thornhill right now.
Around this home
Daily convenience, out of 100, from the distances below
Schools nearby
School rating, out of 10.
Helpful calculators
Your HOMEH agent

"I would see it this week."