
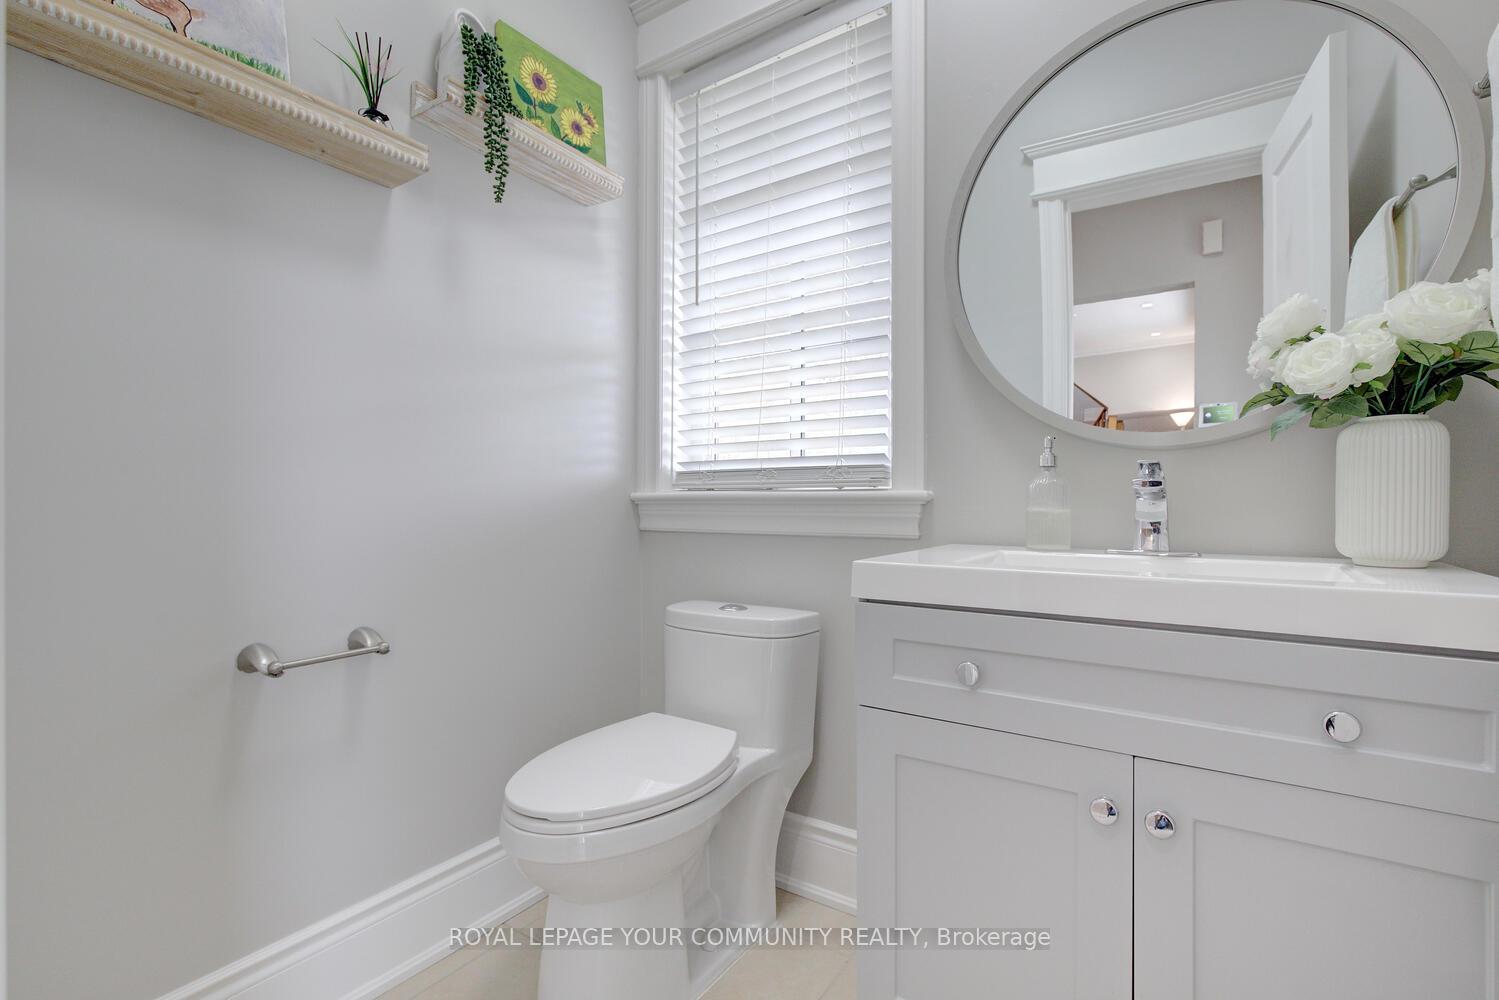
 See all 50 photos
Property history

This listing has ended. It is no longer available.
Property not available for sale or for rent.
Ask about this home
A HOMEH agent will answer your questions about this home.Ask HOMEH
About this home
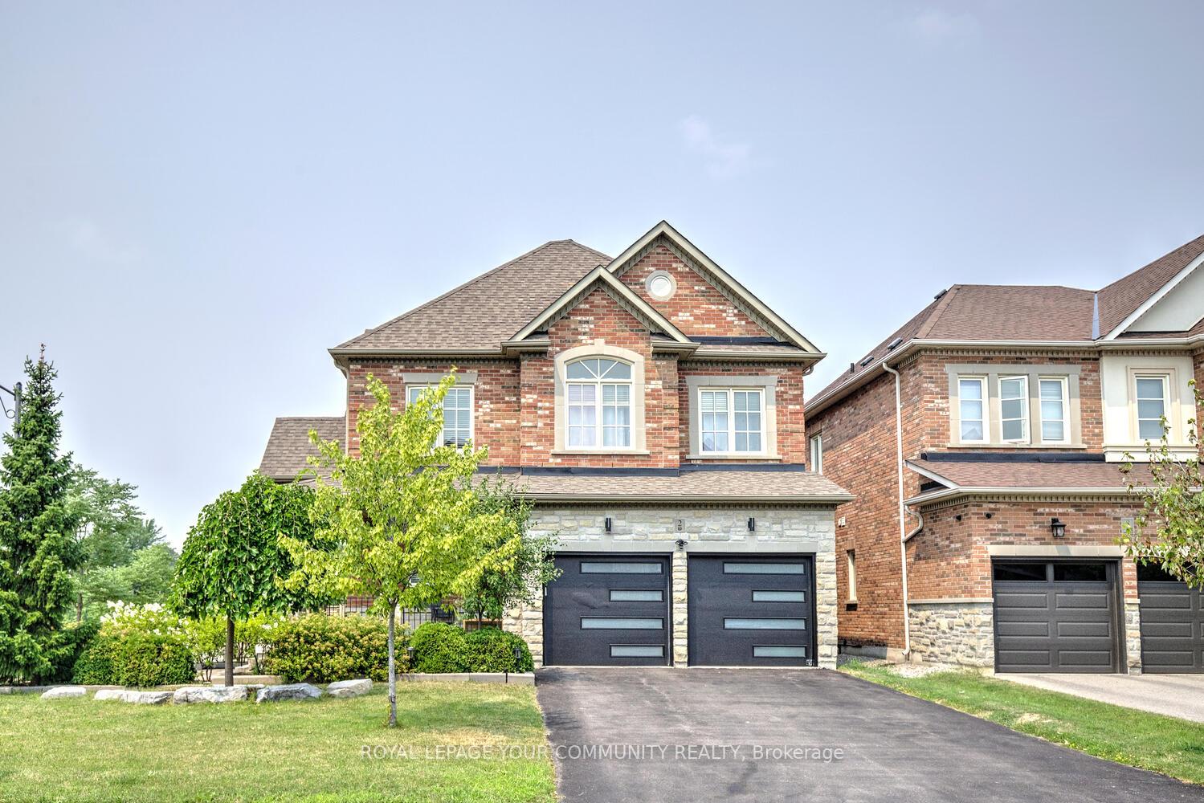
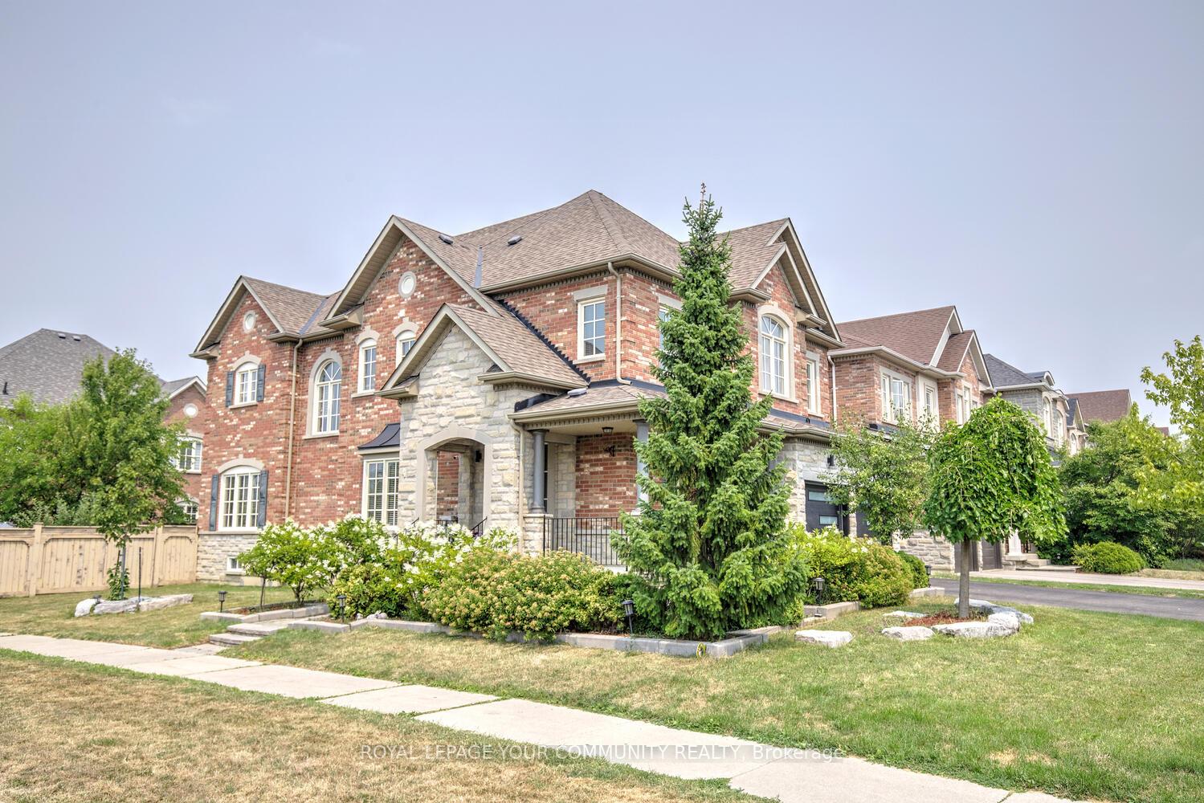
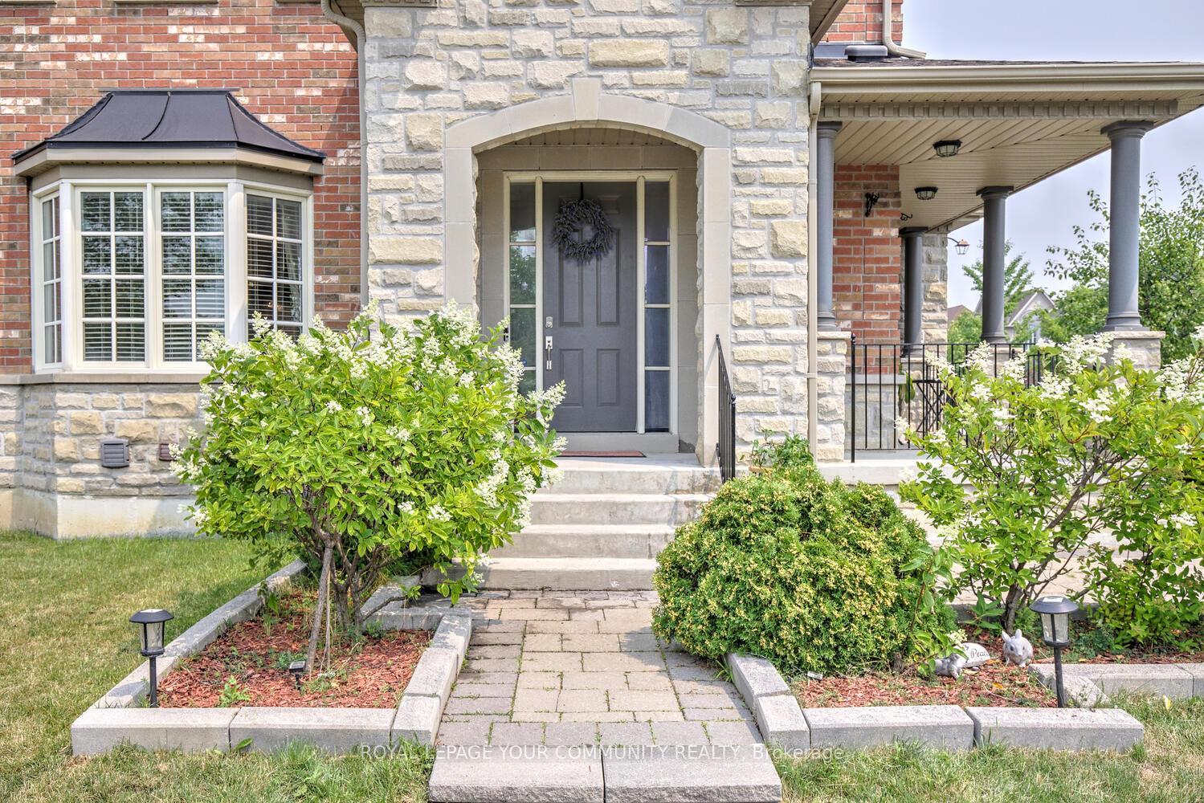
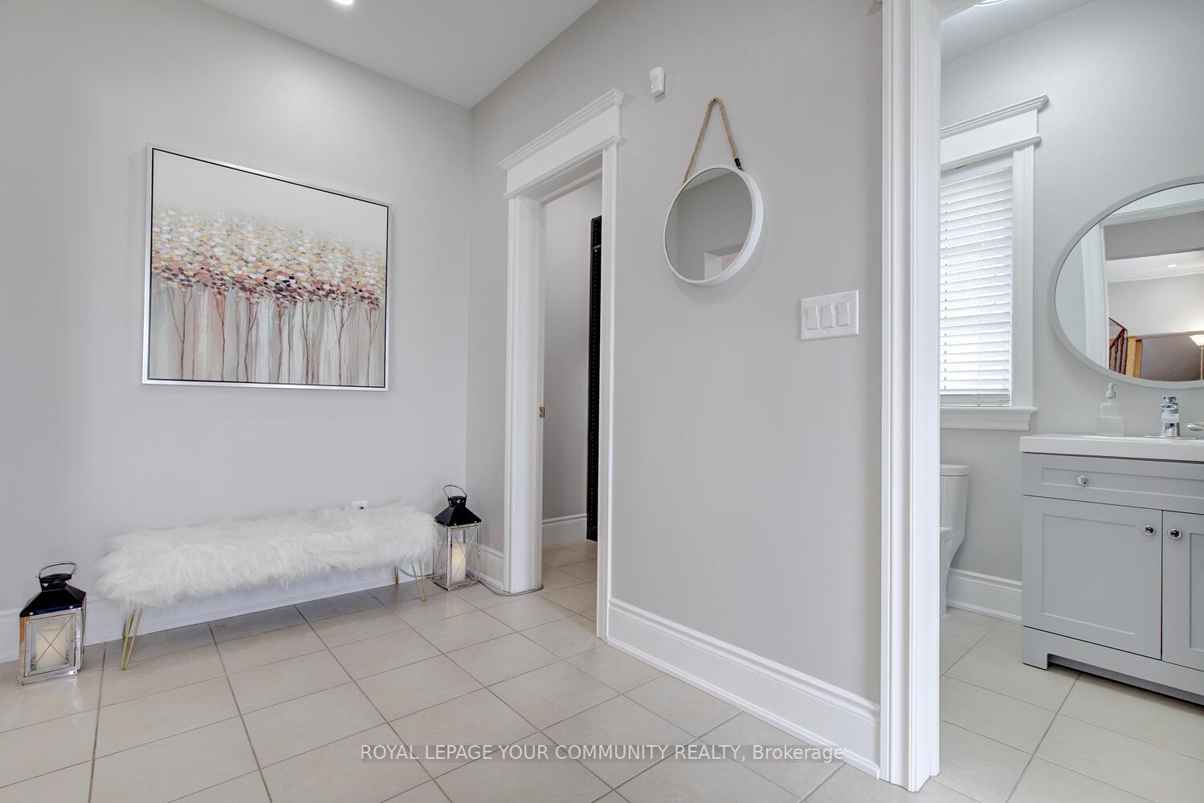
Exceptional 4+1 Bedroom Home on a Premium Corner Lot in Prestigious Patterson! Welcome to your dream home in one of Vaughans most desirable neighborhoods of Valleys of Thornhill! This elegantly appointed 4+1 bedroom, 5 bathroom home offers the perfect blend of luxury, comfort, and functionality. Nestled on a premium corner lot, this property boasts impressive curb appeal and a thoughtfully designed layout ideal for families of all sizes. Step inside to find 9-ft ceilings on the main and 9 ft ceilings on second floors, creating an airy and spacious atmosphere throughout. The open-concept main floor wrapped around with large windows is filled with light and is perfect for both daily living and entertaining, featuring sun-filled living and dining areas that flow seamlessly into a modern kitchen. It features an inviting foyer with a large walk-in closet with closet organizers; hardwood floors throughout main and second floor (NO carpet in this home); updated light fixtures and LED pot lights throughout; designer paint throughout; direct access to garage; newer garage doors; newer dishwasher, microwave hood washer & dryer; landscaped grounds! Upstairs, youll find four generous bedrooms, including a serene primary retreat with a 6-pc spa like ensuite and a huge walk-in closet offering closet organizers, along with the added convenience of a second-floor laundry room. The fully finished basement includes a 5th bedroom, full bathroom, and additional living space - ideal for in-laws, guests, extended family, or a home office setup. Located in the heart of Patterson, you're close to top-rated schools, parks, shopping, and transit. This is the one you've been waiting for - schedule your private showing today and fall in love! Dont miss it! What's your offer! See 3-D!
Facts & features
Ask about this home
A HOMEH agent will answer your questions about this home.
Rooms
17 rooms · 5 bathrooms
- Foyer6′11″ × 10′10″75 sq.ft.
- Kitchen19′2″ × 12′5″238 sq.ft.
- Breakfast19′2″ × 12′5″238 sq.ft.
- Family room12′1″ × 18′2″220 sq.ft.
- Living room15′7″ × 13′1″204 sq.ft.
- Dining room12′1″ × 14′4″174 sq.ft.
- Den4′9″ × 11′4″54 sq.ft.
- Primary bedroom12′6″ × 20′9″260 sq.ft.
- Bedroom 213′1″ × 11′5″149 sq.ft.
- Bedroom 312′8″ × 17′8″223 sq.ft.
- Bedroom 412′4″ × 13′5″165 sq.ft.
- Laundry—
- Bedroom 511′3″ × 12′135 sq.ft.
- Dining room16′6″ × 15′7″256 sq.ft.
- Living room22′5″ × 17′4″389 sq.ft.
- Kitchen16′6″ × 15′7″256 sq.ft.
- Den11′2″ × 5′10″65 sq.ft.
Around this home
Listing details
Helpful tools
Your HOMEH agent
"I would see it this week."
Ask HOMEH about this home
Price, neighbourhood, monthly cost. Ask anything.
HOMEH Intelligent Agent is an AI, not a licensed representative. Check anything important with your agent.