

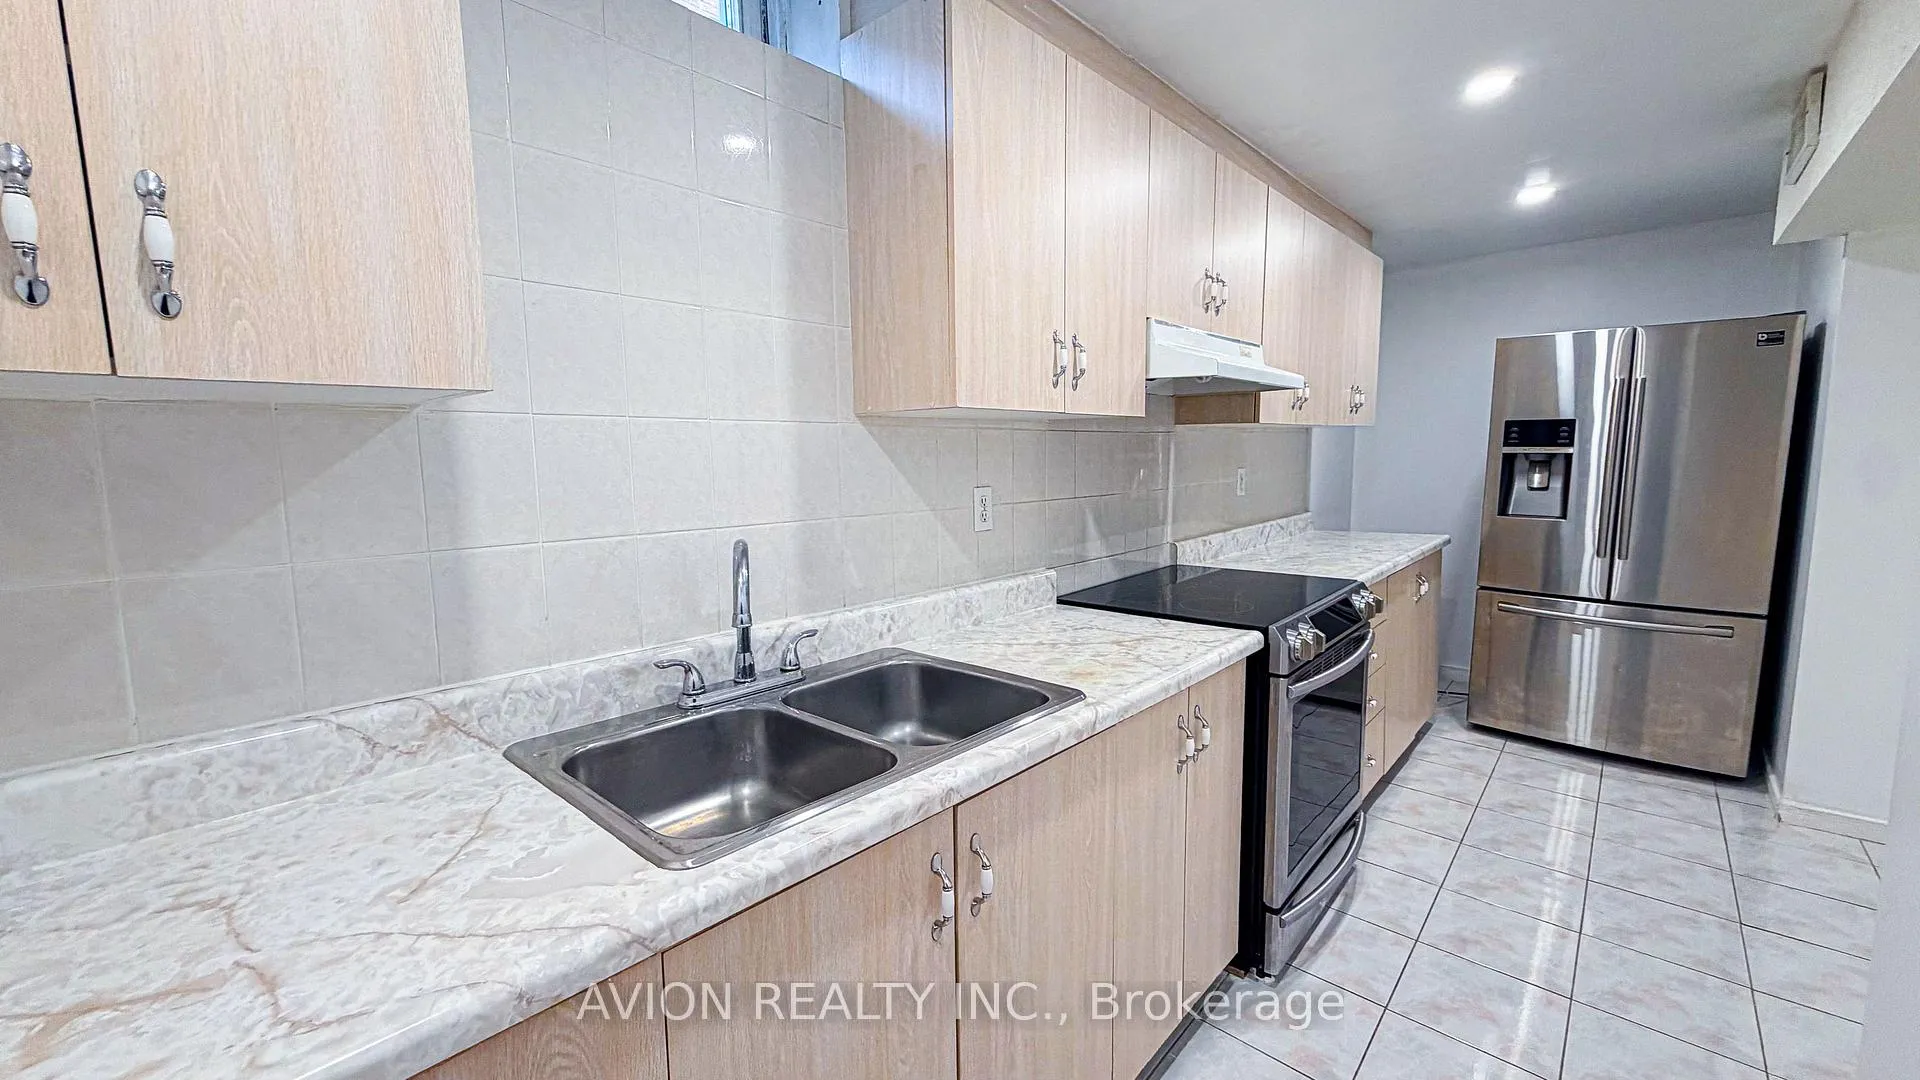
Lower, 2 Bute Court
Lower, 2 Bute Court
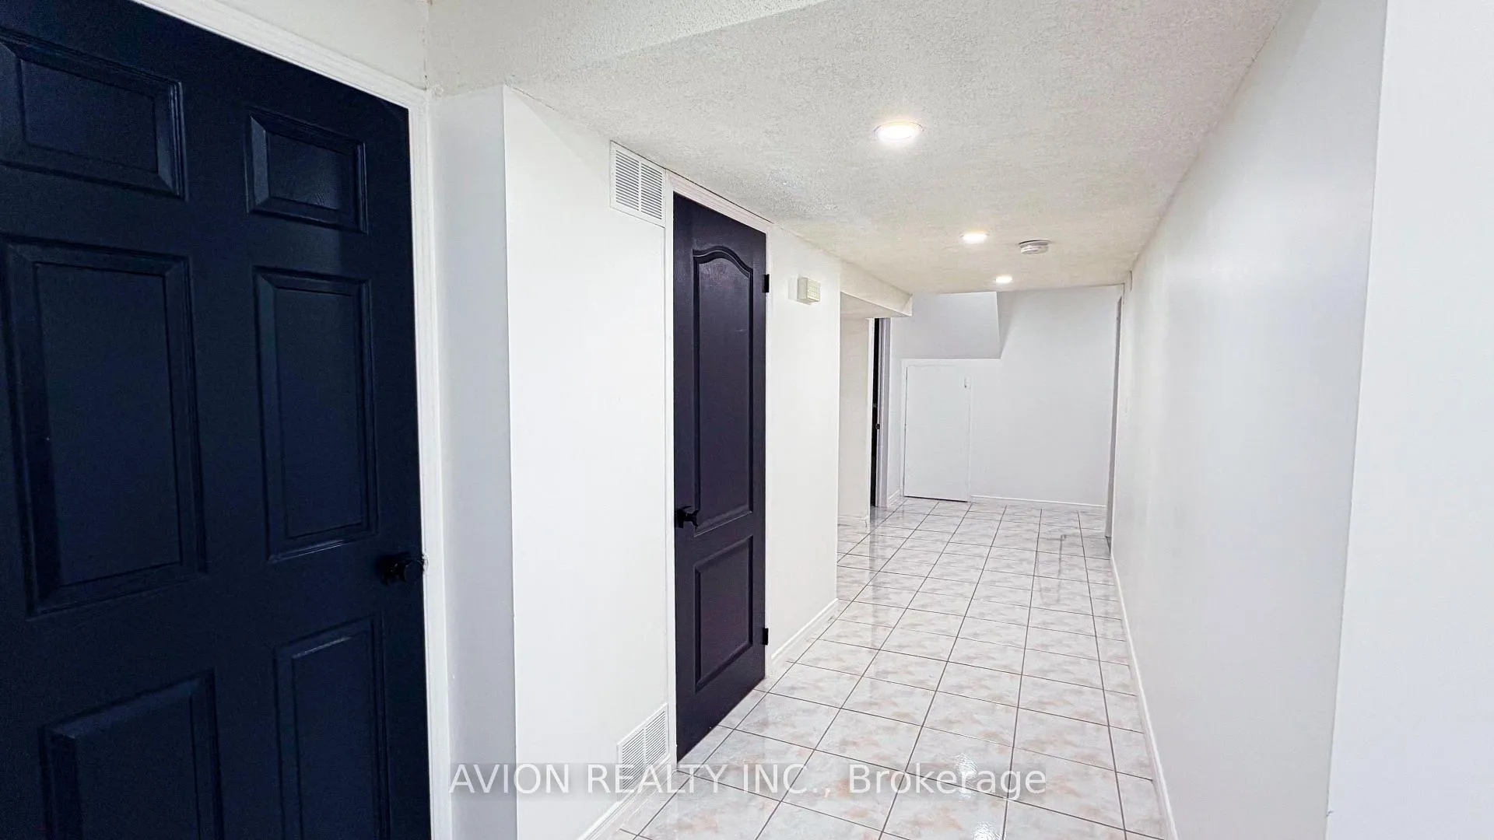
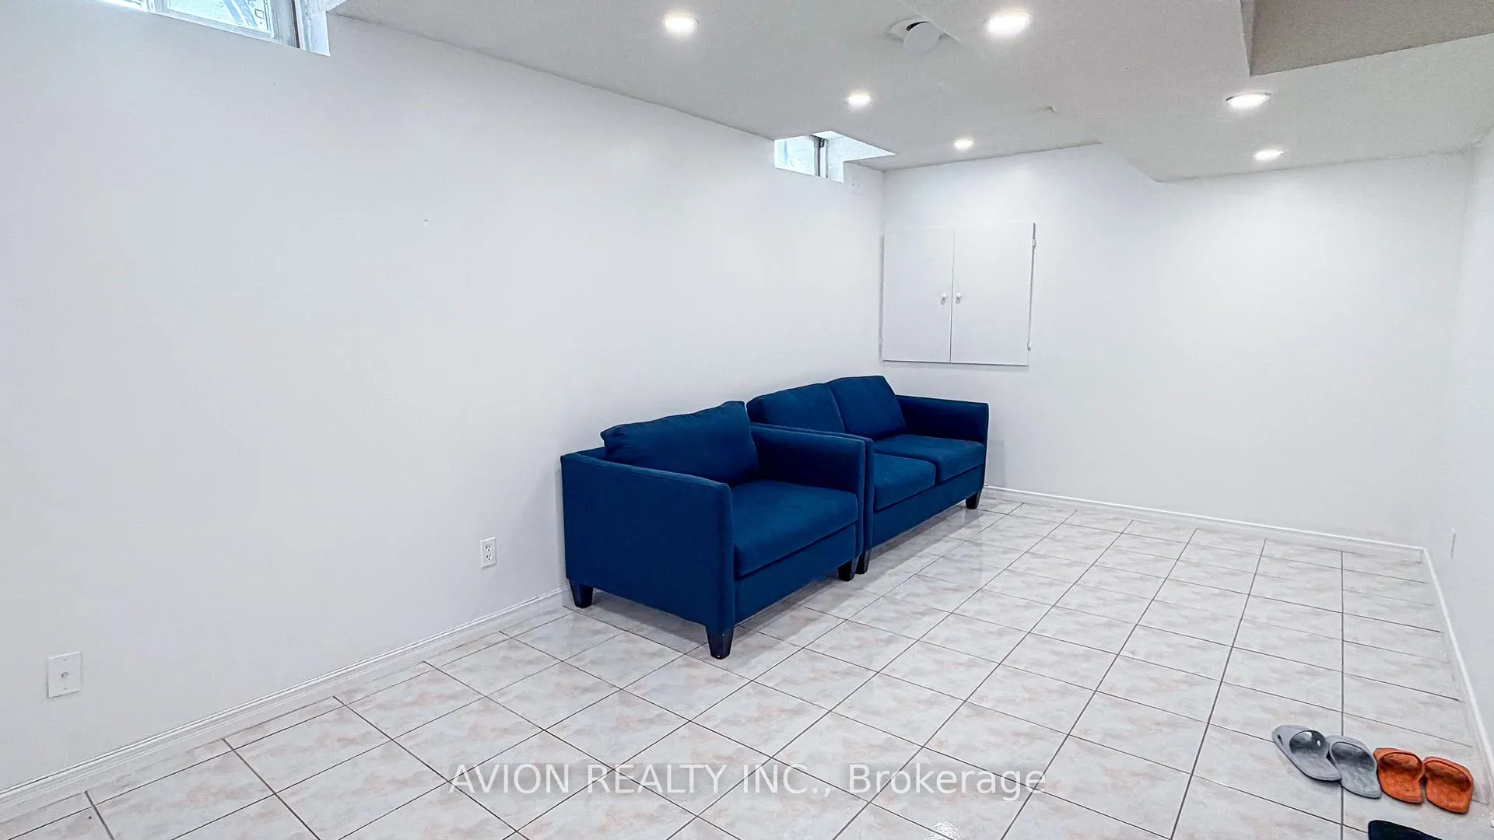
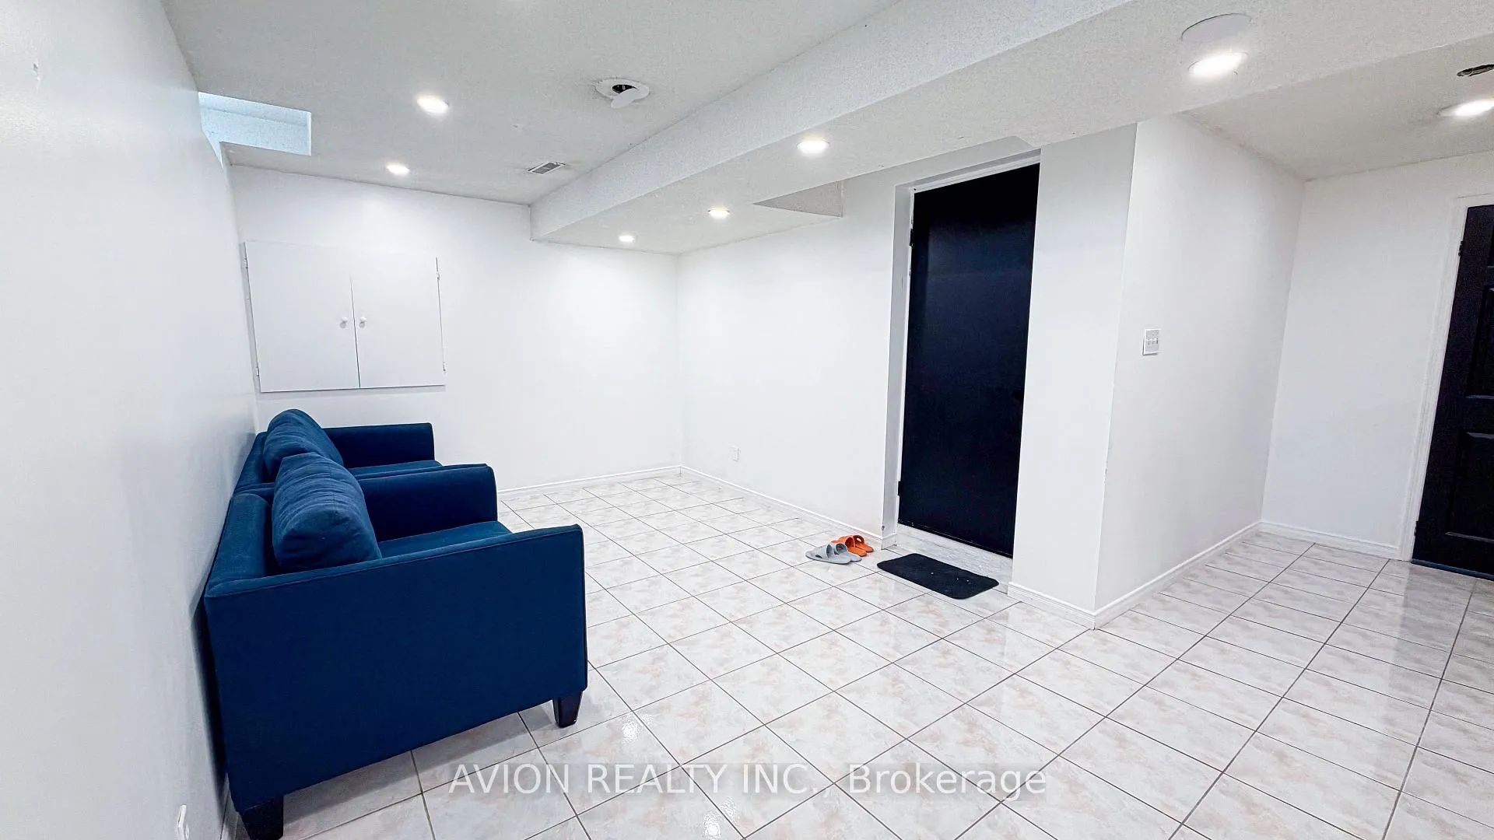
 See all 10 photos
Property history
- $1,580ExpiredList: 2026-05-23|End: 2026-08-22|91 daysN13167094
- $1,990ExpiredList: 2026-03-29|End: 2026-06-28|91 daysN12933586
- $1,600ExpiredList: 2025-04-01|End: 2025-06-01|61 daysN12055560
- $2,300SuspendedList: 2025-01-09|End: 2025-03-24|74 daysN11916557
- $1,600SuspendedList: 2024-10-08|End: 2025-01-09|93 daysN9388418
Facts and features
- BasementFinished
- Lease term12 months
- FurnishedPartially
- LaundryEnsuite
- Separate entrance
- Central air
The homeDetached, 2-storey, 2,500–3,000 sq ft
- Type: Detached
- Style: 2-storey
- Living space: 2,500–3,000 sq ft
- Basement: Finished, separate entrance
InsideCeramic, Vinyl, Ensuite, main level, In-law suite, water softener
- Flooring: Ceramic, Vinyl
- Laundry: Ensuite, main level
- Features: In-law suite, water softener
- Rooms above ground: 4
- Bedrooms: 1
- Bathrooms: 1
- Kitchens: 1
- Family room: Yes
Outside and lotBrick, Metal, Concrete
- Exterior: Brick
- Roof: Metal
- Foundation: Concrete
- Features: Landscaped
Parking2 Parking, Attached, Private double
- Spaces: 2 Parking
- Garage: Attached
- Driveway: Private double
Heating, water and powerForced air, gas, Central air, Municipal water
- Heating: Forced air, gas
- Cooling: Central air
- Water: Municipal water
- Sewer: Municipal sewer
Rent and termsRent $1,580 a month, Basement, Partially
- Rent: $1,580 a month
- Space for rent: Basement
- Furnished: Partially
- Lease: 12 months
- Rent includes: Other, parking
- Rental items: N/a
IncludedAll existing appliances including refrigerator, stove, range hood, washer & dryer. tenant responsible for portion of all utilities and tenant insurance. students & newcomers welcomed!, N/a
- Included: All existing appliances including refrigerator, stove, range hood, washer & dryer. tenant responsible for portion of all utilities and tenant insurance. students & newcomers welcomed!
- Not included: N/a
NearbyCul de sac/dead end, greenbelt/conservation, hospital, park, public transit, school
- Close to: Cul de sac/dead end, greenbelt/conservation, hospital, park, public transit, school
Listing detailsN13167094, Expired, May 23, 2026
- MLS® number: N13167094
- Status: Expired
- Listed on: May 23, 2026
- Days on market: 91
- Updated: Aug 22, 2026
- Possession: Immediate
- Occupied by: Vacant
- Listing brokerage: AVION REALTY INC.
About this home
Lower, 2 Bute Court, Vaughan (Maple), ON L6A 1P3
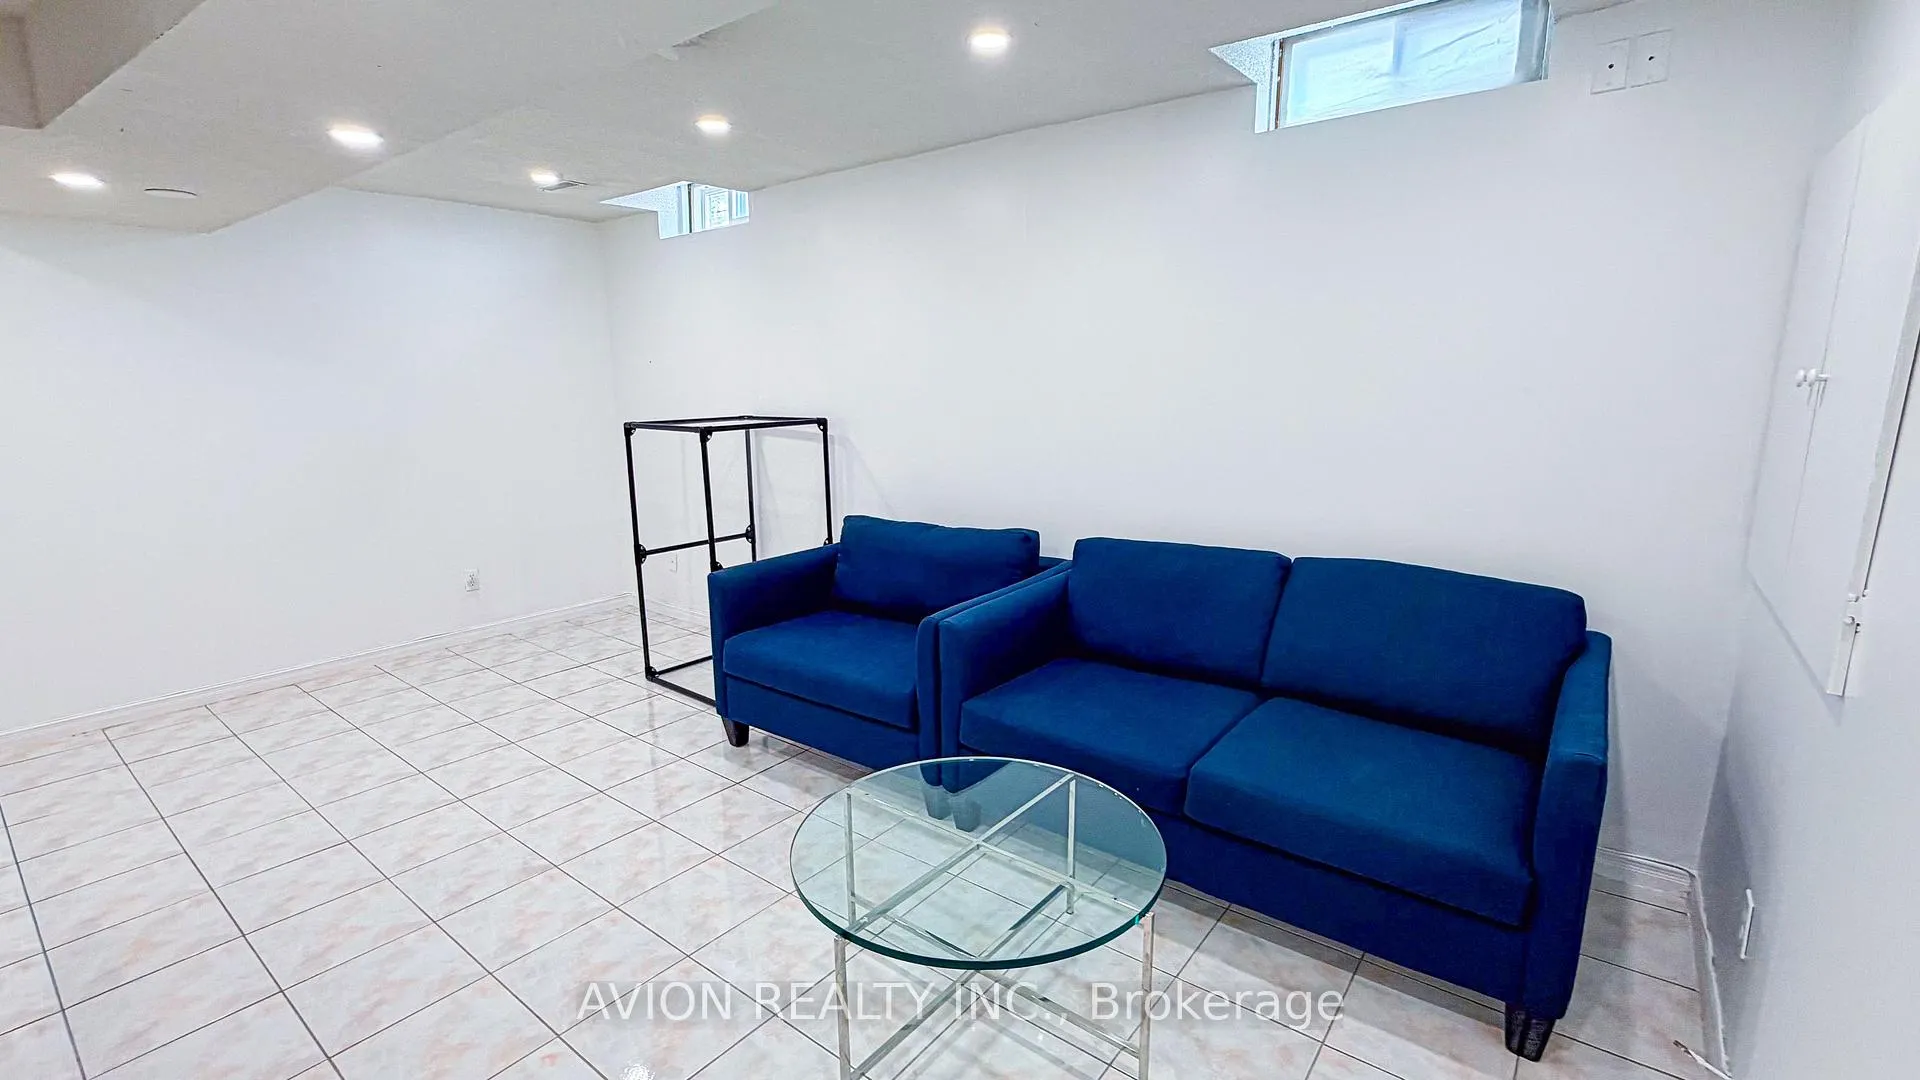
Welcome To This Spacious And Well-Maintained 1 Bedroom, 1 Bathroom Basement Suite Located In The Highly Sought-After Maple Community Of Vaughan, Featuring A Separate Private Entrance That Offers Both Comfort And Privacy-Ideal For Professionals, Small Families, Or Anyone Seeking A Quiet And Convenient Living Space, With A Thoughtfully Designed Layout Including Generously Sized Bedroom, A Large Open-Concept Living Area, And A Full Kitchen With Ample Cabinetry And Counter Space, Along With A Full Bathroom, Bright Pot Lights And Well-Positioned Windows That Create A Warm And Inviting Atmosphere, All Situated In A Family-Friendly Neighbourhood Close To Parks, Schools, Transit, Shopping, And Major Highways.
Ask about this home
A HOMEH agent will answer your questions about this home.
Around this home
Daily convenience, out of 100, from the distances below
Schools nearby
School rating, out of 10.
Helpful calculators
Your HOMEH agent

"I would see it this week."