
 See all 46 photos
Property history

This listing has ended. It is no longer available.
Property not available for sale or for rent.
Book a viewing
Ask HOMEH
About this home
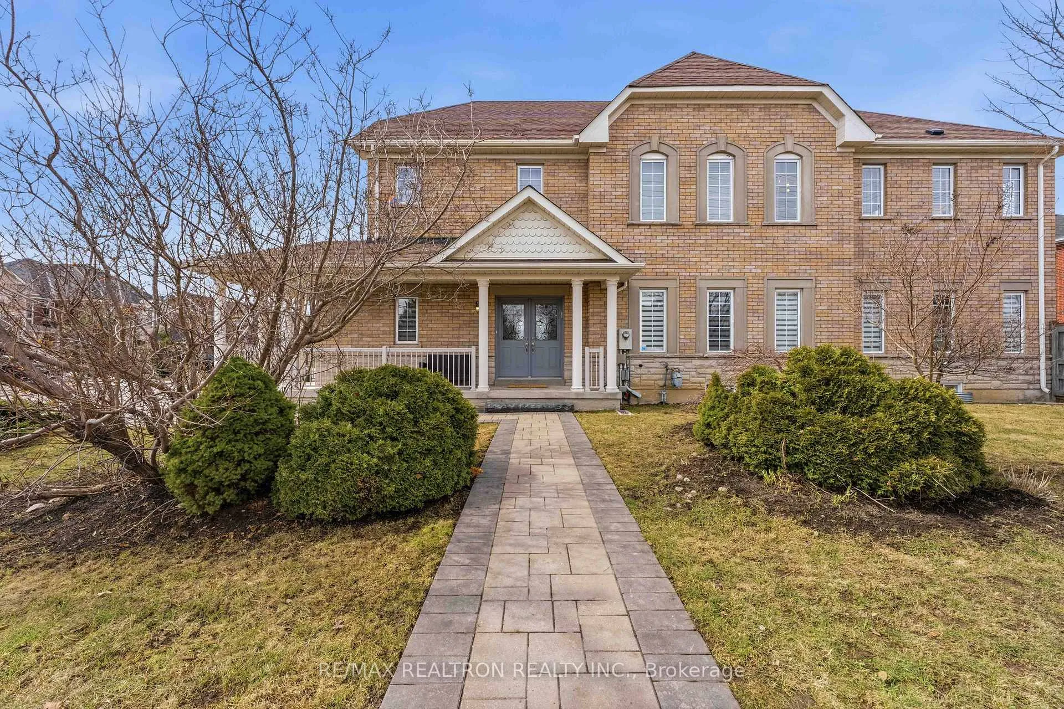
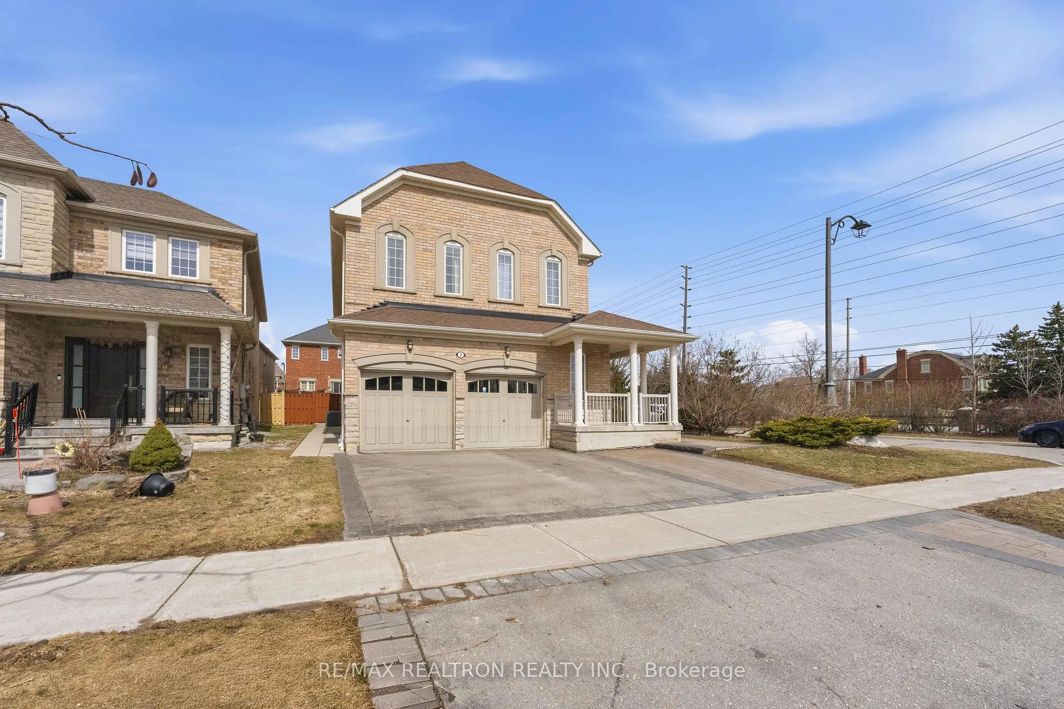
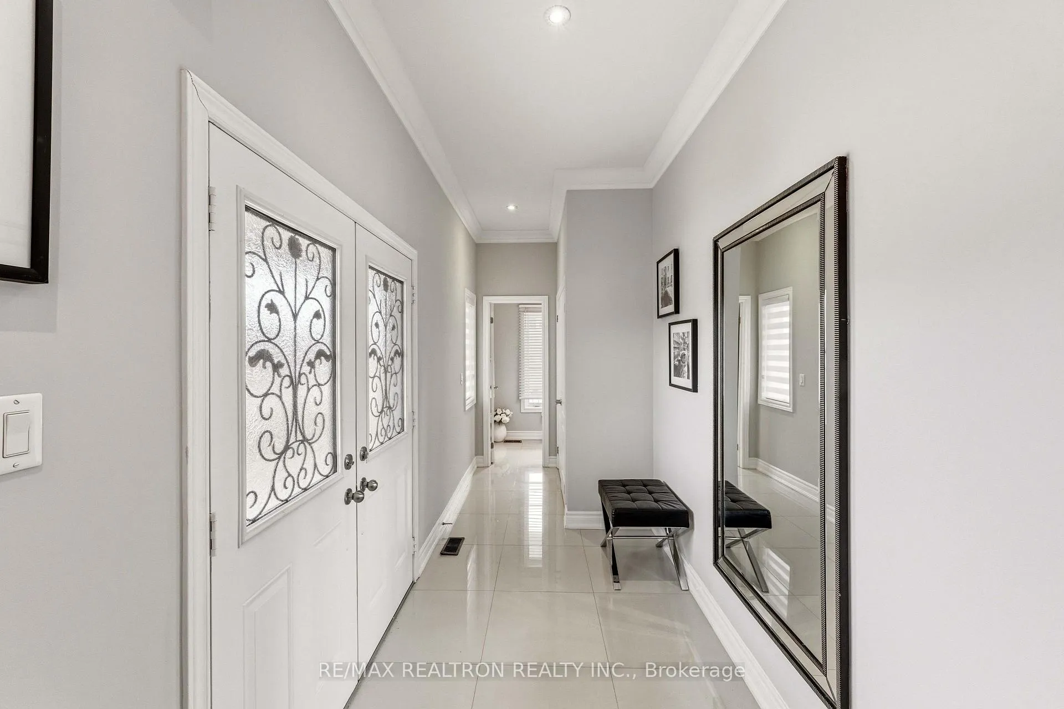
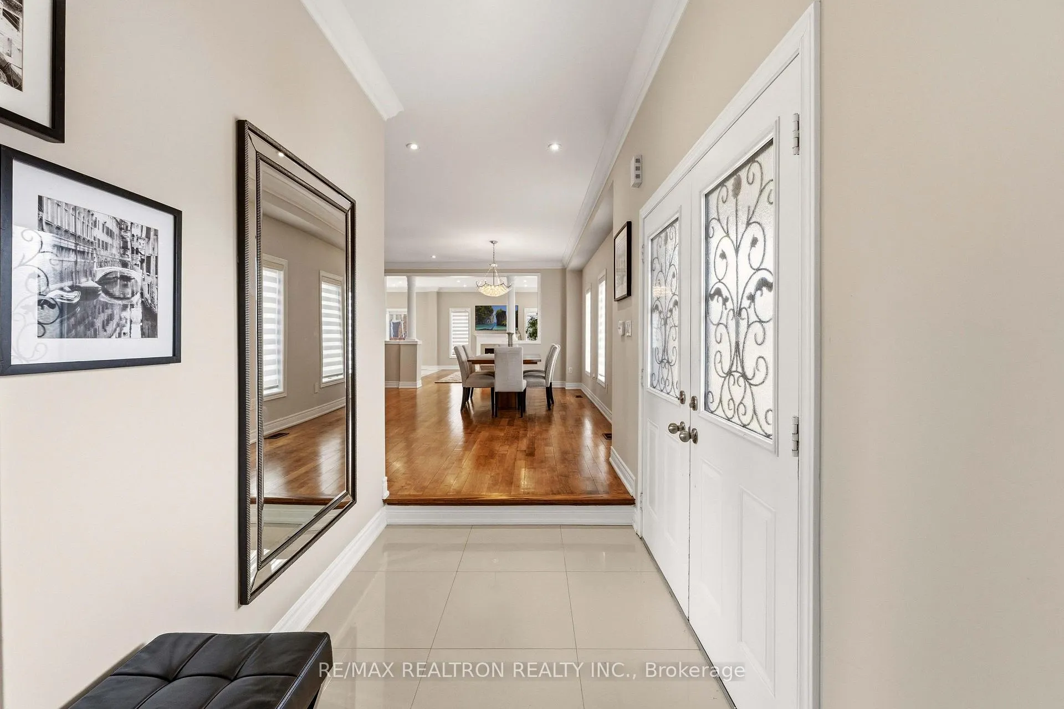
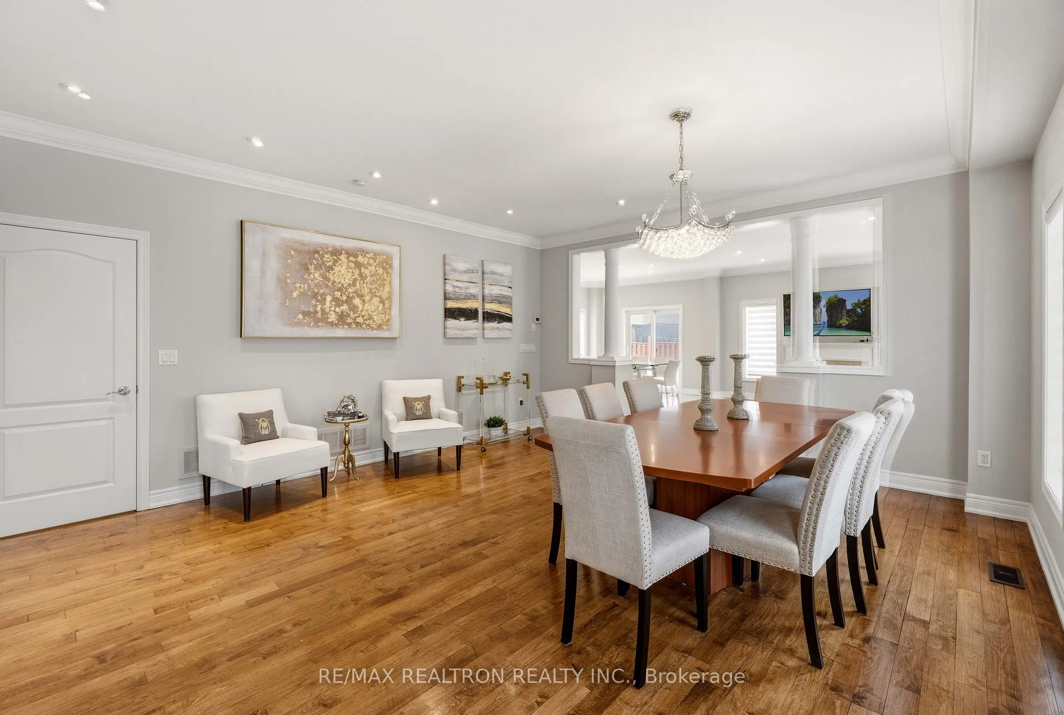
Beautifully Renovated 4 Bedroom Family Home Situated On A Premium Pie-Shaped Corner Lot In One Of Vaughan's Most Desirable Neighbourhoods, Featuring A Fully Finished Basement With A Separate Entrance And Two Bedrooms! Showcasing Exceptional Curb Appeal, The Home Offers A Perfect Balance Of Style, Comfort, And Everyday Functionality. Open Concept Layout With Hardwood Floors Thru-Out, Pot Lights, Crown Mouldings, And Main Floor Laundry! Gourmet Updated Kitchen Complete With Quartz Countertops, Stainless Steel Appliances, And A Large Breakfast Area With Walk Out To Yard. Four Generous Size Bedrooms On Second Foor, Primary Bedroom With Walk-In Closet And 4 Peice Ensuite. Beautifully Finished Front And Backyard Interlocking (2025), Perfect For Entertaining Or Relaxing In Your Own Private Outdoor Retreat. The Fully Finished Basement With A Separate Entrance Features Two Bedrooms, A Full Kitchen, A 4 Peice Bathroom & Separate Washer & Dryer, Perfect For Income Potential Or Extended Family Living. An Incredible Opportunity To Own A Move-In-Ready Home On A Premium Lot In A Prime Vaughan Location. Don't Miss It!
Facts & features
Book a viewing
Rooms
12 rooms · 5 bathrooms
- Living room16′4″ × 19′310 sq.ft.
- Dining room16′4″ × 19′310 sq.ft.
- Kitchen11′8″ × 12′8″148 sq.ft.
- Breakfast10′6″ × 11′6″121 sq.ft.
- Family room12′ × 16′8″200 sq.ft.
- Primary bedroom13′4″ × 18′240 sq.ft.
- Bedroom 211′6″ × 12′6″144 sq.ft.
- Bedroom 312′ × 16′6″198 sq.ft.
- Bedroom 411′8″ × 15′6″181 sq.ft.
- Common room9′ × 8′2″74 sq.ft.
- Bedroom10′ × 10′100 sq.ft.
- Bedroom 210′ × 10′100 sq.ft.
Around this home
Listing details
Helpful tools
Your HOMEH agent
"I would see it this week."
Ask HOMEH about this home
Price, neighbourhood, monthly cost. Ask anything.
HOMEH Intelligent Agent is an AI, not a licensed representative. Check anything important with your agent.