
 See all 35 photos
Property history

This listing has ended. It is no longer available.
Property not available for sale or for rent.
Ask about this home
A HOMEH agent will answer your questions about this home.Ask HOMEH
About this home
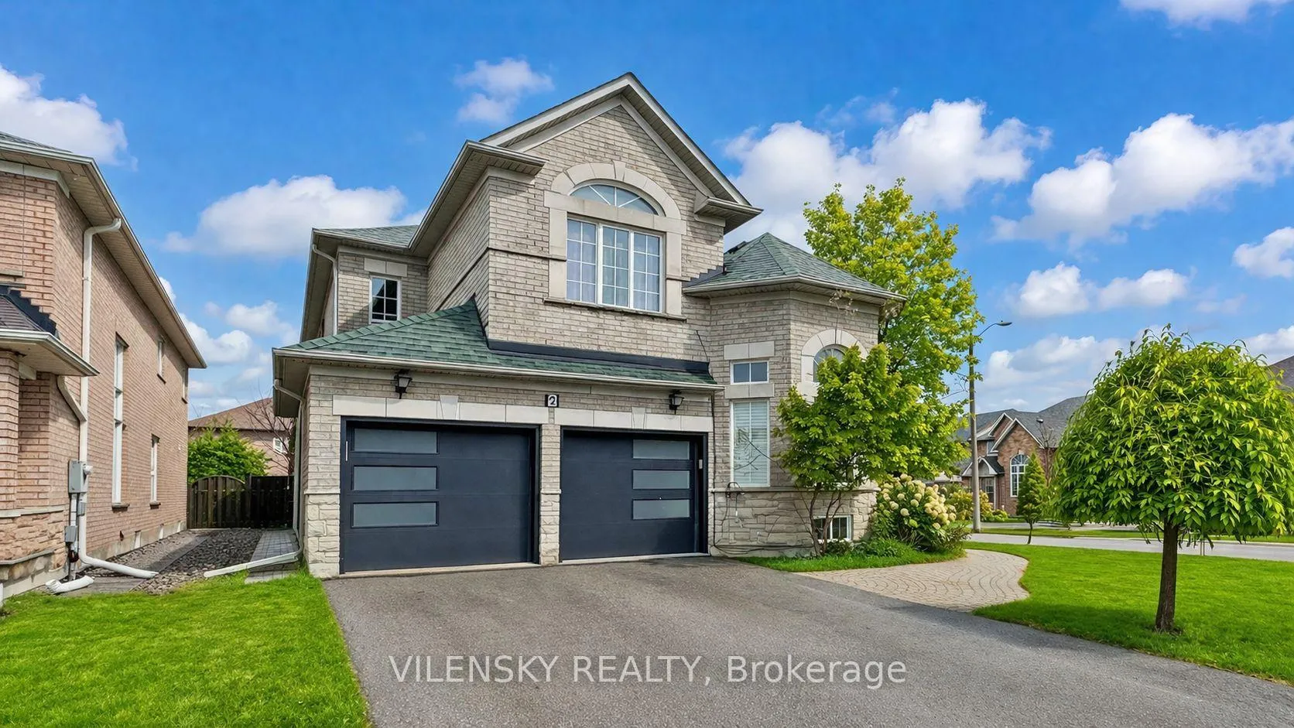
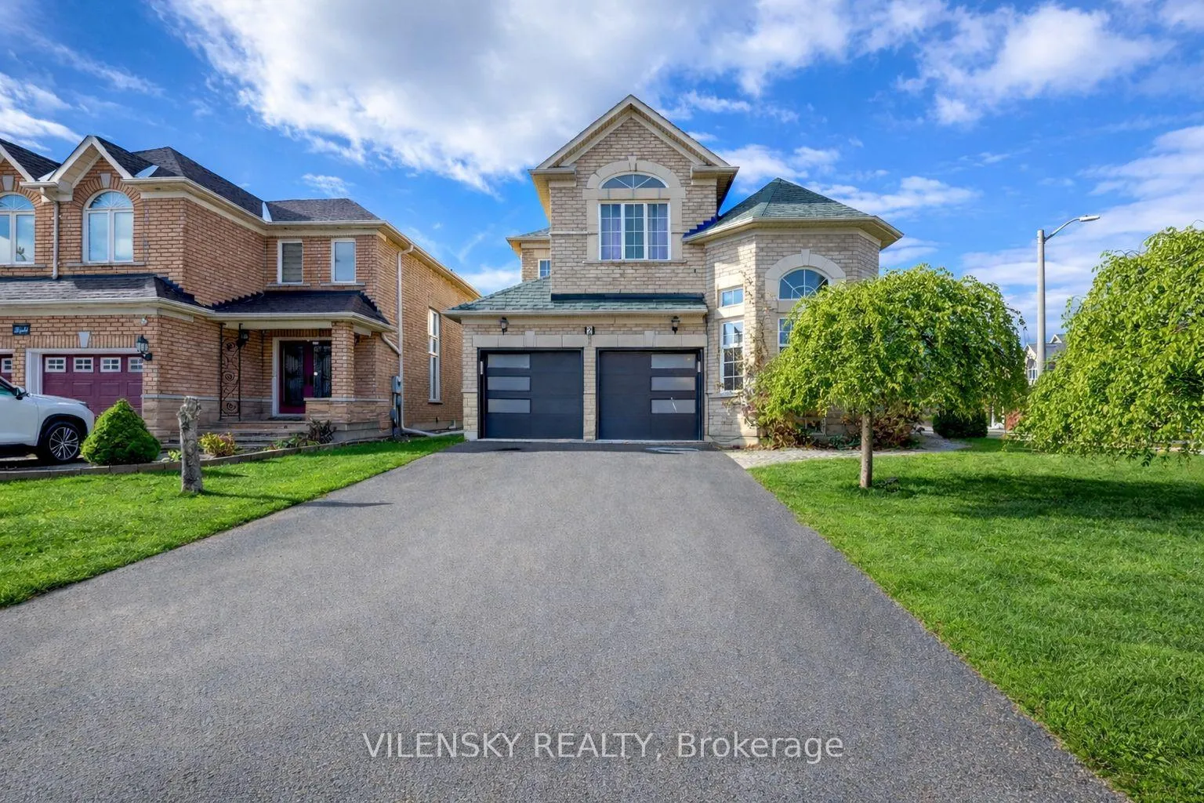
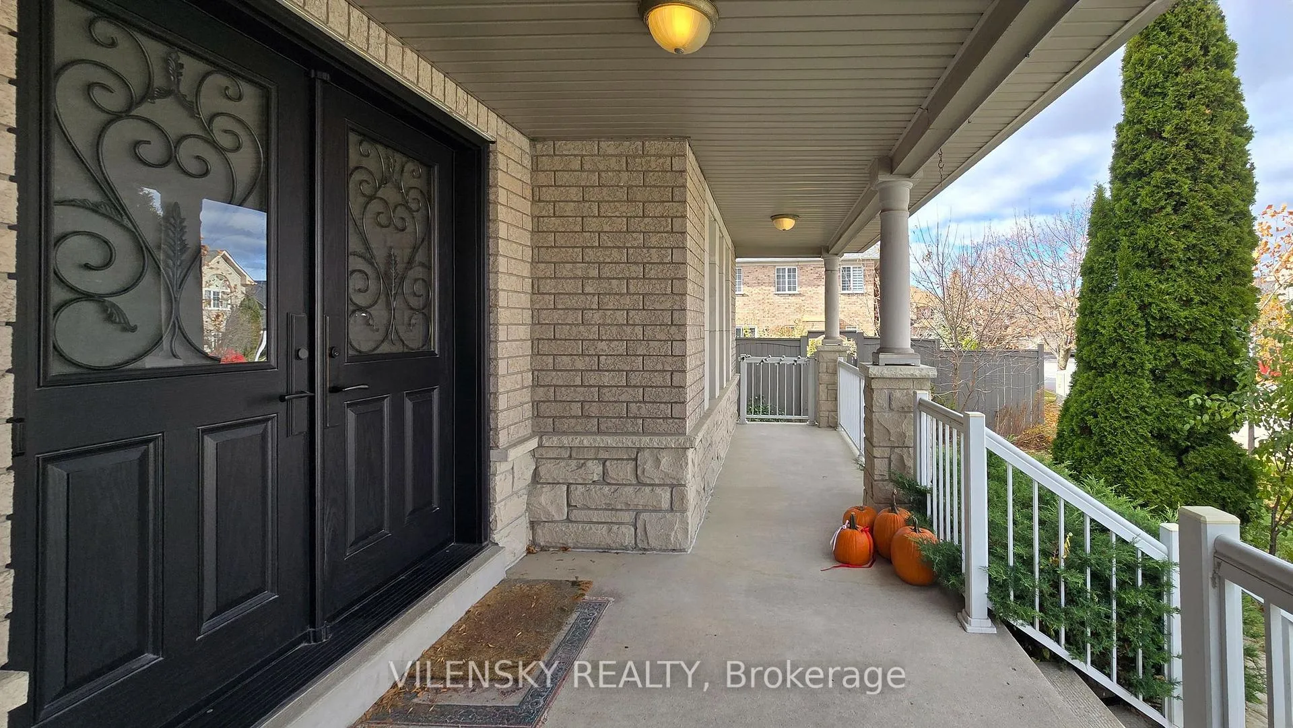
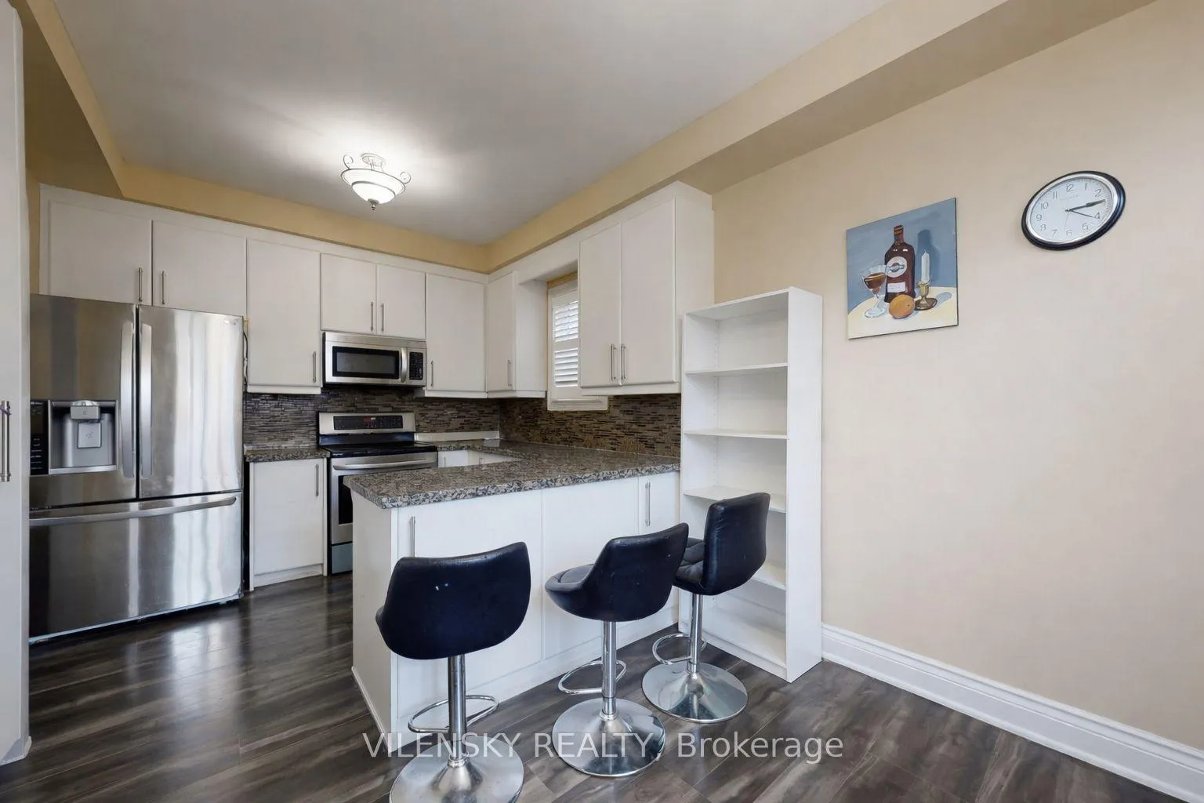
Stunning Family Detached Home In The Community Of Dufferin Hill! Perfect Family Home Offering Approximately 3,200 Sq Ft Of Upgraded Living Space (Including Basement) Ideally Located In Vaughan. 8 Reasons You Will Love This Home: 1) Ideal Layout & Superb Location Featuring A Modern Kitchen With Stainless Steel Appliances, Ample Storage, And An Oversized Breakfast Area. 2) Enjoy A Spacious Family Room Showcasing An Abundance Of Natural Light. 3) Formal Dining Room Perfect For Entertaining Family & Friends, Plus A Spacious Living Room With Fireplace. 4) Upper Level Showcases A Spacious Primary Bedroom With A 5-Pc Ensuite And Walk-In Closet. 5) Three Additional Generously Sized Bedrooms On The Second Level With Oversized Closets And A Full 3-Pc Bathroom. 6) Fully Finished Basement With An Open-Concept Layout, Additional Bedroom & Full 3-Piece Bathroom-Ideal For An In-Law Suite Or Rental Opportunity. 7) Backyard Featuring A Fully Fenced Yard & Professional Interlocking. 8) Additional Upgrades Include Pot Lights Throughout Main Floor, California Shutters & Upgraded Bathroom Vanities. Located Close To Parks, Top-Rated Schools, Grocery Stores, Cafés, And Public Transit, This Home Offers Everyday Convenience In A Family-Friendly Neighbourhood With Quick Access To Major Roads, Community Centres, And Shopping Plazas, Making Daily Living Easy And Efficient.
Facts & features
Ask about this home
A HOMEH agent will answer your questions about this home.
Rooms
13 rooms · 4 bathrooms
- Living room17′7″ × 11′3″198 sq.ft.
- Dining room13′1″ × 11′10″155 sq.ft.
- Kitchen12′2″ × 9′110 sq.ft.
- Breakfast12′2″ × 9′110 sq.ft.
- Family room15′5″ × 13′9″212 sq.ft.
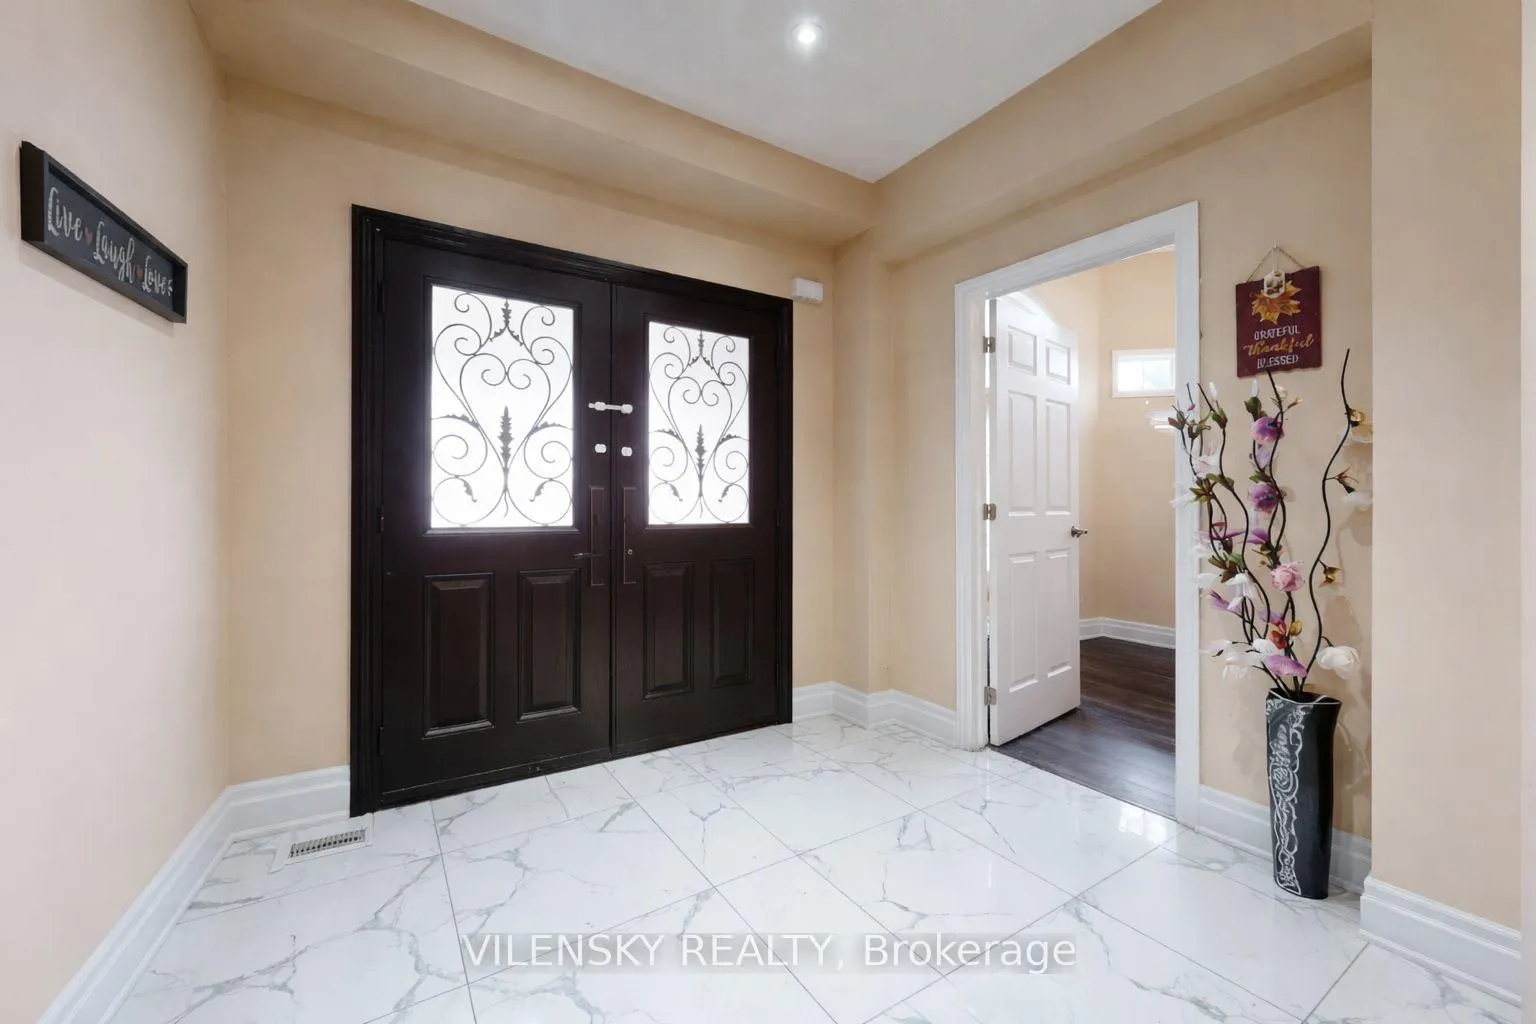
- Foyer6′7″ × 6′7″43 sq.ft.
- Primary bedroom16′1″ × 14′1″227 sq.ft.
- Bedroom 214′ × 11′11″167 sq.ft.
- Bedroom 312′4″ × 11′135 sq.ft.
- Living room9′10″ × 11′6″113 sq.ft.
- Kitchen6′7″ × 8′2″54 sq.ft.
- Bedroom9′10″ × 13′1″129 sq.ft.
- Room—
Around this home
Listing details
Helpful tools
Your HOMEH agent
"I would see it this week."
Ask HOMEH about this home
Price, neighbourhood, monthly cost. Ask anything.
HOMEH Intelligent Agent is an AI, not a licensed representative. Check anything important with your agent.