
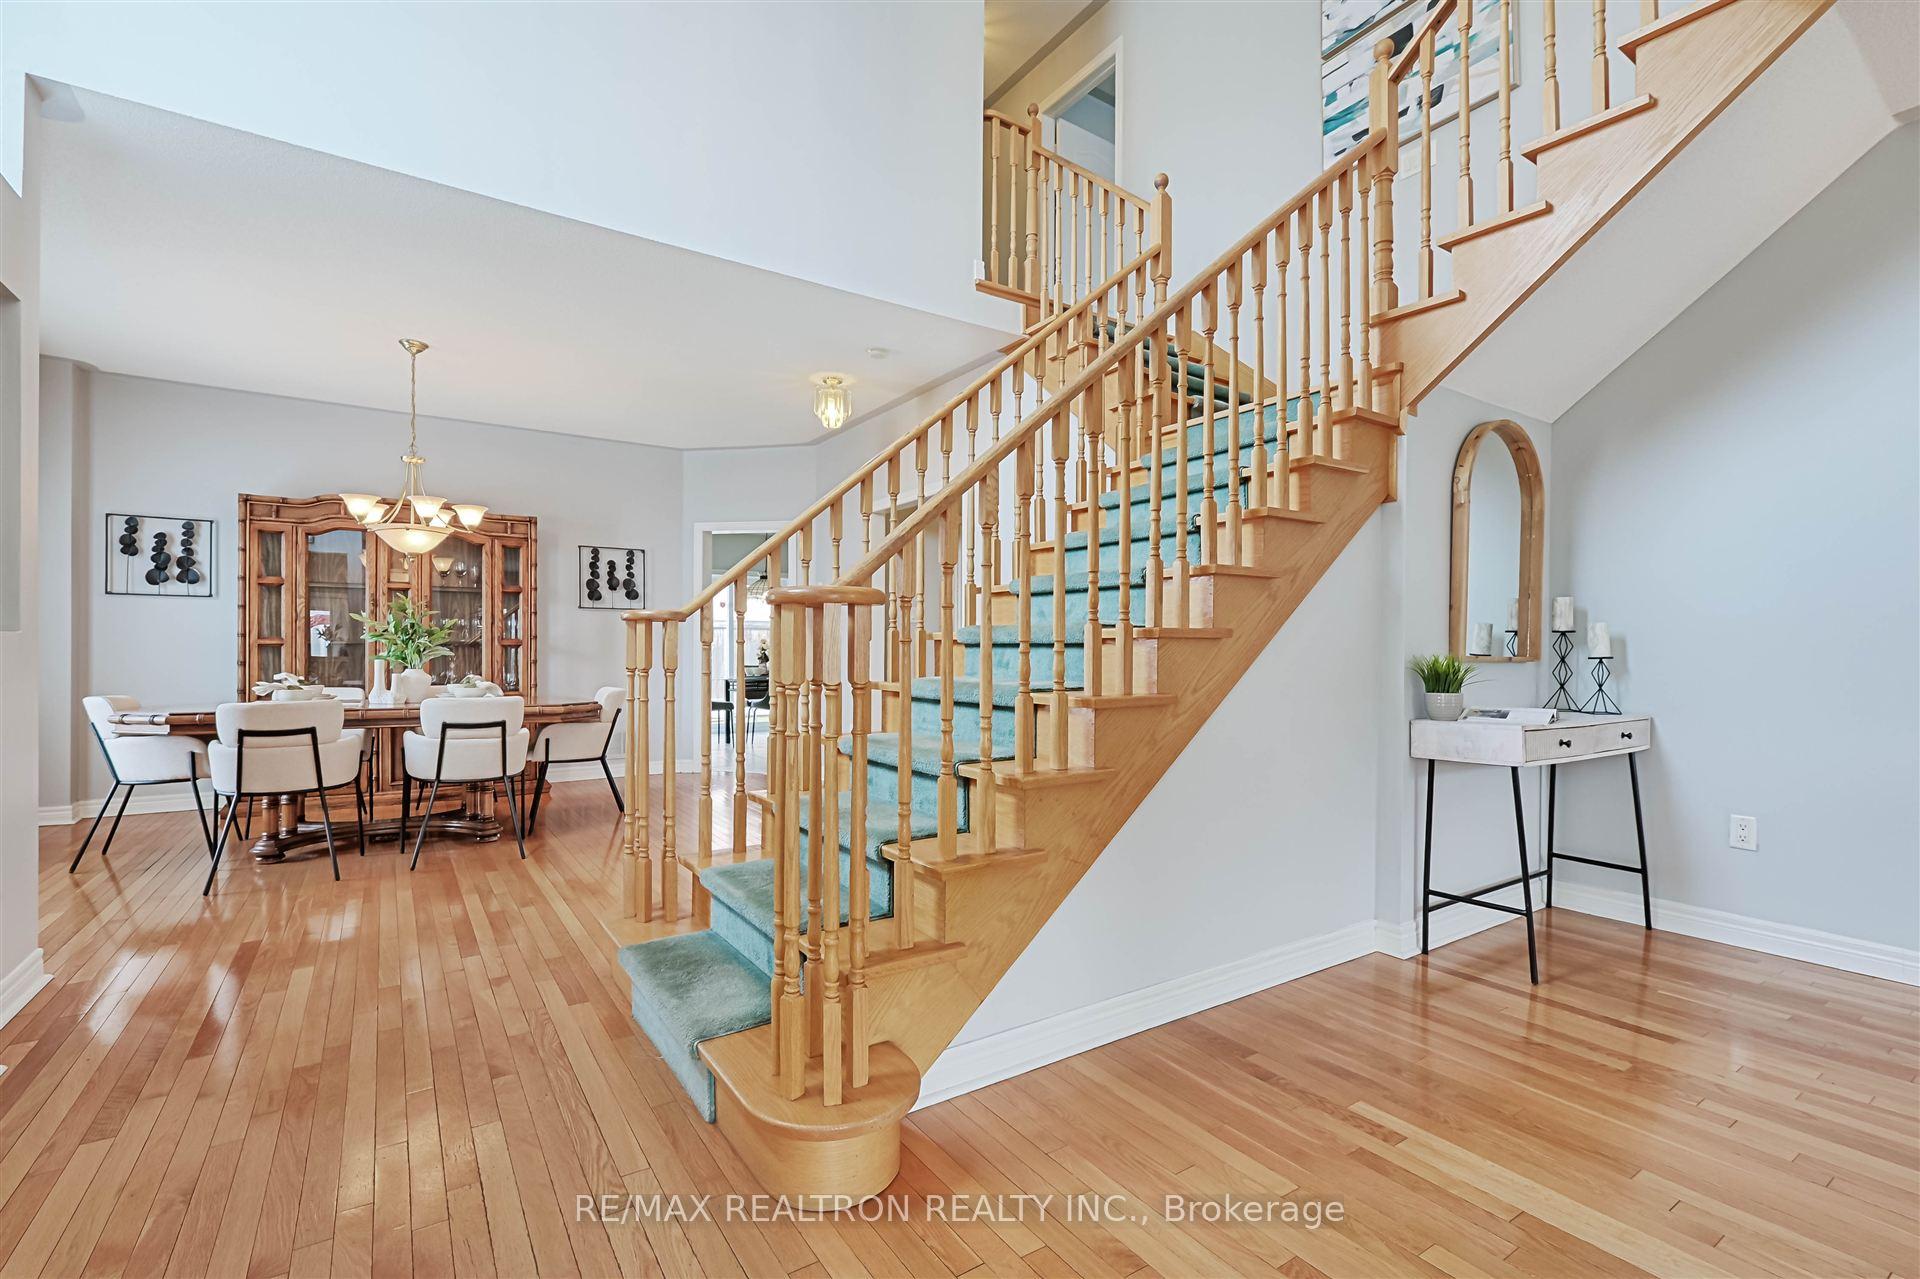
 See all 50 photos
Property history

This listing has ended. It is no longer available.
Property not available for sale or for rent.
Ask about this home
A HOMEH agent will answer your questions about this home.Ask HOMEH
About this home
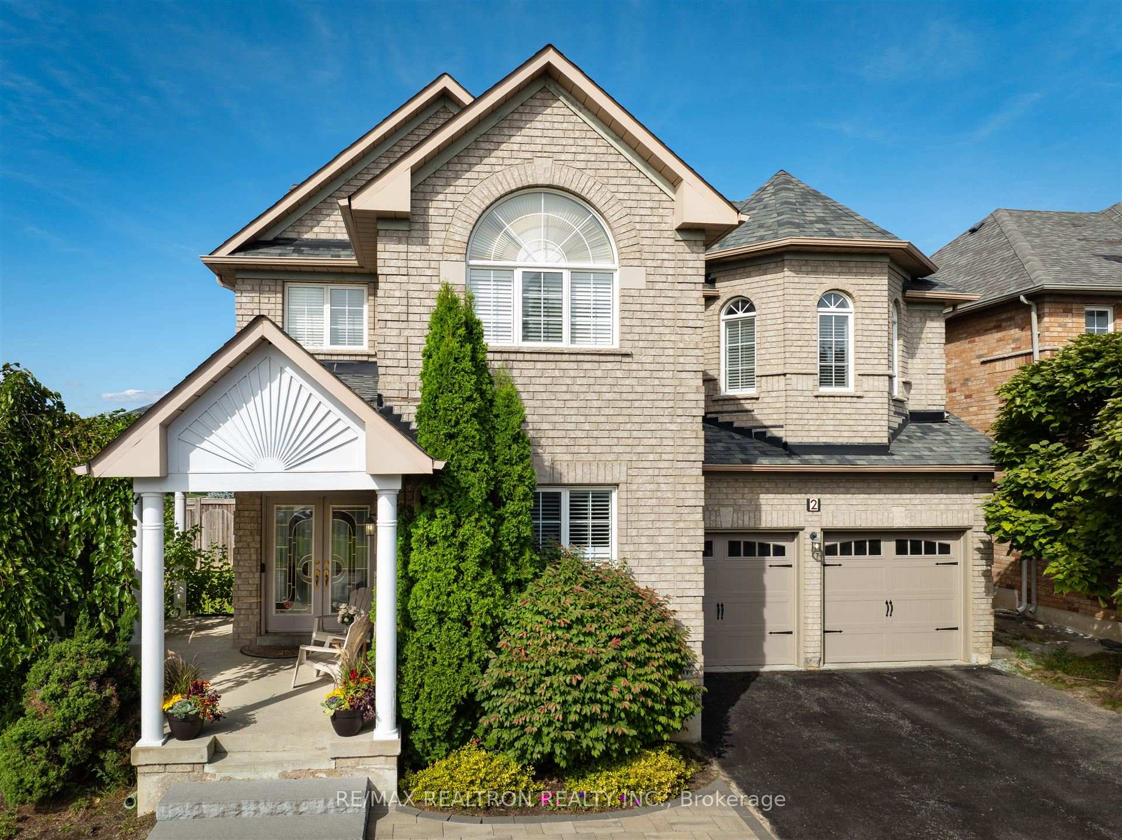
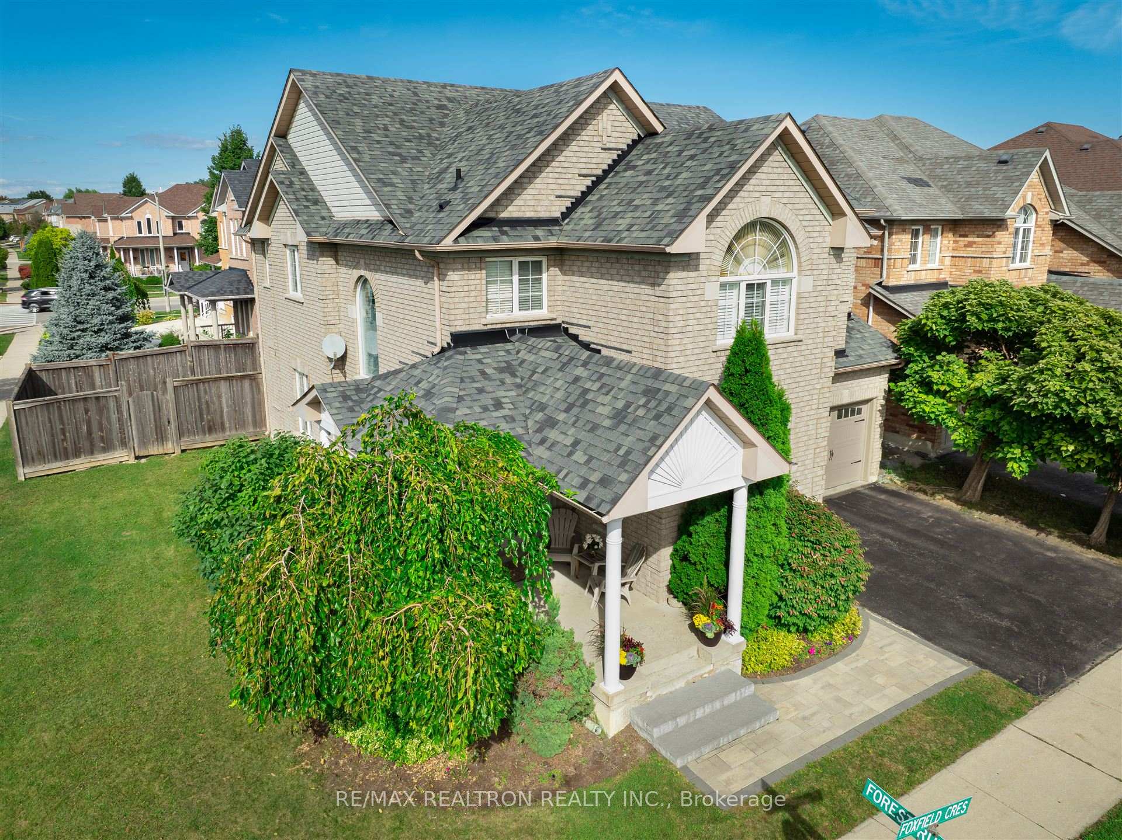
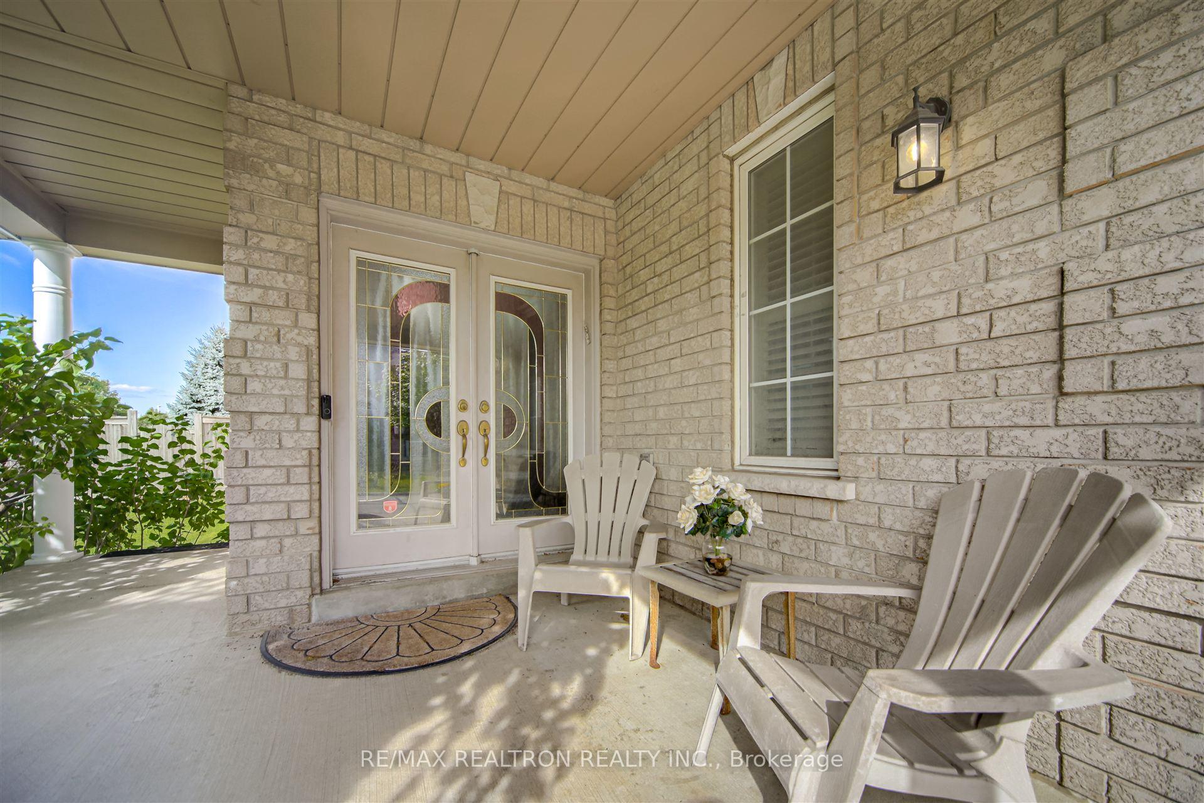
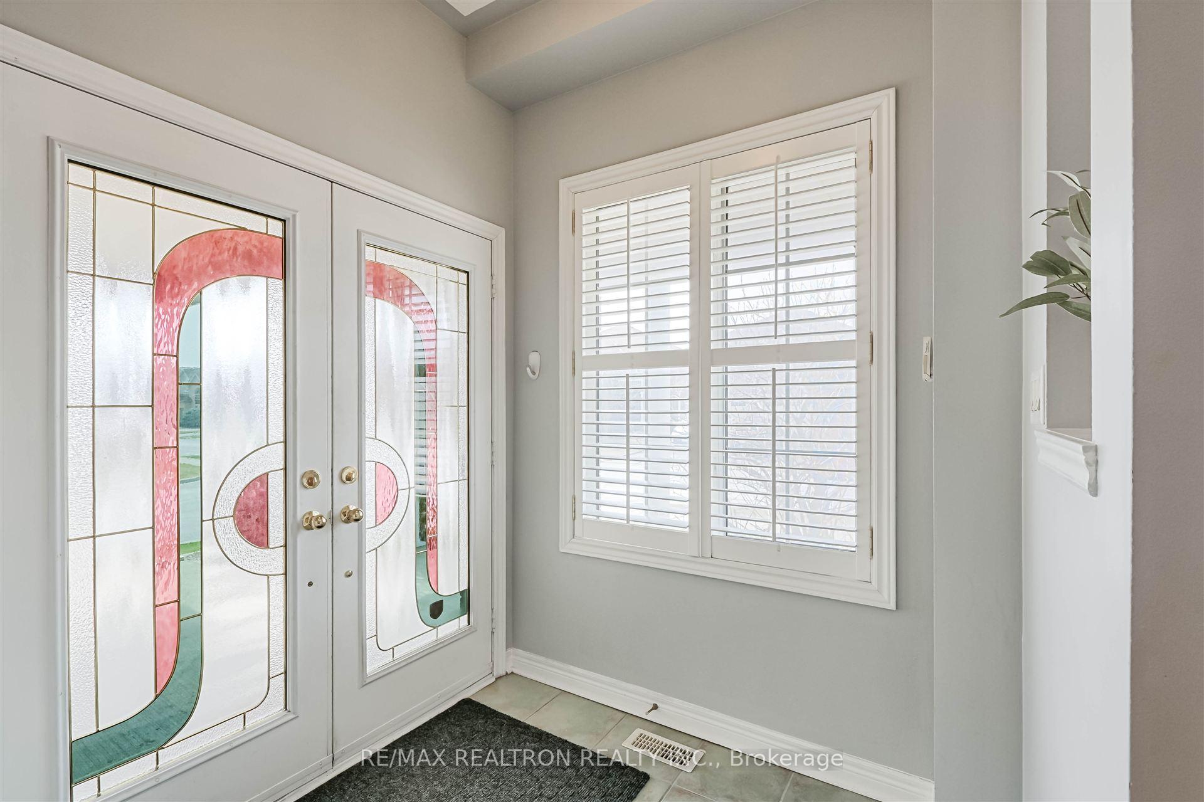
Welcome To This Stunning 5-Bedroom, 5-Bathroom Detached Home In The Prestigious Dufferin Hill Community! Over 4300SqFt of Living Space, This Elegant Home Features A Spacious & Inviting Foyer, A Charming Double-Door Entry, A Beautifully Landscaped Lot & Abundance Of Large Windows Offering Natural Light Throughout. The Main Floor Offers 9Ft Ceilings, Hardwood Floors, California Shutters, Formal Living & Dining Room Separated By The Stunning Scarlett O'Hara Staircase - A Dramatic Focal Point That Adds Timeless Charm To The Home! The Gourmet Kitchen Boasts Granite Countertops, Beautiful Cabinetry, Large Pantry & Bright Breakfast Area. Separate Spacious Family Room, Featuring A Gas Fireplace, An Inviting Space For Relaxation & Everyday Living. Upstairs You'll Find 5 Generously Sized Bedrooms All With Built-In Closet Organizers & California Shutters, Including Two With Private Ensuites, Making It Perfect For Larger Families Or Multi-Generational Living. Primary Ensuite Includes A Spa-Like Retreat With A Soaker Tub & Separate Shower. The Freshly Painted Finished Basement With New Vinyl Flooring Extends Your Living Space, Featuring A Large L-Shaped Rec Room, Tons Of Storage, A Full 3Pc Bath & A Versatile Room Ideal For A Guest Suite, Office Or Nanny Quarters. Additionally, The Home Includes A Spacious Laundry Room With Direct Access To The 2-Car Garage. Charming South-Facing Front Porch Ideal For Morning Coffee & Evening Chats & The North-Facing Backyard Provides A Private Oasis With Plenty Of Room For Outdoor Entertaining, Family Fun, Or Quiet Relaxation. Located Near Top-Rated Schools (270m To Forest Run PS, 800m To Stephen Lewis SS, Private, Catholic & French Schools Also Close By), 2.5km To Rutherford GO, Close To Hwy 7 & 407, 1km To No Frills, Shoppers, Close To Rutherford Plaza, Beautiful Parks & Dog Park, Restaurants, Amenities, Trails & Convenient Transit, This Home Offers Luxurious Living In One Of The Most Desirable Family-Friendly Neighbourhoods. Look No Further.
Facts & features
Ask about this home
A HOMEH agent will answer your questions about this home.
Rooms
14 rooms · 5 bathrooms
- Foyer6′6″ × 6′5″42 sq.ft.
- Living room19′1″ × 17′2″327 sq.ft.
- Dining room19′1″ × 16′3″310 sq.ft.
- Breakfast12′11″ × 10′2″131 sq.ft.
- Kitchen11′8″ × 10′2″118 sq.ft.
- Family room15′ × 12′10″193 sq.ft.
- Laundry15′ × 6′2″93 sq.ft.
- Primary bedroom18′5″ × 17′3″318 sq.ft.
- Bedroom 214′3″ × 13′7″193 sq.ft.
- Bedroom 317′ × 10′170 sq.ft.
- Bedroom 413′8″ × 9′5″129 sq.ft.
- Bedroom 513′7″ × 9′10″134 sq.ft.
- Office15′5″ × 10′3″158 sq.ft.
- Recreation45′10″ × 27′2″1247 sq.ft.
Around this home
Listing details
Helpful tools
Your HOMEH agent
"Priced 3% over our estimate. I would see it this week."
Ask HOMEH about this home
Price, neighbourhood, monthly cost. Ask anything.
HOMEH Intelligent Agent is an AI, not a licensed representative. Check anything important with your agent.