

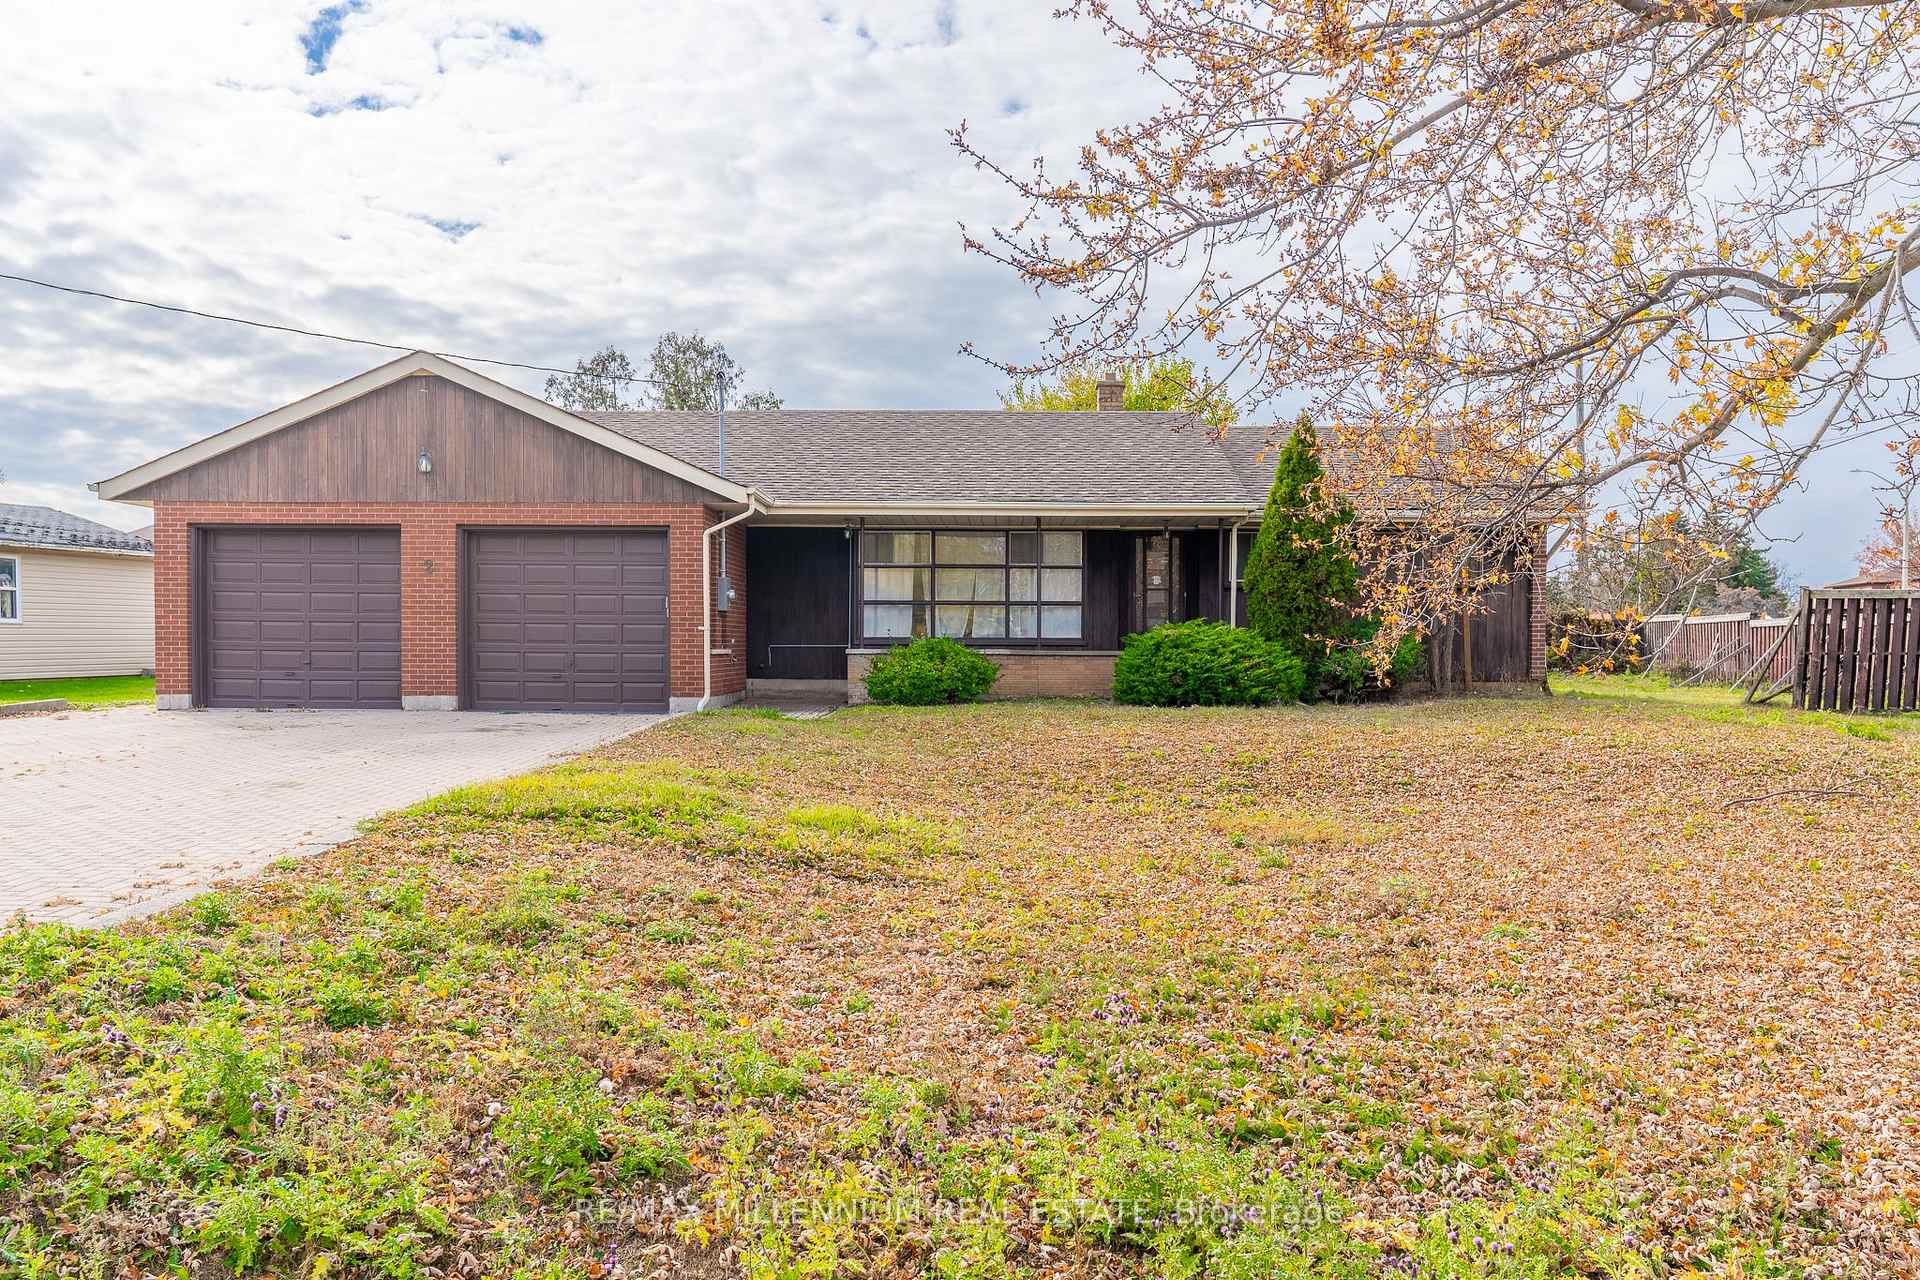
Main & Bsmt, 2 Gram Street
Main & Bsmt, 2 Gram Street
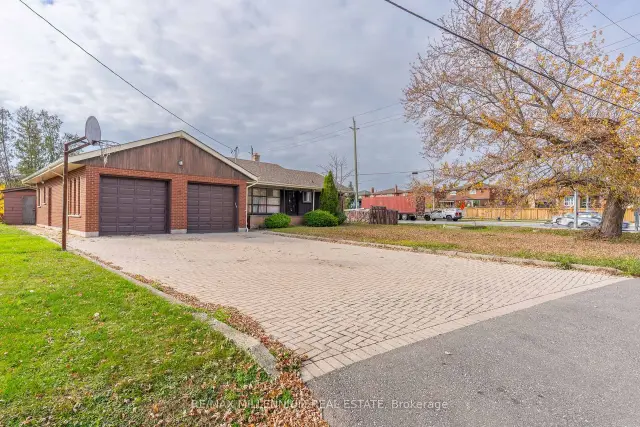
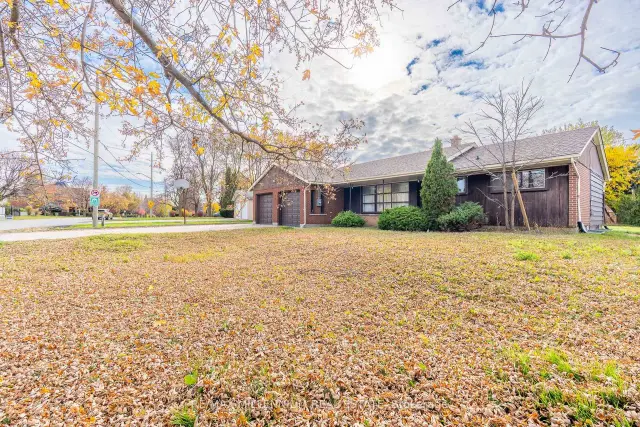
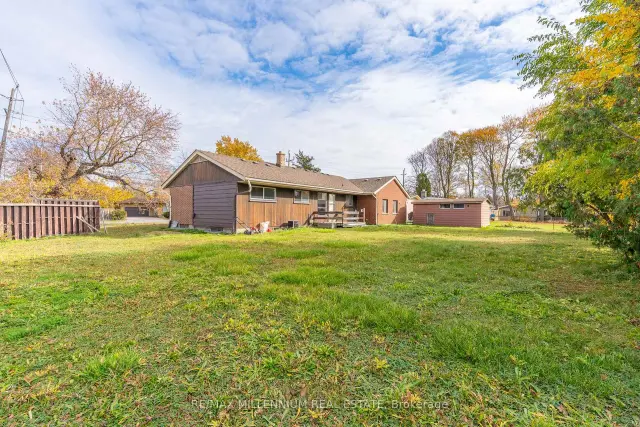
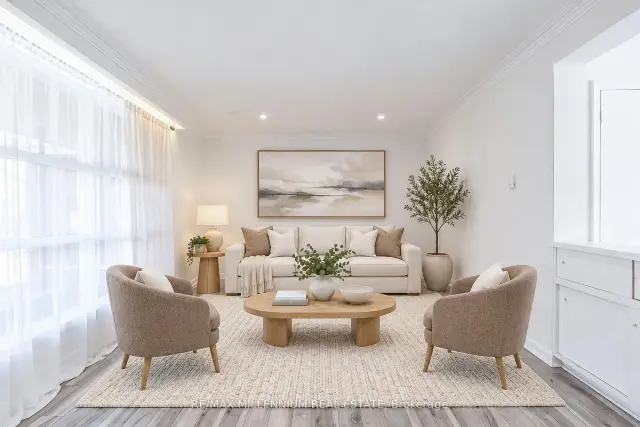 See all 40 photos
Facts and features
- BasementFinished
- Lot size109 × 143 ft
- Lease term12 months
- FurnishedUnfurnished
- Separate entrance
- Central air
The homeDetached, Bungalow, 1,100–1,500 sq ft
- TypeDetached
- StyleBungalow
- Living space1,100–1,500 sq ft
- BasementFinished, separate entrance
InsideTile, In-suite laundry, Carpet free, water heater
- FlooringTile
- LaundryIn-suite laundry
- FeaturesCarpet free, water heater
- Rooms above ground6
- Rooms in the basement3
- Bedrooms3 + 2 in the basement
- Bathrooms2
- Kitchens1
Outside and lotBrick, Asphalt shingle, Poured concrete
- ExteriorBrick
- RoofAsphalt shingle
- FoundationPoured concrete
- Other structuresGarden shed
- Size108.59 × 143.04 ft
Parking2 Garage, Attached, Available
- Spaces2 Garage
- GarageAttached
- DrivewayAvailable
Heating, water and powerForced air, oil, Central air, Municipal water
- HeatingForced air, oil
- CoolingCentral air
- WaterMunicipal water
- SewerMunicipal sewer
Rent and termsRent $3,600 a month, Basement, main, Unfurnished
- Rent$3,600 a month
- Space for rentBasement, main
- FurnishedUnfurnished
- Lease12 months
- PaidMonthly
- Rent includesParking
- DepositRequired
- Credit checkRequired
- Employment letterRequired
- Rental applicationRequired
- ReferencesRequired
- Rental itemsHot water tank
IncludedAll appliances: fridge, range-hood, stove, dishwasher, washer & dryer.2nd fridge in the garage.garden shed., All utilities tenant (s) to pay 100%. tenants will receive $125/month credit for utilities.
- IncludedAll appliances: fridge, range-hood, stove, dishwasher, washer & dryer.2nd fridge in the garage.garden shed.
- Not includedAll utilities tenant (s) to pay 100%. tenants will receive $125/month credit for utilities.
NearbyHospital, park, public transit, rec./commun.centre, school, school bus route
- Close toHospital, park, public transit, rec./commun.centre, school, school bus route
Listing detailsN14159460, For Rent, Nov 6, 2026
- MLS® numberN14159460
- StatusFor Rent
- Listed onNov 6, 2026
- Days on market14
- UpdatedNov 7, 2026
- PossessionFlexible
- Occupied byVacant
- Listing brokerageRE/MAX MILLENNIUM REAL ESTATE
About this home
Main & Bsmt, 2 Gram Street, Vaughan (Maple), ON L6A 3Z2
Welcome to 2 Gram Street, a beautifully renovated detached bungalow situated on an expansive 108 x 143 ft lot in Vaughan's highly desirable Maple community! Offering 3+2 bedrooms and 2 full bathrooms across the main floor and finished basement, this spacious residence combines modern comfort, functional living, and exceptional convenience. Step inside to discover a bright, inviting main floor featuring updated laminate flooring, contemporary pot lights, freshly painted interiors, and large windows that fill the home with natural light. The modern kitchen boasts updated cabinetry, stainless steel appliances, generous counter space, and ample storage. Three well-sized main-floor bedrooms provide comfortable accommodations, while the fully finished basement offers two additional bedrooms, a spacious recreation area, and an updated bathroom, ideal for extended family, guests, or a home office. Enjoy an expansive backyard, perfect for outdoor relaxation, entertaining, and summer gatherings. Conveniently situated near Keele Street and Major Mackenzie Drive, within walking distance of public transit, schools, parks, grocery stores, restaurants, and everyday essentials. Nearby amenities include Maple Community Centre, Maple Library, Maple GO Station, Vaughan Mills Shopping Centre, Canada's Wonderland, Cortellucci Vaughan Hospital, and numerous recreational facilities. Commuters will appreciate convenient access to Highways 400, 407, and 7, connecting to Toronto and the surrounding GTA. Complete with an oversized driveway and access to an attached double-car garage, this exceptional rental opportunity offers the perfect combination of space, style, and location in one of Vaughan's most established communities!
Book a viewing
Around this home
Daily convenience, out of 100, from the distances below
Schools nearby
School rating, out of 10.
Helpful calculators

Your HOMEH agent
"I would see it this week."