

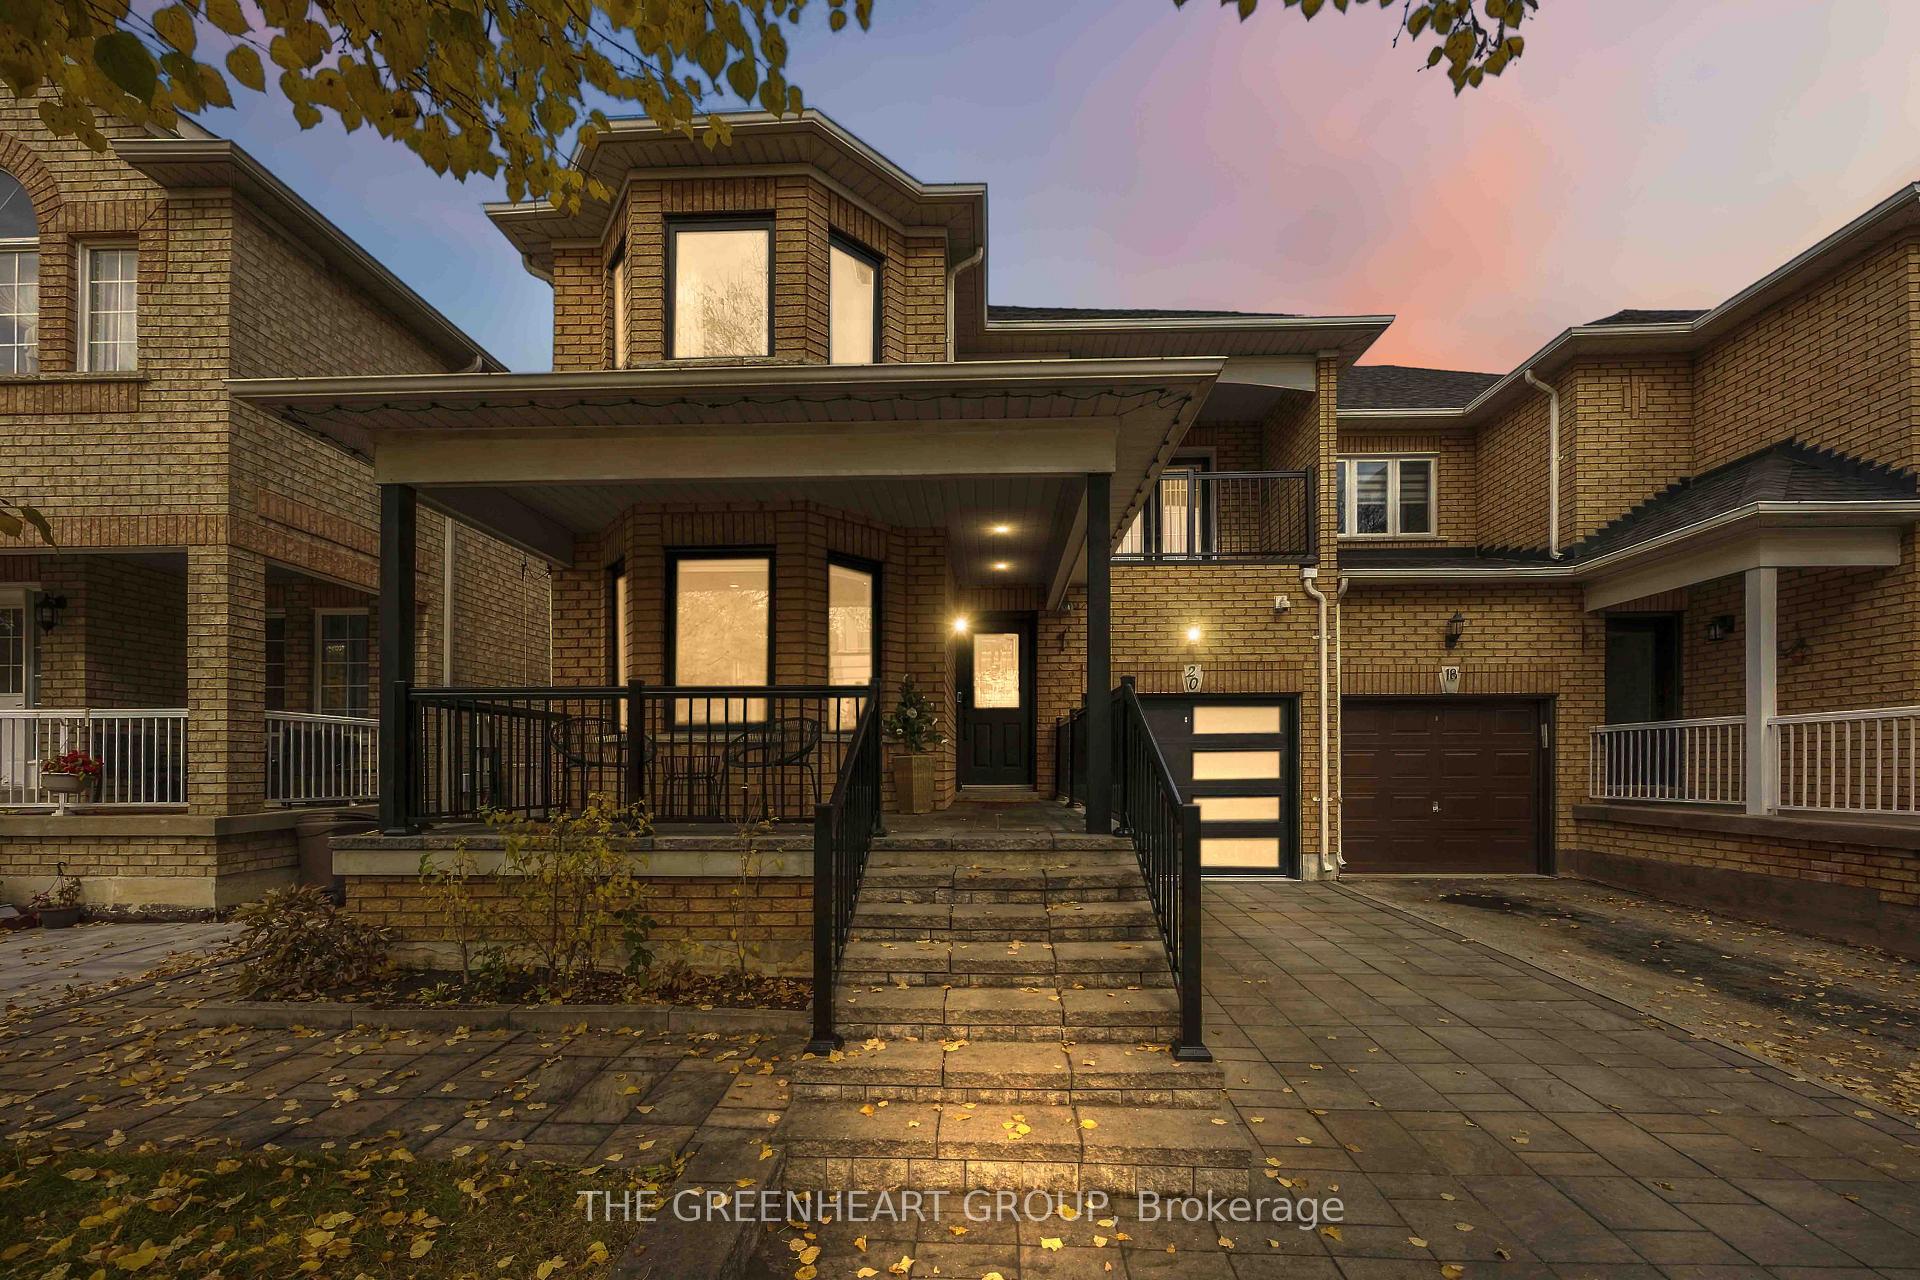
20 Bluewater Trail
20 Bluewater Trail
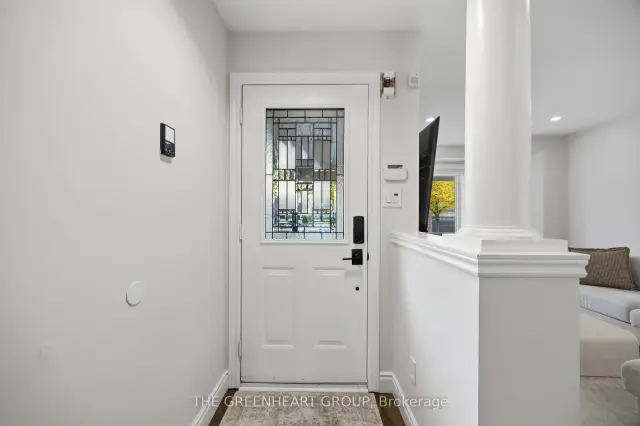 See all 45 photos
Facts and features
- BasementFinished
- Price per sq ft~$679
- Water, sewerMunicipal
- HeatingForced air
- Fireplace
- Central air
The homeSemi-Detached, 2-storey, 1,500–2,000 sq ft
- TypeSemi-Detached
- Style2-storey
- Living space1,500–2,000 sq ft
- BasementFull, finished
InsideFireplace Yes, electric, freestanding, rec room, Lower level, Auto garage door remote, bar fridge, carpet free, storage, central vacuum, water heater owned, in-law capability
- FireplaceYes, electric, freestanding, rec room
- LaundryLower level
- FeaturesAuto garage door remote, bar fridge, carpet free, storage, central vacuum, water heater owned, in-law capability
- Rooms above ground6
- Rooms in the basement3
- Bedrooms3
- Bathrooms4
- Kitchens1
- Family roomYes
Outside and lotBrick, Asphalt shingle, Concrete
- ExteriorBrick
- RoofAsphalt shingle
- FoundationConcrete
- Size30.02 × 82.12 ft
Parking1 Garage, Built-in
- Spaces1 Garage
- GarageBuilt-in
Heating, water and powerForced air, gas, Central air, Municipal water
- HeatingForced air, gas
- CoolingCentral air
- WaterMunicipal water
- SewerMunicipal sewer
Costs and taxesTaxes $4,352 a year, Plus HST, Rental items None
- Taxes, 2026$4,352 a year
- HSTPlus HST
- Rental itemsNone
Included in the saleAll electronic light fixtures, all window coverings, zebra blinds and custom drapes t/o, all s/s appliances, washer, dryer, wine fridge in basement kitchenette, white fridge & freezer in basement, garden shed, security cameras, surround sound receiver & speakers in basement.
- IncludedAll electronic light fixtures, all window coverings, zebra blinds and custom drapes t/o, all s/s appliances, washer, dryer, wine fridge in basement kitchenette, white fridge & freezer in basement, garden shed, security cameras, surround sound receiver & speakers in basement.
NearbySchool bus route, school, place of worship, public transit, hospital
- Close toSchool bus route, school, place of worship, public transit, hospital
Listing detailsN14147184, For Sale, Nov 4, 2026
- MLS® numberN14147184
- StatusFor Sale
- Listed onNov 4, 2026
- Days on market16
- UpdatedNov 10, 2026
- Possession60-89 days
- Occupied byOwner
- Listing brokerageTHE GREENHEART GROUP
About this home
20 Bluewater Trail, Vaughan (Vellore Village), ON L6A 3G5
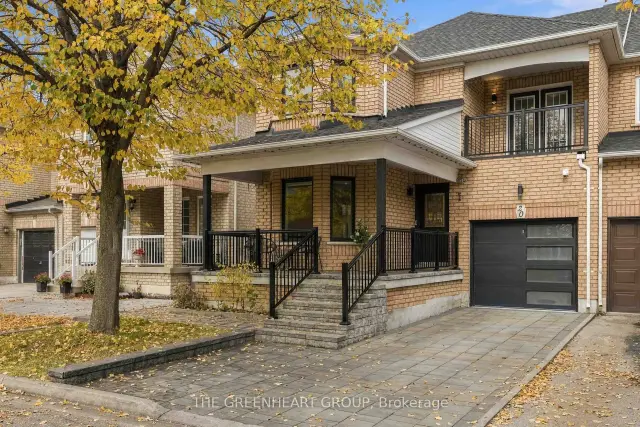
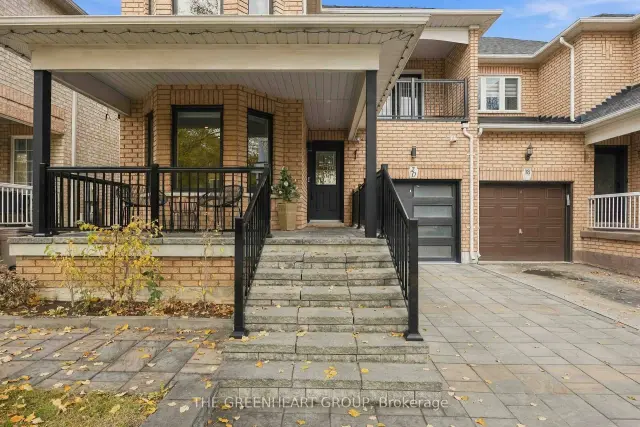
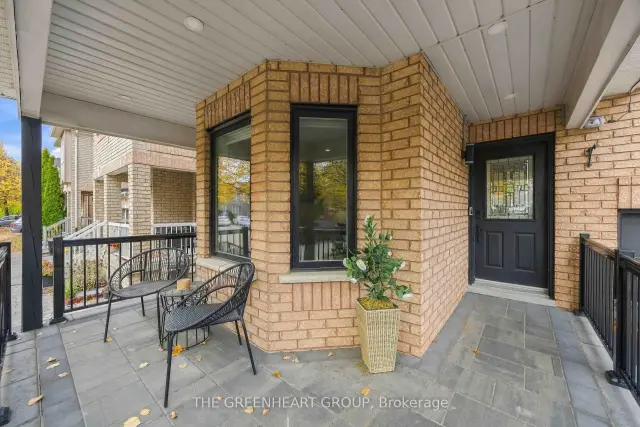
WELCOME TO 20 BLUEWATER TRAIL. This exceptional *TURNKEY* 3-bed + 4-bath semi-detached home offers approximately 2,800 sq. ft. of beautiful living space including a fully finished basement, with custom upgrades and premium finishes throughout. The spacious open-concept main floor features pot lights, elegant picture moulding and a light filled kitchen complete with quartz countertops + coutnersplash, an oversized centre island with breakfast bar, premium stainless steel appliances, and abundant cabinetry. The inviting dining area showcases a beautiful three-sided gas fireplace, complemented by a custom built-in coffee bar. The upper level offers a spacious primary with a walk-in closet featuring custom closet organizers and 4-pc ensuite with a frameless glass shower, separate rain shower and double vanity. Bbdrm 2 features French doors leading to an enclosed balcony overlooking the front yard, while the generously sized 3rd bedroom boasts a charming bay window and built-in closet organizers. The basement provides exceptional additional living space, featuring a large recreation/media room with an electric fireplace, a kitchenette with wet bar, renovated 2-piece bathroom, and full laundry room with folding counter. Additional storage includes an oversized insulated L-shaped cantina and a cedar-lined crawlspace with shelving and hanging storage.**This home also features** 200-amp electrical service, EV charger, central air conditioning, central vacuum, upgraded furnace, humidifier, monitored security system, ring doorbell camera, wired security cameras, upgraded insulated garage door, wrought iron staircase pickets & custom window coverings. *Parking for 3 vehicles* Ideally located central to Canada's Wonderland, parks, schools, hospital, library, greenspace, public transit and major highways 400, 401 and 407. Canada Drive Bridge over Hwy 400 Now Open!
Book a viewing
Around this home
Daily convenience, out of 100, from the distances below
Schools nearby
School rating, out of 10.
Helpful calculators
Your HOMEH agent

"Priced 4% over the Hestimate. I would see it this week."