

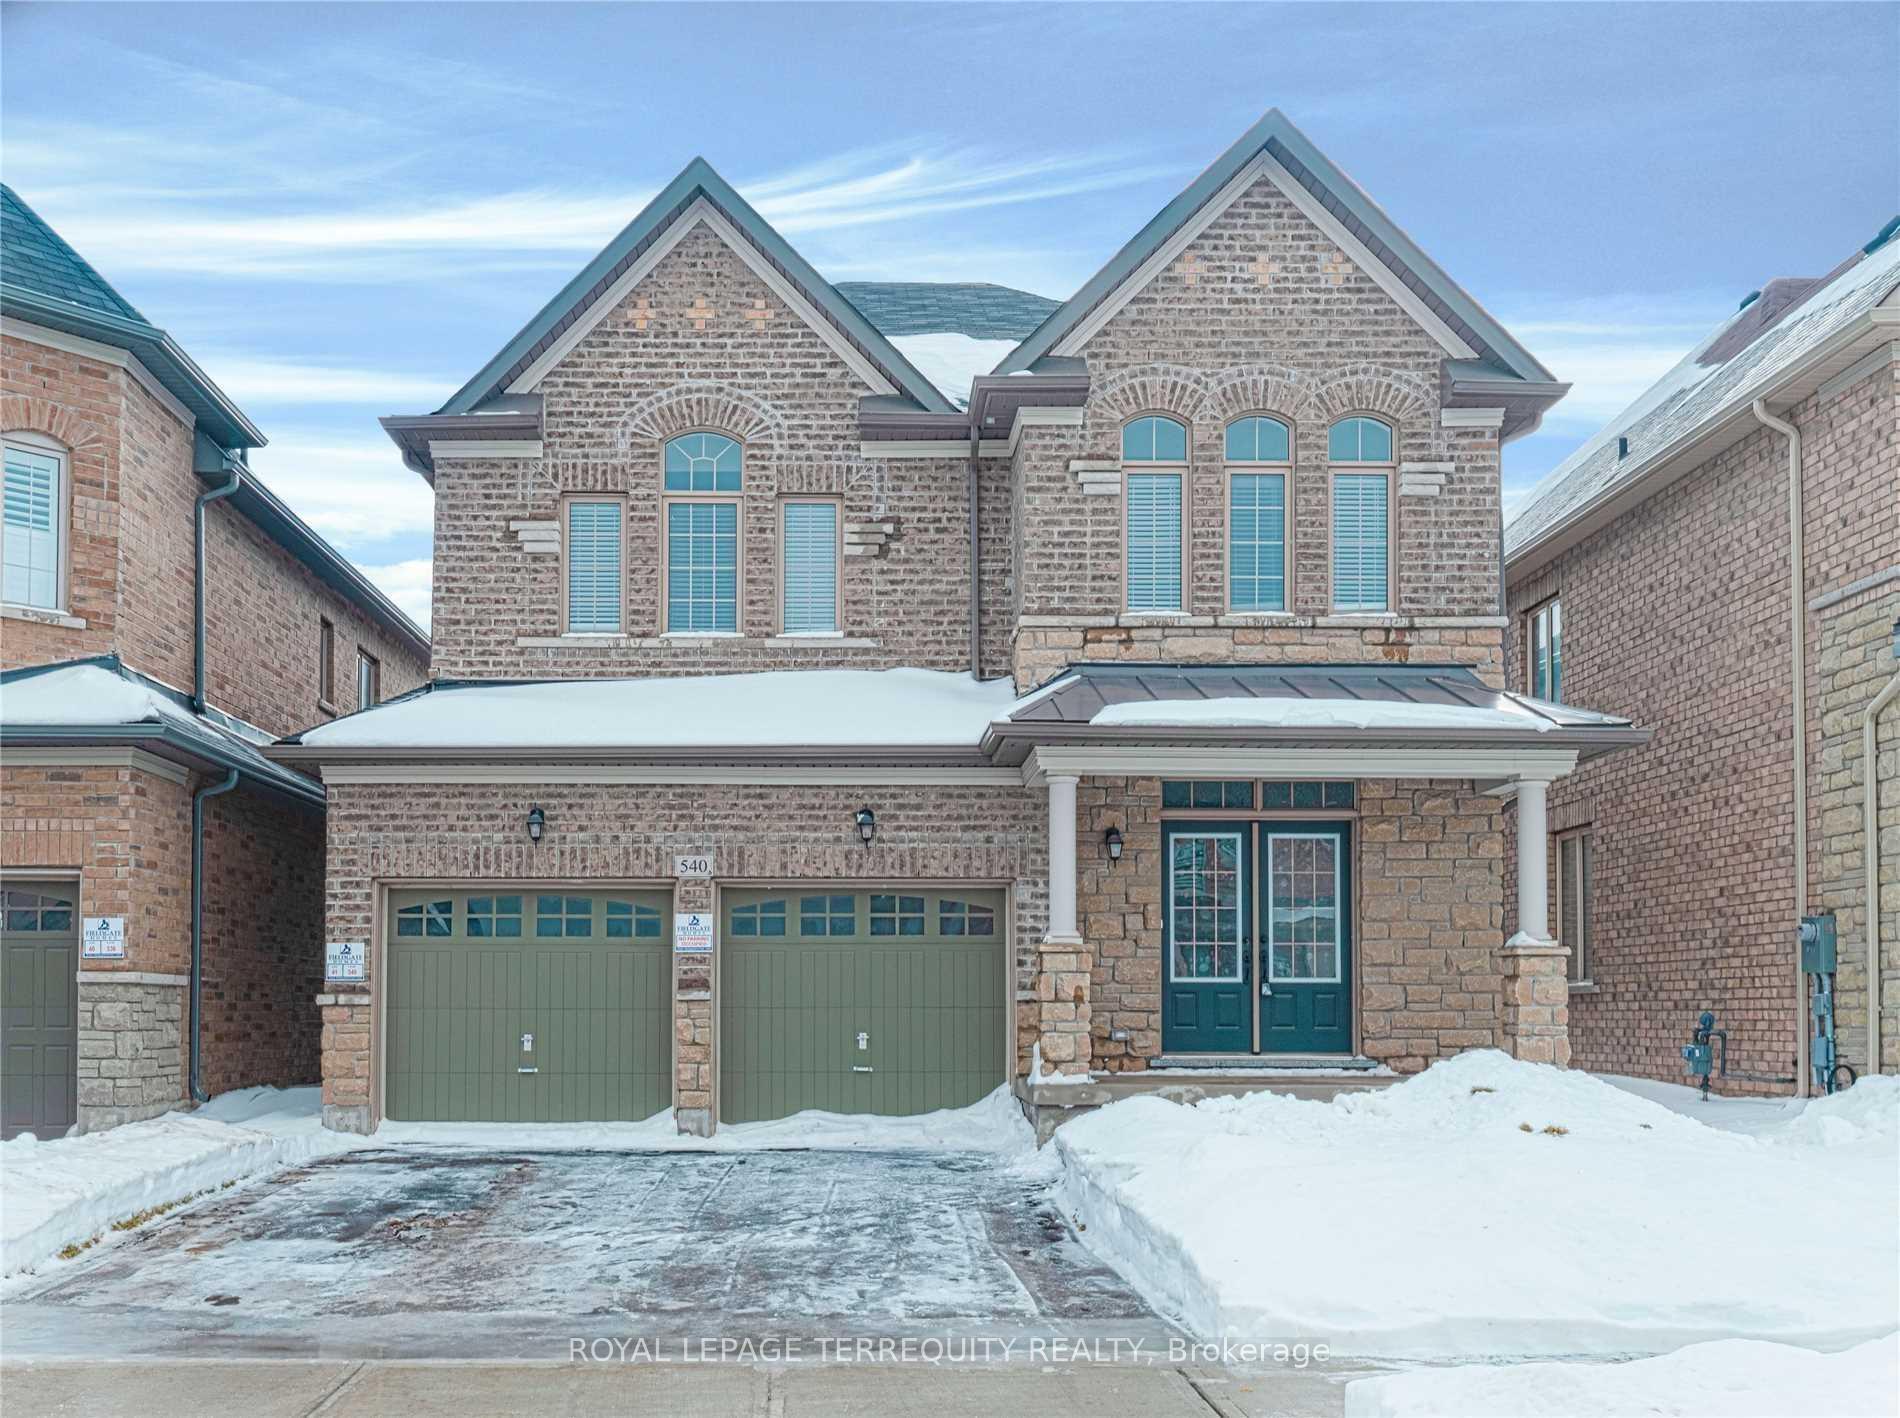
540 Mactier Drive
540 Mactier Drive
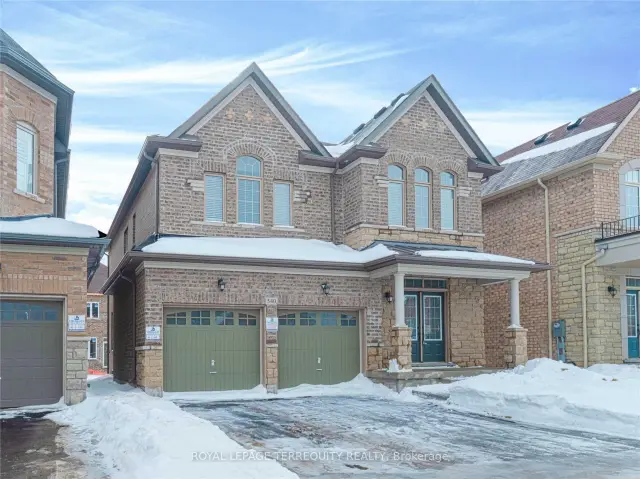
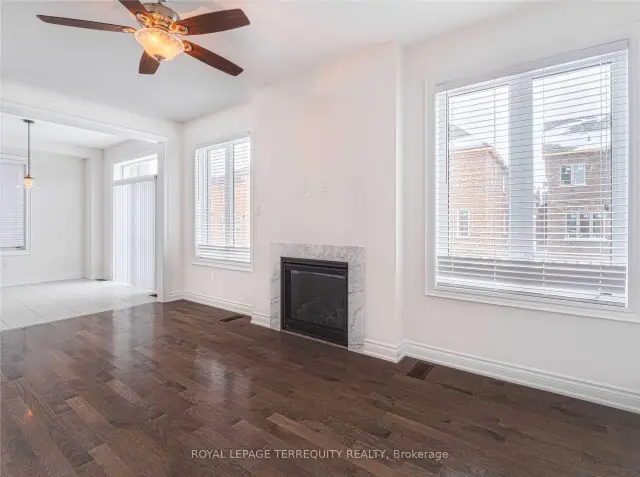
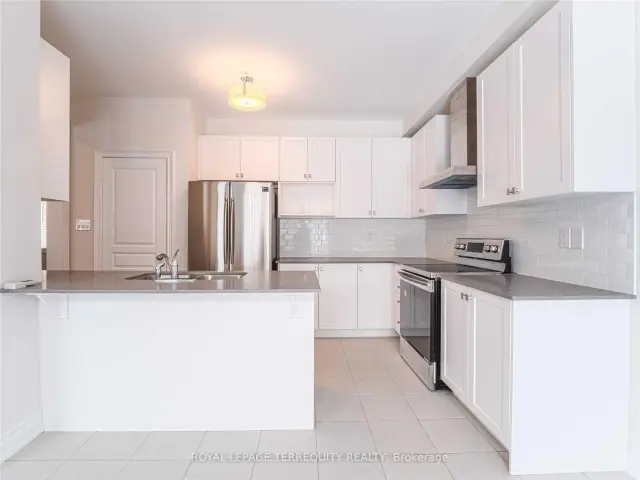
 See all 19 photos
Facts and features
- BasementWalk-out
- Lot size38 × 102 ft
- Lease term12 months
- FurnishedUnfurnished
- Hardwood floors
- Fireplace
- Central air
The homeDetached, 2-storey, 2,000–2,500 sq ft
- TypeDetached
- Style2-storey
- Living space2,000–2,500 sq ft
- BasementUnfinished, walk-out
InsideFireplace Yes, family room, Hardwood, Ensuite, laundry room, upper level
- FireplaceYes, family room
- FlooringHardwood
- LaundryEnsuite, laundry room, upper level
- FeaturesOther
- Rooms above ground8
- Bedrooms4
- Bathrooms4
- Kitchens1
- Family roomYes
Outside and lotBrick, Asphalt shingle, Brick
- ExteriorBrick
- RoofAsphalt shingle
- FoundationBrick
- Size38.06 × 101.71 ft
- ShapeRectangular
Parking2 Garage, Attached, Available
- Spaces2 Garage
- GarageAttached
- DrivewayAvailable
Heating, water and powerForced air, gas, Central air, Municipal water
- HeatingForced air, gas
- CoolingCentral air
- WaterMunicipal water
- SewerMunicipal sewer
- Natural gasYes
- HydroYes
Rent and termsRent $4,500 a month, Entire property, Unfurnished
- Rent$4,500 a month
- Space for rentEntire property
- FurnishedUnfurnished
- Lease12 months
- PaidMonthly
- Rent includesCentral air conditioning, parking
- DepositRequired
- Credit checkRequired
- Employment letterRequired
- Rental applicationRequired
- ReferencesRequired
IncludedPrimary bedroom features a glass stand-up shower, huge soaker tub, double sinks and a massive walk-in closet! s/s stove, fridge, b/i dishwasher, washer, dryer, window coverings, all elfs.
- IncludedPrimary bedroom features a glass stand-up shower, huge soaker tub, double sinks and a massive walk-in closet! s/s stove, fridge, b/i dishwasher, washer, dryer, window coverings, all elfs.
NearbyHospital, library, park, public transit, rec./commun.centre, school
- Close toHospital, library, park, public transit, rec./commun.centre, school
Listing detailsN14147074, For Rent, Nov 4, 2026
- MLS® numberN14147074
- StatusFor Rent
- Listed onNov 4, 2026
- Days on market16
- UpdatedNov 4, 2026
- Possession2026-12-18 / Other
- Occupied byTenant
- Listing brokerageROYAL LEPAGE TERREQUITY REALTY
About this home
540 Mactier Drive, Vaughan (Kleinburg), ON L4H 4T9
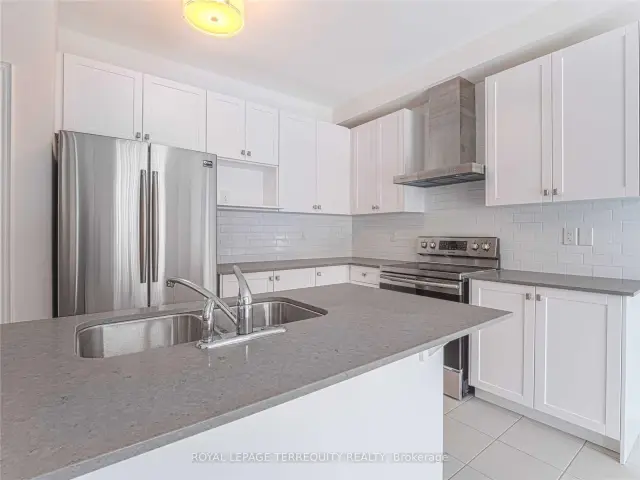
Welcome to 540 Mactier Drive in Kleinburg! This spacious detached home offers 4 bedrooms, 4bathrooms and room to spread out, with separate dining and family rooms, hardwood floors and large windows. The kitchen features granite countertops, stainless steel appliances and a breakfast area with direct access to the yard. Upstairs, the primary suite includes a generous walk in closet and a 5 piece ensuite with double sinks, a glass shower and a soaker tub. Three additional bedrooms provide flexibility for family, guests or a home office, while upstairs laundry keeps everyday routines convenient. An unfinished walkout basement offers additional storage space, and the double garage plus two driveway spaces provide parking for four vehicles. A great opportunity to settle into Kleinburg with space for the whole household.
Book a viewing
Around this home
Daily convenience, out of 100, from the distances below
Schools nearby
School rating, out of 10.
Helpful calculators

Your HOMEH agent
"I would see it this week."