
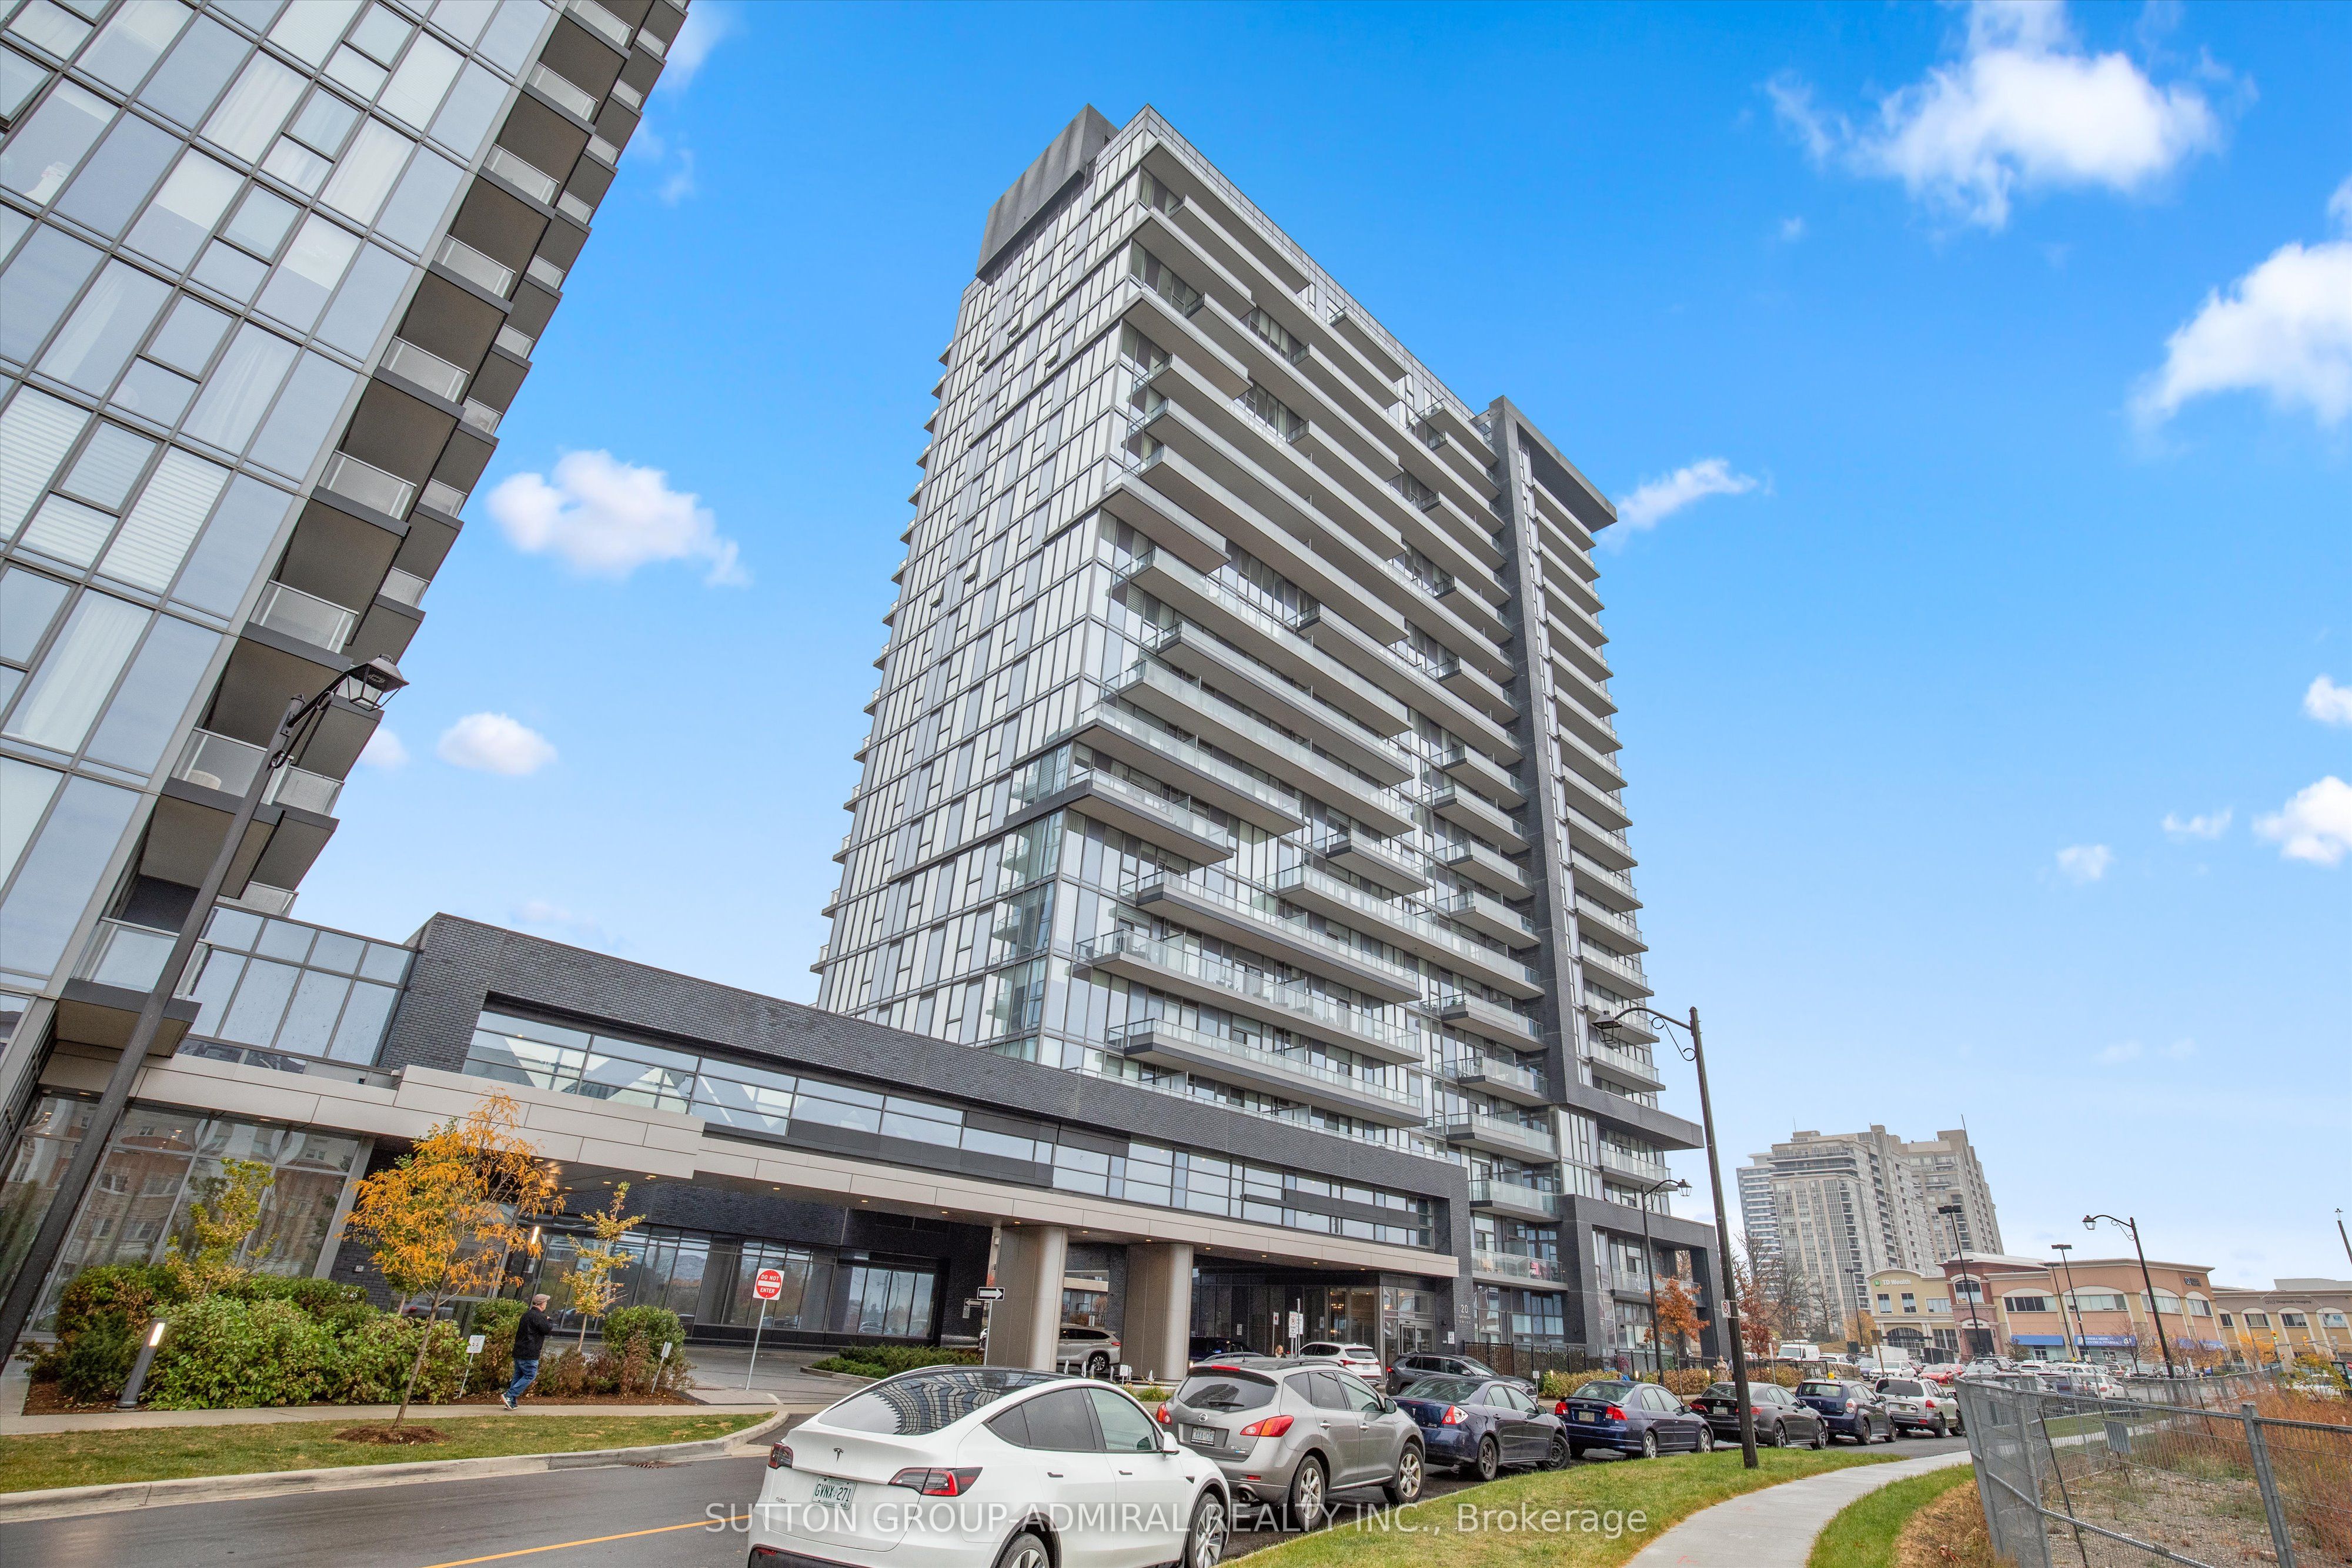
Unit 1207, 20 Gatineau Drive
Vaughan (Beverley Glen)Unit 1207, 20 Gatineau Drive
Vaughan (Beverley Glen)
 See all 29 photos
Property history

This listing has ended. It is no longer available.
Property not available for sale or for rent.
Ask about this home
A HOMEH agent will answer your questions about this home.Ask HOMEH
About this home
Unit 1207, 20 Gatineau Drive, Vaughan
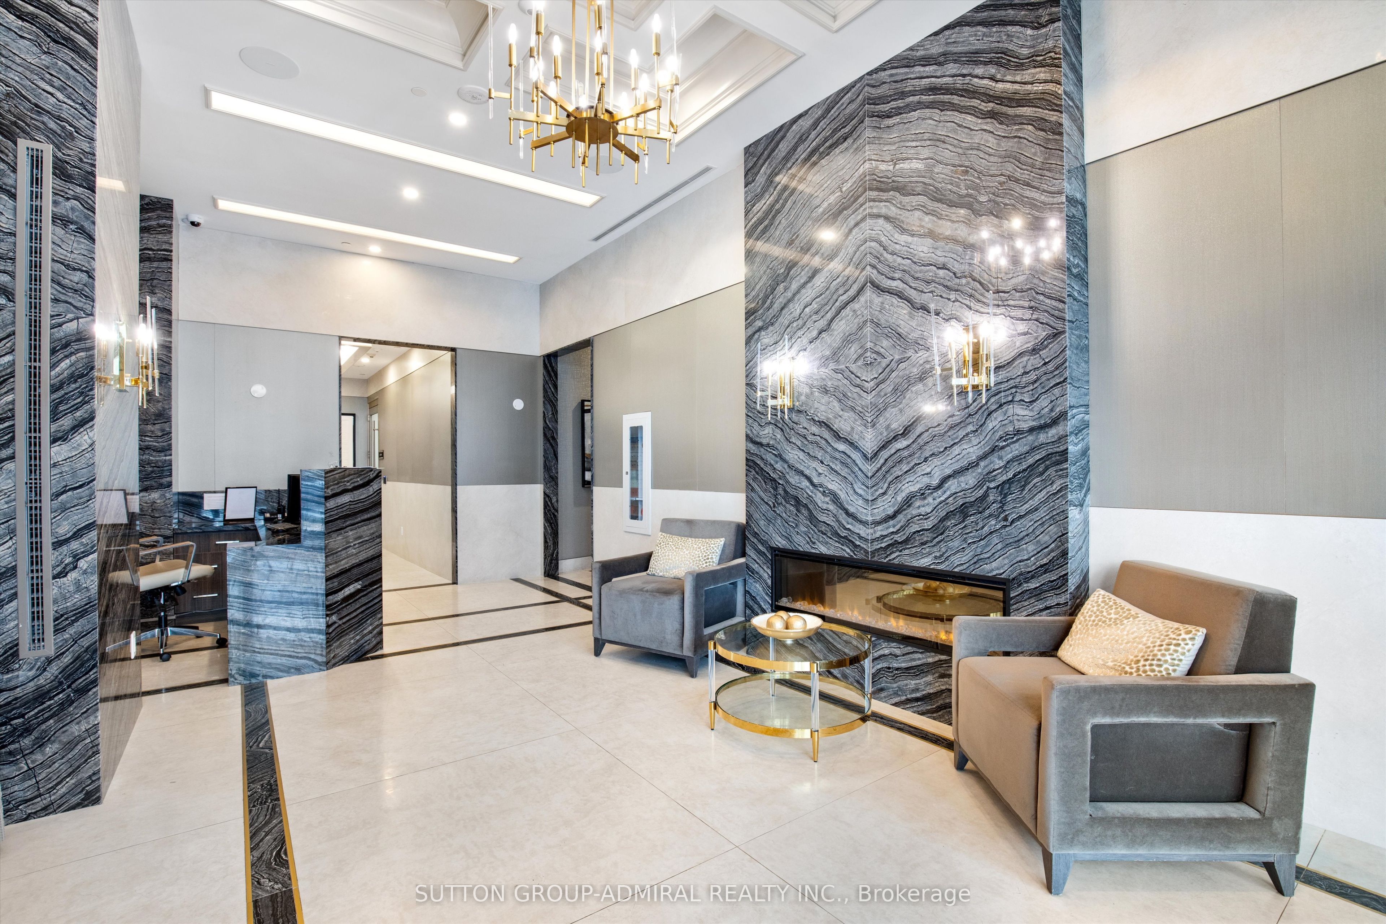
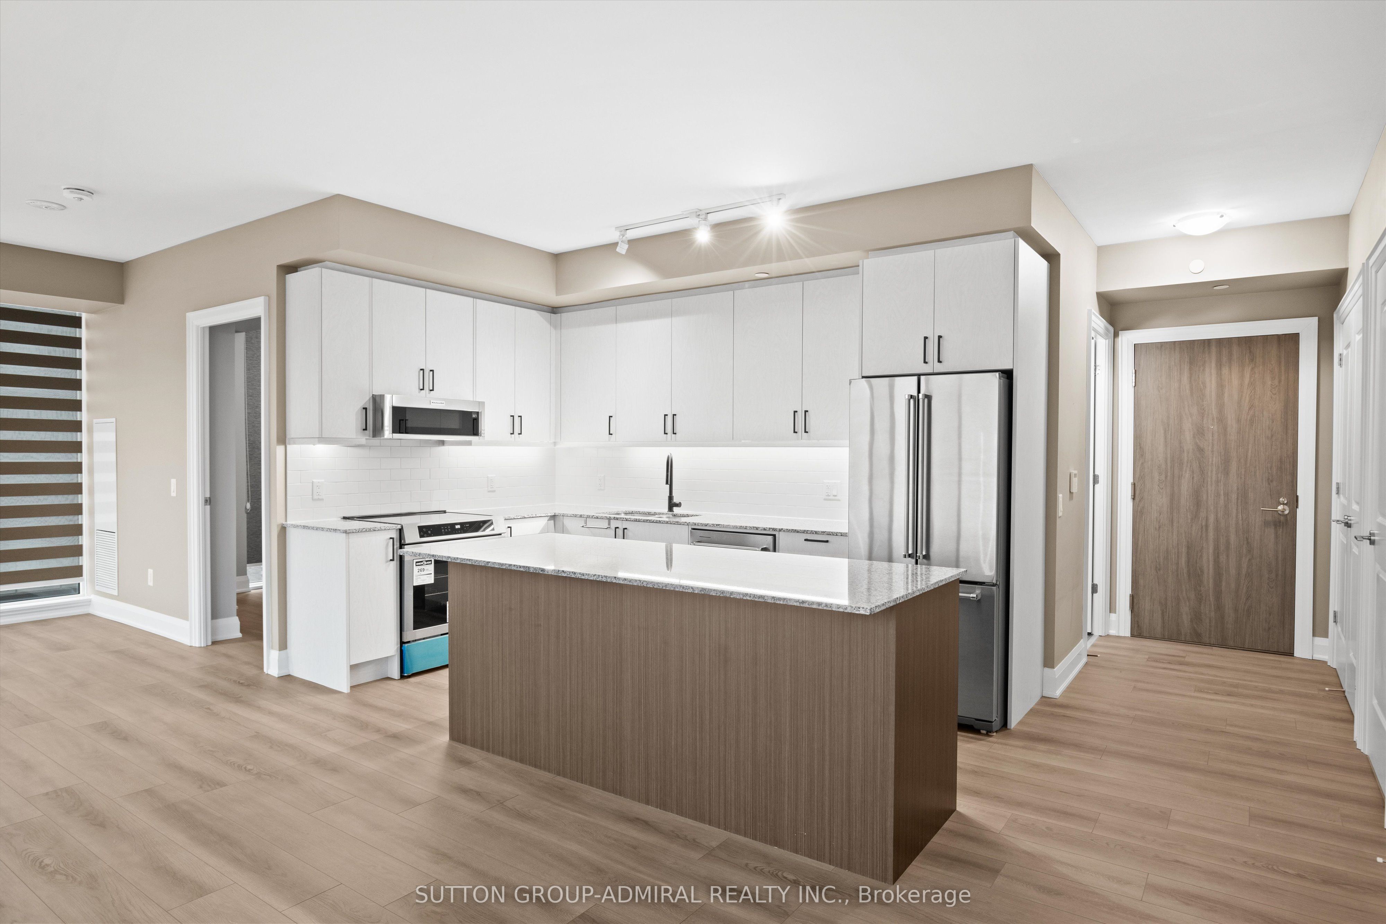
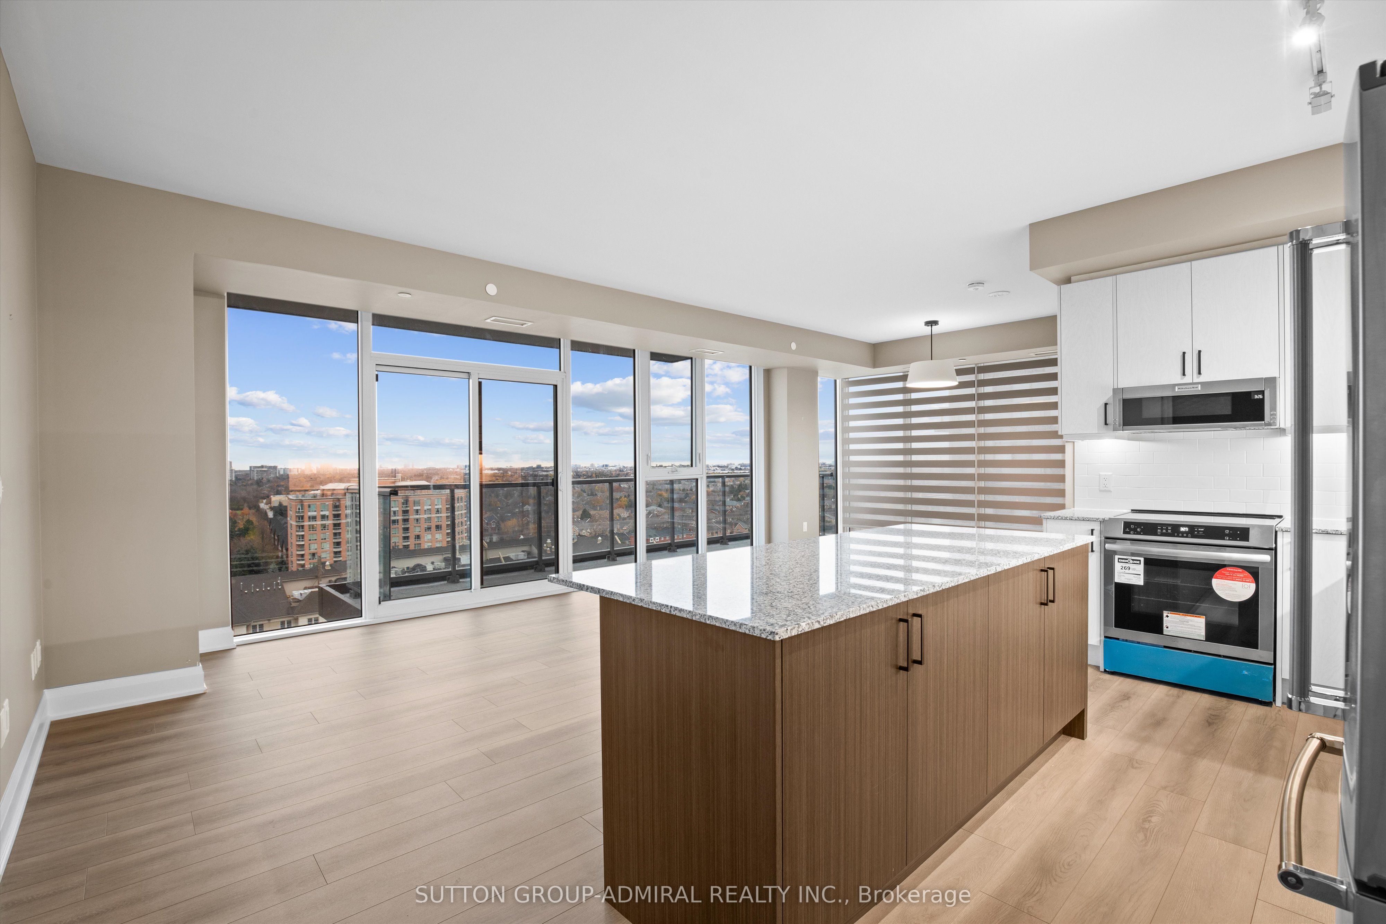
Welcome home! The most desired 2B/2Bath corner layout at Dor Condos in the heart of Thornhill! This sun-filled, one-year-new upgraded corner suite, built by legendary builder Fernbrook Homes, features an open-concept, functional split bedroom plan with sunny south views, 1128 sq ft, a large balcony, 9 ft ceilings, and plenty of living space. The chefs kitchen showcases upgraded finishes, along with Stainless steel appliances, ample counter space, extensive storage, and a centre island with seating. An oversized living/dining room combo creates an inviting space open to the kitchen, perfect for entertaining or larger gatherings, with the added bonus of a walkout to the large, south-facing balcony. The primary bedroom suite accommodates a king-sized bed and 2 night tables while boasting an upgraded ensuite bathroom and a spacious custom walk-in closet. T-W-O deluxe side-by-side underground parking spaces/locker combos are rare and highly desirable additions. Additional highlights include custom closet organizers, upgraded bathrooms, floor-to-ceiling windows, custom power window coverings, wide plank flooring, and more. Enjoy top-class amenities, including a gym, yoga room, dog wash, theatre room, outdoor BBQ area, indoor swimming pool, steam room, sauna, and more. Steps to top-rated schools, shopping, grocery stores, public transit, Promenade Mall, and more surrounded by everything you need in prime Thornhill! Dont miss out on this exquisite unit - luxury awaits!
Facts & features
Ask about this home
A HOMEH agent will answer your questions about this home.
Rooms
5 rooms · 2 bathrooms
- Kitchen7′3″ × 16′9″121 sq.ft.
- Living room13′1″ × 26′11″353 sq.ft.
- Dining room13′1″ × 26′11″353 sq.ft.
- Primary bedroom12′6″ × 11′6″143 sq.ft.
- Bedroom 212′6″ × 9′10″123 sq.ft.
Around this home
Schools nearby
School rating, out of 10.
Listing details
Helpful tools
Your HOMEH agent
"I would see it this week."
Ask HOMEH about this home
Price, neighbourhood, monthly cost. Ask anything.
HOMEH Intelligent Agent is an AI, not a licensed representative. Check anything important with your agent.