

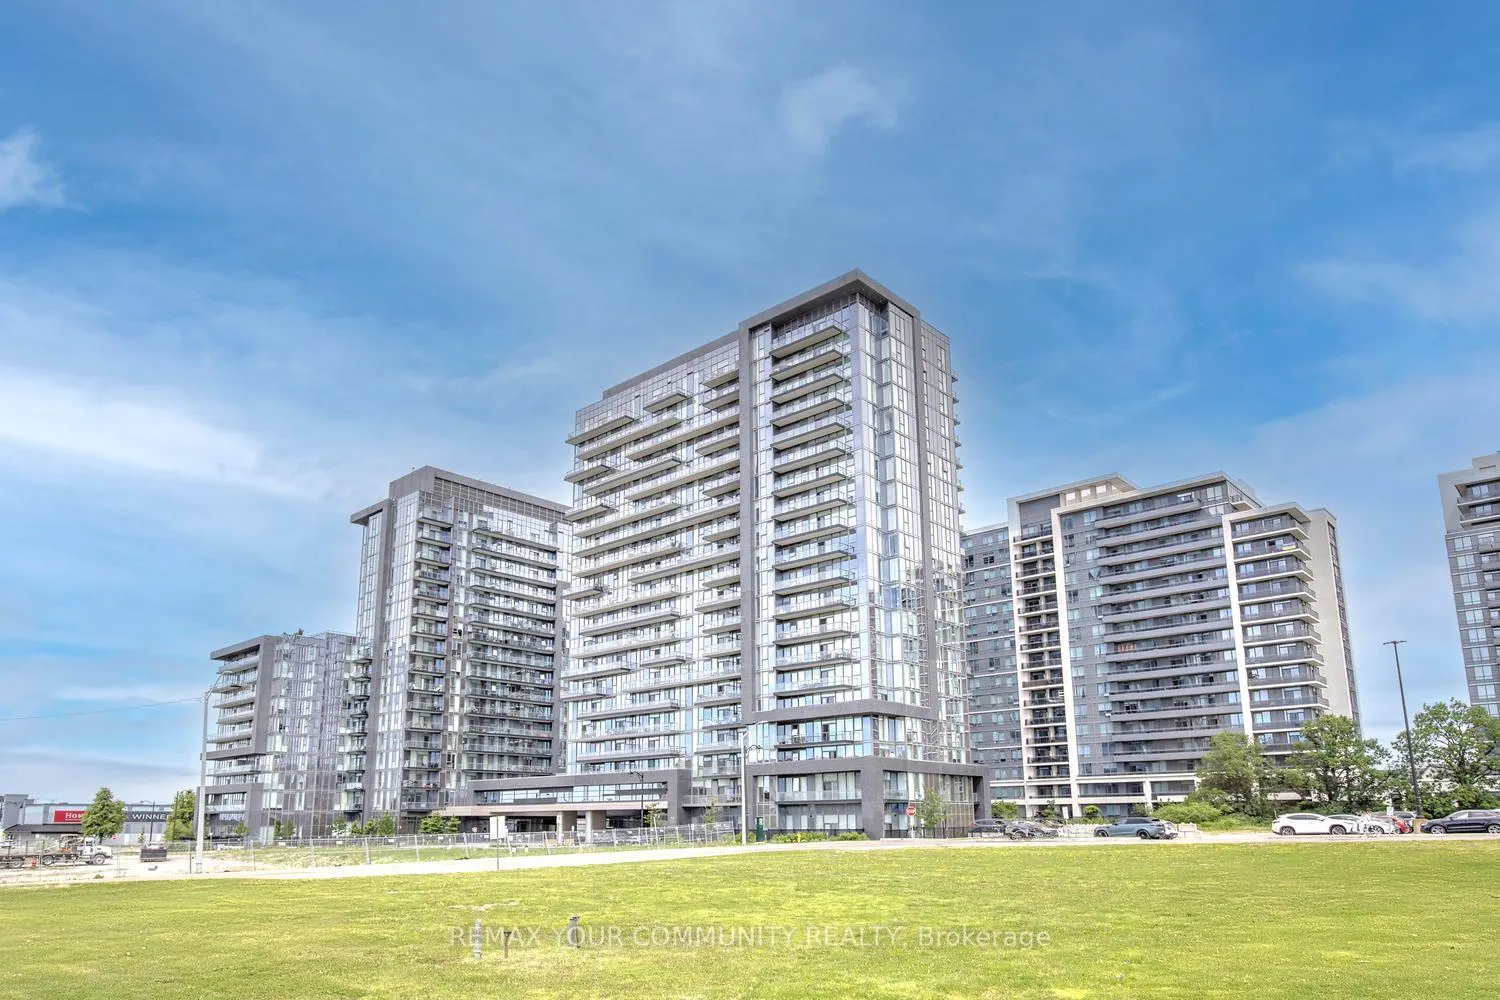
Unit 406, 20 Gatineau Drive
Unit 406, 20 Gatineau Drive
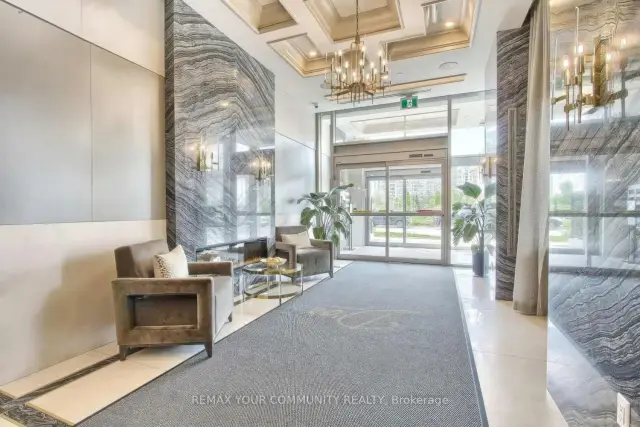 See all 50 photos
Facts and features
- ExposureSouth
- LaundryIn-suite
- LockerOwned
- BalconyOpen
- Central air
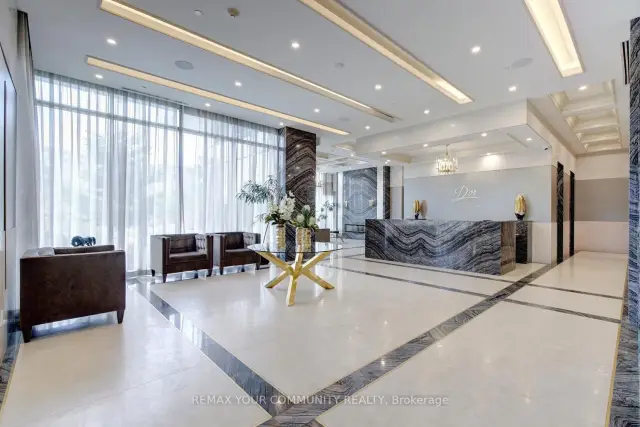
- Concierge
- Gym
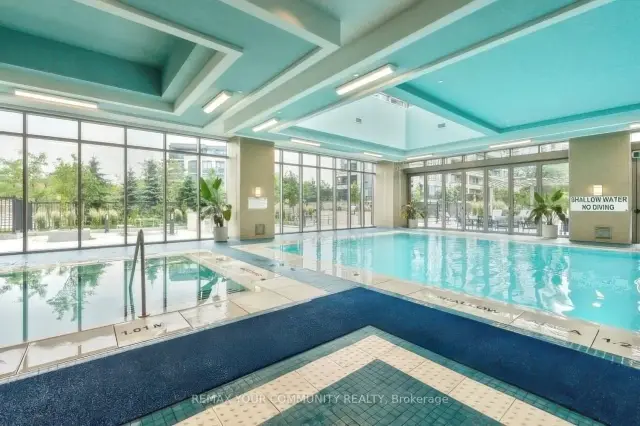
- Indoor pool
- Party room/meeting room
The homeCondo Apartment, Apartment, Age 0–5 years
- TypeCondo Apartment
- StyleApartment
- Age0–5 years
- Living space800–899 sq ft
- BasementNone
- ExposureSouth
InsideIn-suite laundry, Carpet free, Carbon monoxide detectors, concierge/security, smoke detector
- LaundryIn-suite laundry
- FeaturesCarpet free
- SecurityCarbon monoxide detectors, concierge/security, smoke detector
- Rooms above ground5
- Bedrooms2
- Bathrooms2
- Kitchens1
- Family roomYes
OutsideConcrete, Unknown, Unknown
- ExteriorConcrete
- RoofUnknown
- FoundationUnknown
- BalconyOpen
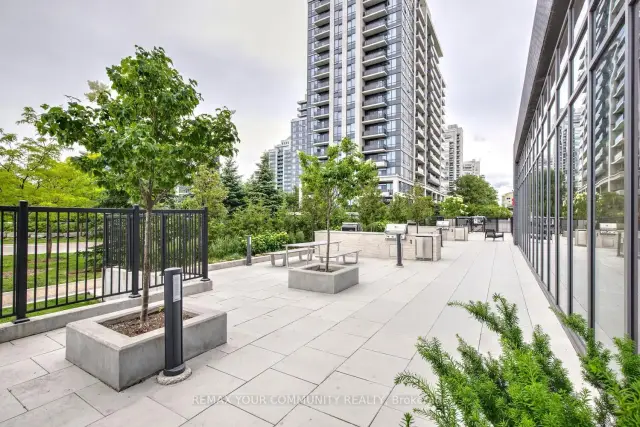
- FeaturesControlled entry, year round living, recreational area
Parking and locker1 Parking, Underground, Parking type Owned
- Spaces1 Parking
- GarageUnderground
- Parking typeOwned
- DrivewayUnderground
- Spot104
- LockerOwned
- Locker levelP1
BuildingD'or condominiums, Storeys 20, Units 424
- NameD'or condominiums
- Storeys20
- Units424
- Registered2020
- Condo corporation1510
- AmenitiesConcierge, gym, indoor pool, visitor parking, party room/meeting room
- PetsAllowed
Heating, water and powerForced air, gas, Central air
- HeatingForced air, gas
- CoolingCentral air
Costs and taxesTaxes $3,143 a year, Condo fee $869 a month, Parking included, heat included
- Taxes, 2025$3,143 a year
- Condo fee$869 a month
- Fee includesParking included, heat included
- HSTHST included in the price
- Rental itemsHot water tank.
Included in the saleAs per 'schedule c'., As per 'schedule c'.
- IncludedAs per 'schedule c'.
- Not includedAs per 'schedule c'.
NearbyPark, school, rec./commun.centre, public transit
- Close toPark, school, rec./commun.centre, public transit
Listing detailsN13486970, For Sale, Jun 25, 2026
- MLS® numberN13486970
- StatusFor Sale
- Listed onJun 25, 2026
- Days on market148
- UpdatedJun 25, 2026
- PossessionFlexible
- Occupied byVacant
- Listing brokerageREMAX YOUR COMMUNITY REALTY
About this home
Unit 406, 20 Gatineau Drive, Vaughan (Beverley Glen), ON L4J 0L3
Resort-Style Living with Infinity Pool & Hot Tub in Vaughan's D'or Condos. D'or Condominiums delivers a rare lifestyle defined by luxury amenities, including an infinity-edge indoor pool and infinity hot tub, complemented by a full suite of modern facilities designed for comfort, wellness, and everyday convenience. Step into spacious and modern living at this 2-bedroom and 2-bathroom suite at D'or Condominiums. This beautifully designed unit offers exceptional versatility - ideal for downsizers seeking ease and comfort, and first-time buyers looking for a well-timed entry into a vibrant Vaughan community without sacrificing space or quality. A highly sought-after split-bedroom layout and 868 sq ft of intelligently designed living space create a bright, open atmosphere, enhanced by floor-to-ceiling windows, upgraded porcelain tiles and faucets, 9 ft smooth ceilings & south-facing natural light. The living area flows seamlessly to a large private balcony, extending your living space outdoors. The contemporary kitchen is equipped with granite countertops, backsplash, stainless steel appliances, and a centre island perfect for casual dining or entertaining. Carpet-free flooring with warm, natural-tone laminate delivers a clean, modern aesthetic throughout. The primary bedroom features a walk-in closet and private 3-piece ensuite with elegant granite finishes & frameless glass-enclosed shower, while both bathrooms are upgraded with coordinated stone countertops, porcelain tiles and upgraded cabinetry for a consistent, refined look. The second bedroom offers exceptional flexibility for guests, a home office, or evolving lifestyle needs. Custom window coverings, including elegant living room drapery, add a polished finishing touch. Includes 1 parking space and 1 large locker. A residence that blends resort-inspired amenities with elevated interior living - offering comfort, simplicity & lasting value in the heart of Vaughan. Walk to shops, restaurants & everyday amenities!
Book a viewing
Know more about D'or Condos
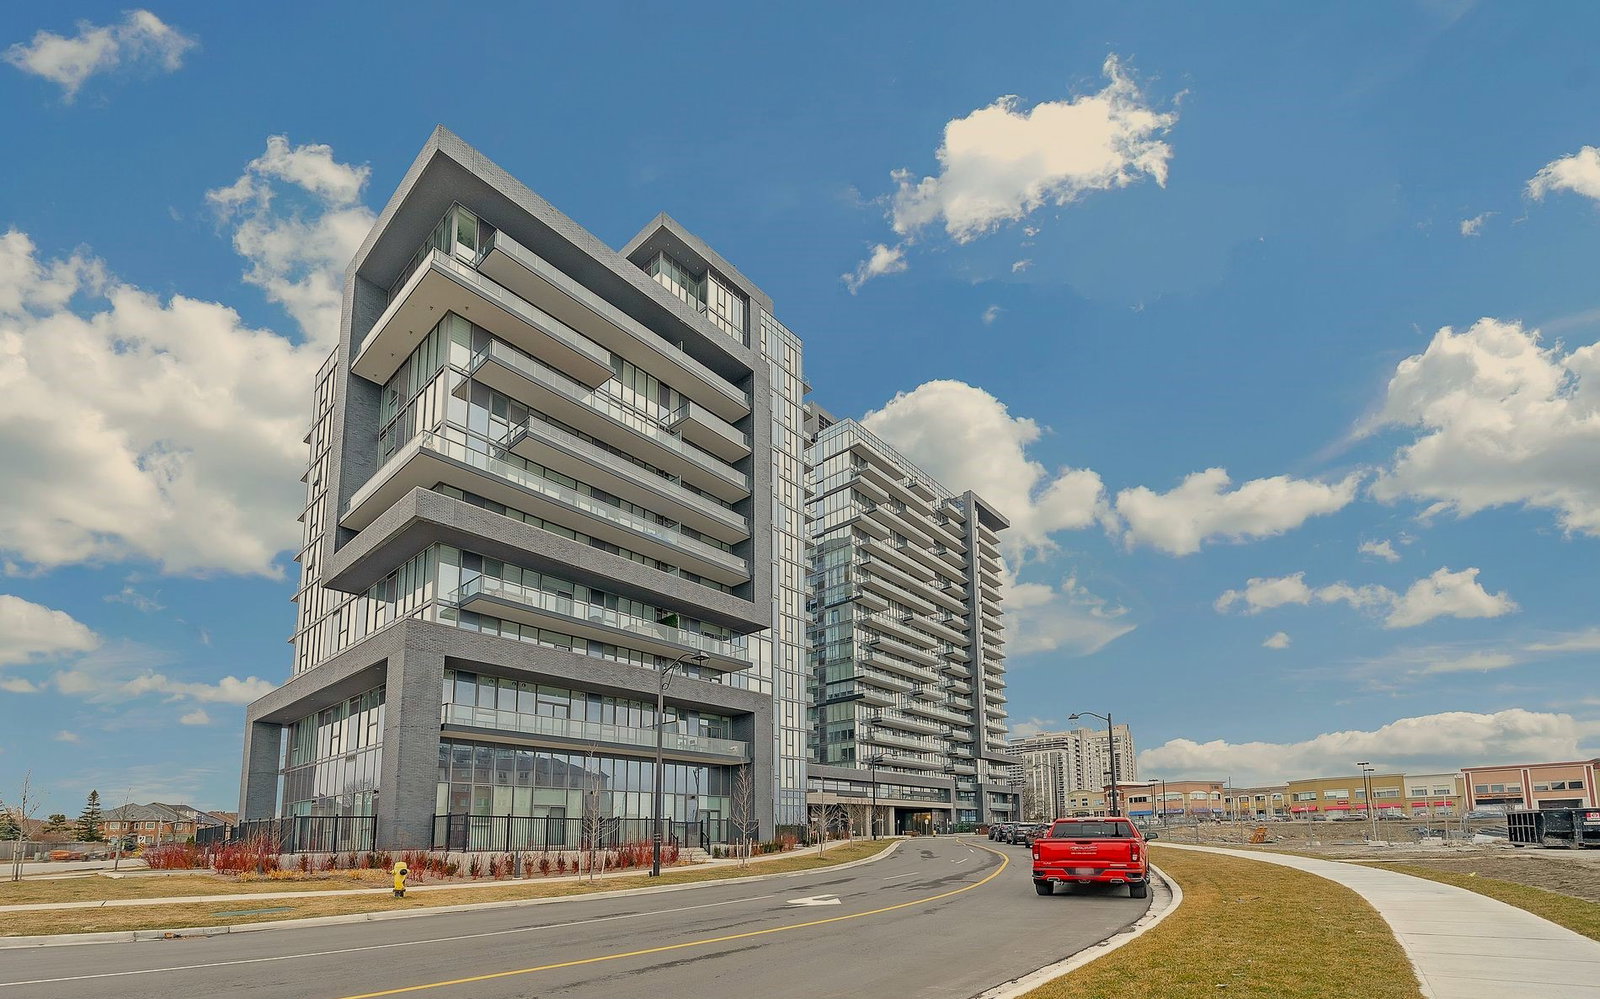
Condo building · 20 Gatineau Dr
D'or Condos is a 20-storey condo with 424 suites, built in 2020 by Cityzen Development Corporation. Right now 12 for sale and 7 for rent are on the market here.
- 20storeys
- 424suites
- $836/sq ft
- 2020built
No similar units for sale in D'or Condos right now.
Around this home
Daily convenience, out of 100, from the distances below
Schools nearby
School rating, out of 10.
Helpful calculators

Your HOMEH agent
"Priced 5% over the Hestimate. I would see it this week."