

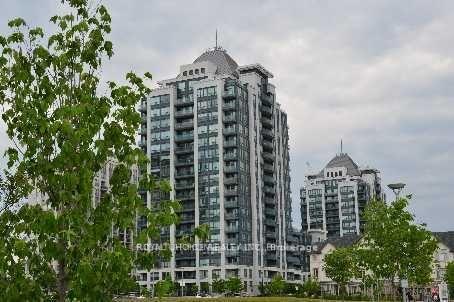
Unit 1712, 20 North Park Road
Condo Apartment For Rent
1/6Unit 1712, 20 North Park Road
Condo Apartment For Rent
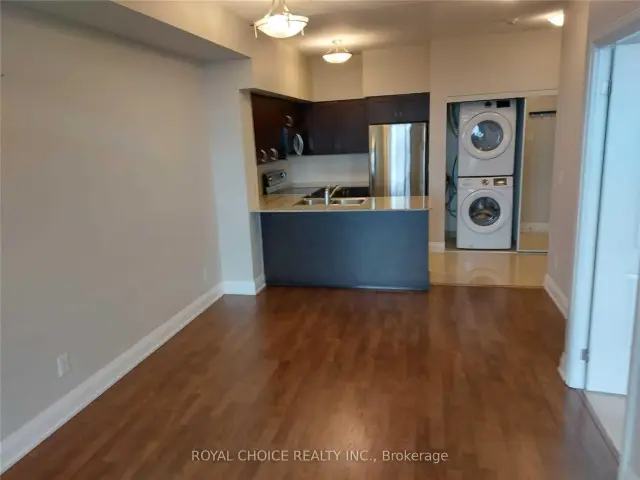
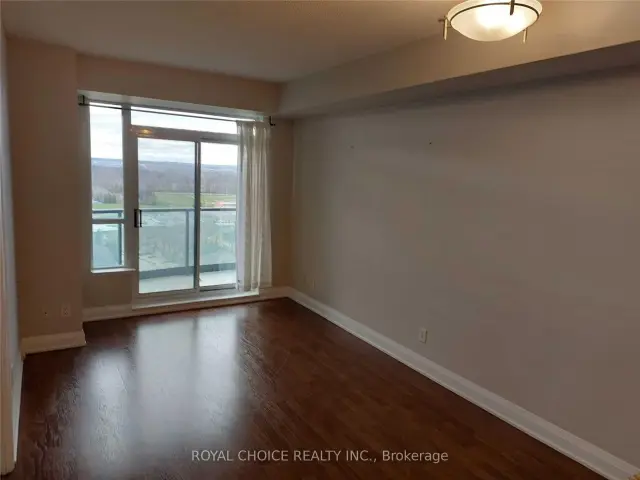
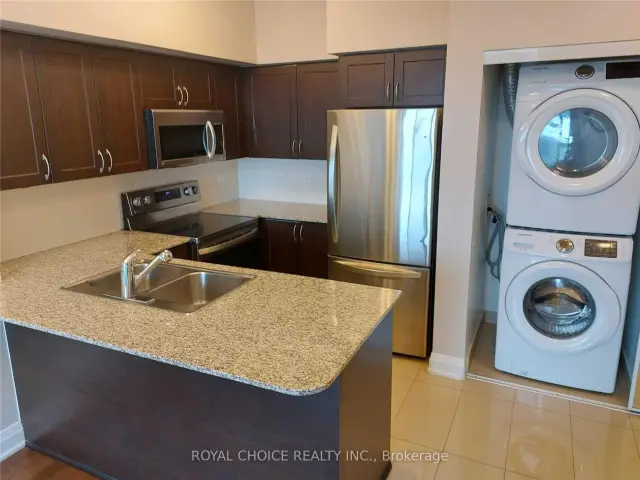
 See all 6 photos
1 Bedroom
1 Bathroom
1 Parking
500–599 sq.ft
Entire Home
From Nov 25
Facts and features
- ExposureNorth
- LaundryIn-suite
- LockerExclusive
- BalconyOpen
What stands out
- Hardwood floors
- Central air
The homeCondo Apartment, Apartment, 500–599 sq ft
- TypeCondo Apartment
- StyleApartment
- Living space500–599 sq ft
- BasementNone
- ExposureNorth
InsideHardwood, Ceramic, Broadloom, In-suite laundry, Storage
- FlooringHardwood, Ceramic, Broadloom
- LaundryIn-suite laundry
- FeaturesStorage
- Rooms above ground3
- Bedrooms1
- Bathrooms1
- Kitchens1
OutsideConcrete, Open
- ExteriorConcrete
- BalconyOpen
Parking and locker1 Parking, Underground, Exclusive
- Spaces1 Parking
- GarageUnderground
- Parking typeExclusive
- SpotP1 - 75
- LockerExclusive
- Locker unit281
- Locker levelP1
BuildingCentre Park Condos, Condo corporation 1175, Pets Allowed
- NameCentre Park Condos
- Condo corporation1175
- PetsAllowed
Heating, water and powerForced air, gas, Central air
- HeatingForced air, gas
- CoolingCentral air
Rent and termsRent $2,300 a month, Entire property, Unfurnished
- Rent$2,300 a month
- Space for rentEntire property
- FurnishedUnfurnished
- Lease12 months
- PaidMonthly
- Rent includesHeat, water
- DepositRequired
- Credit checkRequired
- Employment letterRequired
- Rental applicationRequired
- ReferencesRequired
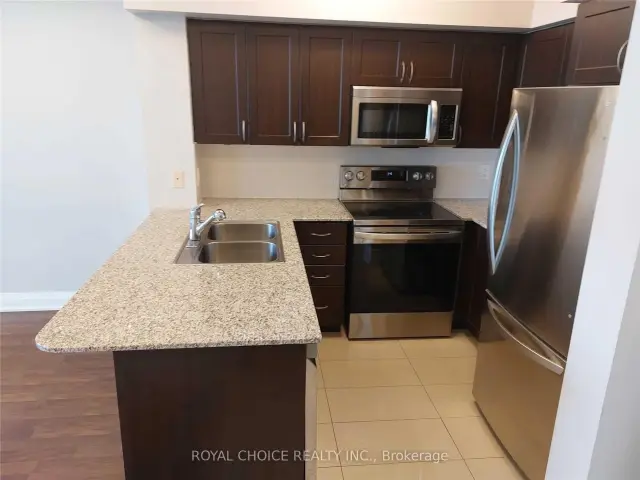
IncludedUpgraded lg s/s fridge, oven, microwave, b/i dishwasher. front loading washer and dryer, all electrical light fixtures & window coverings.
- IncludedUpgraded lg s/s fridge, oven, microwave, b/i dishwasher. front loading washer and dryer, all electrical light fixtures & window coverings.
Listing detailsN14188464, For Rent, Nov 16, 2026
- MLS® numberN14188464
- StatusFor Rent
- Listed onNov 16, 2026
- Days on market4
- UpdatedNov 17, 2026
- Possession2026-11-25 / Immediate
- Occupied byVacant
- Listing brokerageROYAL CHOICE REALTY INC.
About this home
Unit 1712, 20 North Park Road, Vaughan (Beverley Glen), ON L4J 0G7
Storage
Prestigious Condo In The Heart Of Thornhill With Unobstructed North View. Open Concept With Contemporary Kitchen Including Upgraded Lg S/S Fridge, Stove, Microwave, B/I Dishwasher. 9 Ft Ceiling. Walk To Park, Public Transportation, High Reputation Schools. One Parking & One Locker Included.
Read more
Book a viewing
Fri20Nov
Sat21Nov
Sun22Nov
Mon23Nov
Tue24Nov
Wed25Nov
Thu26Nov
Pick A Time
Know more about Centre Park Condos
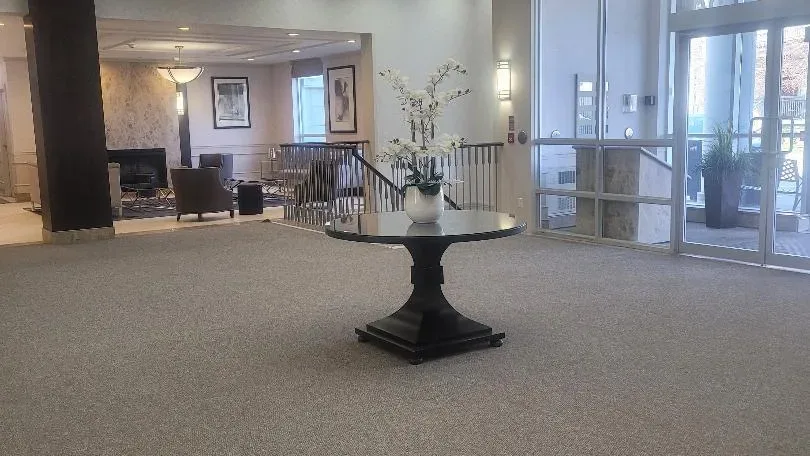
Condo building · 20 North Park Road
Centre Park Condos is a condo. Right now 7 for sale and 2 for rent are on the market here.
No similar units for rent in Centre Park Condos right now.
Around this home
Bathurst/Centre
Errands
Parks
Schools
Daily convenience, out of 100, from the distances below
ParkThornhill Green Park · 9 within 1 km3 min walk179 m
GroceryBulk Barn4 min walk256 m
SchoolWestmount Collegiate Institute7 min walk410 m
PharmacyDisera Pharmacy3 min walk186 m
Cafés & foodWingstop · 15 within 1 km1 min walk85 m
Gym & rec centreRosemount Community Centre10 min walk633 m
LibraryBathurst Clark Resource Library17 min walk1.1 km
WalkDriveStraight-line distance, open map data
Grocery0.3 km
Park0.2 km
Dining0.2 km
Gym1.7 km
Schools nearby
School rating, out of 10.
Westmount Collegiate Institutesecondary · Public · 0.4 km
7.9/10Good
Rosedale Heights Public Schoolelementary · Public · 0.7 km
7.7/10Good
Torah High - Thornhillsecondary · Private · 0.7 km
—
Contact agent
Helpful calculators
Rent vs buy
Affordability
Mortgage
Down payment
Stress test
CMHC insurance

Your HOMEH agent
NimaHOMEH agent · Vaughan
"I would see it this week."
Ask Nima