

PH03, 20 North Park Road
PH03, 20 North Park Road
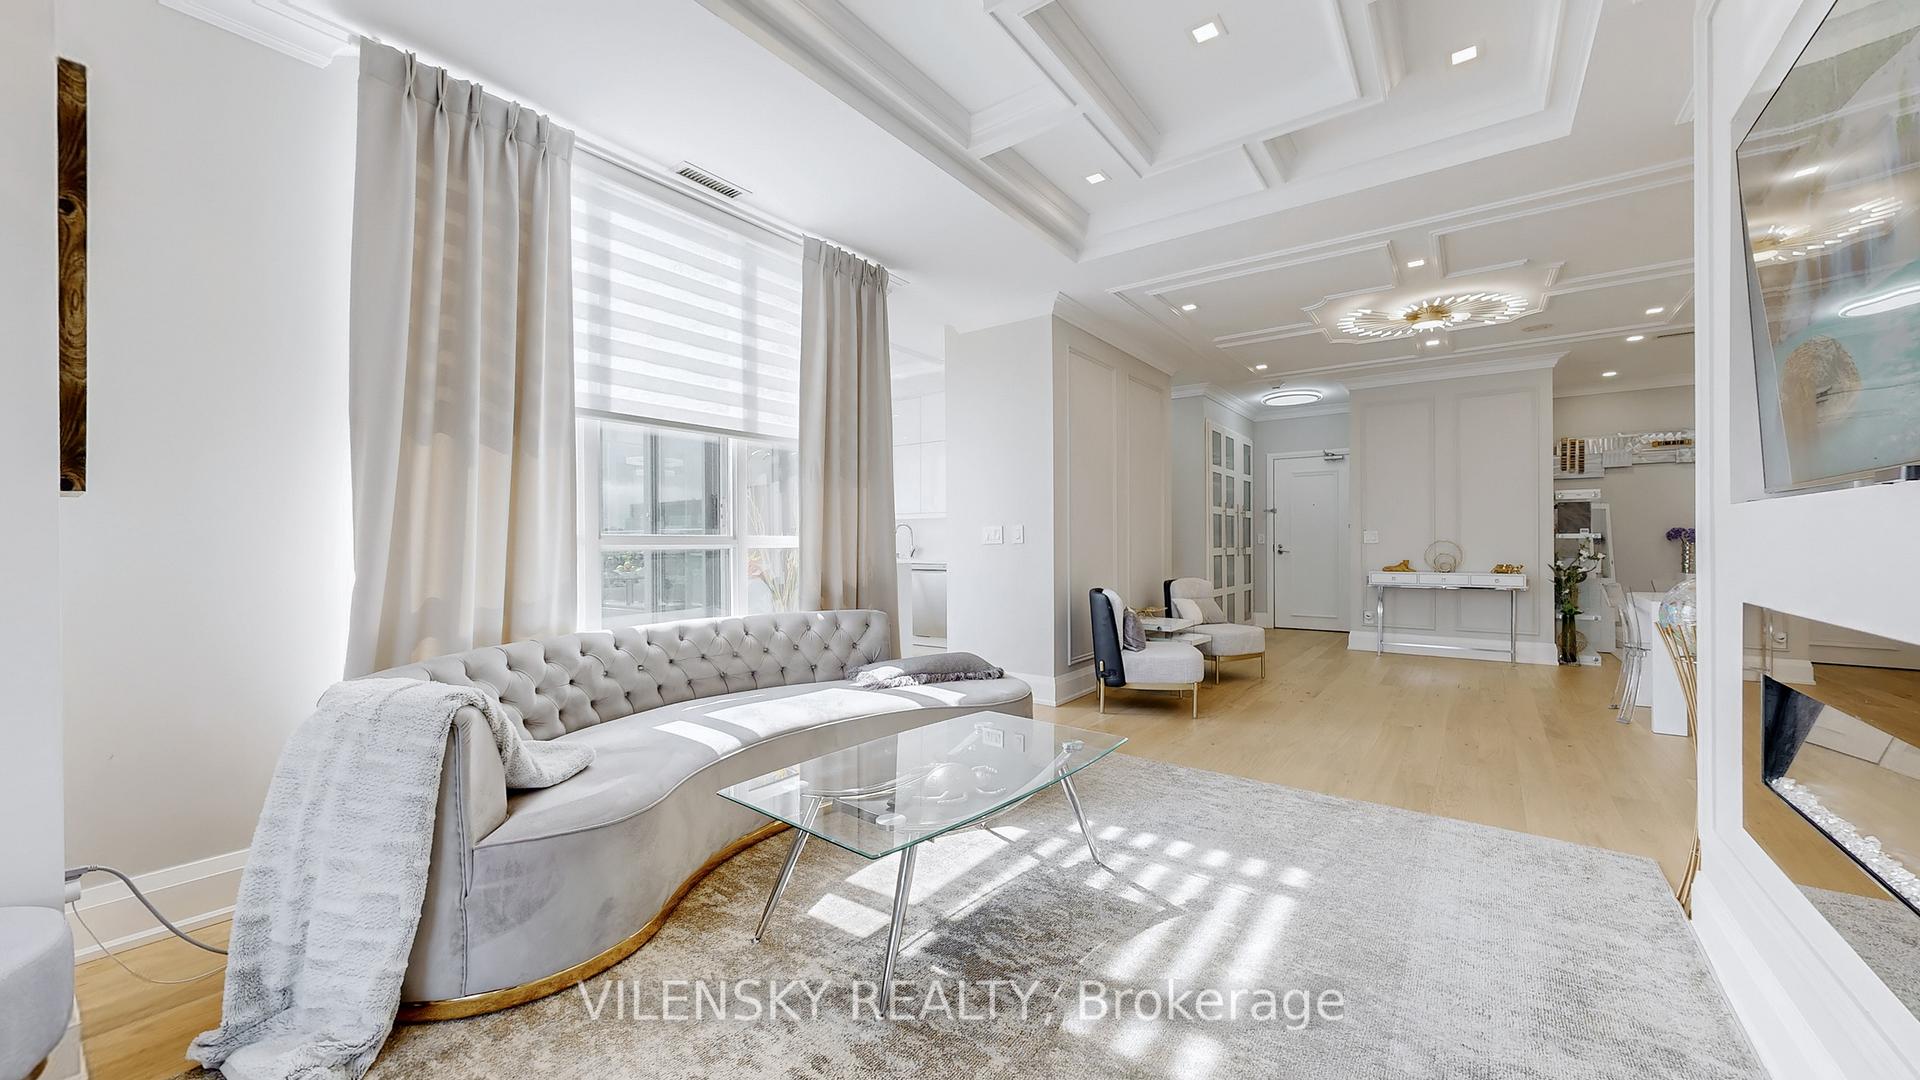 See all 49 photos
Included in condo fee: Heat, Water, Central air, Common Elements, Building Insurance
Property history
- $1,299,000SuspendedList: 2025-05-15|End: 2025-05-29|14 daysN12151433
Facts and features
- ExposureSouth
- LaundryEnsuite
- LockerOwned
- BalconyTerrace
- Hardwood floors
- Fireplace
- Central air
- Concierge
- Exercise room
- Gym
The homeCondo Apartment, Apartment, 1,400–1,599 sq ft
- TypeCondo Apartment
- StyleApartment
- Living space1,400–1,599 sq ft
- BasementNone
- ExposureSouth
InsideFireplace Yes, electric, Hardwood, Ensuite, main level
- FireplaceYes, electric
- FlooringHardwood
- LaundryEnsuite, main level
- FeaturesCarpet free, primary bedroom - main floor, built-in oven
- ElevatorYes
- Rooms above ground6
- Bedrooms2 + 1 in the basement
- Bathrooms3
- Kitchens1
- Family roomYes
OutsideBrick, Terrace
- ExteriorBrick
- BalconyTerrace
Parking and locker4 Parking, Underground, Parking type Owned
- Spaces4 Parking
- GarageUnderground
- Parking typeOwned
- DrivewayUnderground
- Spot96
- LockerOwned
- Locker unit3 locker units
- Locker levelP1
BuildingCentral Park Condos & Towns, Storeys 18, Units 532
- NameCentral Park Condos & Towns
- Storeys18
- Units532
- Registered2010
- Condo corporation1175
- AmenitiesConcierge, exercise room, gym, indoor pool, party room/meeting room, sauna
- PetsAllowed
Heating, water and powerForced air, gas, Central air
- HeatingForced air, gas
- CoolingCentral air
Costs and taxesTaxes $5,018 a year, Condo fee $1,127 a month, Cac included, common elements included, heat included, building insurance included, water included
- Taxes, 2025$5,018 a year
- Condo fee$1,127 a month
- Fee includesCac included, common elements included, heat included, building insurance included, water included
- HSTHST included in the price
Included in the saleUnit includes 4 underground parking spots + 3 lockers. all stainless steel appliances include: built-in oven & microwave, range hood, cooktop, fridge, dishwasher. existing washer & dryer. all window coverings, all light fixtures. built-in cabinets in den, kitchen & bathroom.
- IncludedUnit includes 4 underground parking spots + 3 lockers. all stainless steel appliances include: built-in oven & microwave, range hood, cooktop, fridge, dishwasher. existing washer & dryer. all window coverings, all light fixtures. built-in cabinets in den, kitchen & bathroom.
NearbyClear view, hospital, park, public transit, school, school bus route
- Close toClear view, hospital, park, public transit, school, school bus route
Listing detailsN12151433, Suspended, May 15, 2025
- MLS® numberN12151433
- StatusSuspended
- Listed onMay 15, 2025
- Days on market14
- UpdatedMay 29, 2025
- PossessionFlexible
- Occupied byOwner
- Listing brokerageVILENSKY REALTY
About this home
PH03, 20 North Park Road, Vaughan (Beverley Glen), ON L4J 0G7
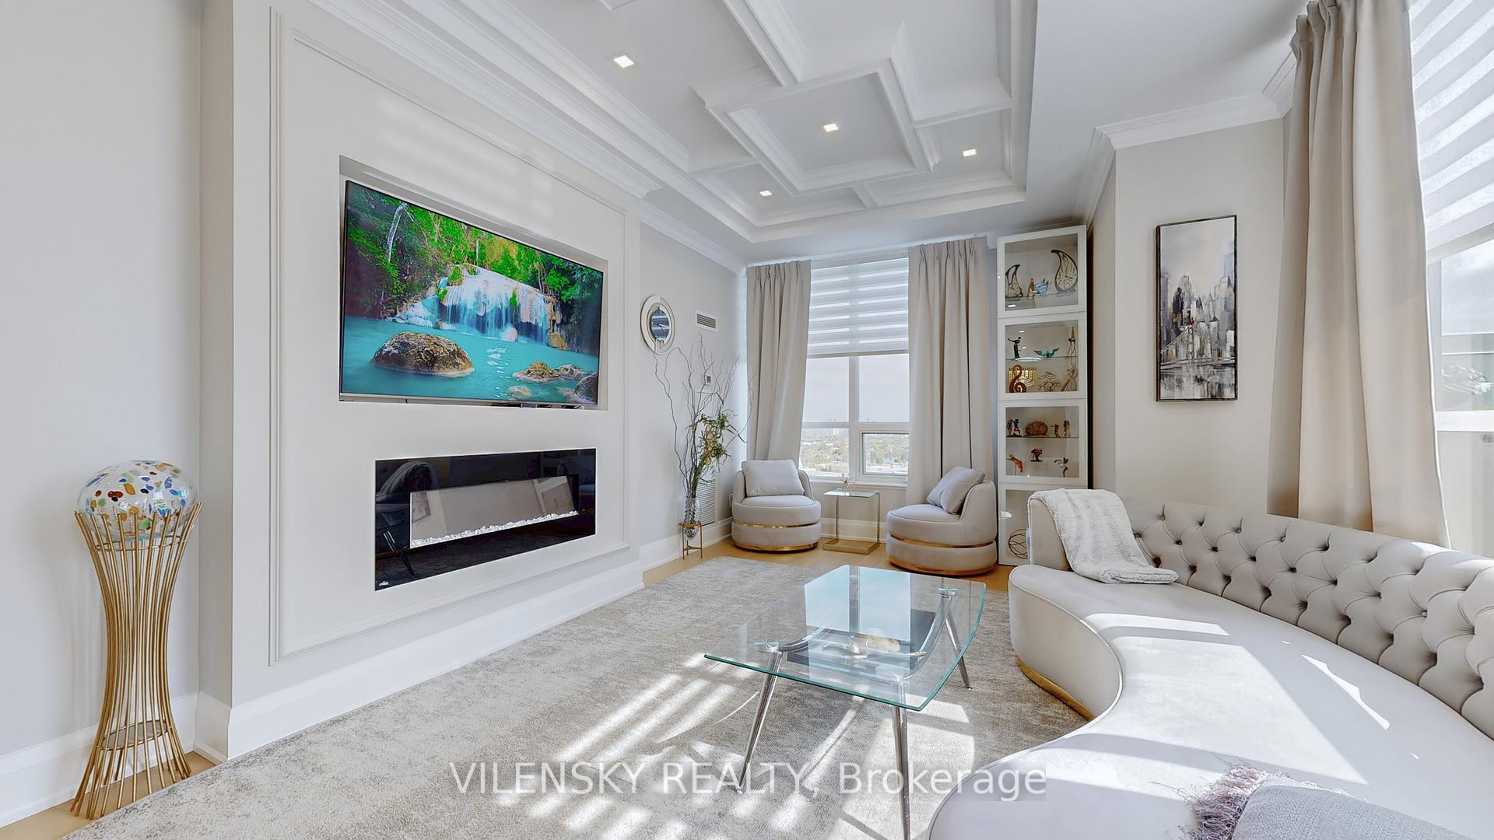
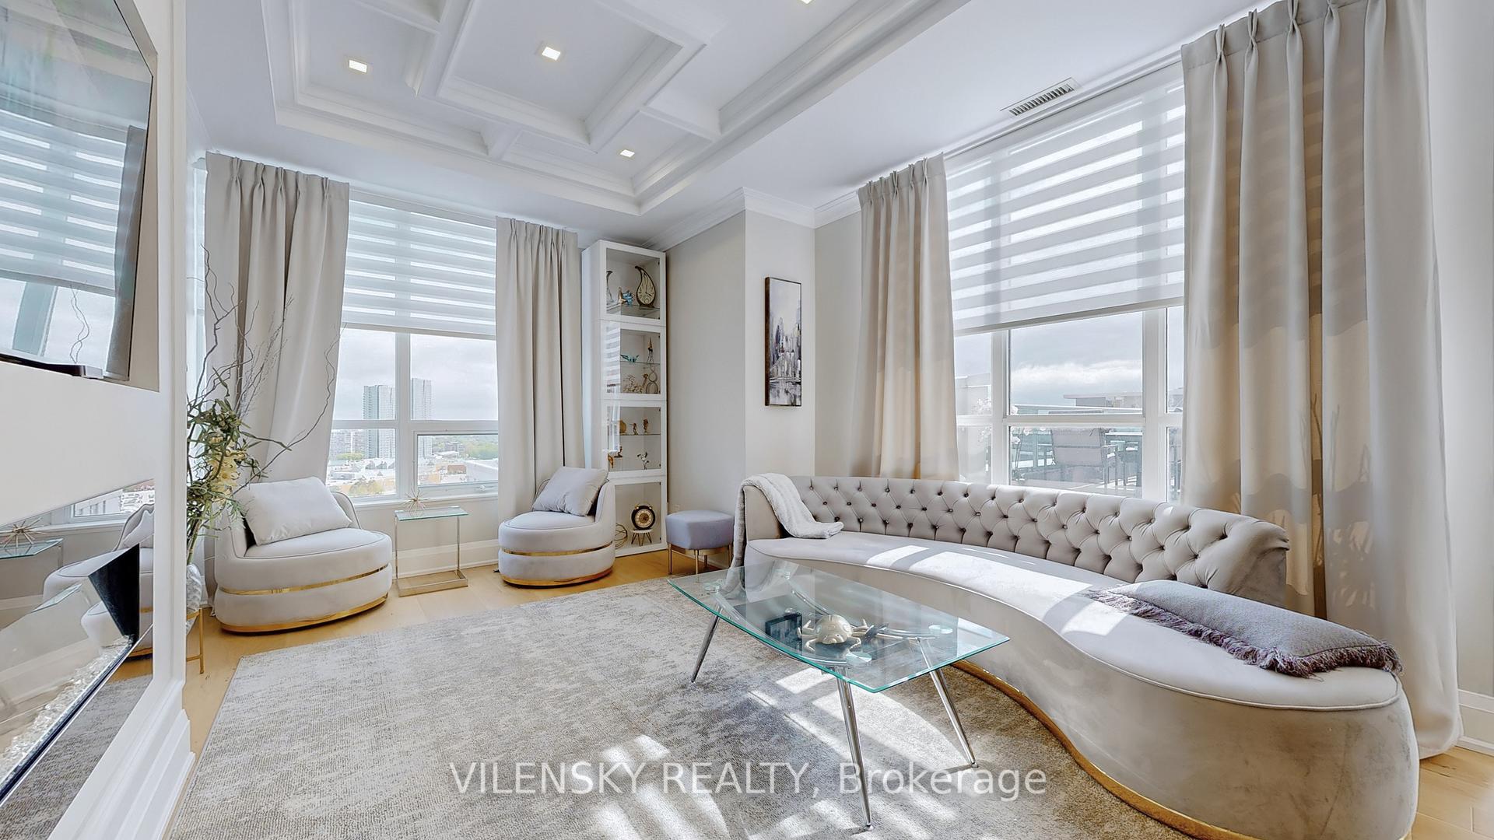
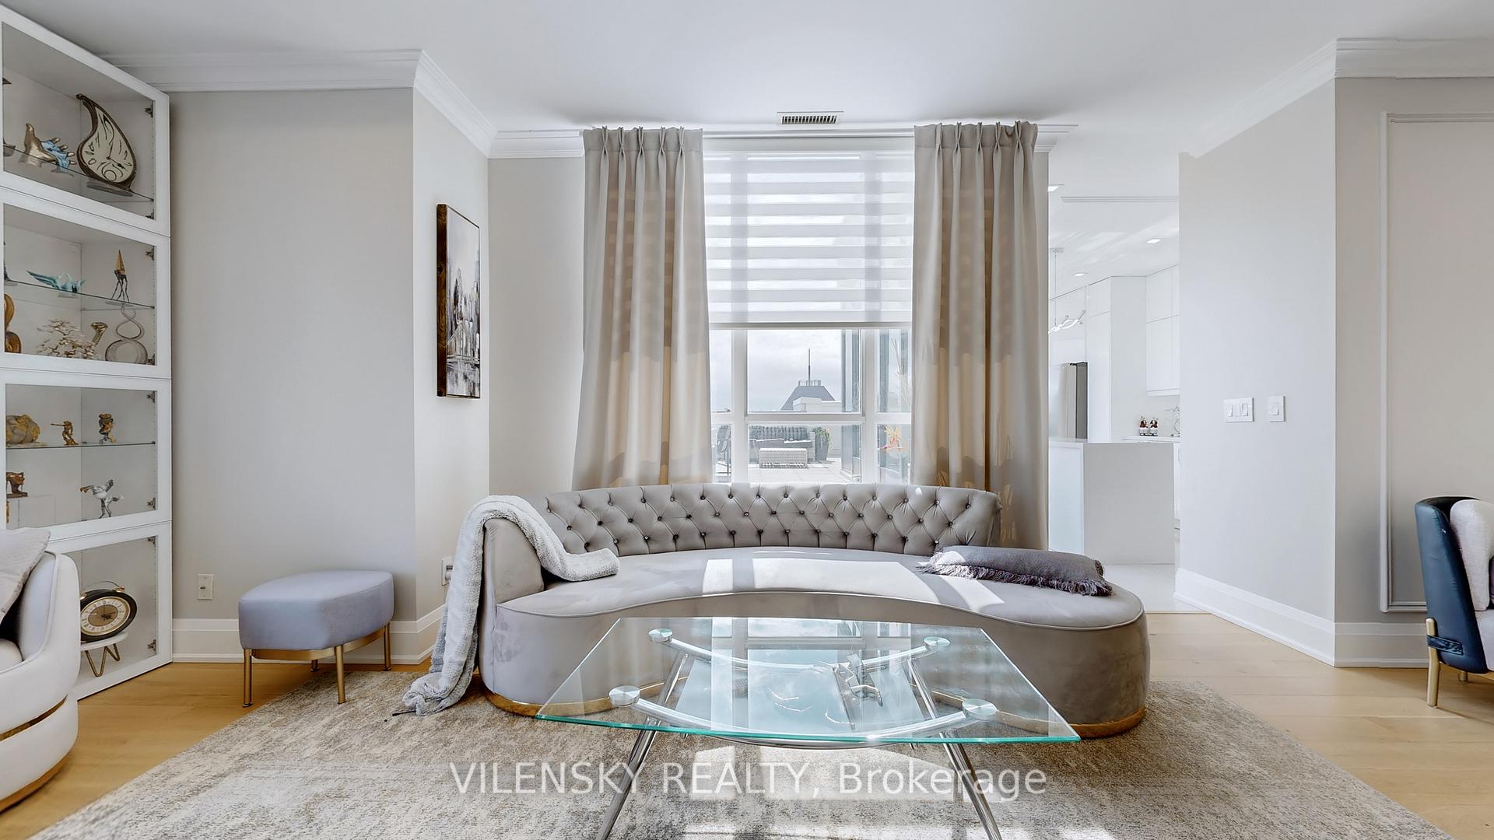
***Luxury Living in the Heart of Thornhill!*** This newly renovated penthouse suite offers over 640 sq. ft. of private wrap-around terrace, perfectly situated in a prime location. Featuring 2+1 bedrooms and 2 full bathrooms, this spacious unit showcases breathtaking south-facing views of downtown Toronto. The ideal open-concept layout includes a bright living room with a cozy fireplace, a large dining/family area, and a chef-inspired kitchen complete with built-in luxury appliances, a centre island, breakfast area, and quartz countertops.Luxury upgrades abound: 10-ft coffered ceilings, elegant wainscotting, floor-to-ceiling windows, premium flooring, custom blinds and curtains, LED pot lights throughout, and a convenient ensuite laundry room. The primary bedroom features a beautifully updated 4-piece ensuite and a spacious walk-in closet. The second bedroom includes a double closet and is adjacent to a modern 3-piece bathroom. A generous den offers the perfect space for a home office, complemented by two additional coat closets in the foyer.This exceptional unit includes four underground parking spaces and three lockers. Enjoy access to newly renovated building amenities, including an indoor pool, fitness centre, sauna, party/meeting room, and ample visitor parking. All just steps from Promenade Mall, parks, plazas, public transit, top-rated schools, and a wide array of restaurants. Truly One Of A kind! This Home Includes 4 Underground Parking Spots + 3 Large Lockers!
Ask about this home
A HOMEH agent will answer your questions about this home.
Know more about Central Park Condos & Towns
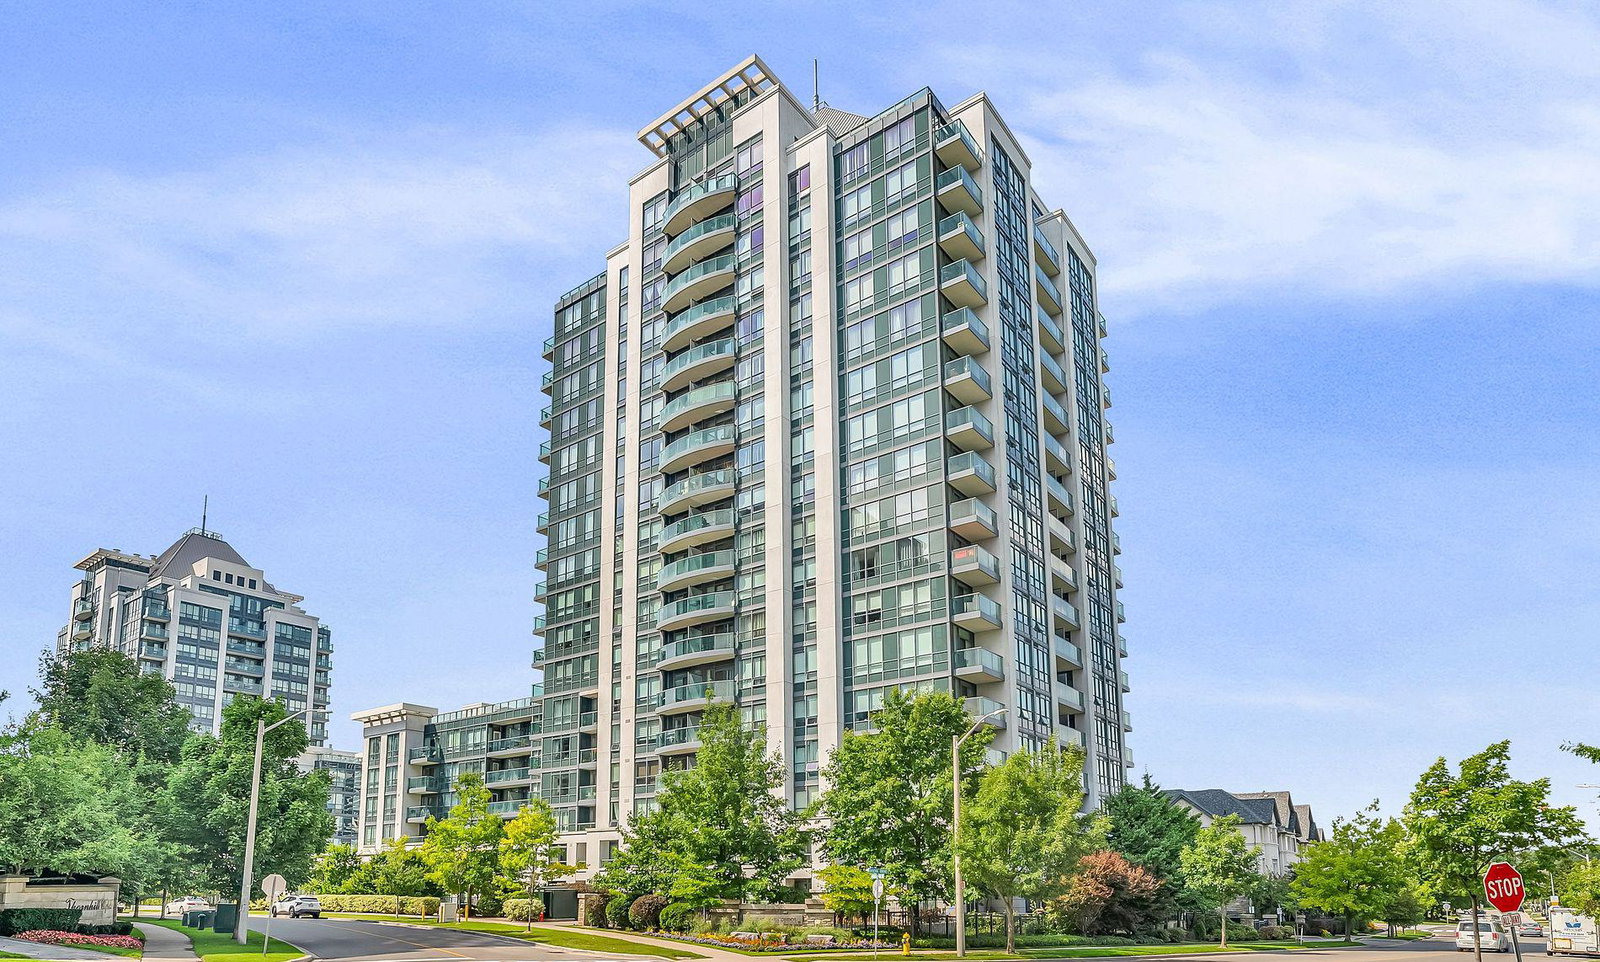
Condo building · 20-30 North Park Road
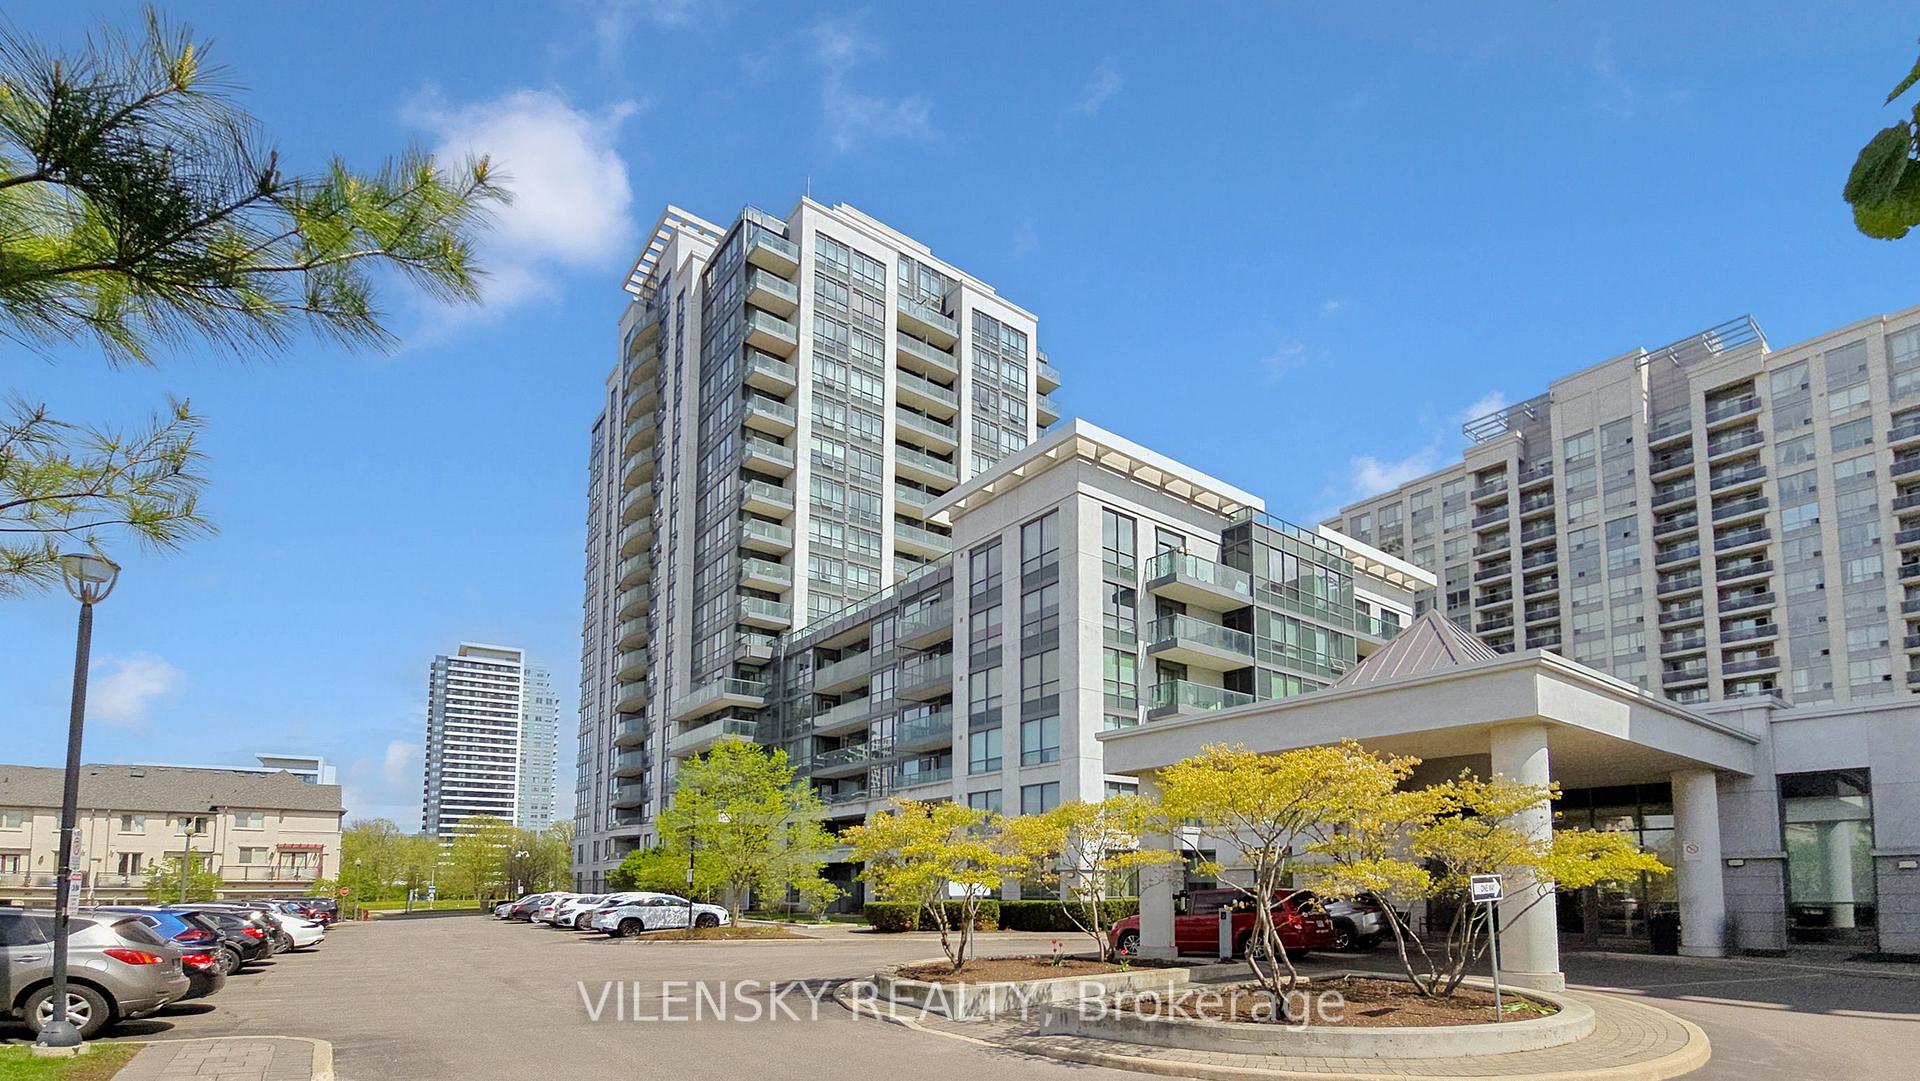
Central Park Condos & Towns is an 18-storey condo with 532 suites, built in 2010 by Liberty Development Corporation. No units are on the market here right now.
- 18storeys
- 532suites
- $748/sq ft
- 2010built
No similar units for sale in Central Park Condos & Towns right now.
Around this home
Daily convenience, out of 100, from the distances below
Schools nearby
School rating, out of 10.
Helpful calculators
Your HOMEH agent

"Priced 3% over the Hestimate. I would see it this week."