
 See all 48 photos

Book a viewing
Ask HOMEH
About this home
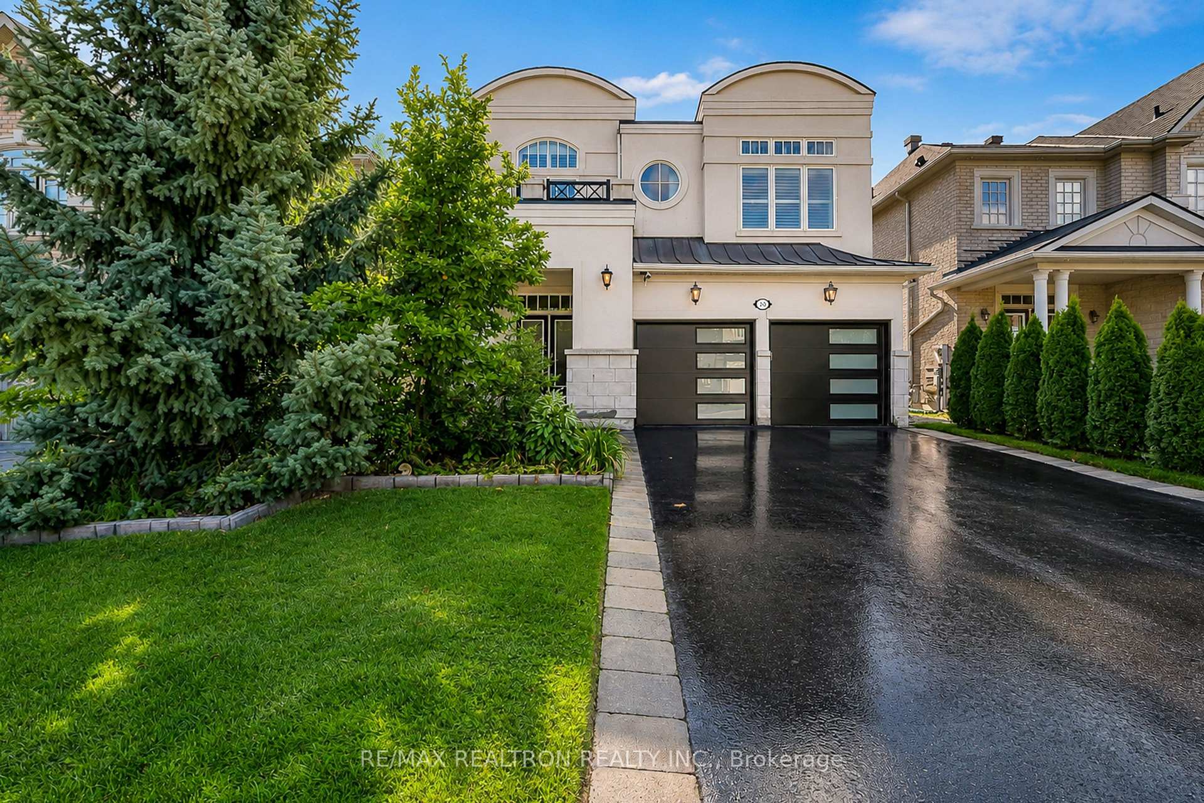
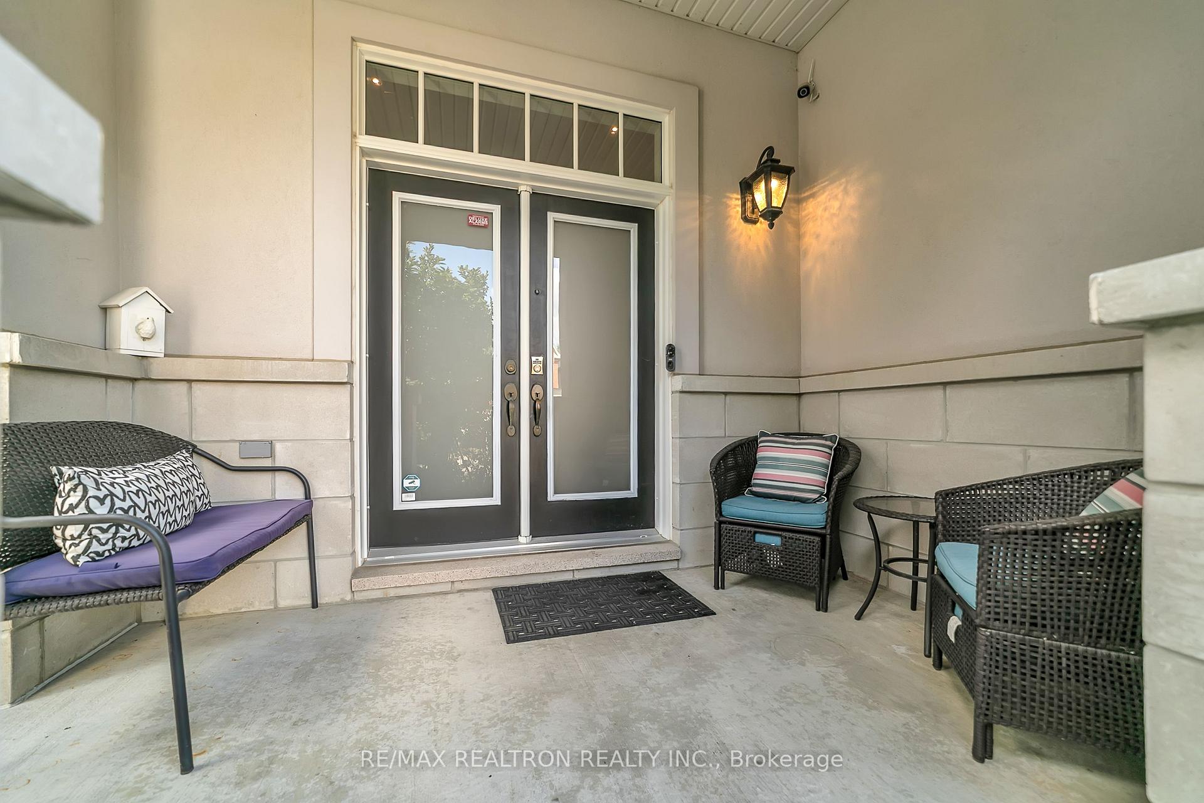
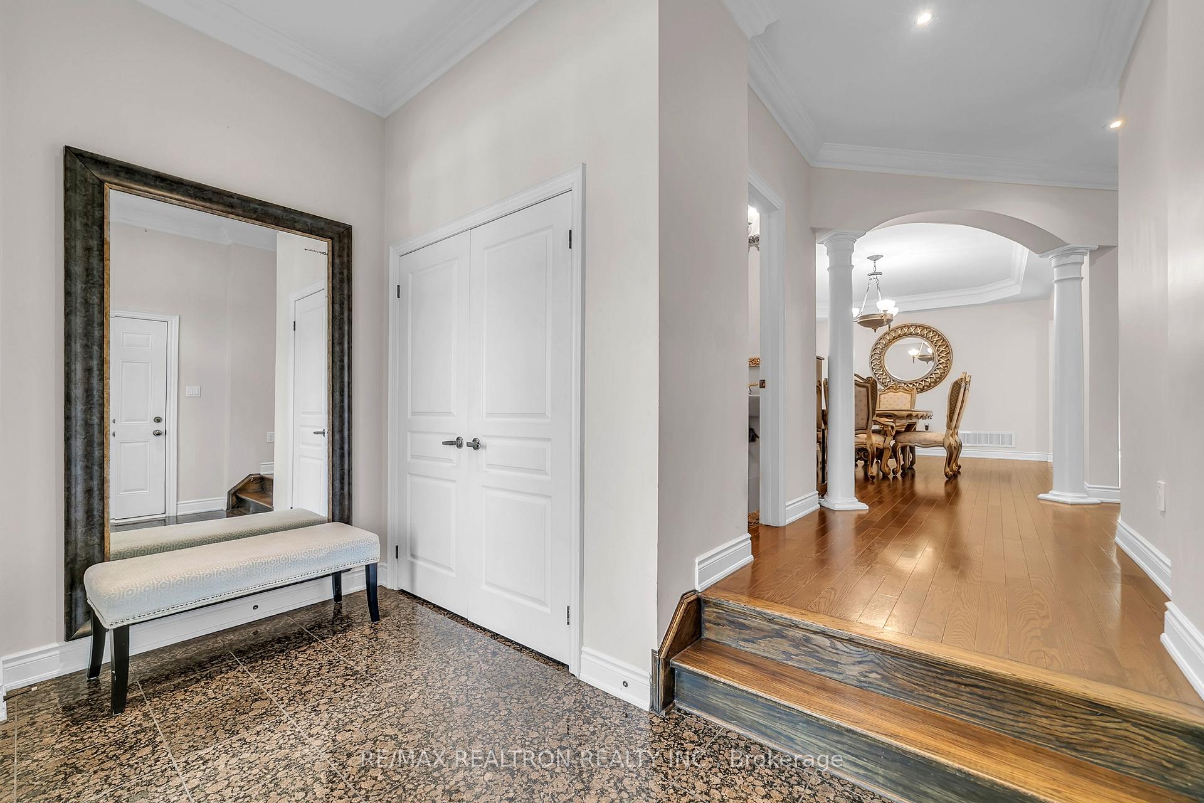
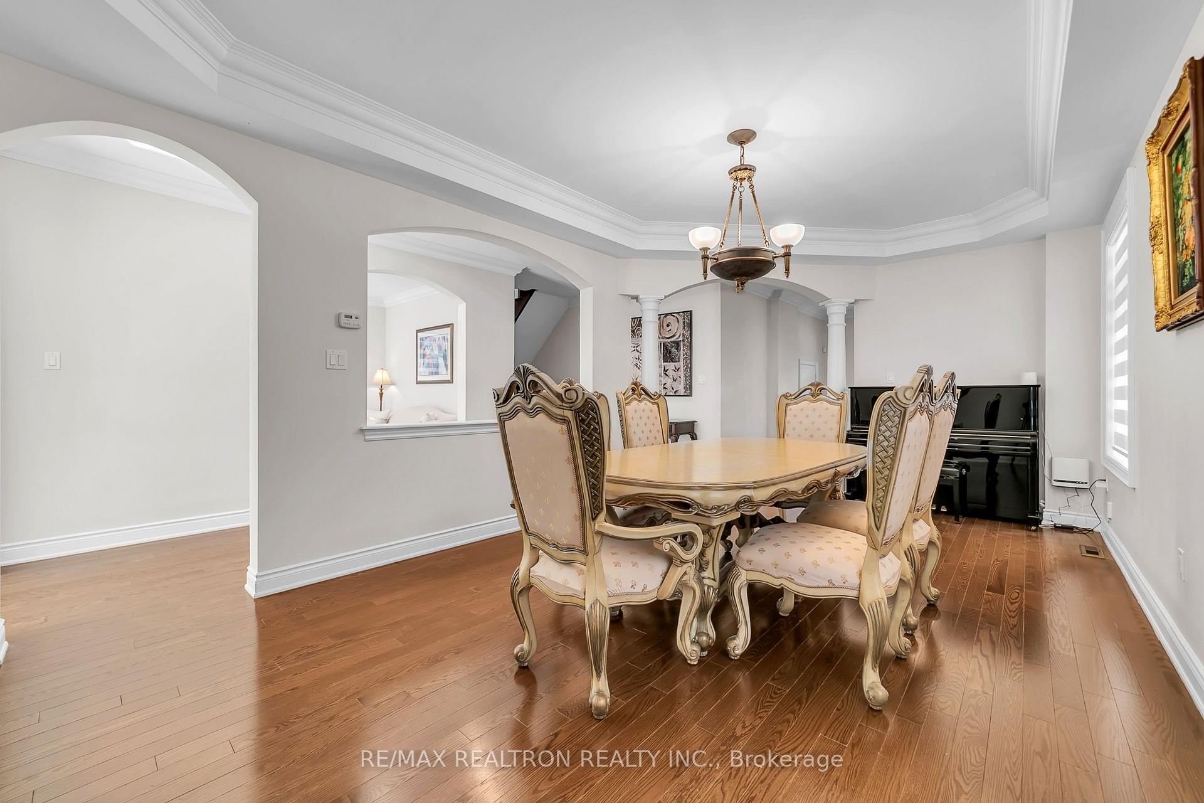
Built By "Fernbrook Homes" Welcome to this stunning two-storey, four-bedroom home, ideally situated in a very private and quiet cul-de-sac in Vaughan. Featuring approximately 9' foot ceilings on both the main and second floors, this beautifully designed residence offers an exceptional combination of elegance, comfort, and privacy. The main and second floors feature beautiful hardwood flooring throughout and spacious, sun-filled living areas. The inviting family room features a gas fireplace, creating a warm and comfortable space for everyday living and entertaining.The modern kitchen is equipped with stainless steel appliances and offers a convenient walkout to the private backyard, providing seamless indoor-outdoor living and a peaceful setting for family gatherings. Upstairs, the spacious primary bedroom overlooks the private backyard and features a walk-in closet and luxurious five-piece ensuite bathroom. The second bedroom enjoys its own four-piece bathroom, while the additional two bedrooms share a spacious five-piece bathroom, making this home ideal for families. The finished walk-up basement provides excellent additional living space, featuring a one-bedroom apartment with 9'foot ceilings, laminate flooring, and a bright open-concept kitchen and living area. The basement also includes separate laundry, making it ideal for extended family, guests, or rental potential. Located in a peaceful and highly desirable Maple setting, this exceptional home combines generous living spaces, modern finishes, high ceilings, a private backyard, and a versatile finished basement-all in a truly quiet and private cul-de-sac
Facts & features
Book a viewing
Rooms
13 rooms · 5 bathrooms
- Living room26′1″ × 11′11″311 sq.ft.
- Breakfast—
- Dining room26′1″ × 11′11″311 sq.ft.
- Family room20′2″ × 11′10″238 sq.ft.
- Kitchen17′6″ × 12′4″217 sq.ft.
- Bedroom 313′3″ × 12′2″162 sq.ft.
- Primary bedroom17′5″ × 13′11″243 sq.ft.
- Bedroom 415′4″ × 11′11″182 sq.ft.
- Laundry6′ × 10′6″63 sq.ft.
- Bedroom 212′11″ × 12′2″158 sq.ft.
- Recreation21′11″ × 19′9″433 sq.ft.
- Bedroom 514′1″ × 10′1″142 sq.ft.
- Kitchen16′11″ × 12′203 sq.ft.
Around this home
Listing details
Helpful tools
Your HOMEH agent
"Priced 9% over our estimate. I would see it this week."
Ask HOMEH about this home
Price, neighbourhood, monthly cost. Ask anything.
HOMEH Intelligent Agent is an AI, not a licensed representative. Check anything important with your agent.