
20 Terra Road
Vaughan (East Woodbridge)20 Terra Road
Vaughan (East Woodbridge)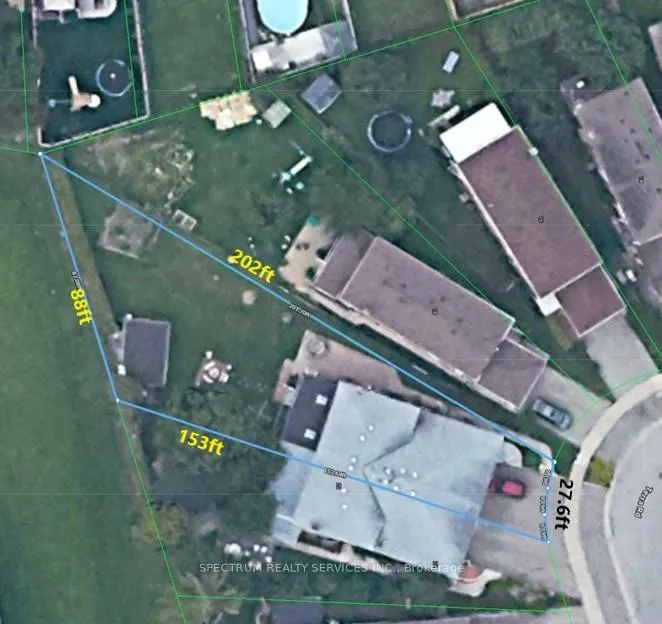
 See all 36 photos
Property history

This listing has ended. It is no longer available.
Property not available for sale or for rent.
Ask about this home
A HOMEH agent will answer your questions about this home.Ask HOMEH
About this home
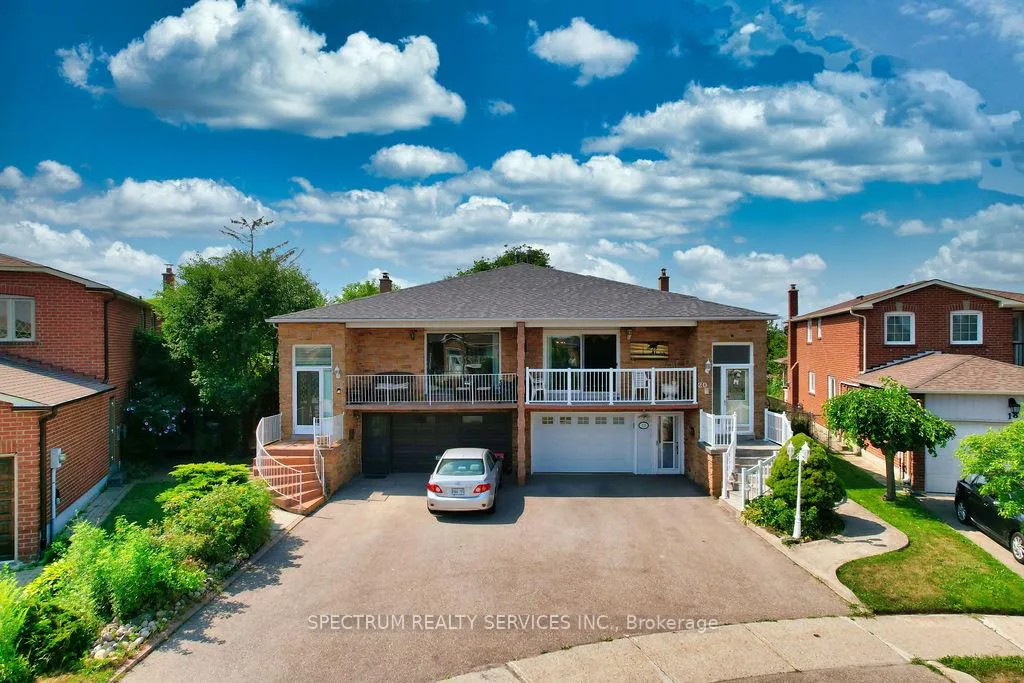
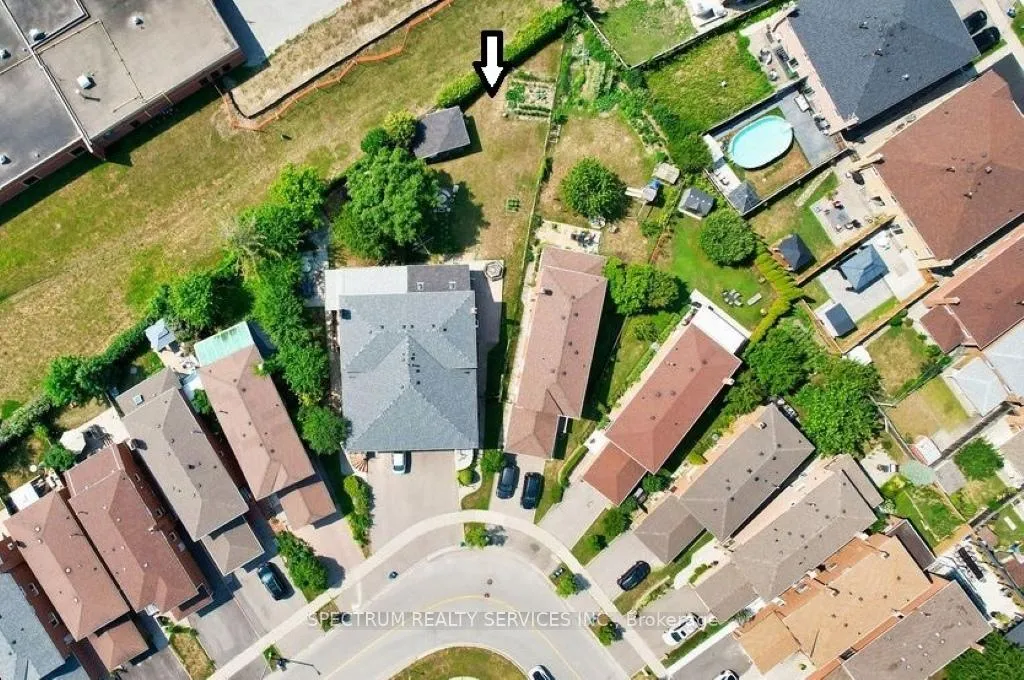
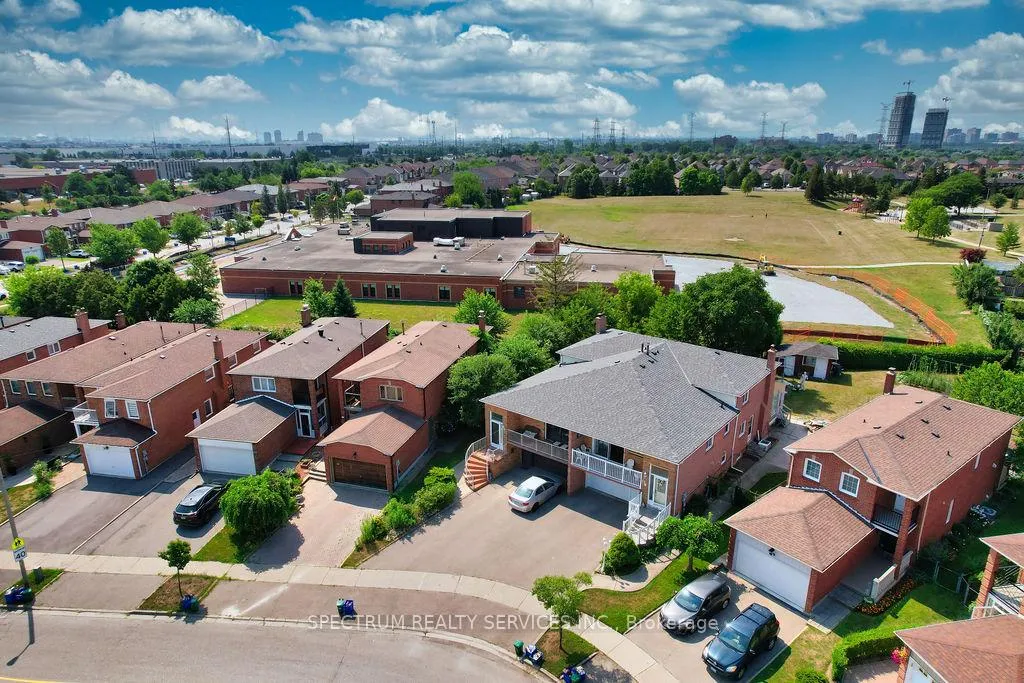
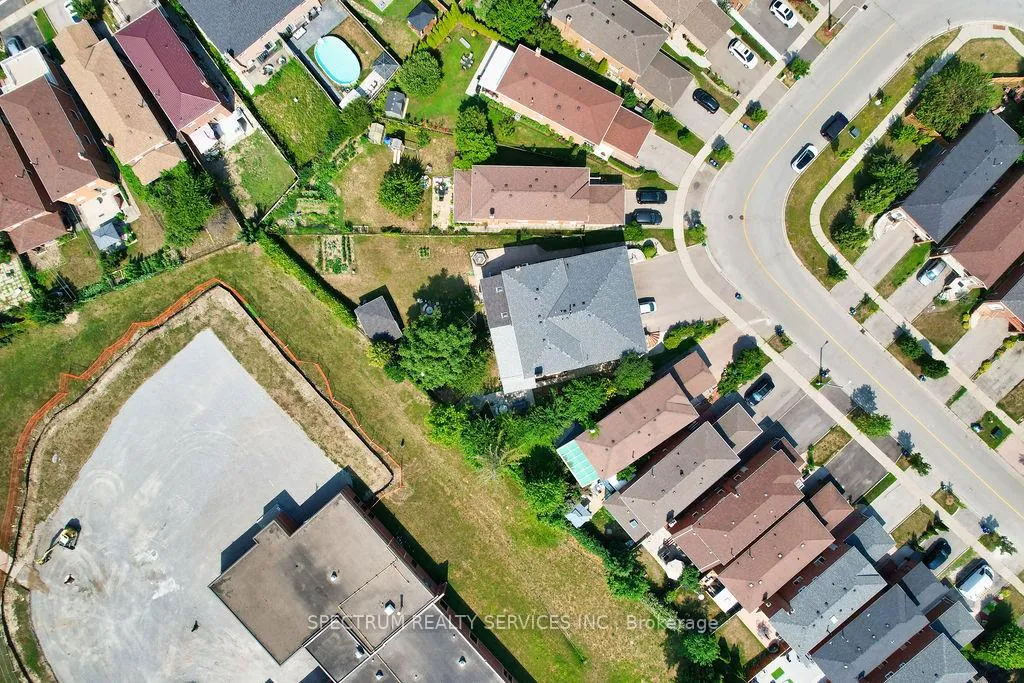
Location! Massive Lot! Large Home! Fantastic Privacy! The home you've been waiting!! Its a rare find when you have an exceptionally sized home, on a HUGE pie shaped lot [side lengths of 202ft and 152 ft, opens up to 88 ft at the back] PLUS no neighbours behind, fully fenced, with strategically planted shrubs for max privacy. It is now yours to reinvent with its separate ground level entrance to the 2nd kitchen. With 3 entrances - not included the sunroom entrances - the opportunities are endless. This spacious 5-level backsplit, is approx 2500 sq ft of bright and comfortable living space. With room to grow and run both inside and out, its a flexible layout that works for real life. Exceptionally large principle sized rooms. Huge eat-in kitchen. The tiered layout gives separation between living, dining, and rest areas, making it easy for a family to live together without being on top of each other. Large windows bring in natural light throughout the day. The coveted massive Family room on the ground floor that connects to huge Solarium with access and great views of your pool sized backyard with room for a garden too. Wide and deep, this back yard offers so much opportunity to enjoy the outdoors and making it your own oasis and with no neighbours behind you. Three well sized bedrooms on the 2nd floor and a 4th space on the ground level to use as another bedroom or office space. Front balcony to enjoy your morning coffee as the sun comes up. The 1.5-car garage plus 4-car driveway gives you a full 5-car parking setup. Shingles were redone [2025]. New A/C unit [2025]. New porch railings [2024]. Porch pattern concrete [2023]. Well-kept, solid home, that was maintained. Great local schools. Lots of shopping and dining options. Quick access to highways [400/407] and 20 min. bus to subway. Short drive both Boyd and Kortright conservation parks!
Facts & features
Ask about this home
A HOMEH agent will answer your questions about this home.
Rooms
14 rooms · 2 bathrooms
- Living room24′8″ × 11′6″283 sq.ft.
- Dining room24′8″ × 8′10″218 sq.ft.
- Kitchen18′8″ × 13′3″248 sq.ft.
- Breakfast18′8″ × 10′8″200 sq.ft.
- Family room12′ × 22′6″271 sq.ft.
- Solarium9′11″ × 22′6″224 sq.ft.
- Bedroom 49′5″ × 10′94 sq.ft.
- Primary bedroom11′11″ × 13′3″158 sq.ft.
- Bedroom 311′ × 10′110 sq.ft.
- Bedroom 211′11″ × 8′11″107 sq.ft.
- Kitchen15′8″ × 9′2″144 sq.ft.
- Cold room/cantina20′ × 5′7″112 sq.ft.
- Recreation24′1″ × 24′5″588 sq.ft.
- Utility room12′3″ × 8′11″109 sq.ft.
Around this home
Schools nearby
School rating, out of 10.
Listing details
Helpful tools
Your HOMEH agent
"Priced 27% under our estimate. I would see it this week."
Ask HOMEH about this home
Price, neighbourhood, monthly cost. Ask anything.
HOMEH Intelligent Agent is an AI, not a licensed representative. Check anything important with your agent.