

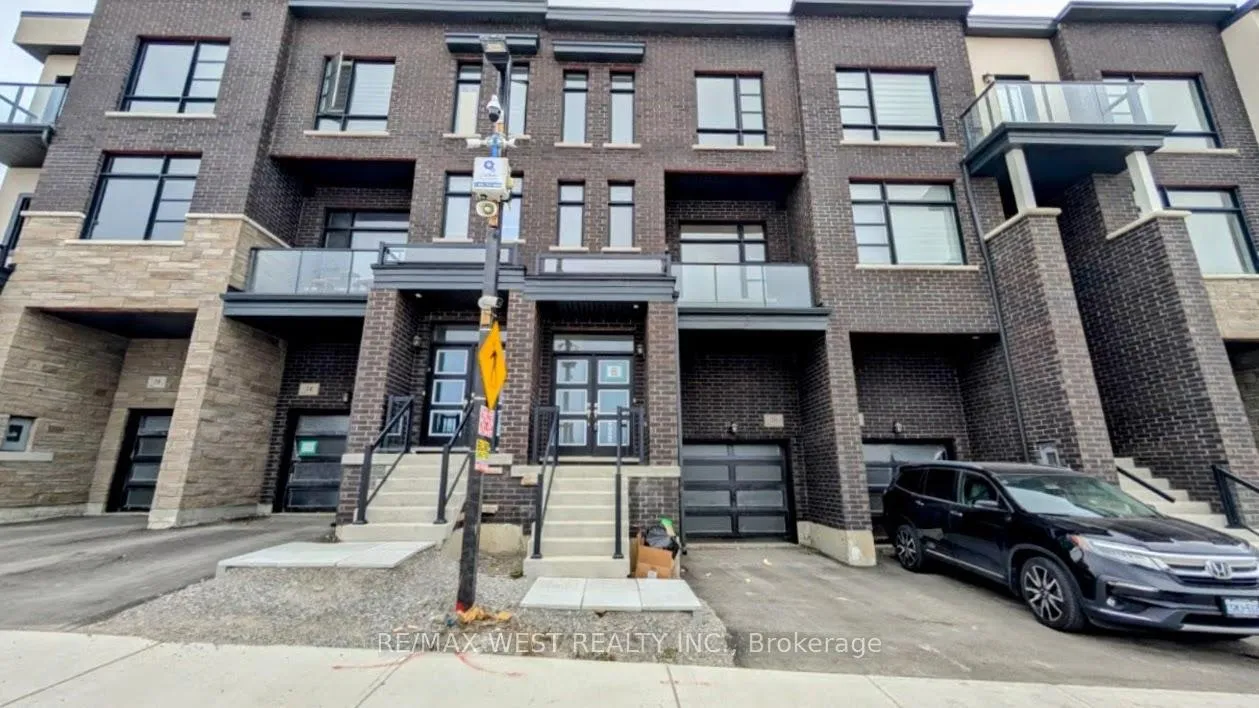
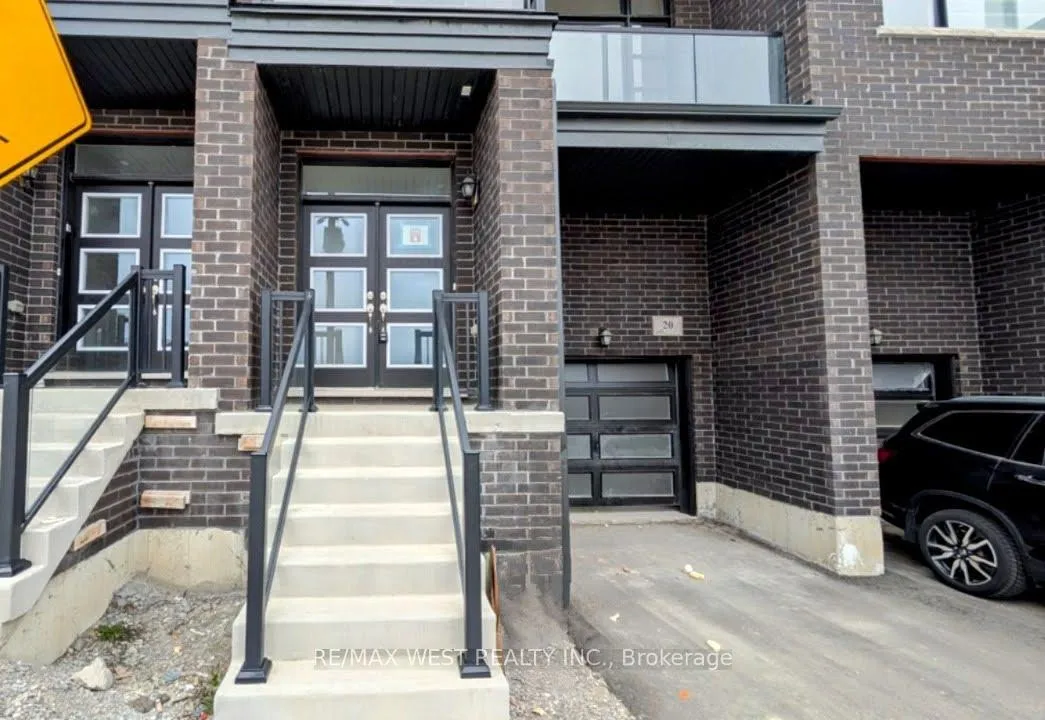
20 Wascana Road
20 Wascana Road
 See all 26 photos
Property history
Facts and features
- BasementPart finished
- Lease term12 months
- FurnishedUnfurnished
- LaundryEnsuite
- Central air
The homeFreehold Townhouse, 3-storey, Partially finished
- TypeFreehold Townhouse
- Style3-storey
- BasementPartially finished
InsideEnsuite, Storage, Rooms above ground 10
- LaundryEnsuite
- FeaturesStorage
- Rooms above ground10
- Bedrooms3 + 1 in the basement
- Bathrooms3
- Kitchens1
Outside and lotBrick, Flat, Concrete block
- ExteriorBrick
- RoofFlat
- FoundationConcrete block
Parking1 Garage, Built-in
- Spaces1 Garage
- GarageBuilt-in
Heating, water and powerForced air, gas, Central air, Municipal water
- HeatingForced air, gas
- CoolingCentral air
- WaterMunicipal water
- SewerMunicipal sewer
Rent and termsRent $3,600 a month, Entire property, Unfurnished
- Rent$3,600 a month
- Space for rentEntire property
- FurnishedUnfurnished
- Lease12 months
- Rent includesParking
- Rental itemsHot water tank w/ reliance $73.45 per month, tenant to assume.
Listing detailsN12093039, Rented, Apr 18, 2025
- MLS® numberN12093039
- StatusRented
- Listed onApr 18, 2025
- Days on market17
- UpdatedMay 5, 2025
- Possession2025-05-15 / Immediate
- Occupied byVacant
- Listing brokerageRE/MAX WEST REALTY INC.
About this home
20 Wascana Road, Vaughan (Kleinburg), ON L4L 1A7
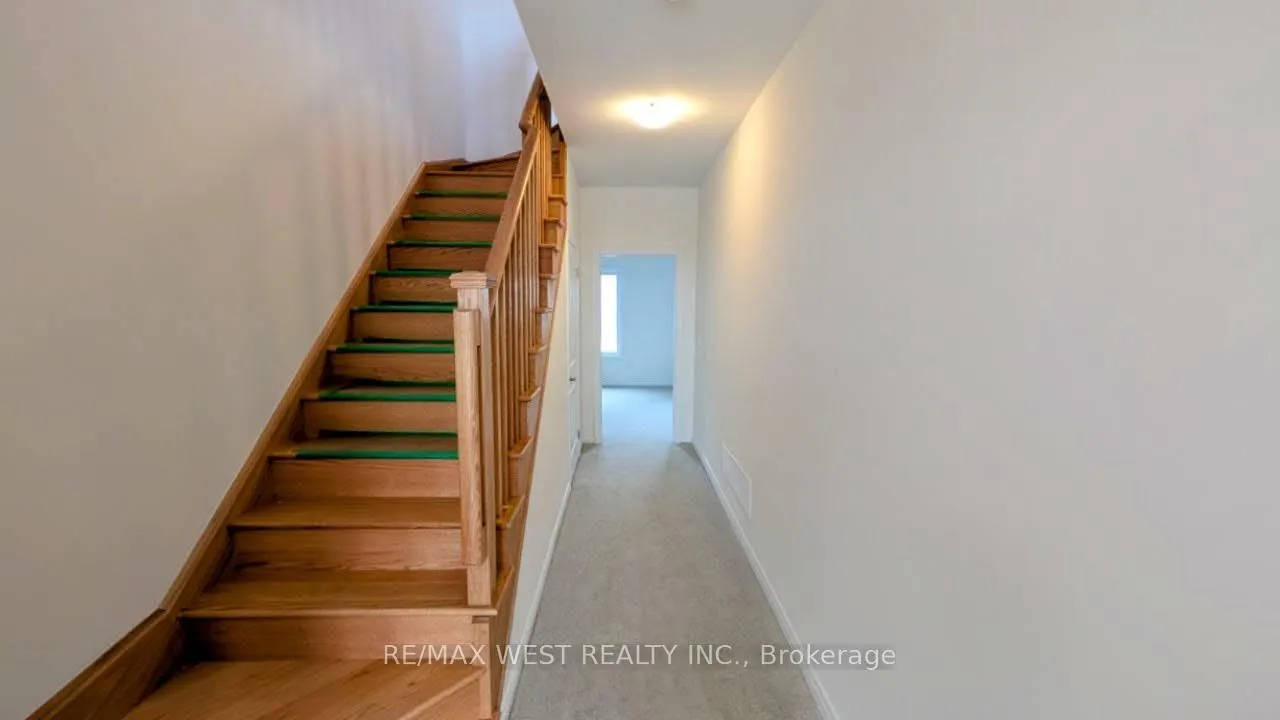
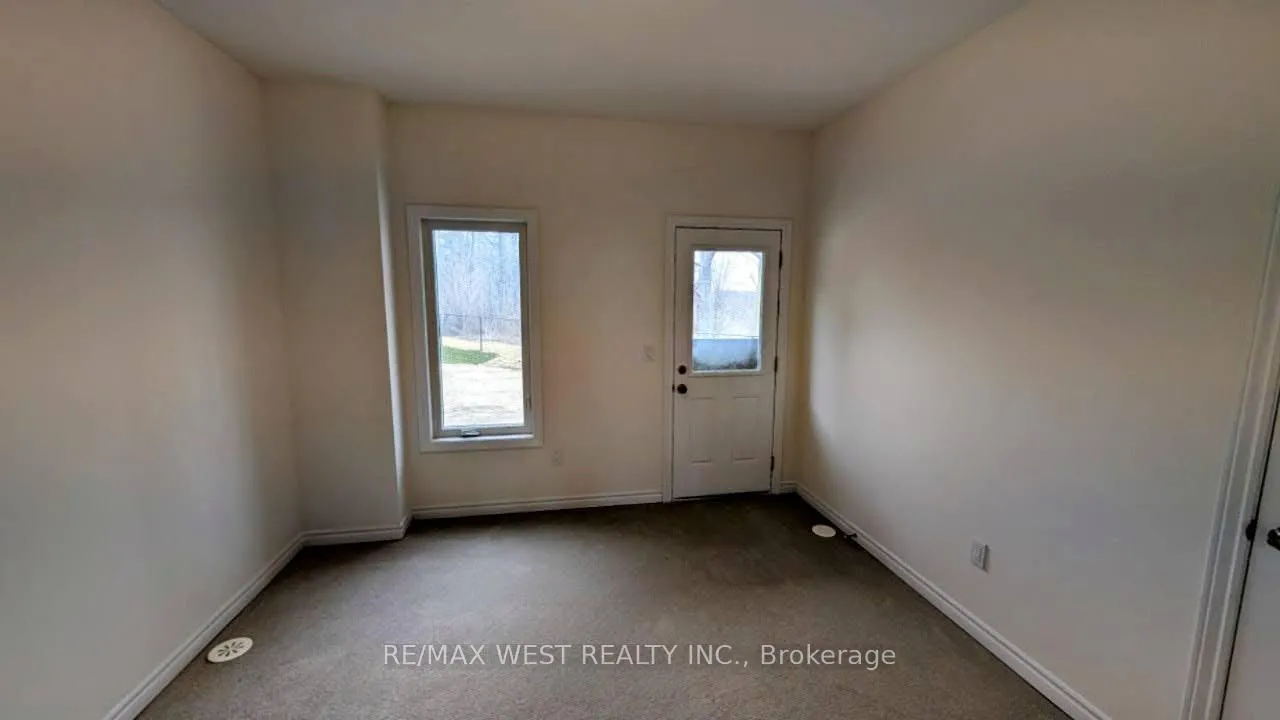
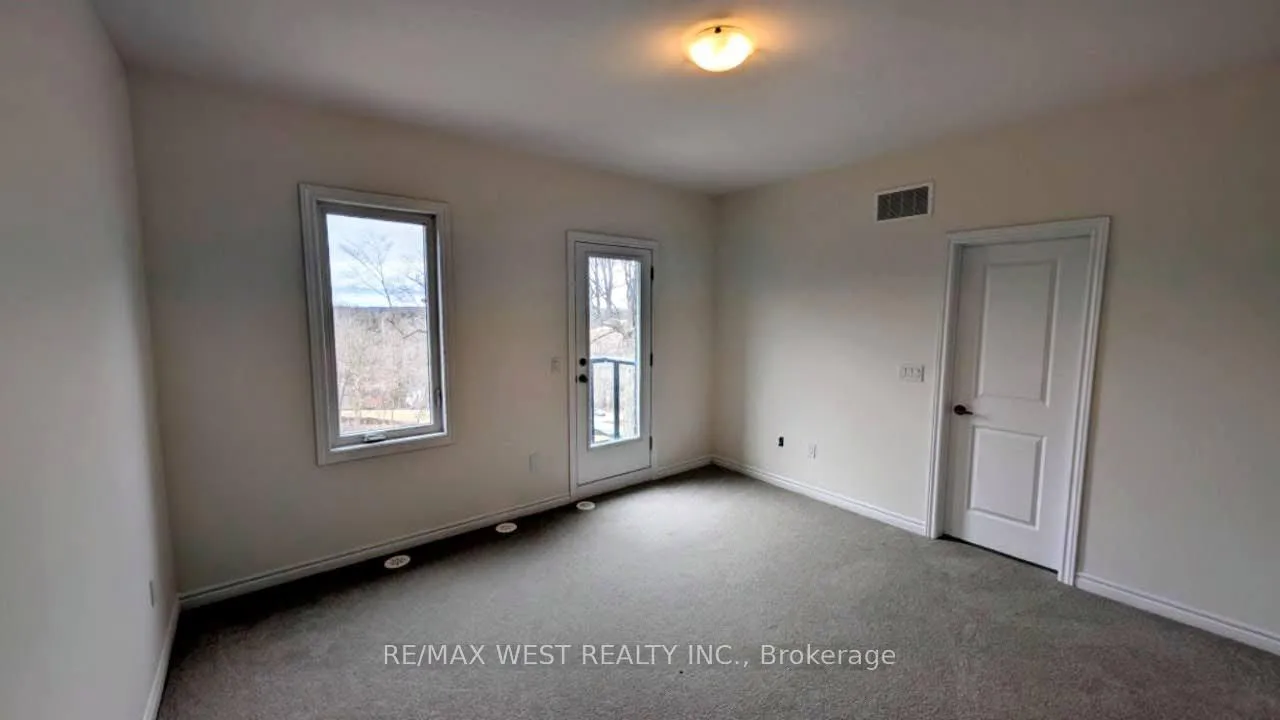
Welcome to The Florence, a brand-new, never-lived-in 3-bedroom plus den townhome in the highly sought-after Urban Green community of Kleinburg. Spanning 1,922 sq. ft. of thoughtfully designed living space, this home blends modern style, comfort, and convenience in a desirable neighborhood close to Kleinburg Village. The main floor features a sleek kitchen with stone countertops, high-quality cabinetry, and a large island with an integrated sink. The breakfast area flows into the spacious living room, perfect for both daily living and entertaining. A main floor laundry/mud room adds practicality. Enjoy the outdoors with three private balconies, including one off the primary bedroom. Upstairs, the primary bedroom includes a walk-in closet, a private balcony, and an ensuite with a freestanding soaker tub and a dedicated makeup area. Two additional bedrooms offer ample space, while the den is perfect for a home office or extra living area. The unfinished basement offers great storage potential, and the home includes direct garage access and a rough-in for an electric vehicle charger. Minutes from top-rated schools, parks, major highways (Hwy 400/427), restaurants, shopping at Food Basics, Longos, Vaughan Mills Mall, and more. Canadas Wonderland is just a short drive away. Kleinburg Village, with its historic charm, art galleries, boutique shops, cafés, and farmers markets, is close by.
Ask about this home
A HOMEH agent will answer your questions about this home.
Around this home
Daily convenience, out of 100, from the distances below
Schools nearby
School rating, out of 10.
Helpful calculators
Your HOMEH agent

"I would see it this week."