

10618 Bathurst Street
Freehold Townhouse Rented
1/2010618 Bathurst Street
Freehold Townhouse Rented
 See all 20 photos
4 Bedrooms
4 Bathrooms
1 Garage
2K–2.5K sq.ft
Entire Home
— Unit
Property history
Facts and features
- BasementFinished
- Lot size18 × 71 ft
- Lease term12 months
- FurnishedUnfurnished
What stands out
- Hardwood floors
- Fireplace
- Central air
The homeFreehold Townhouse, 3-storey, Age 0–5 years
- TypeFreehold Townhouse
- Style3-storey
- Age0–5 years
- Living space2,000–2,500 sq ft
- BasementFinished
InsideFireplace Yes, Hardwood, Tile, In-suite laundry
- FireplaceYes
- FlooringHardwood, Tile
- LaundryIn-suite laundry
- Rooms above ground8
- Bedrooms4
- Bathrooms4
- Kitchens1
- Family roomYes
Outside and lotBrick front, Shingles, Unknown
- ExteriorBrick front
- RoofShingles
- FoundationUnknown
- Size18.01 × 70.73 ft
Parking1 Garage, Built-in, Private
- Spaces1 Garage
- GarageBuilt-in
- DrivewayPrivate
Heating, water and powerForced air, gas, Central air, Municipal water
- HeatingForced air, gas
- CoolingCentral air
- WaterMunicipal water
- SewerMunicipal sewer
Rent and termsRent $3,900 a month, Entire property, Unfurnished
- Rent$3,900 a month
- Space for rentEntire property
- FurnishedUnfurnished
- Lease12 months
- PaidMonthly
- Rent includesParking
- DepositRequired
- Credit checkRequired
- Employment letterRequired
- Rental applicationRequired
- ReferencesRequired
- Rental itemsHwt tank
IncludedParking, Utilities
- IncludedParking
- Not includedUtilities
NearbyGolf, hospital, library, park, place of worship, public transit
- Close toGolf, hospital, library, park, place of worship, public transit
Listing detailsN11907096, Rented, Jan 3, 2025
- MLS® numberN11907096
- StatusRented
- Listed onJan 3, 2025
- Days on market39
- UpdatedFeb 11, 2025
- Possession2025-01-21 / January 21, 2025
- Occupied byTenant
- Listing brokerageCENTURY 21 NEW CONCEPT
About this home
10618 Bathurst Street, Vaughan (Patterson), ON L6A 4B6
GolfHospitalLibraryParkPlace Of WorshipPublic Transit
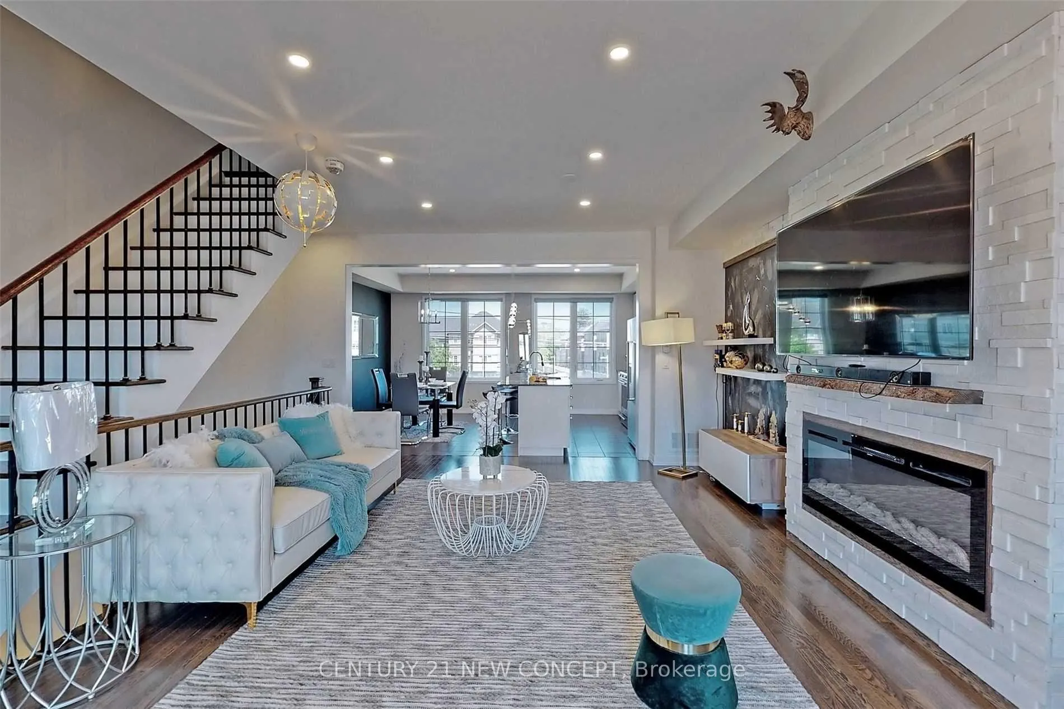
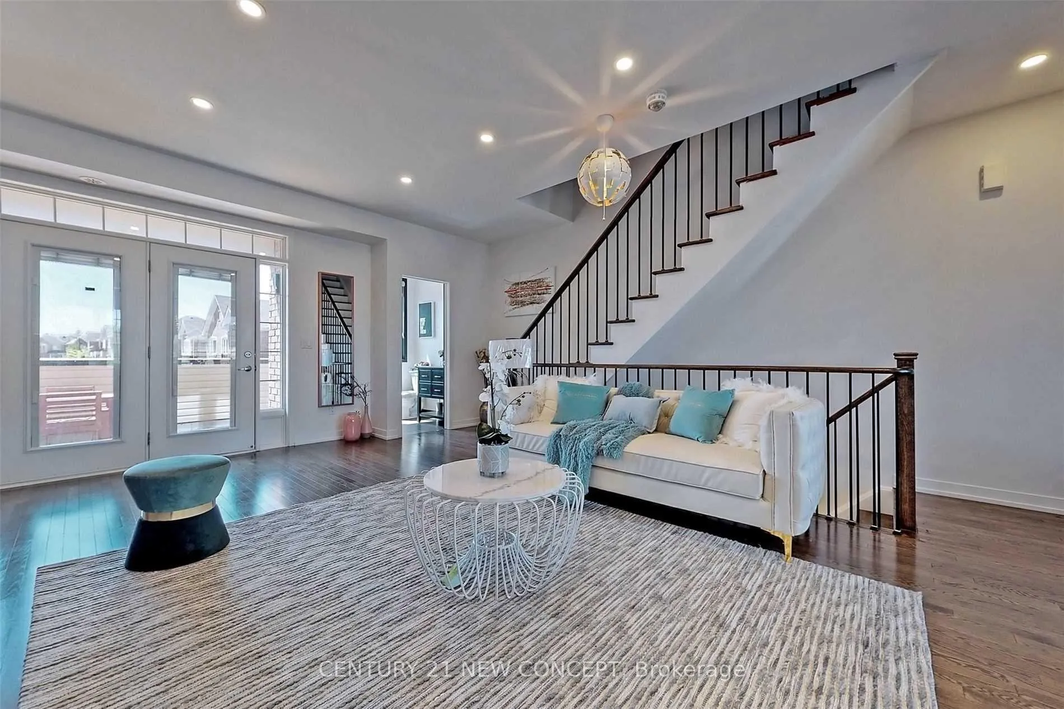
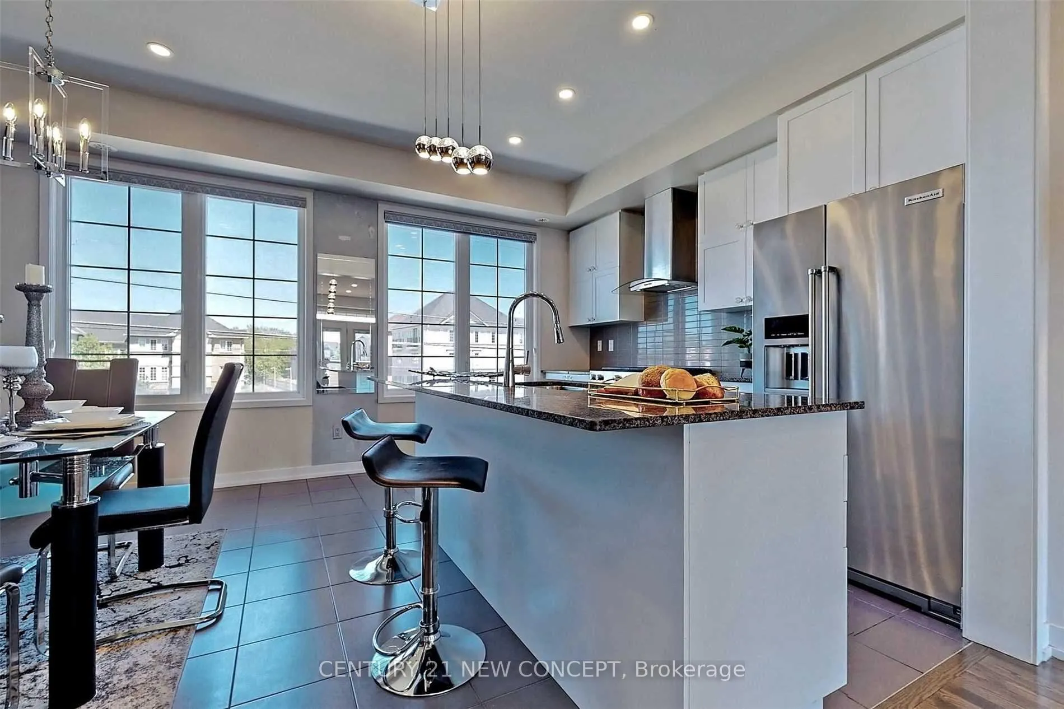
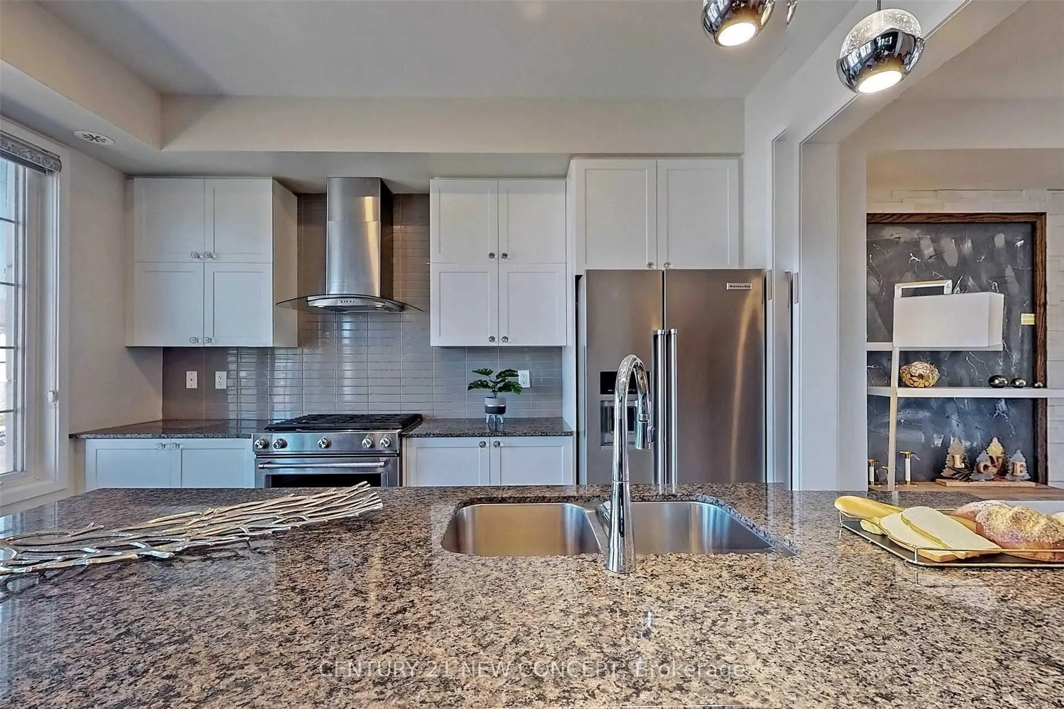
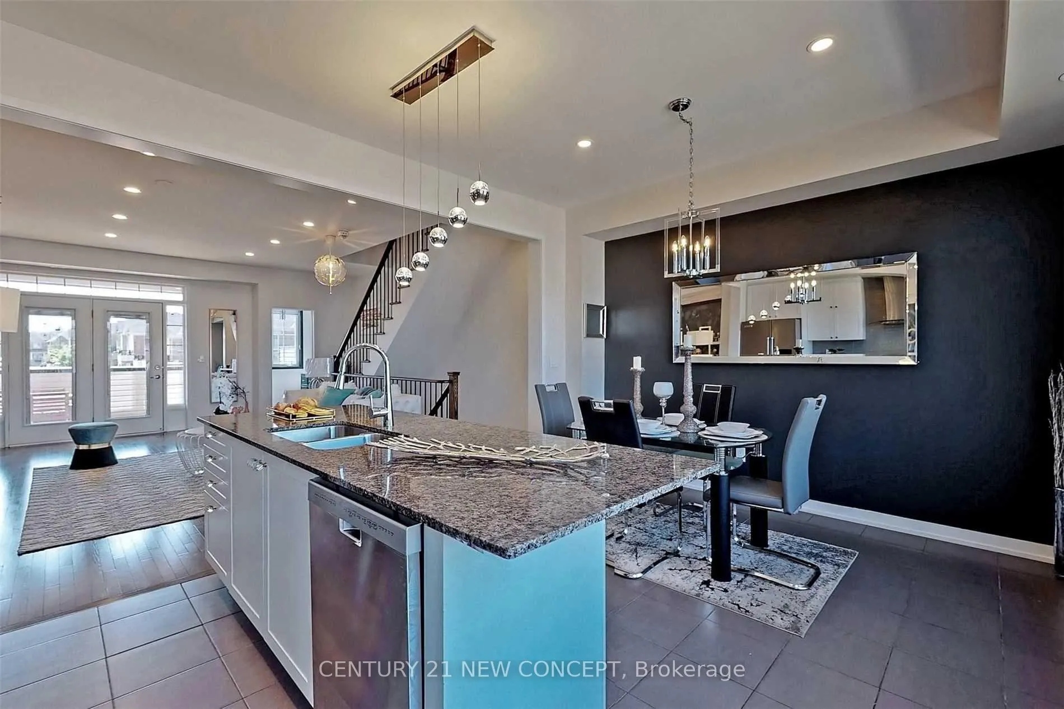
Upgraded Top-To-Bottom: Custom -Made Chef Style Kitchen, W/ Upgraded Profile Cabinets, Lots Of Natural Light Main Living Space. Hardwood Floors Throughout, Master Bedroom With Walk-In Closet, Ensuite Bath W/ Glass Frameless Shower. Led Lights T-Out, Professionally Finished Basement, Custom Shelving In Garage And More! **EXTRAS** Kitchen Aid Appliances, Fridge, Gas Stove, Dishwasher, Washer, Dryer, All Window Covering, All Light Fixtures Are Included.
Read more
Ask about this home
A HOMEH agent will answer your questions about this home.
Ask a question
Around this home
Bathurst/ Teston Rd
Errands
Parks
Schools
Daily convenience, out of 100, from the distances below
ParkKarindon Park · 4 within 1 km11 min walk650 m
GroceryShell Select2 min walk106 m
SchoolHerbert H Carnegie Public School16 min walk1.0 km
PharmacyPharmasanté Pharmacy4 min walk276 m
Cafés & foodTim Hortons · 5 within 1 km2 min walk114 m
Gym & rec centreElgin West Community Centre and Pool19 min walk1.2 km
HospitalMacKenzie Health - Richmond Hill31 min walk1.9 km
WalkDriveStraight-line distance, open map data
Grocery0.1 km
Park0.7 km
Coffee0.1 km
Dining0.3 km
Gym1.2 km
Hospital1.9 km
Schools nearby
School rating, out of 10.
Herbert H Carnegie Public Schoolelementary · Public · 1.0 km
7.4/10
Silver Pines Public Schoolelementary · Public · 1.1 km
6.1/10
Pleasantville Public Schoolelementary · Public · 1.2 km
7.6/10
Contact agent
Helpful calculators
Rent vs buy
Affordability
Mortgage
Down payment
Stress test
CMHC insurance
Your HOMEH agent

KimHOMEH agent · Vaughan
"I would see it this week."
Ask Kim