

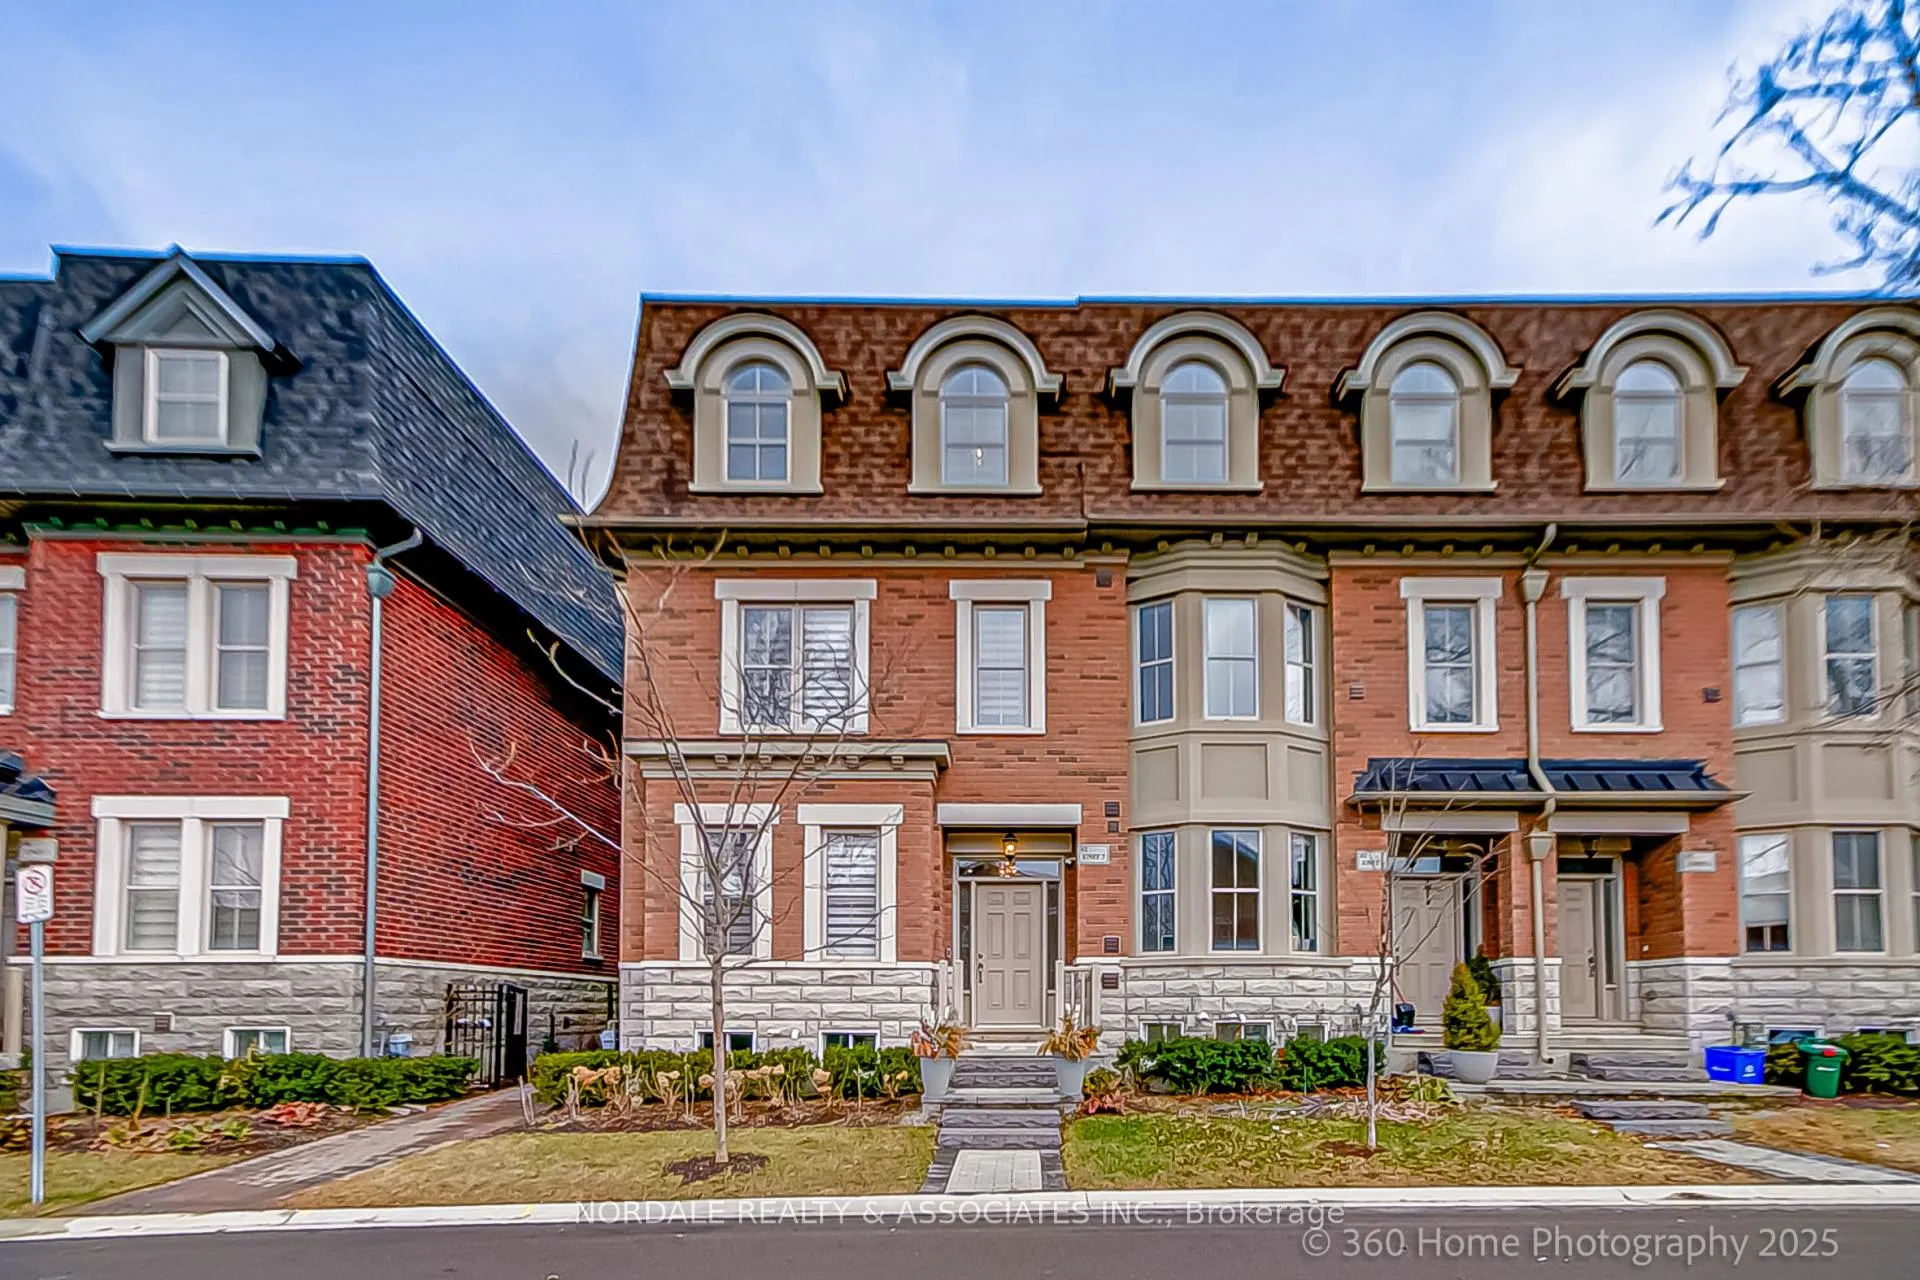
Unit 7, 2 Church Street
Freehold Townhouse Rented
1/34Unit 7, 2 Church Street
Freehold Townhouse Rented
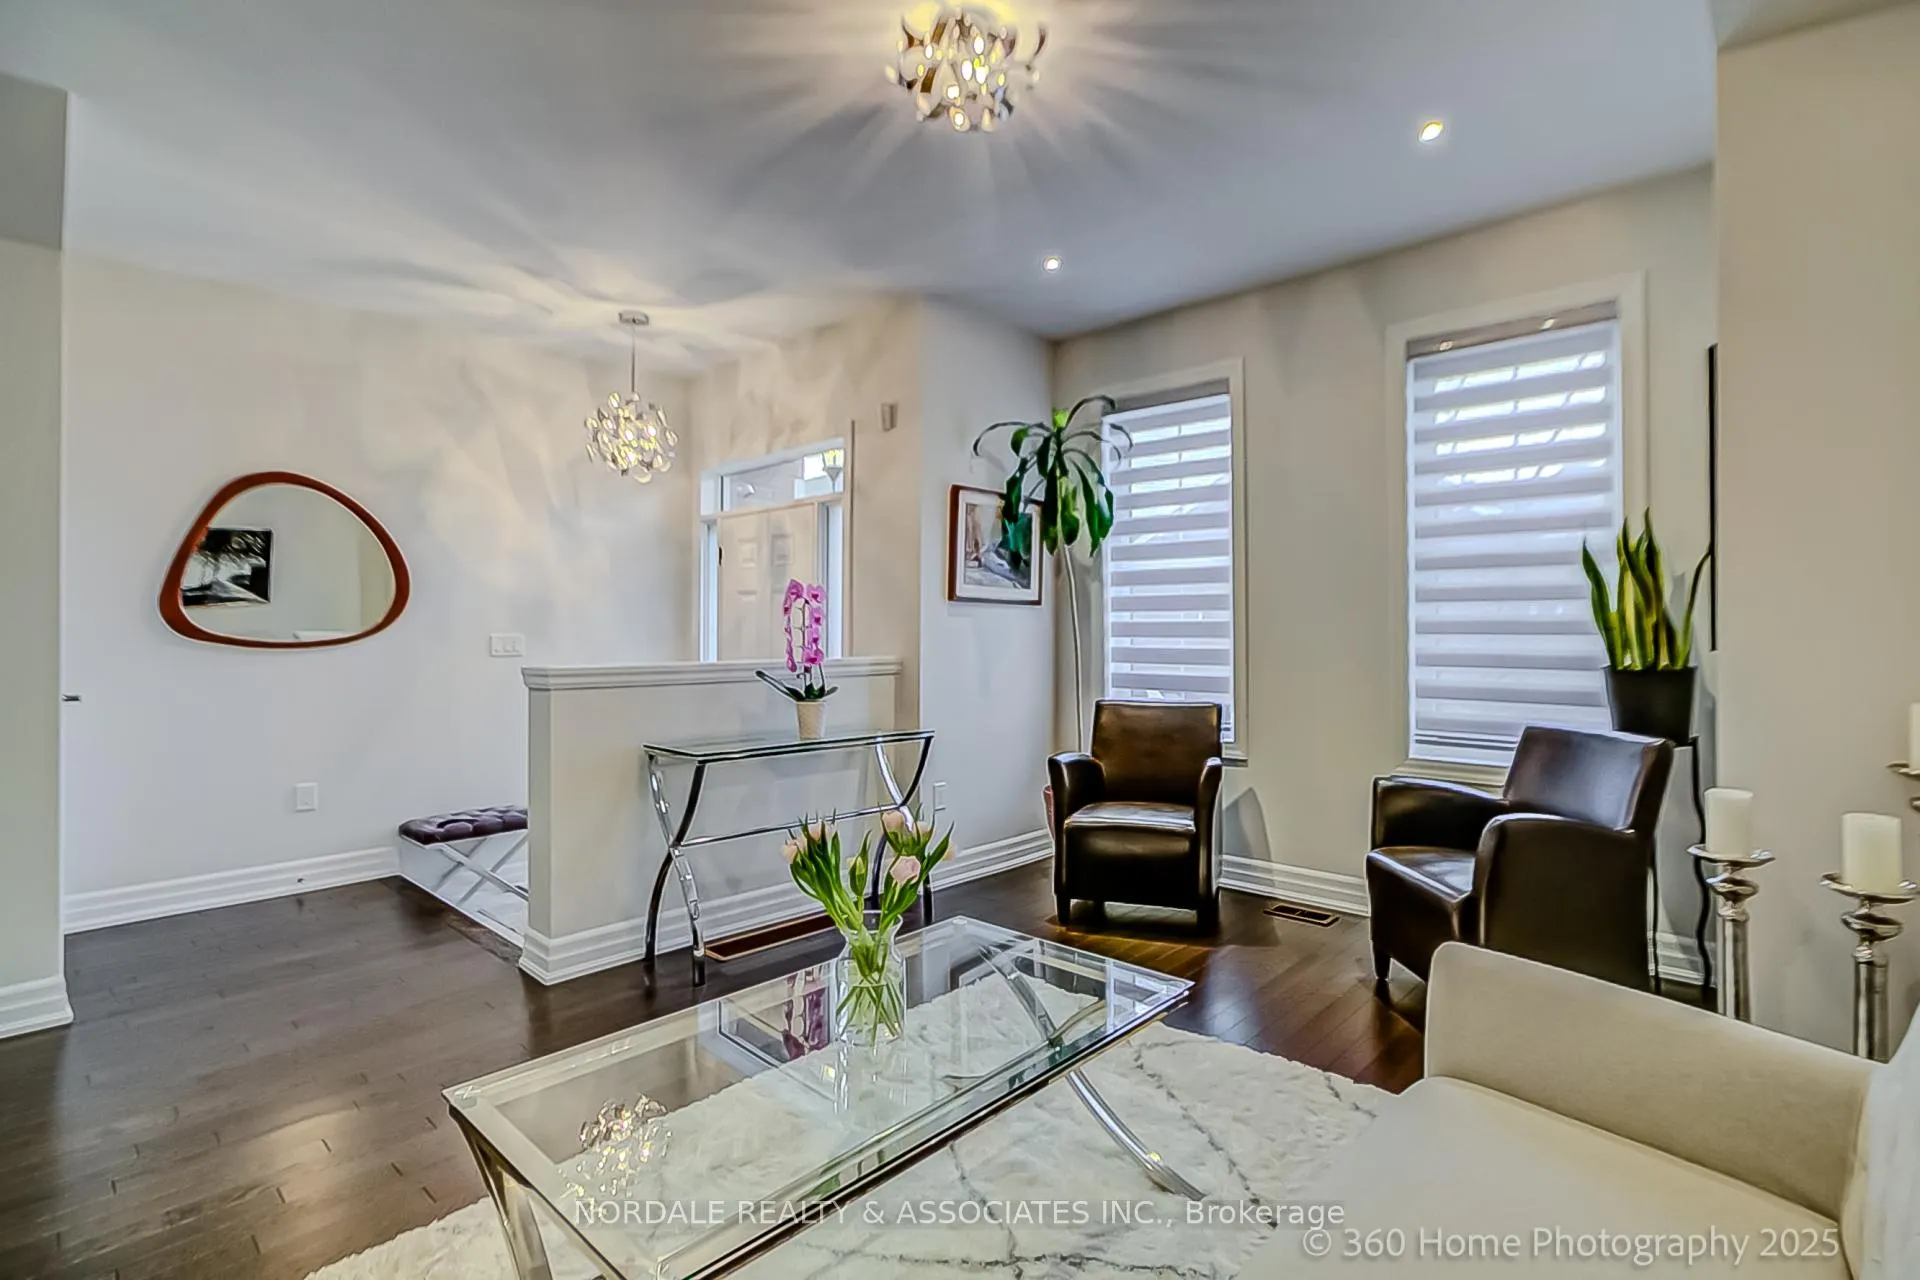 See all 34 photos
3 Bedrooms
3 Bathrooms
2 Garage
1.5K–2K sq.ft
Entire Home
— Unit
Property history
Facts and features
- BasementUnfinished
- Lot size25 × 56 ft
- Lease term12 months
- FurnishedUnfurnished
What stands out
- Hardwood floors
- Fireplace
- Central air
The homeFreehold Townhouse, 3-storey, 1,500–2,000 sq ft
- Type: Freehold Townhouse
- Style: 3-storey
- Living space: 1,500–2,000 sq ft
- Basement: Unfinished
InsideFireplace Yes, Hardwood, Ceramic, In basement, main level
- Fireplace: Yes
- Flooring: Hardwood, Ceramic
- Laundry: In basement, main level
- Features: Central vacuum, auto garage door remote, rough-in bath, storage
- Rooms above ground: 7
- Bedrooms: 3
- Bathrooms: 3
- Kitchens: 1
- Family room: Yes
Outside and lotStone, brick, Asphalt shingle, Concrete
Outside
- Exterior: Stone, brick
- Roof: Asphalt shingle
- Foundation: Concrete
- Size: 24.51 × 55.74 ft
Parking2 Garage, Built-in
- Spaces: 2 Garage
- Garage: Built-in
Heating, water and powerForced air, gas, Central air, Municipal water
- Heating: Forced air, gas
- Cooling: Central air
- Water: Municipal water
- Sewer: Municipal sewer
Rent and termsRent $3,850 a month, Entire property, Unfurnished
- Rent: $3,850 a month
- Space for rent: Entire property
- Furnished: Unfurnished
- Lease: 12 months
- Rent includes: Common elements
- Deposit: Required
- Credit check: Required
- Employment letter: Required
- Rental application: Required
- References: Required
IncludedUpgraded stainless steel appliances fridge, stove, dishwasher, microwave hood fan, washer & dryer, upgraded light fixtures, window coverings, rough - in bathroom in lower basement, central air conditioning, central vacuum.
- Included: Upgraded stainless steel appliances fridge, stove, dishwasher, microwave hood fan, washer & dryer, upgraded light fixtures, window coverings, rough - in bathroom in lower basement, central air conditioning, central vacuum.
Listing detailsN12185088, Rented, May 29, 2025
- MLS® number: N12185088
- Status: Rented
- Listed on: May 29, 2025
- Days on market: 14
- Updated: Jun 12, 2025
- Possession: Immediate
- Occupied by: Owner
- Listing brokerage: NORDALE REALTY & ASSOCIATES INC.
About this home
Unit 7, 2 Church Street, Vaughan (Maple), ON L6A 5A8
Central VacuumAuto Garage Door RemoteRough-In BathStorage
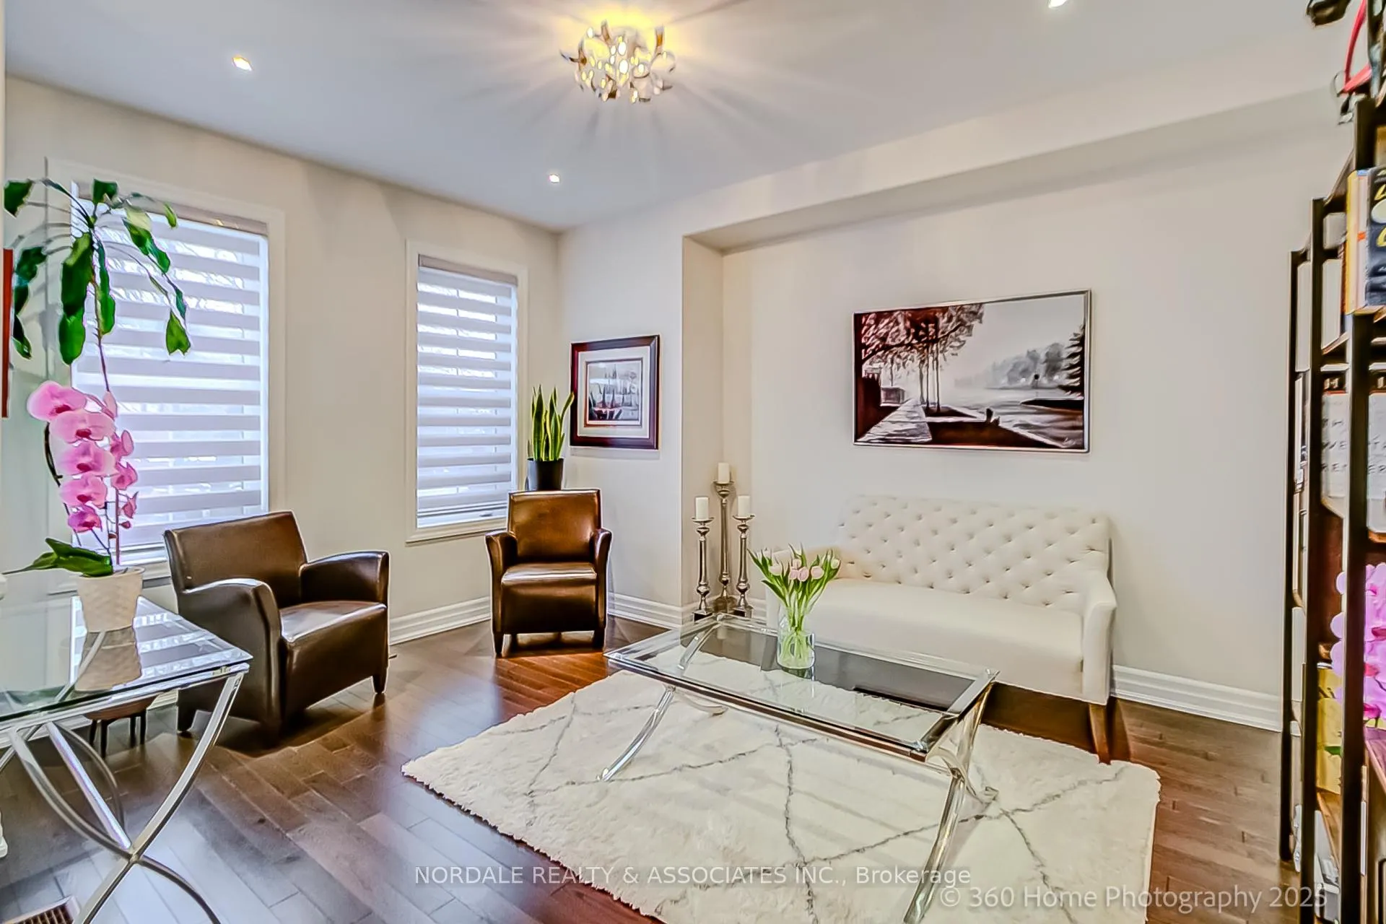
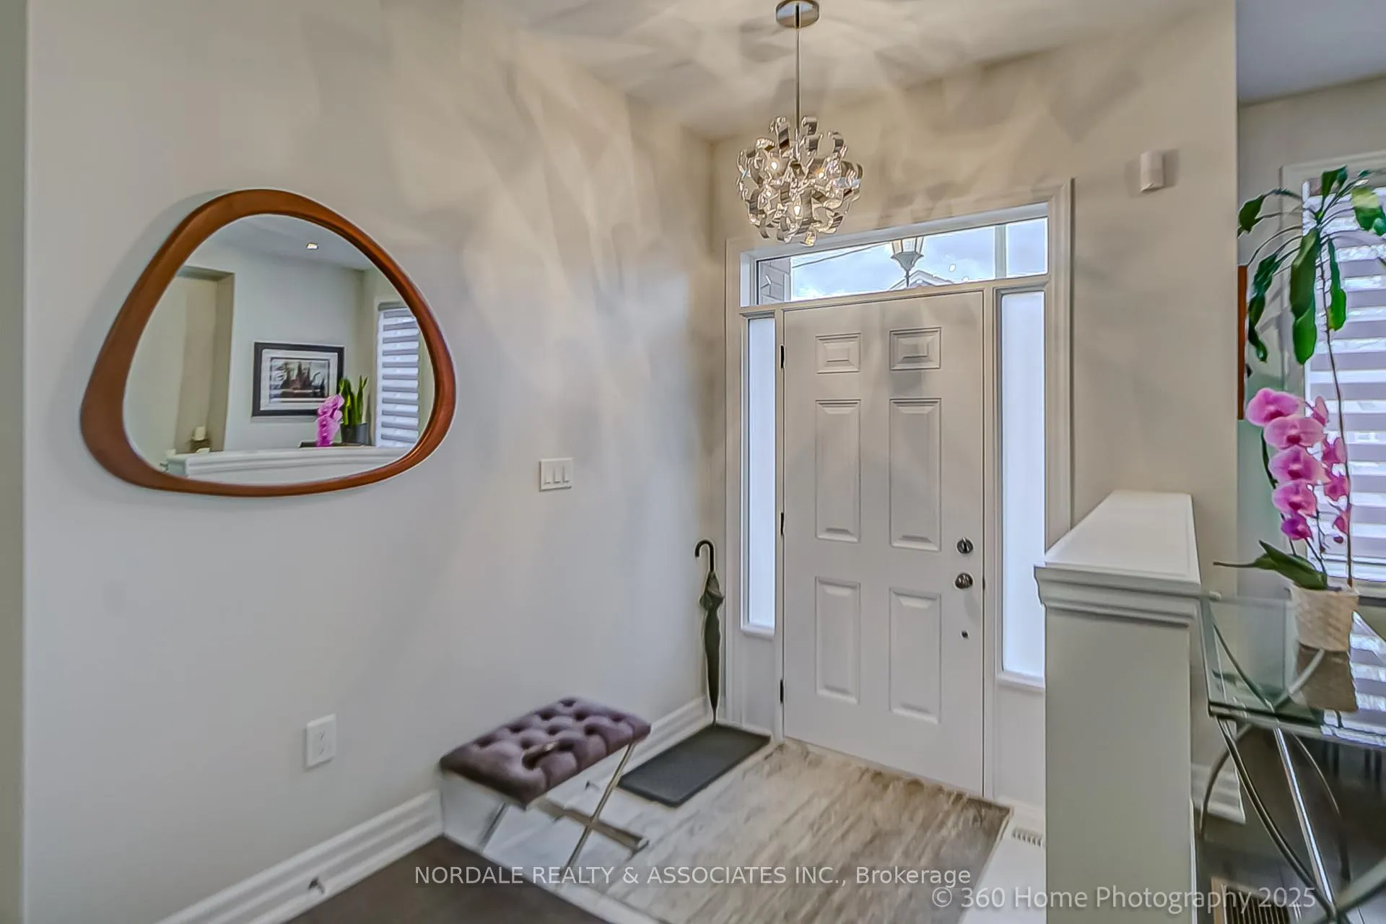
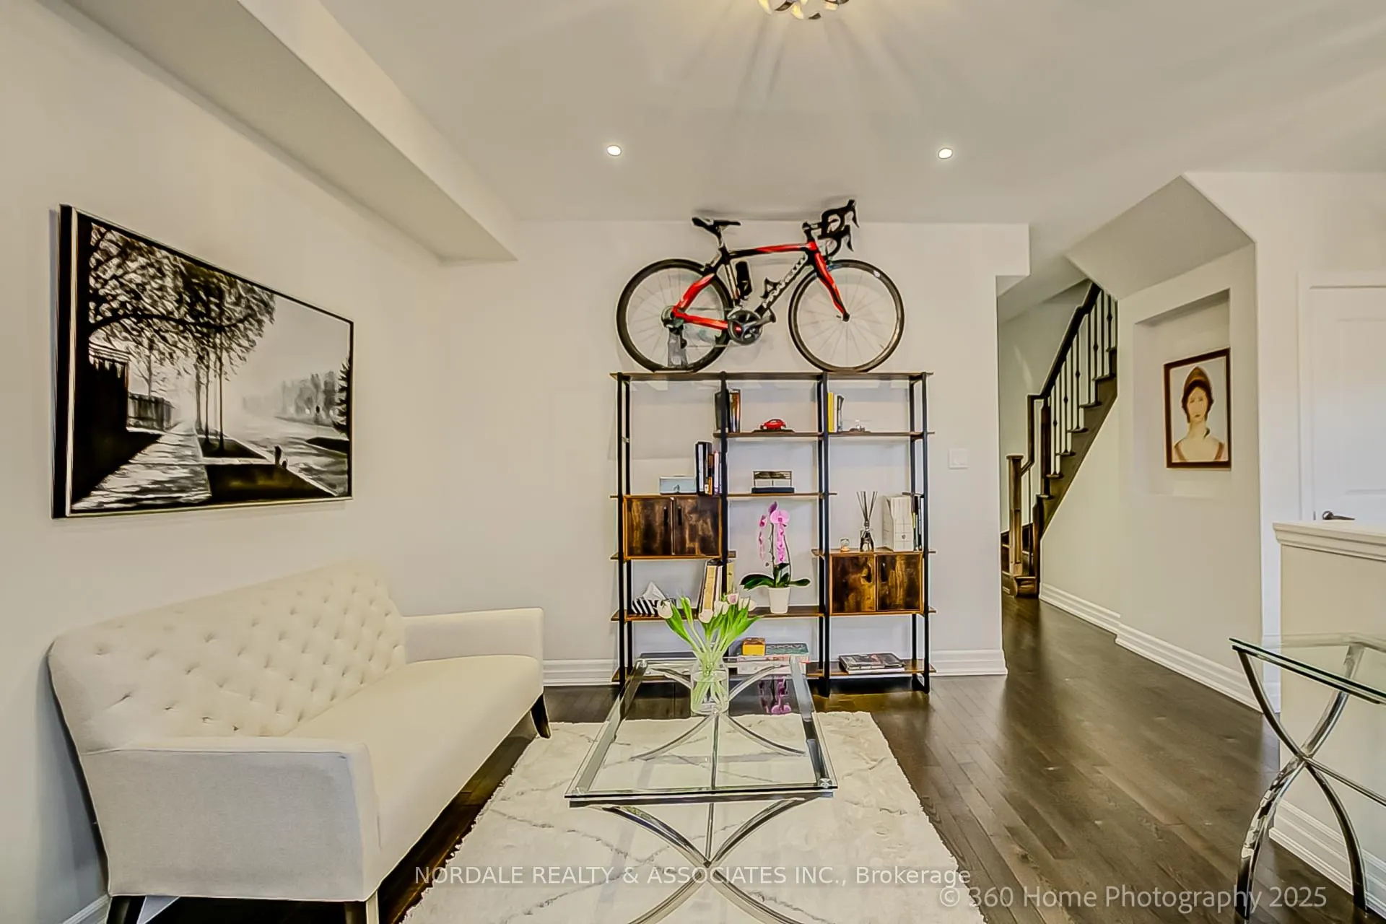
Great Opportunity Available End Townhome Unit in the Heart of Maple, Approx. 2,000 Sq. Ft of Living Space with Many Upgrades. Beautiful Hardwood Floors, Stainless Steel Upgraded Appliances, High Ceilings with Coffered and Waffle Design, Direct Entrance into the Home From Spacious 2 Car Garage, Terrace with Gas BBQ. LIne, Close to all Amenities Transportation, Restaurants, Shopping, Schools.
Read more
Ask about this home
A HOMEH agent will answer your questions about this home.
Ask a question
Around this home
Keele St. / Major Mackenzie
Errands
Parks
Schools
Daily convenience, out of 100, from the distances below
ParkKidsWorld · 10 within 1 km4 min walk232 m
GroceryGeorge's Convenience3 min walk178 m
SchoolRoots Private School10 min walk600 m
PharmacyShoppers Drug Mart2 min walk123 m
Cafés & foodSubway · 15 within 1 km3 min walk165 m
Gym & rec centreMaple Community Center11 min walk648 m
LibraryCivic Centre Resource Library4 min walk249 m
WalkDriveStraight-line distance, open map data
Grocery0.2 km
Park0.2 km
Dining0.2 km
Gym0.7 km
Schools nearby
School rating, out of 10.
Roots Private Schoolelementary · Private · 0.6 km
—
Joseph A Gibson Public Schoolelementary · Public · 0.7 km
4.3/10Low
St David Catholic Elementary Schoolelementary · Catholic · 0.7 km
8.5/10Excellent
Contact agent
Helpful calculators
Rent vs buy
Affordability
Mortgage
Down payment
Stress test
CMHC insurance
Your HOMEH agent

NimaHOMEH agent · Vaughan
"I would see it this week."
Ask Nima