

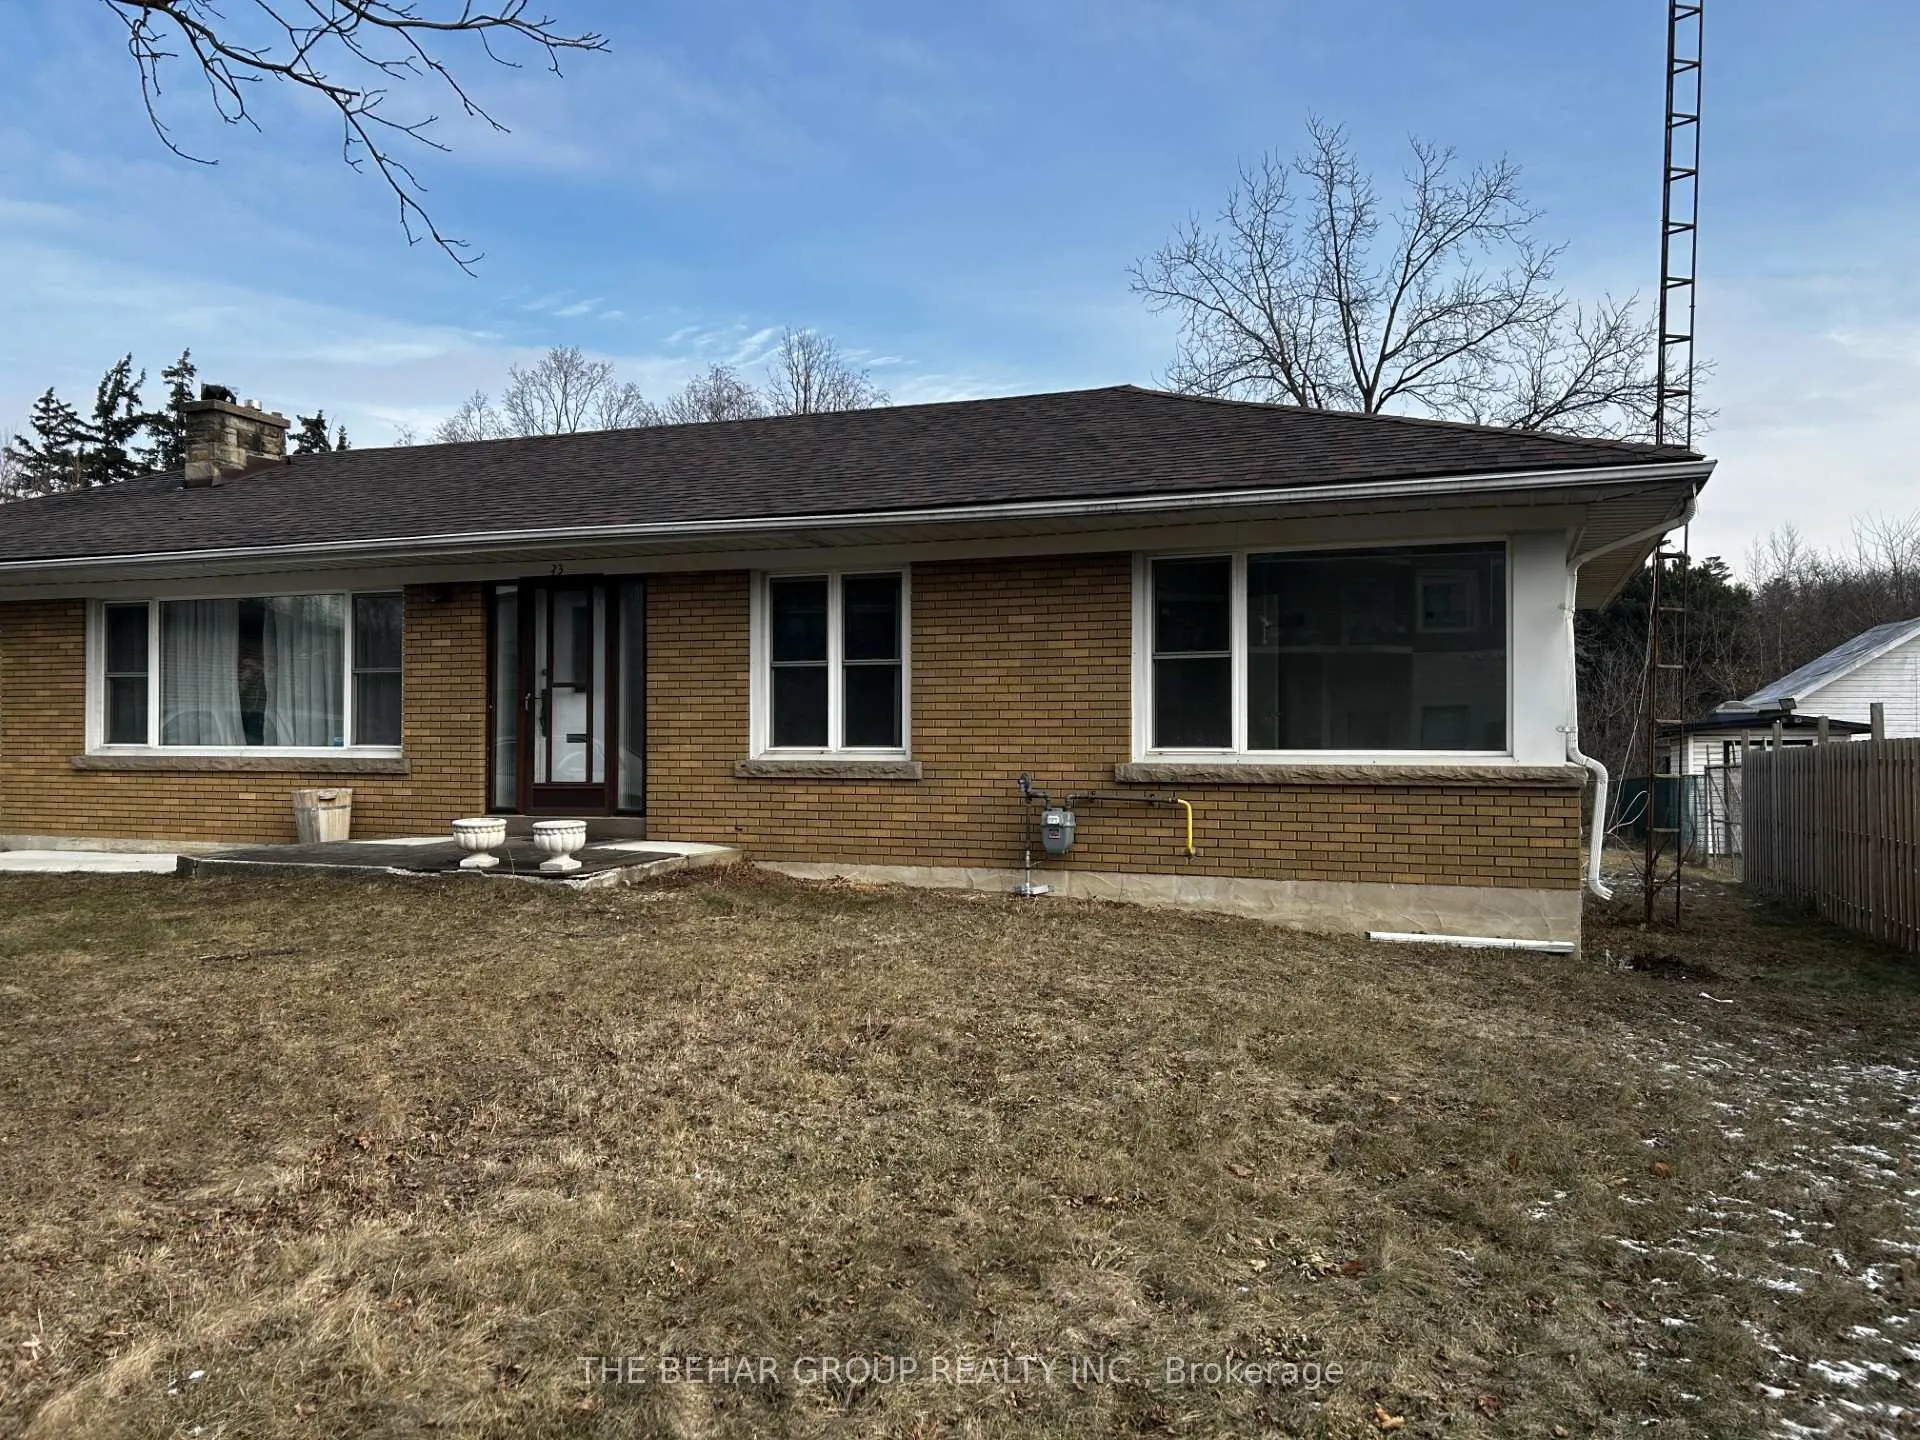
23 Clarence Street
23 Clarence Street
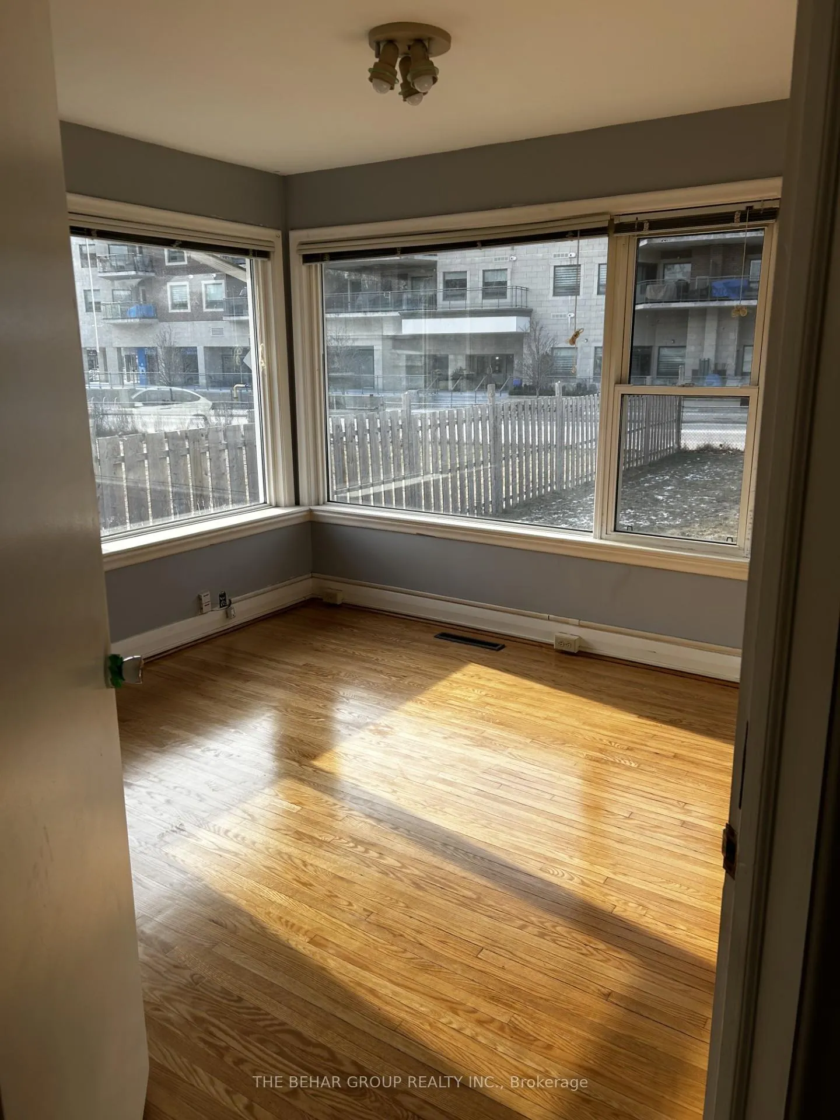
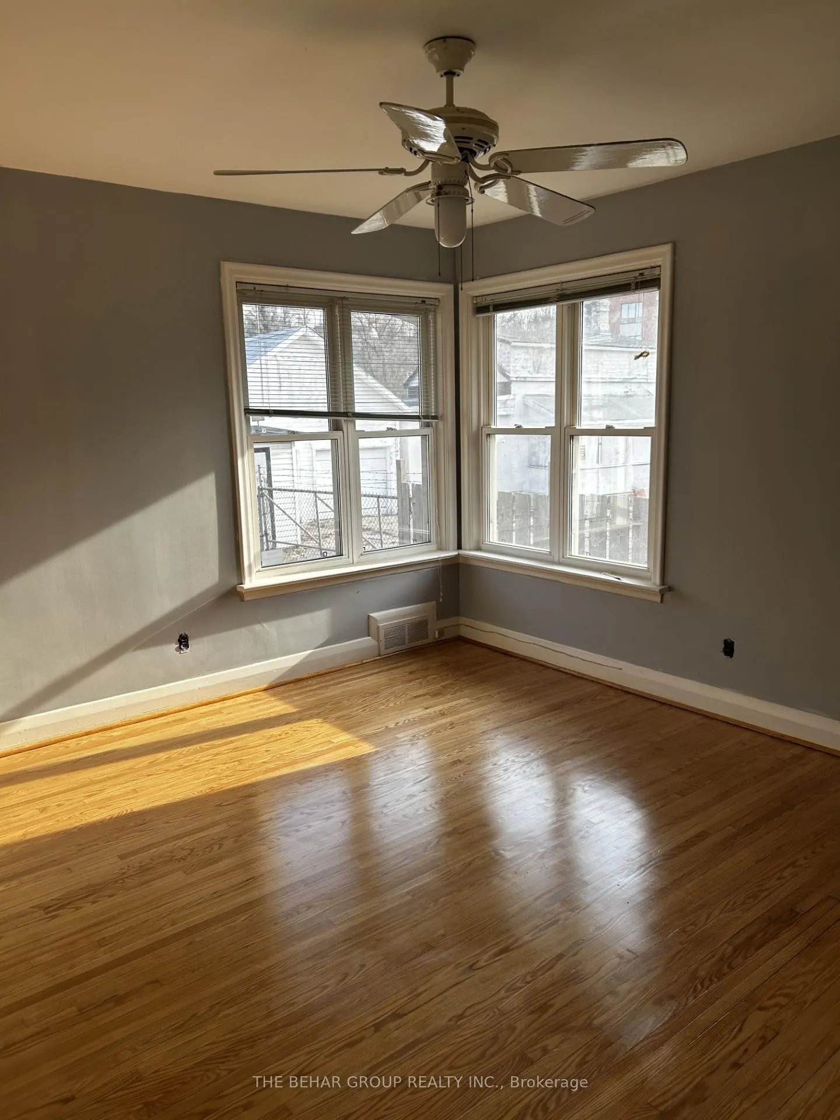
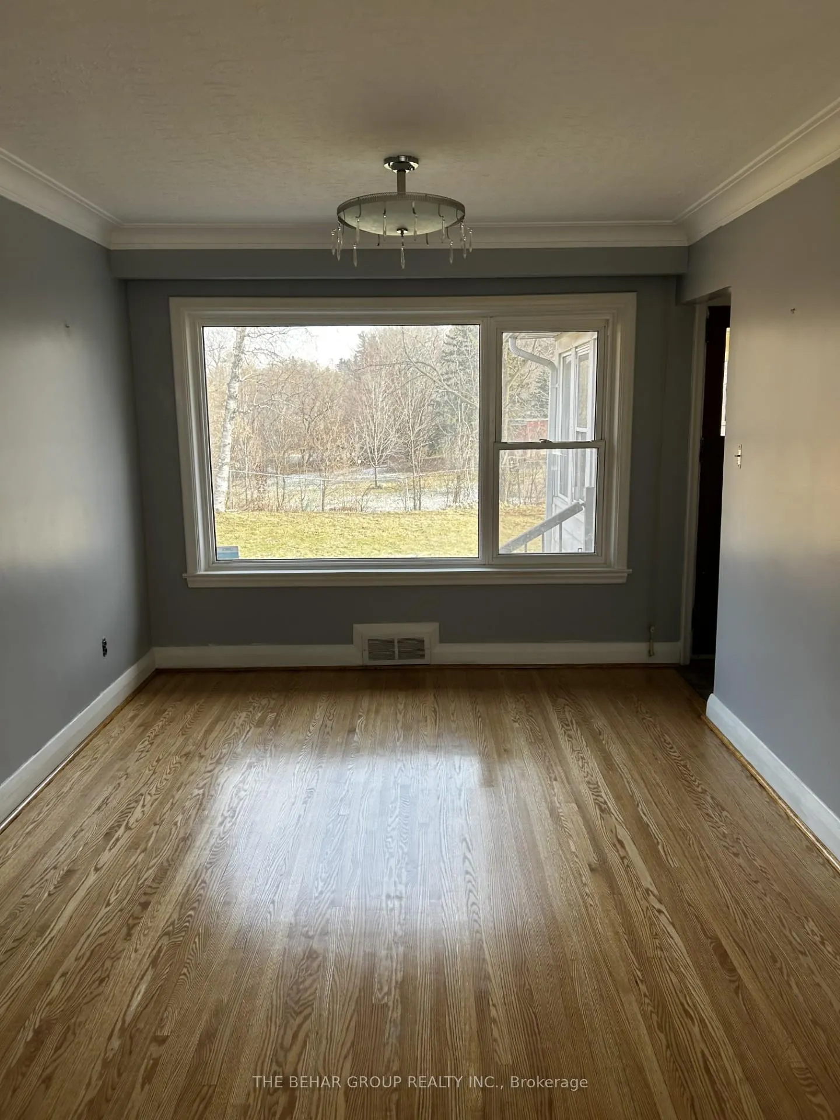
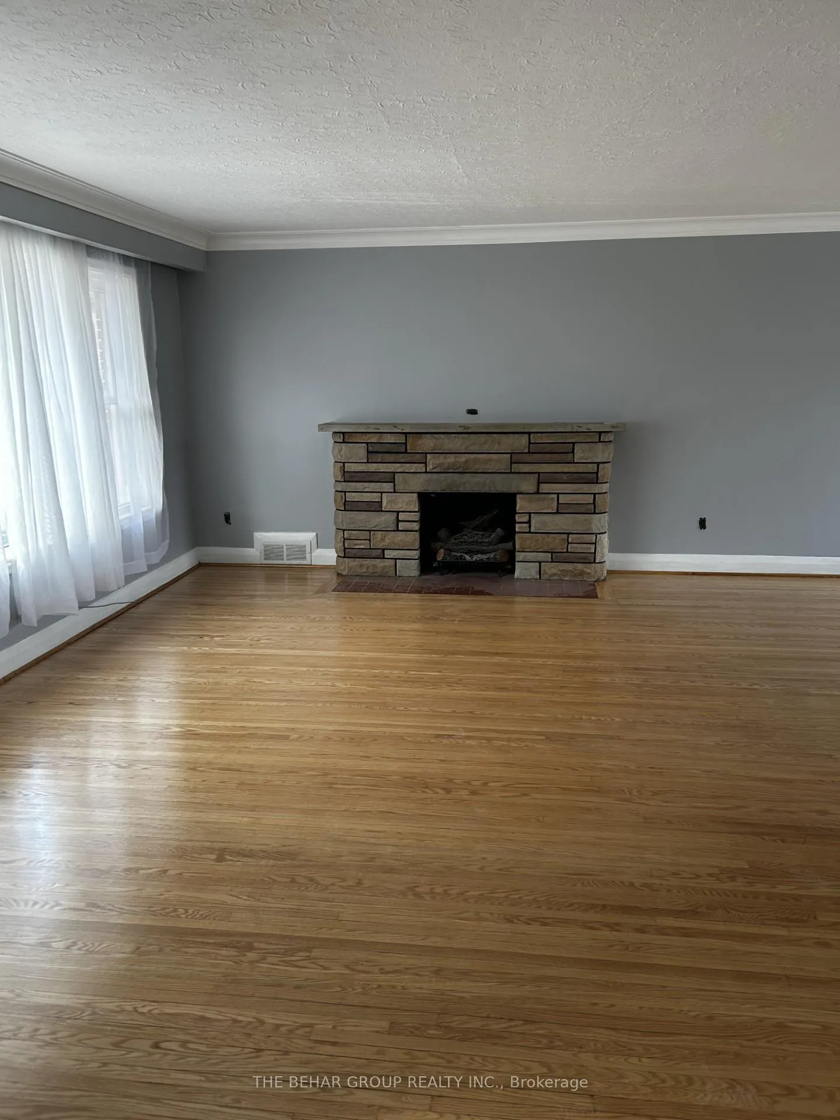 See all 8 photos
Property history
- $3,000TerminatedList: 2025-01-16|End: 2025-02-13|28 daysN11929818
Facts and features
- BasementPart finished
- Lease term12 months
- FurnishedUnfurnished
- LaundryIn basement
- Central air
The homeDetached, Bungalow, 1,100–1,500 sq ft
- TypeDetached
- StyleBungalow
- Living space1,100–1,500 sq ft
- BasementPartially finished
InsideIn basement, lower level, Carpet free, Rooms above ground 1
- LaundryIn basement, lower level
- FeaturesCarpet free
- Rooms above ground1
- Bedrooms3
- Bathrooms1
- Kitchens1
Outside and lotBrick front, Shingles, Concrete block
- ExteriorBrick front
- RoofShingles
- FoundationConcrete block
- AccessibilityAccessible public transit nearby, open floor plan, parking
- ShapeRectangular
Parking2 Parking, Attached, Available, inside entry
- Spaces2 Parking
- GarageAttached
- DrivewayAvailable, inside entry
Heating, water and powerForced air, gas, Central air, Municipal water
- HeatingForced air, gas
- CoolingCentral air
- WaterMunicipal water
- SewerMunicipal sewer
- Natural gasAvailable
- HydroAvailable
- CableAvailable
- TelephoneAvailable
Rent and termsRent $3,000 a month, Main, other, Unfurnished
- Rent$3,000 a month
- Space for rentMain, other
- FurnishedUnfurnished
- Lease12 months
- PaidMonthly
- Rent includesParking
- DepositRequired
- Credit checkRequired
- Employment letterRequired
- Rental applicationRequired
- ReferencesRequired
NearbyFenced yard, library, park, public transit
- Close toFenced yard, library, park, public transit
Listing detailsN11929818, Terminated, Jan 16, 2025
- MLS® numberN11929818
- StatusTerminated
- Listed onJan 16, 2025
- Days on market28
- UpdatedFeb 13, 2025
- PossessionFlexible
- Occupied byVacant
- Listing brokerageTHE BEHAR GROUP REALTY INC.
About this home
23 Clarence Street, Vaughan (West Woodbridge), ON L4L 1L2
A charming 1300 square-foot three-bedroom, one-bathroom bungalow located at 23 Clarence Street in the heart of Woodbridge, Ontario. This home features hardwood and laminate flooring throughout the main floor, with no carpets, making it easy to maintain. Large windows in the bedrooms let in plenty of natural sunlight during the day. The spacious open-concept living and dining area is perfect for entertaining or relaxing. Enjoy the added bonus of a seasonal sunroom, perfect for unwinding or sipping your morning coffee. Step outside to a huge backyard, ideal for outdoor activities. The attached garage offers convenient access to the home. Please note: the basement is only available for laundry use and is not to be used for storage or living space. Situated in a family-friendly neighbourhood, this property is steps away from great schools, beautiful parks, and trails. You'll also enjoy easy access to Woodbridges vibrant community with its array of shops, restaurants, and cafes. Commuting is a breeze with major highways and transit options nearby. Use of fireplace is not permitted by tenant. **EXTRAS** Tenant is responsible for payment of internet and all utilities.
Ask about this home
A HOMEH agent will answer your questions about this home.
Around this home
Daily convenience, out of 100, from the distances below
Schools nearby
School rating, out of 10.
Helpful calculators
Your HOMEH agent

"I would see it this week."