

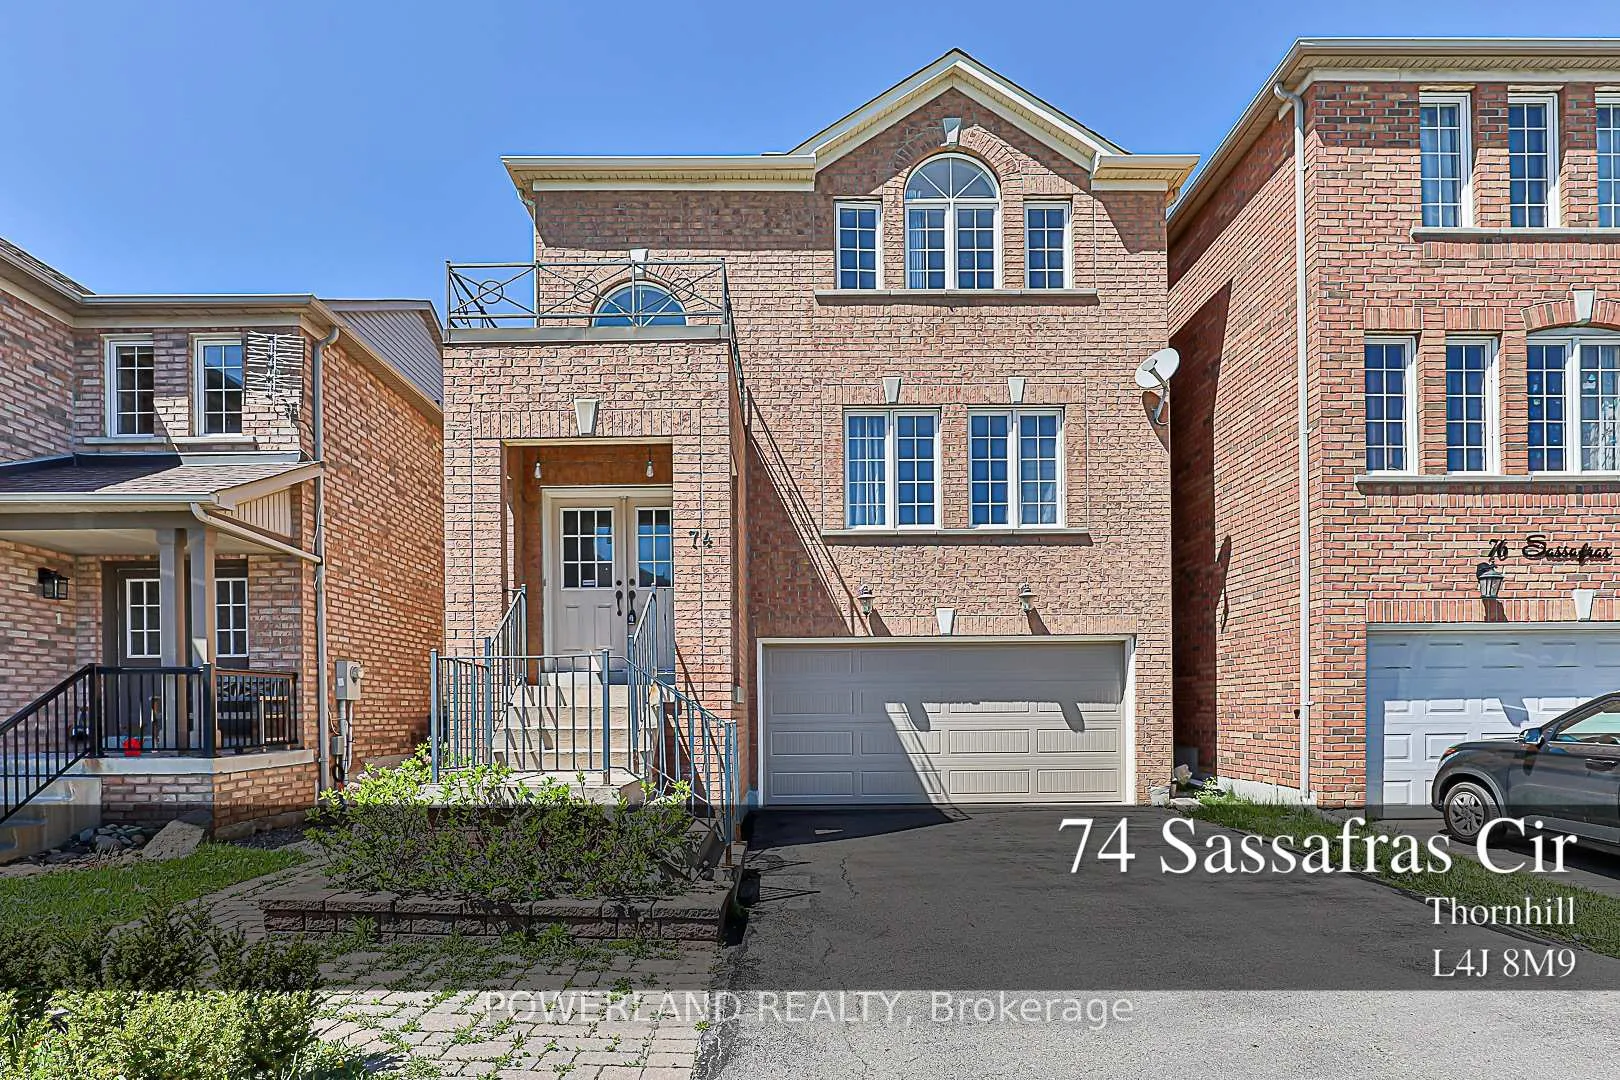
74 Sassafras Circle
74 Sassafras Circle
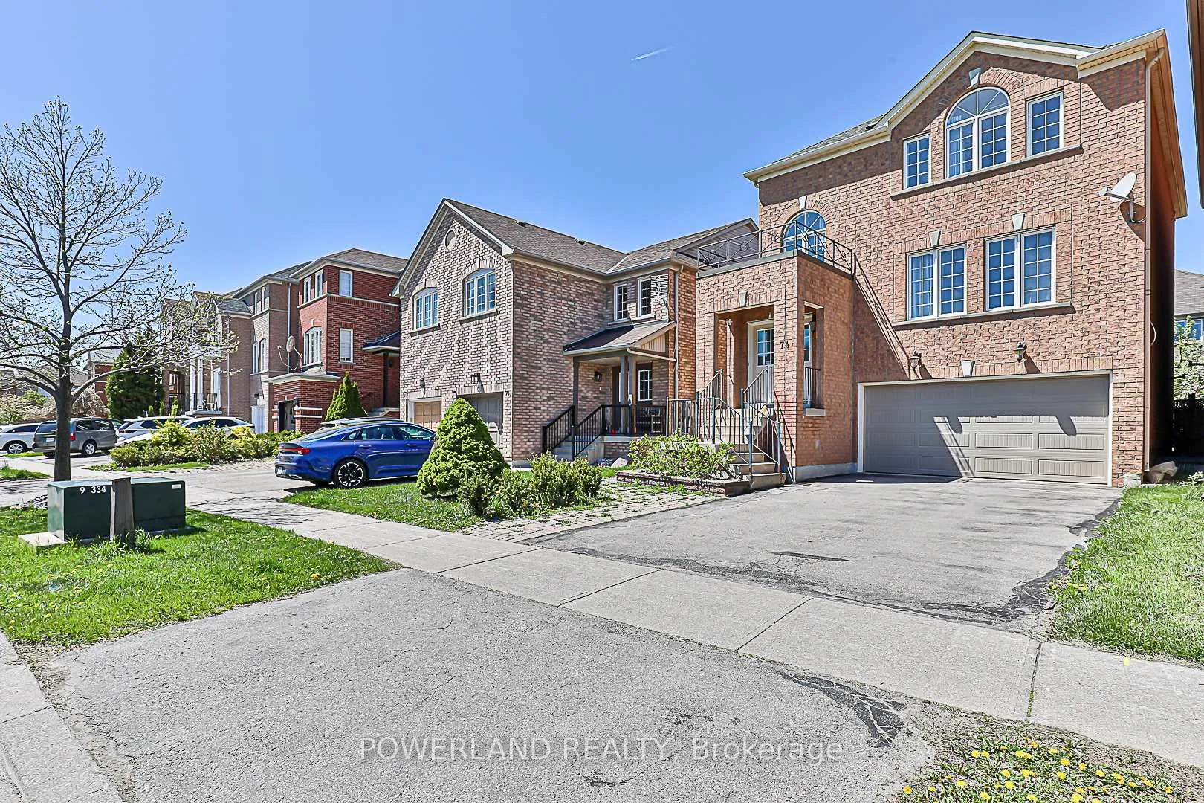
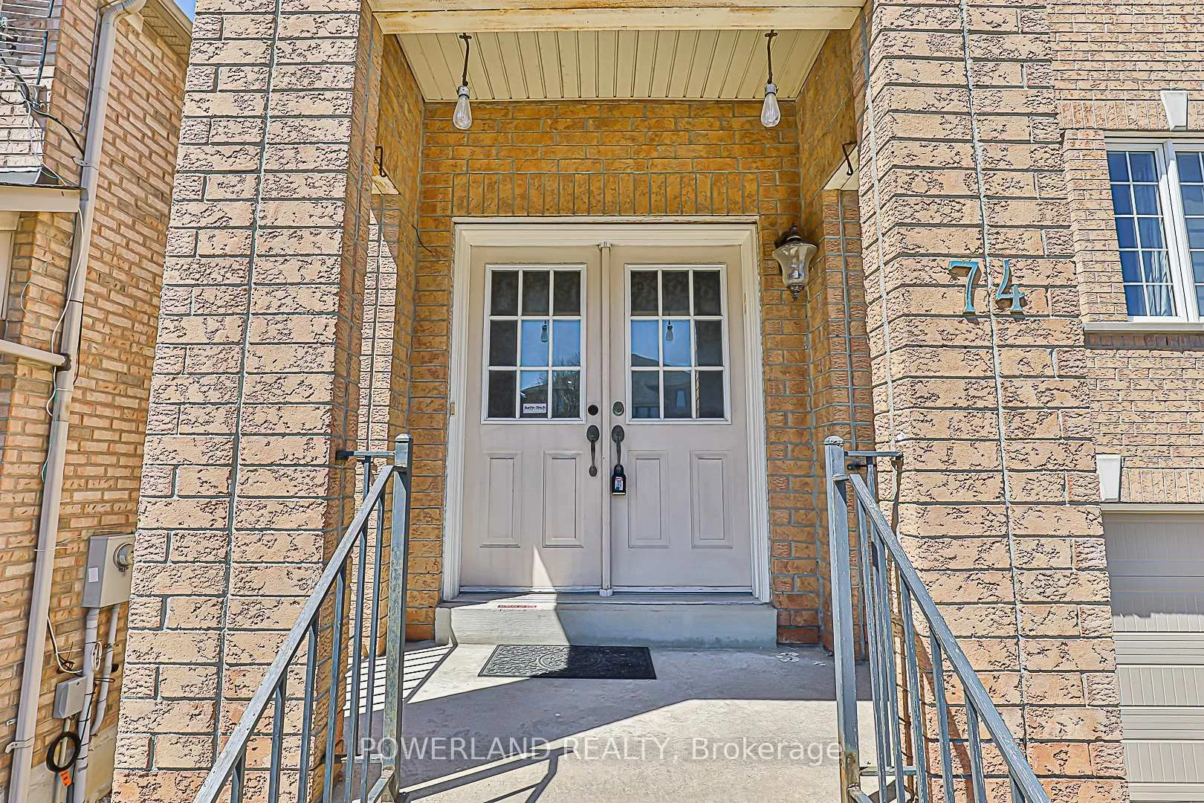
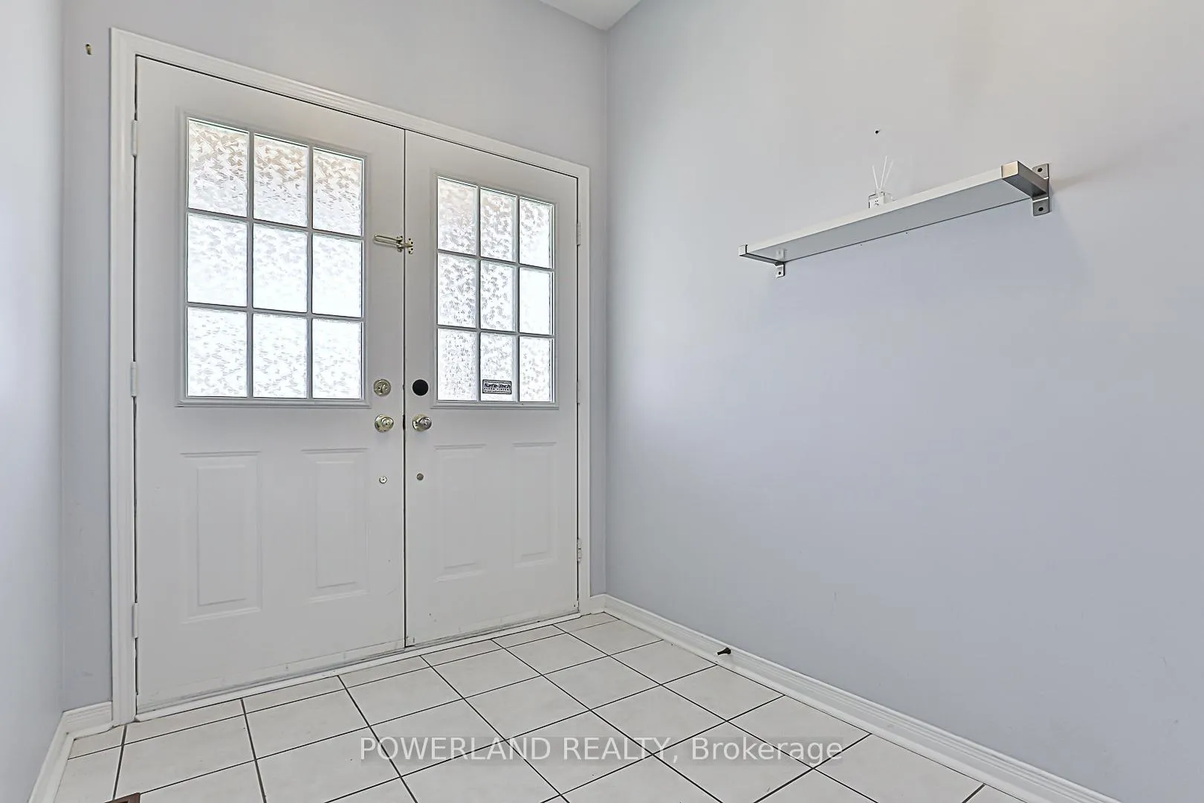
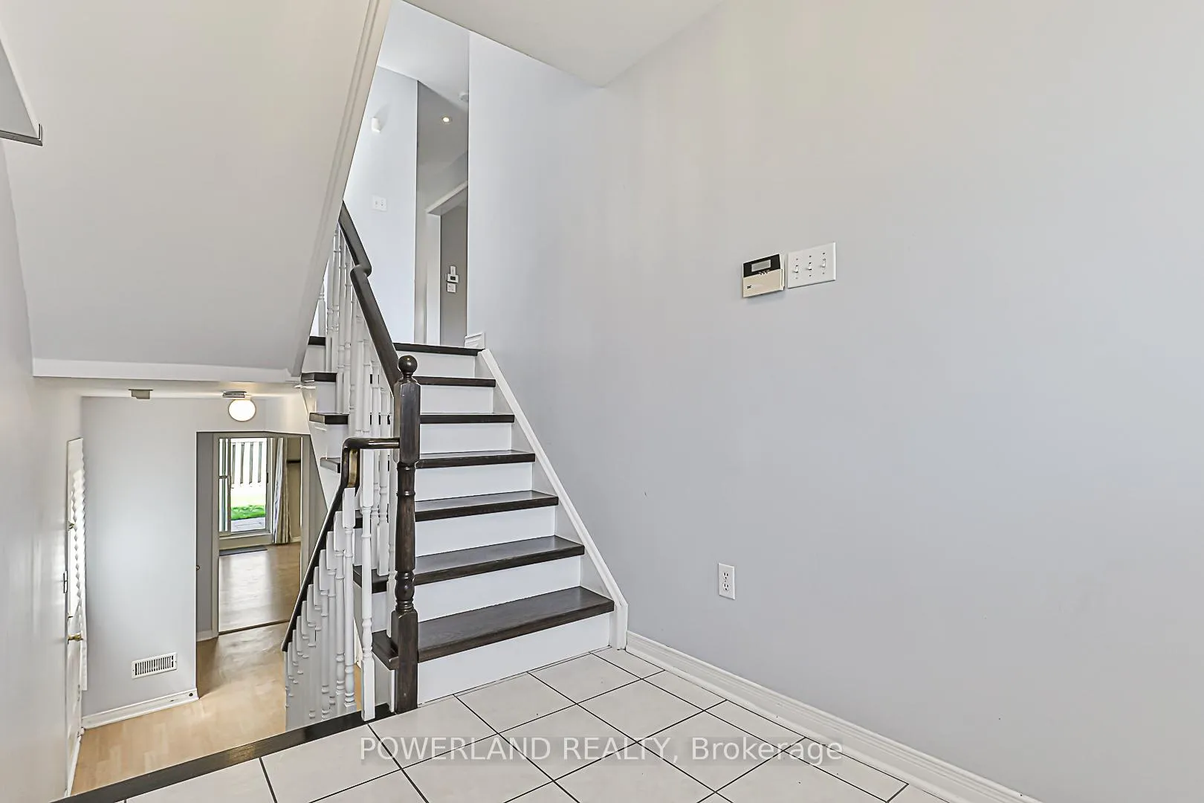 See all 40 photos
Property history
Facts and features
- BasementWalk-out
- Lease term12 months
- FurnishedUnfurnished
- LaundryIn basement
- Separate entrance
- Hardwood floors
- Fireplace
- Central air
The homeLink, 2-storey, 2,000–2,500 sq ft
- TypeLink
- Style2-storey
- Living space2,000–2,500 sq ft
- BasementFinished with walk-out, separate entrance
InsideFireplace Yes, Hardwood, Ceramic, In basement, lower level
- FireplaceYes
- FlooringHardwood, Ceramic
- LaundryIn basement, lower level
- FeaturesCarpet free
- SecurityCarbon monoxide detectors, smoke detector
- Rooms above ground9
- Rooms in the basement1
- Bedrooms4
- Bathrooms3
- Kitchens1
- Family roomYes
Outside and lotBrick, Shingles, Concrete
- ExteriorBrick
- RoofShingles
- FoundationConcrete
- FeaturesDeck
- Other structuresFence - full
Parking2 Garage, Built-in, Private
- Spaces2 Garage
- GarageBuilt-in
- DrivewayPrivate
Heating, water and powerForced air, gas, Central air, Municipal water
- HeatingForced air, gas
- CoolingCentral air
- WaterMunicipal water
- SewerMunicipal sewer
Rent and termsRent $4,000 a month, Entire property, Unfurnished
- Rent$4,000 a month
- Space for rentEntire property
- FurnishedUnfurnished
- Lease12 months
- PaidMonthly
- Rent includesParking
- DepositRequired
- Credit checkRequired
- Employment letterRequired
- Rental applicationRequired
- ReferencesRequired
- Rental itemsHot water tank
IncludedStainless steel: fridge, stove, b/i dishwasher, range hood. washer & dryer. all existing elfs. all existing window coverings. furnace, cac, humidifier. gdo & remotes.
- IncludedStainless steel: fridge, stove, b/i dishwasher, range hood. washer & dryer. all existing elfs. all existing window coverings. furnace, cac, humidifier. gdo & remotes.
NearbyFenced yard, library, park, school, school bus route, hospital
- Close toFenced yard, library, park, school, school bus route, hospital
Listing detailsN12150111, Rented, May 15, 2025
- MLS® numberN12150111
- StatusRented
- Listed onMay 15, 2025
- Days on market28
- UpdatedJun 12, 2025
- PossessionFlexible
- Occupied byVacant
- Listing brokeragePOWERLAND REALTY
About this home
74 Sassafras Circle, Vaughan (Patterson), ON L4J 8M9
Lovely 4-Bedroom, 3-Bathroom Home in Highly Desirable Thornhill Woods. Functional Floor Plan. Bright Rooms. Finished Walkout Basement W/ Side Door Entrance. Hardwood Floor & Pot Lights Through Out. Upgraded Kitchen Features Stainless Steel Appliances, Granite Countertops, And A Bright Breakfast Area That Opens To The Large 12x12 Deck Perfect For Outdoor Relaxation And Entertaining. The Cozy Family Room W/ Gas Fireplace Adds Warmth, While Lower Level Offers Direct Garage Access For Everyday Convenience. Master Bedroom Boasts His & Hers Closets, 5 Pc Ensuite. Enjoy The Perks Of Living In One Of Vaughan's Most Sought-after Locations. Steps From Great Elementary And High Schools, Places Of Worship, Parks And Community Center, Gyms And Library. A Few Minutes To GO Station And Hwy 7, 407, and 400 Makes Commuting Effortless. Residents Will Also Appreciate Nearby Golf Courses, Shopping Plazas, Restaurants, And Popular Attractions Like Canada's Wonderland And Vaughan Mills Shopping Centre. Don't Miss This Incredible Opportunity! Just Move In And Enjoy! **Deck Will Be Repainted.
Ask about this home
A HOMEH agent will answer your questions about this home.
Around this home
Daily convenience, out of 100, from the distances below
Schools nearby
School rating, out of 10.
Helpful calculators
Your HOMEH agent

"I would see it this week."