

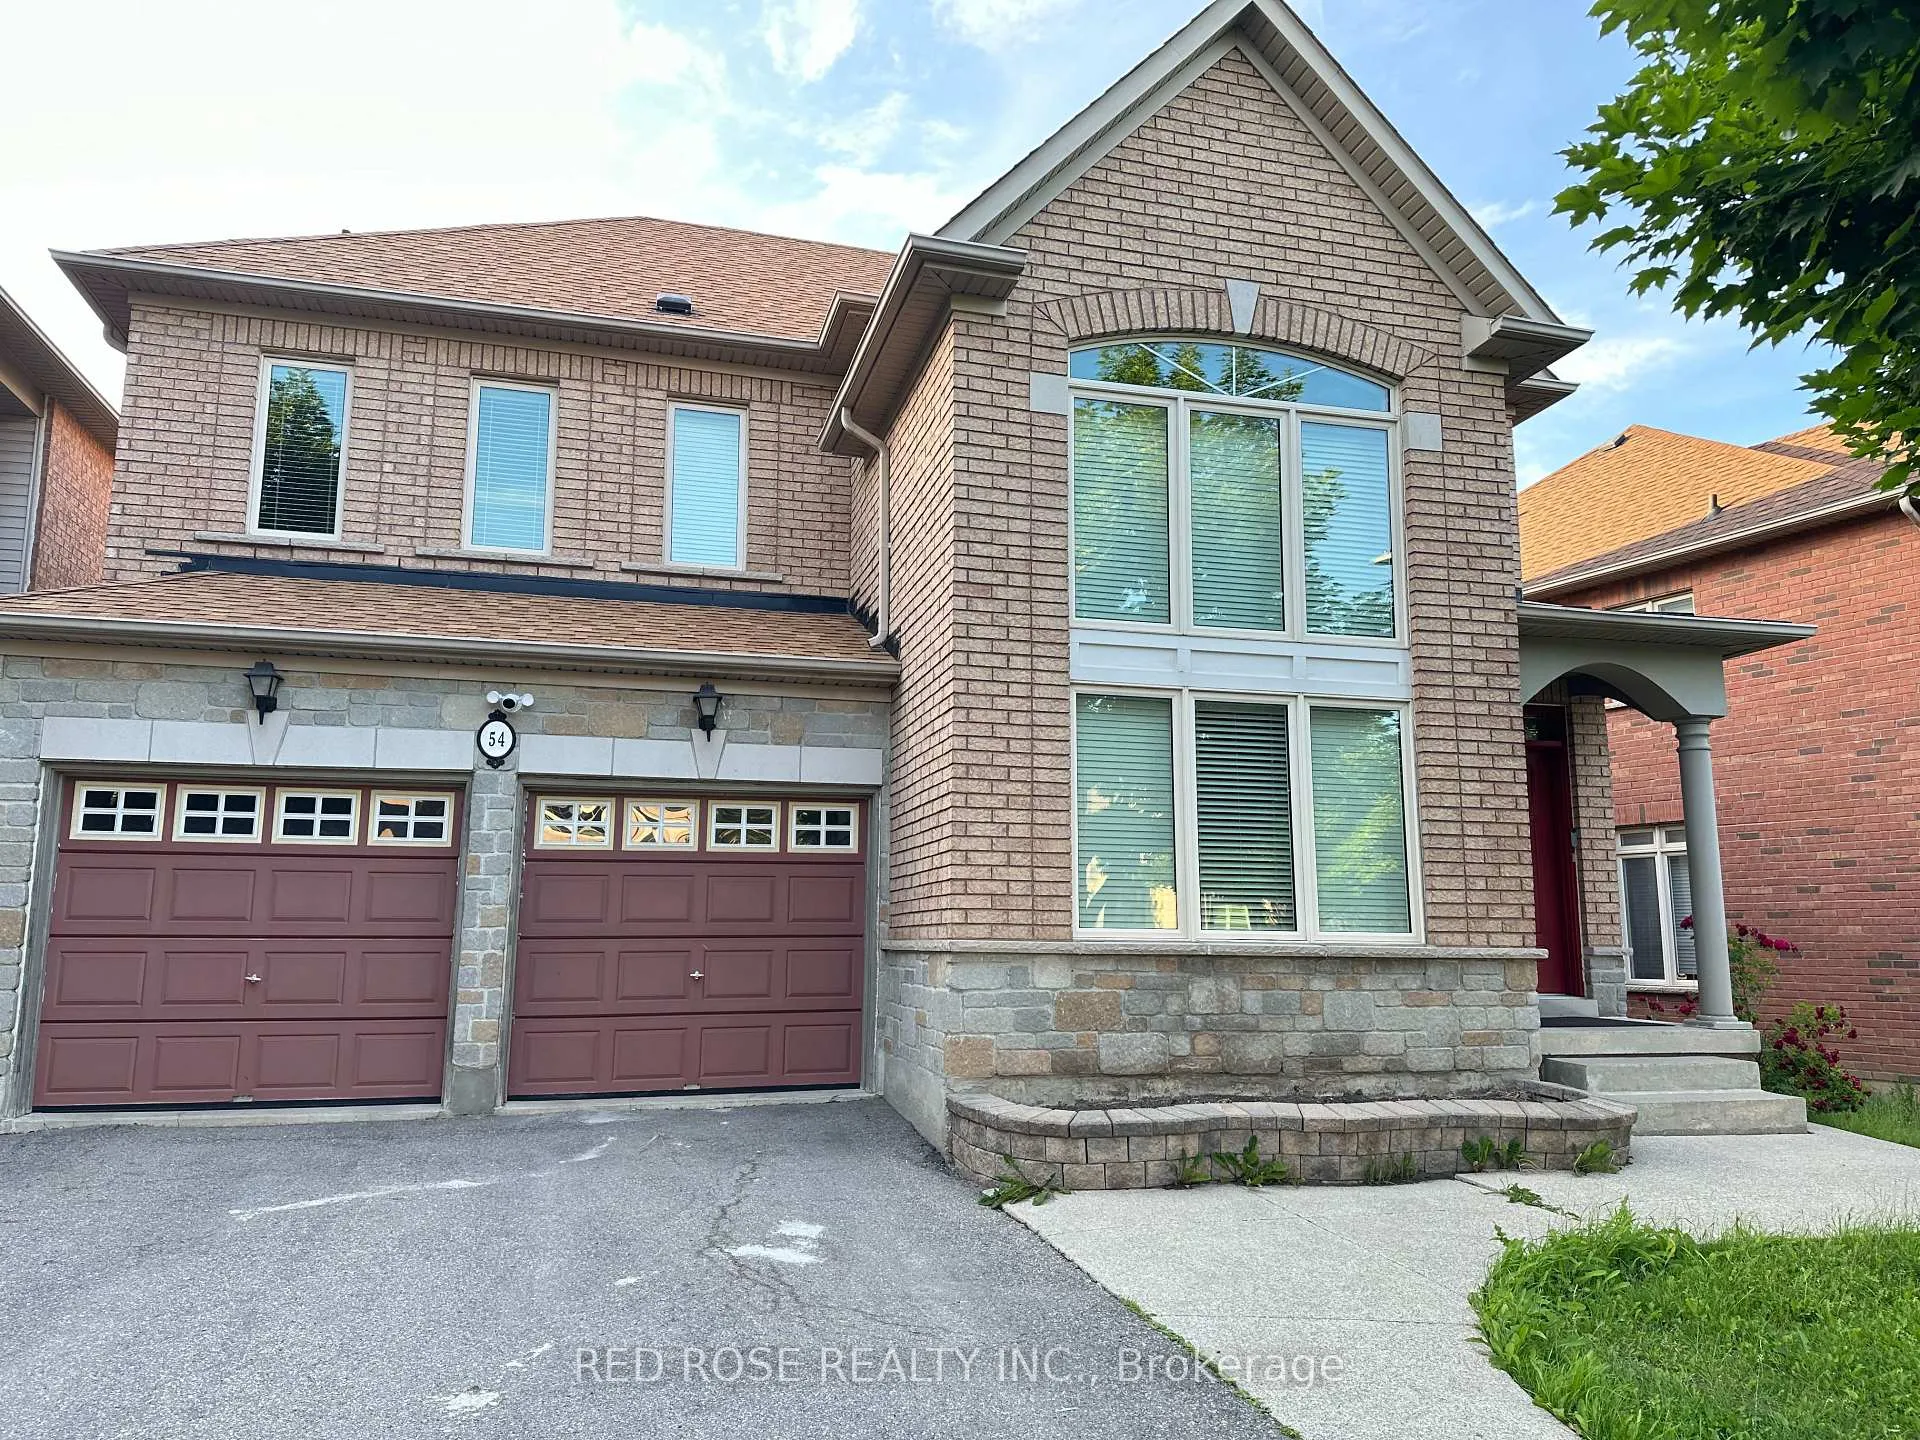
54 Summeridge Drive S
Detached Terminated
1/954 Summeridge Drive S
Detached Terminated
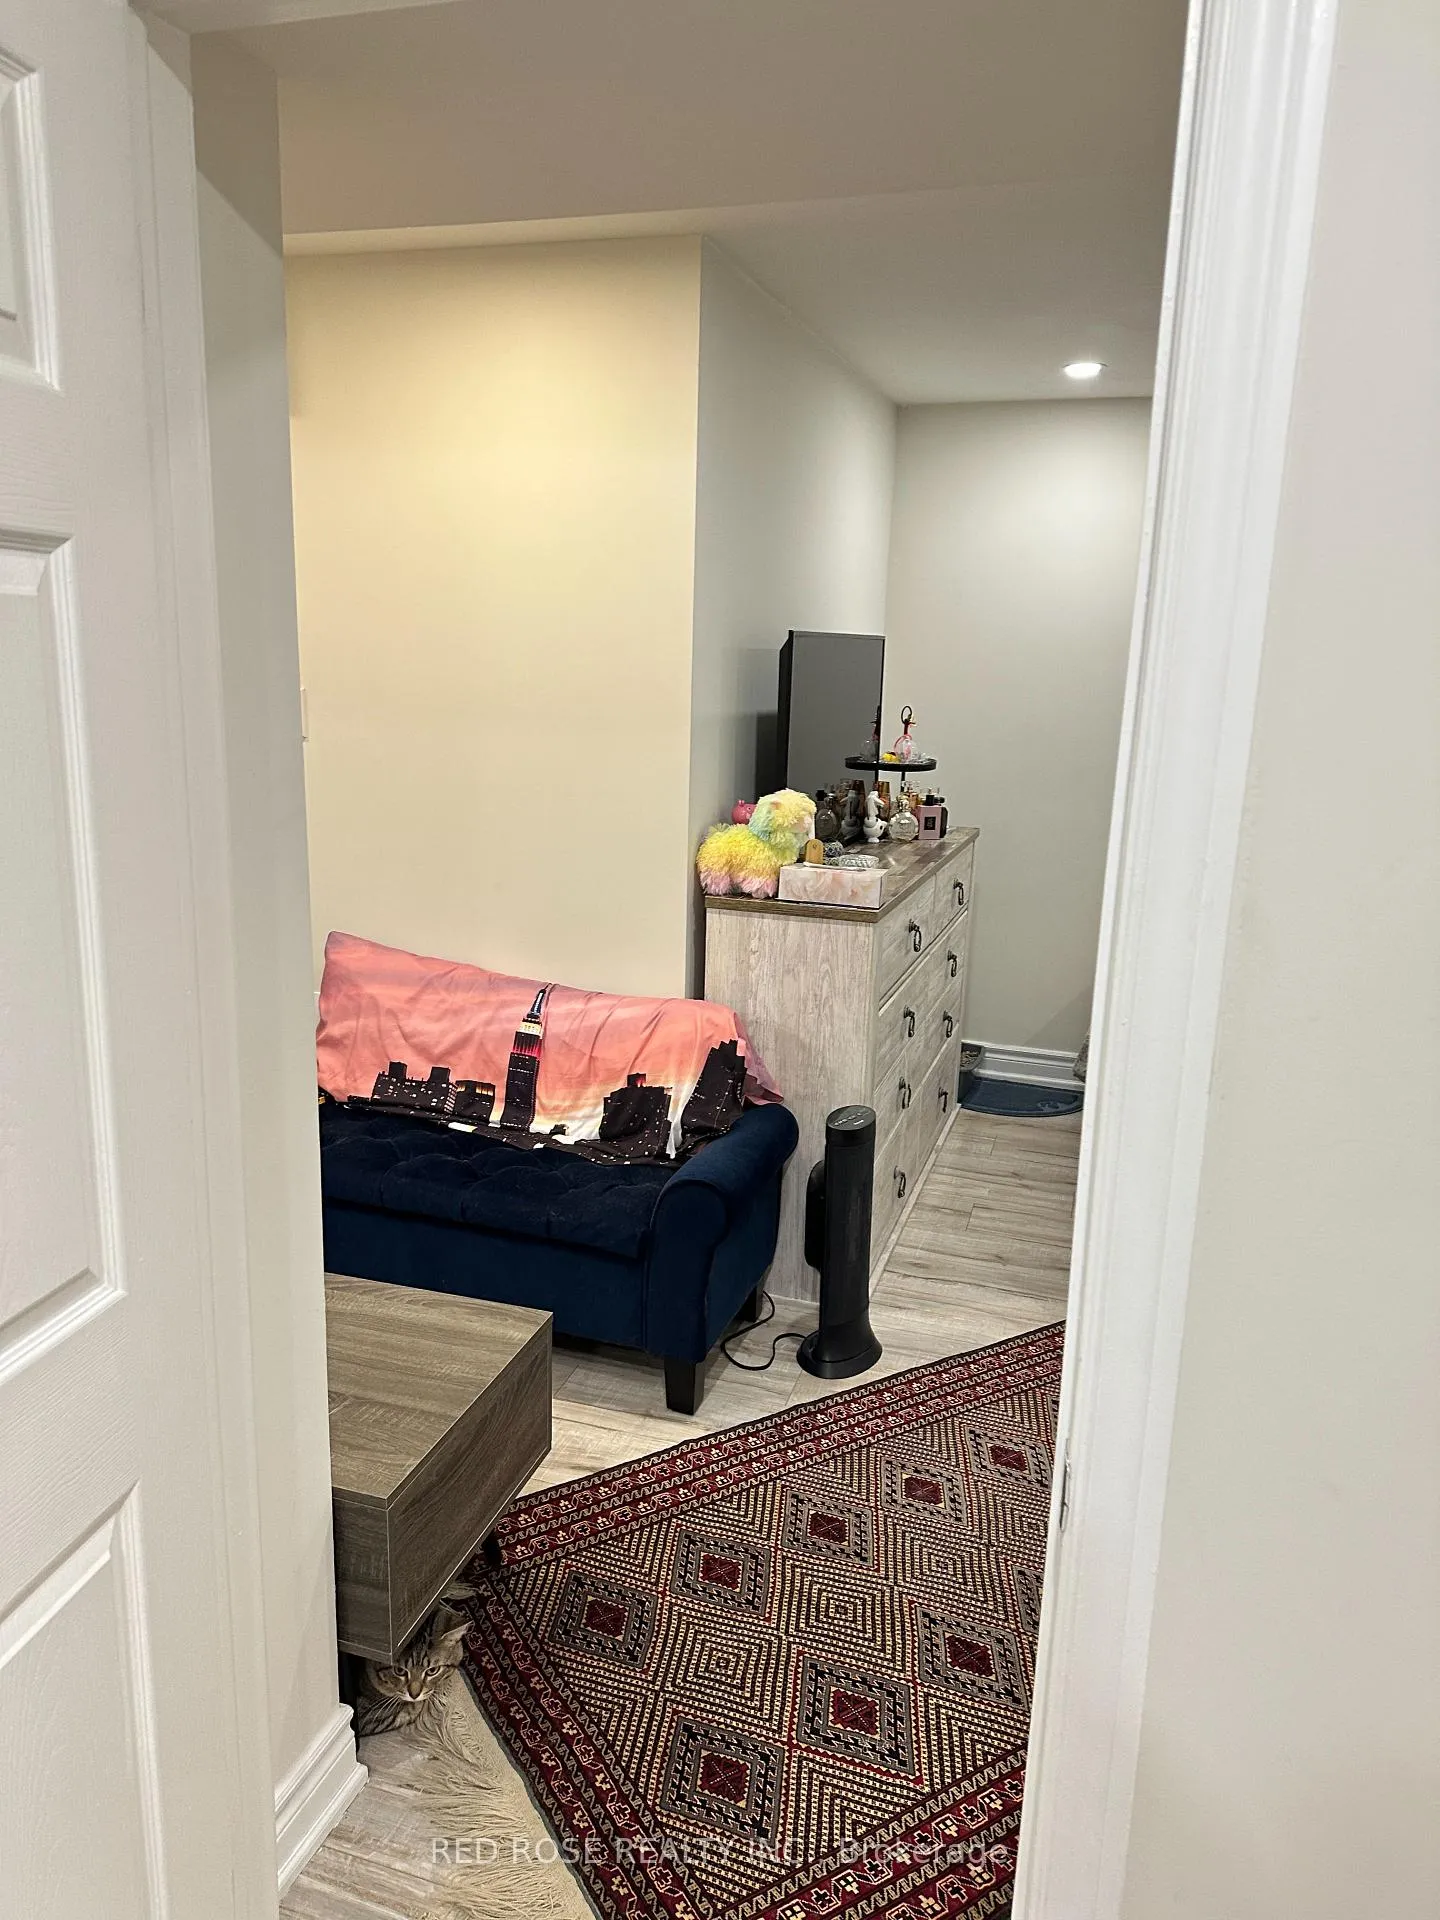 See all 9 photos
1 Bedroom
1 Bathroom
2 Garage
1.1K–1.5K sq.ft
Basement
— Unit
Property history
- $1,200TerminatedList: 2025-05-19|End: 2025-06-13|25 daysN12157549
- $1,200TerminatedList: 2025-05-12|End: 2025-05-17|5 daysN12149934
Facts and features
- BasementApartment
- Lot size53 × 86 ft
- Lease term12 months
- FurnishedUnfurnished
What stands out
- Central air
The homeDetached, 2-storey, Age 16–30 years
- TypeDetached
- Style2-storey
- Age16–30 years
- Living space1,100–1,500 sq ft
- BasementApartment
InsideCeramic, Shared, Other
- FlooringCeramic
- LaundryShared
- FeaturesOther
- Rooms above ground1
- Bedrooms1
- Bathrooms1
- Kitchens1
Outside and lotBrick, Shingles, Concrete
- ExteriorBrick
- RoofShingles
- FoundationConcrete
- Size52.63 × 86.4 ft
Parking2 Garage, Built-in, Available
- Spaces2 Garage
- GarageBuilt-in
- DrivewayAvailable
Heating, water and powerForced air, gas, Central air, Municipal water
- HeatingForced air, gas
- CoolingCentral air
- WaterMunicipal water
- SewerMunicipal sewer
Rent and termsRent $1,200 a month, Basement, Unfurnished
- Rent$1,200 a month
- Space for rentBasement
- FurnishedUnfurnished
- Lease12 months
- PaidMonthly
- Rent includesParking
- DepositRequired
- Credit checkRequired
- Employment letterRequired
- Rental applicationRequired
- ReferencesRequired
Listing detailsN12157549, Terminated, May 19, 2025
- MLS® numberN12157549
- StatusTerminated
- Listed onMay 19, 2025
- Days on market25
- UpdatedJun 13, 2025
- Possession2025-06-01 / Immediate
- Occupied byTenant
- Listing brokerageRED ROSE REALTY INC.
About this home
54 Summeridge Drive S, Vaughan (Patterson), ON L4J 8T3
Other
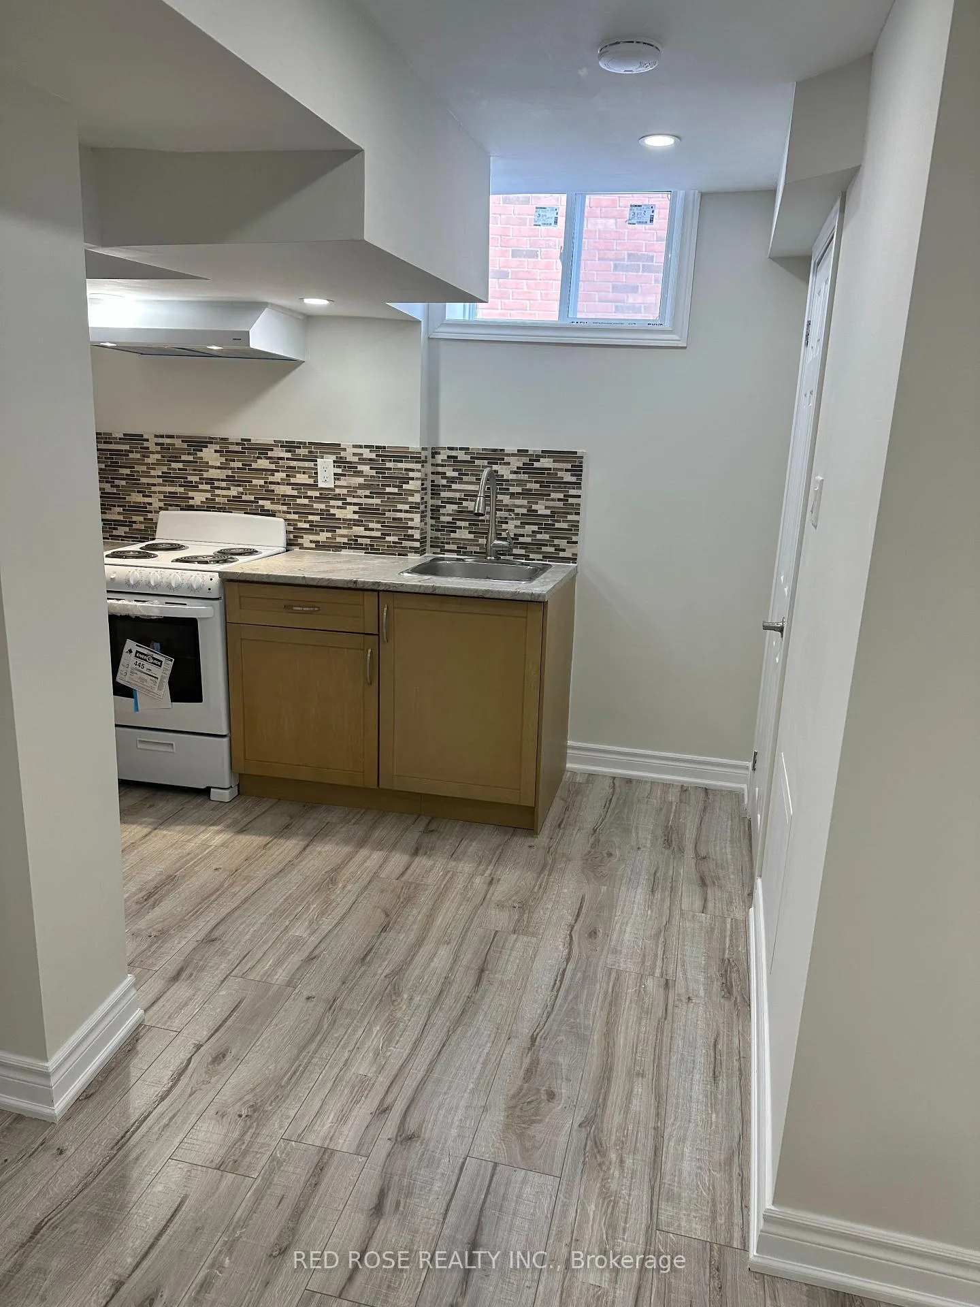
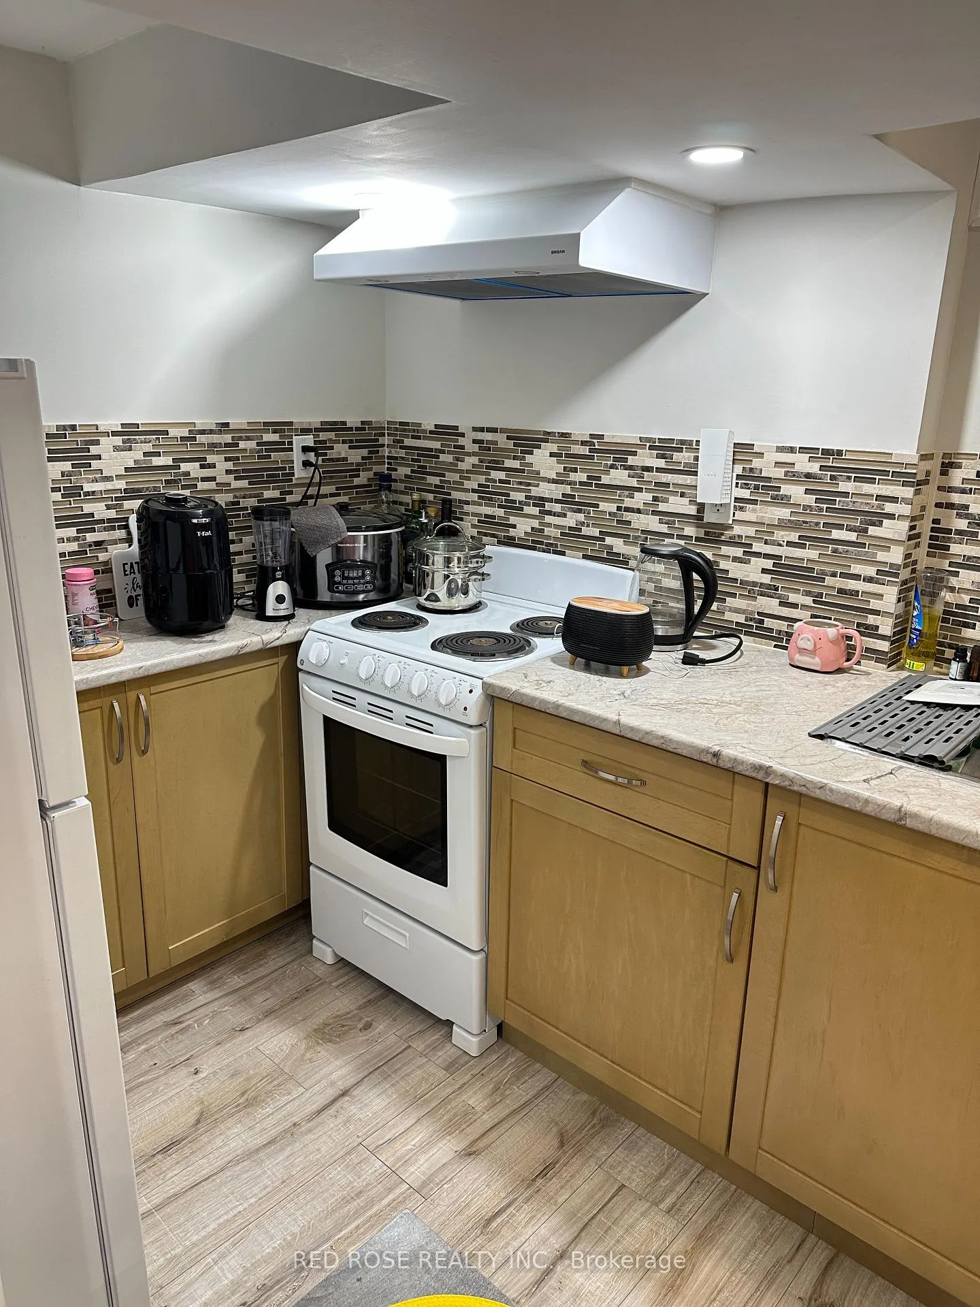
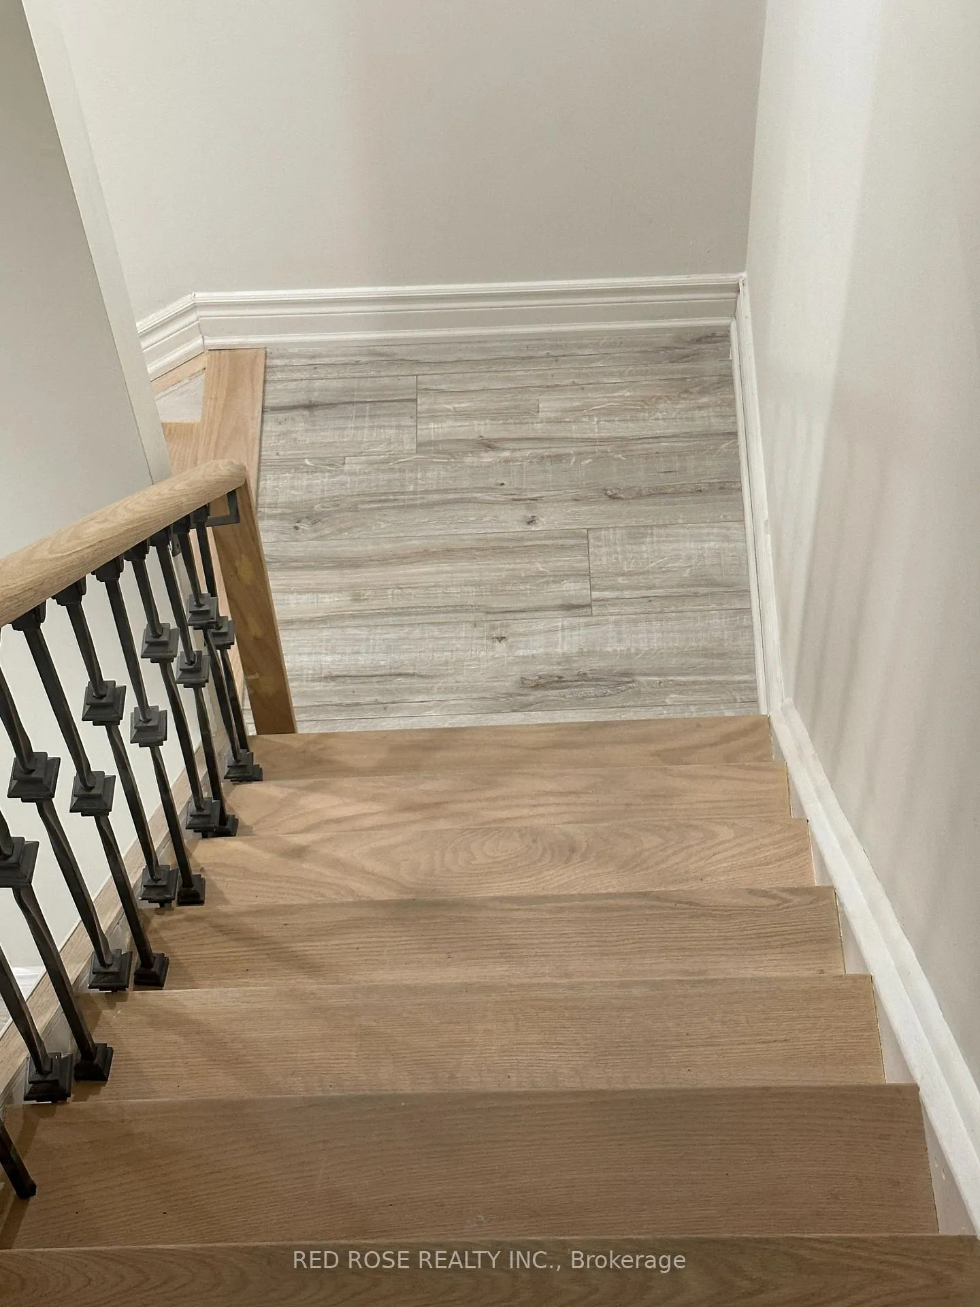
BACHELOR BRIGHT BASMENT APARTMENT ON EXELLENT AND CONVENIENT LOCATION OF THORNHILL WOODS COMUNITY,CLOSE TO HWY7& BATHURST ST AND BUS STOP.UNLIMITED HIGH-SPEED INTERNET INCLUED.TENANT TO PAY %25 OFUTILITY. NO SMOKER, NO PET. SEPRATE ENTRANCE THROUGH GARAGE. ONE PARKING SPOT IN DRIVEWAY ISINCLUDE.EASY SHOWING. ANYTIME SHOWING.
Read more
Ask about this home
A HOMEH agent will answer your questions about this home.
Ask a question
Around this home
HWY 7 & Bathurst St
Errands
Parks
Schools
Daily convenience, out of 100, from the distances below
ParkOhr Menachem Park · 4 within 1 km4 min walk274 m
GroceryCircle K15 min walk921 m
SchoolCyn Jewish Academy3 min walk160 m
PharmacyThornhill Woods Pharmacy26 min walk1.6 km
Cafés & foodStonefire Bar & Grill · 2 within 1 km3 min walk163 m
Gym & rec centreRichmond Hill Golf and Country Club11 min walk703 m
LibraryVaughan Public Libraries - Pleasant Ridge Branch24 min walk1.5 km
WalkDriveStraight-line distance, open map data
Grocery0.9 km
Park0.3 km
Coffee0.9 km
Dining0.2 km
Gym1.4 km
Schools nearby
School rating, out of 10.
Cyn Jewish Academysecondary · Private · 0.2 km
—
Thornhill Woods Public Schoolelementary · Public · 0.8 km
7.6/10Good
Ner Israel Yeshivasecondary · Private · 0.8 km
—
Contact agent
Helpful calculators
Rent vs buy
Affordability
Mortgage
Down payment
Stress test
CMHC insurance
Your HOMEH agent

NimaHOMEH agent · Vaughan
"I would see it this week."
Ask Nima