

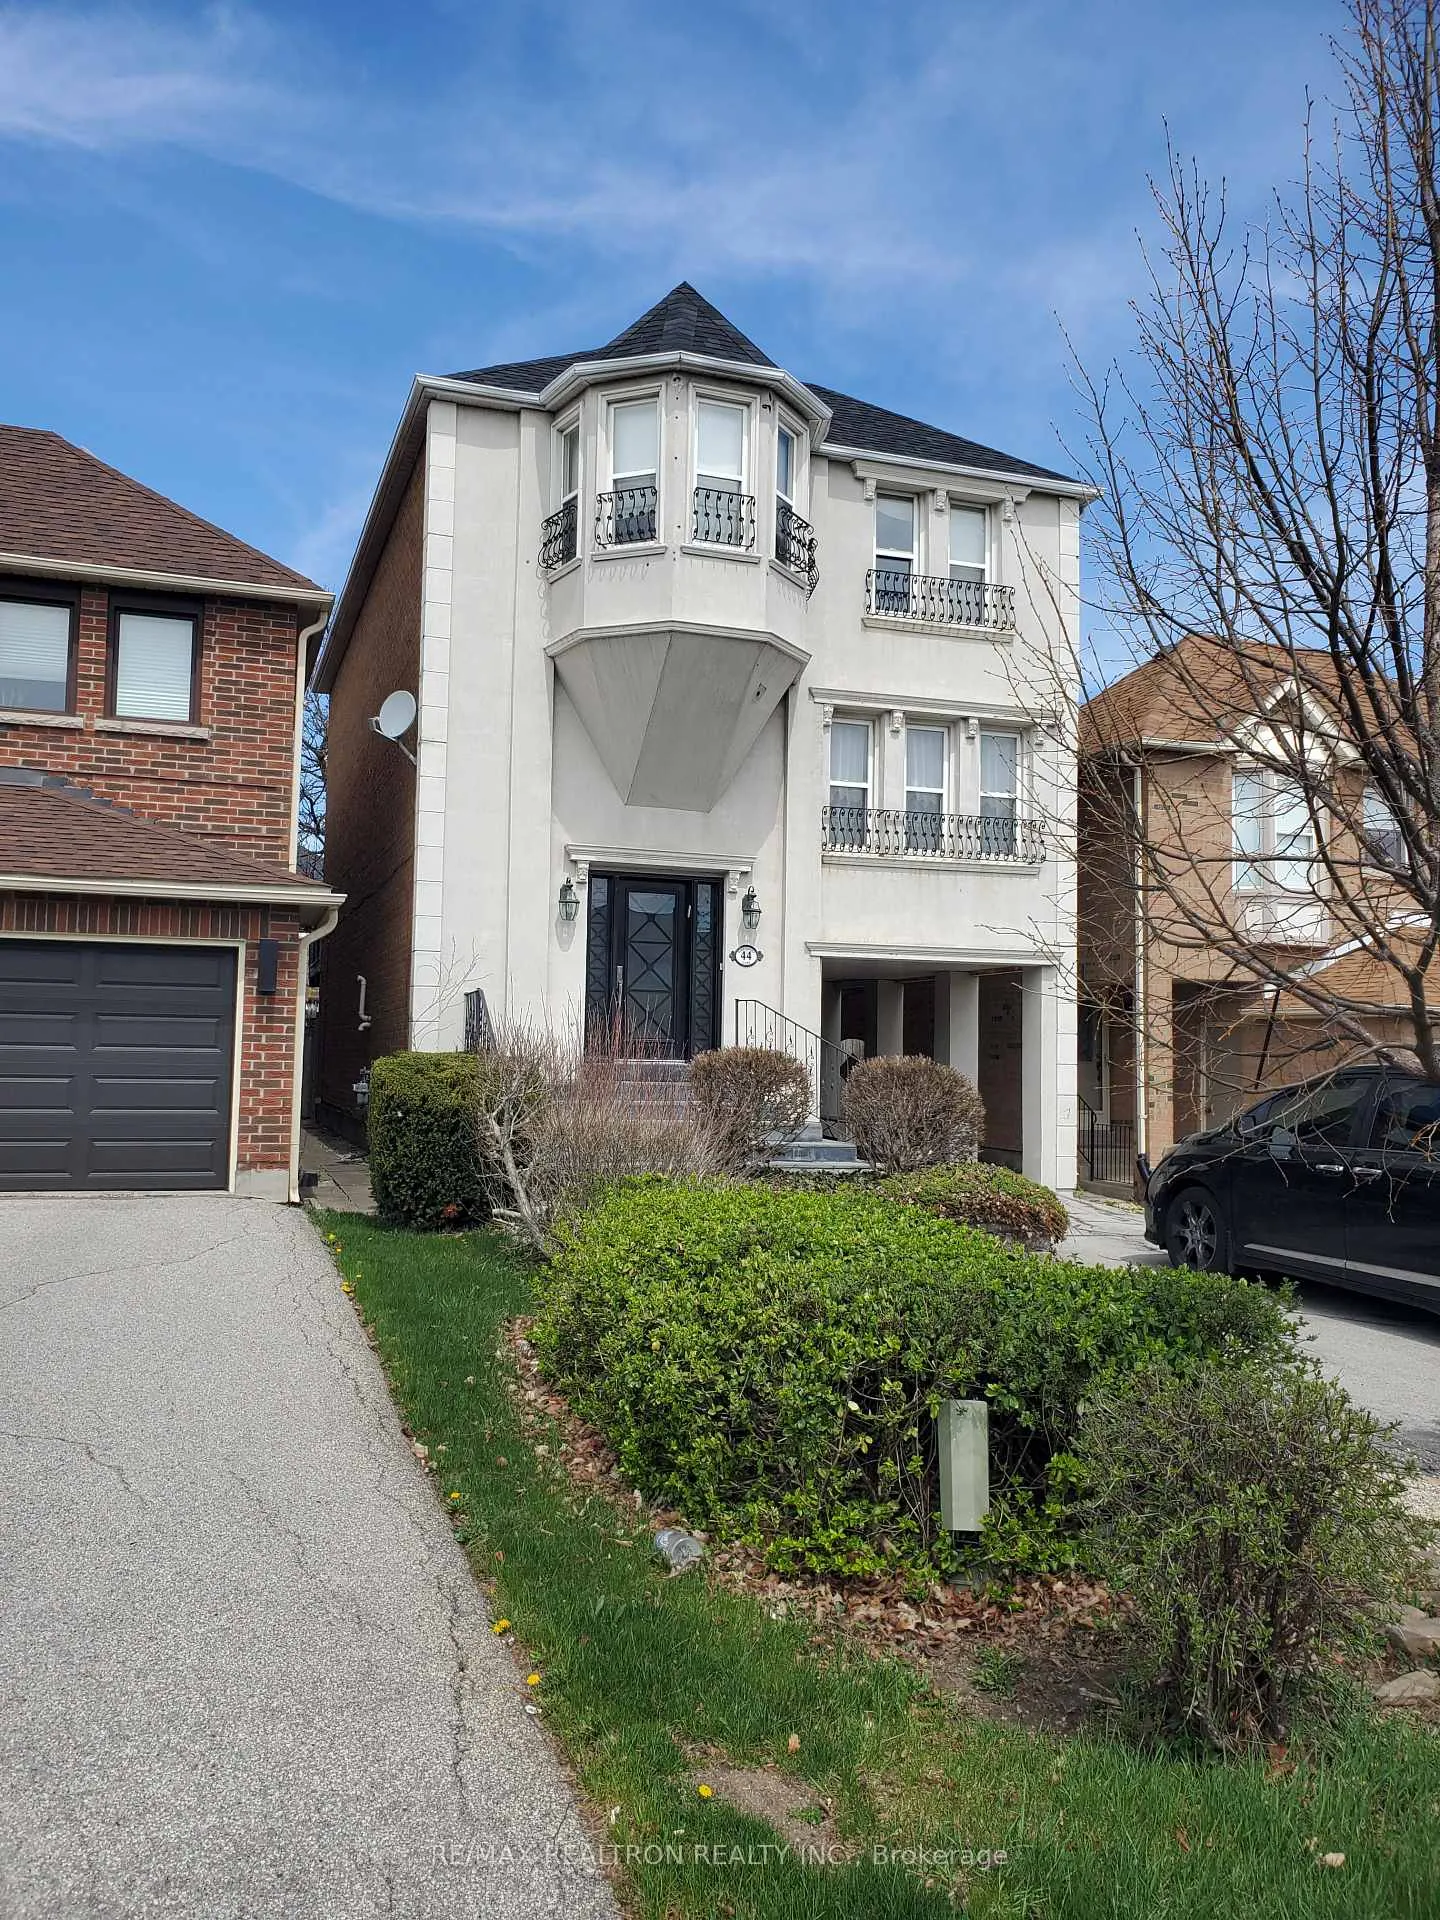
44 Roxborough Lane
Detached Rented
1/2044 Roxborough Lane
Detached Rented
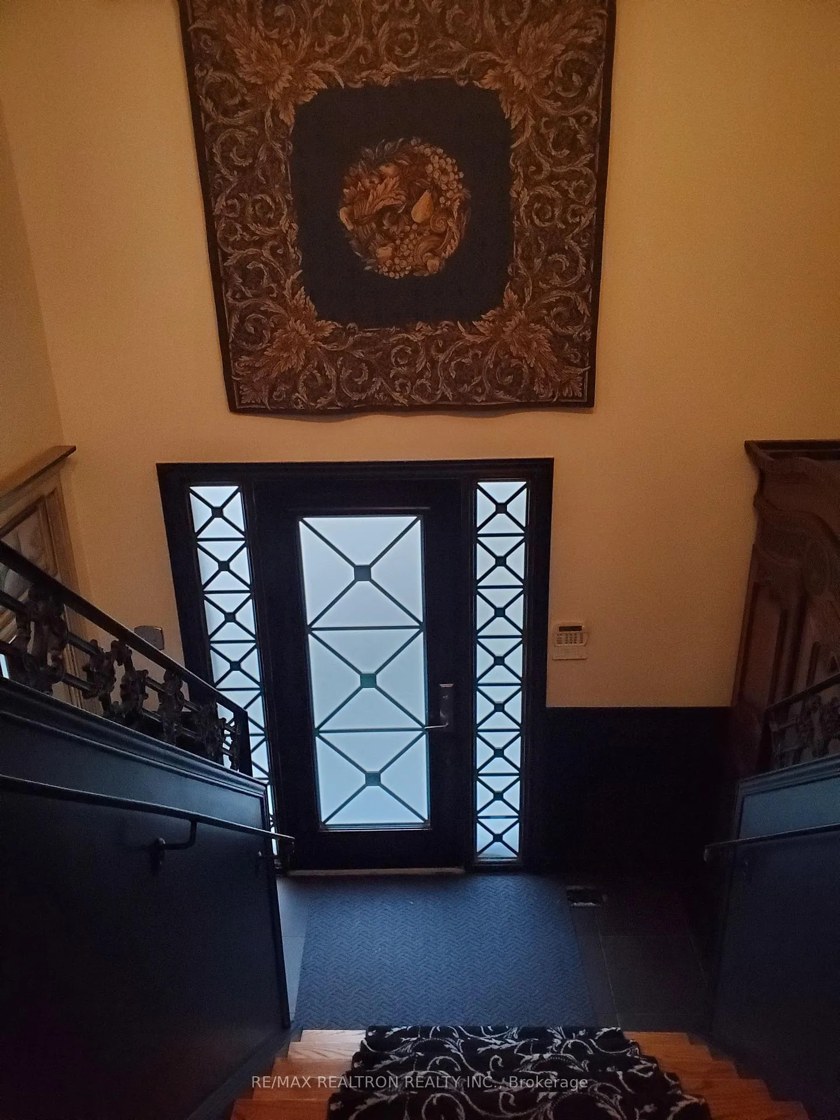
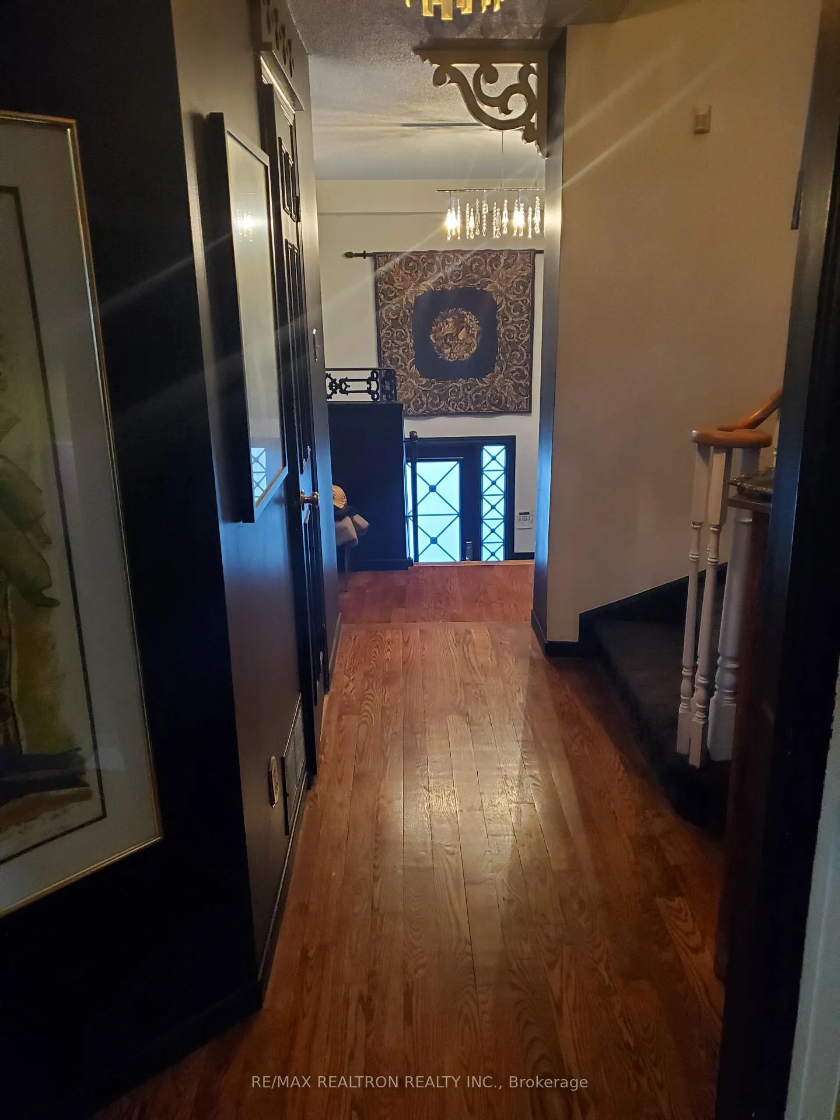
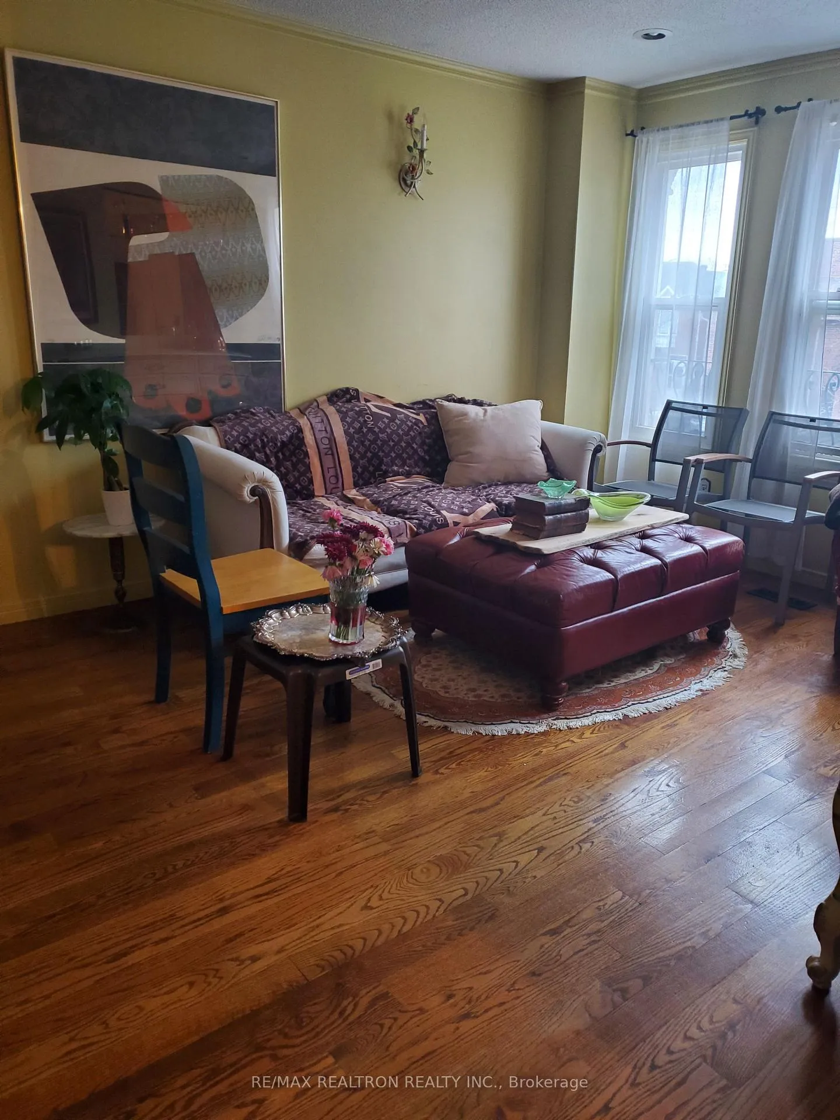
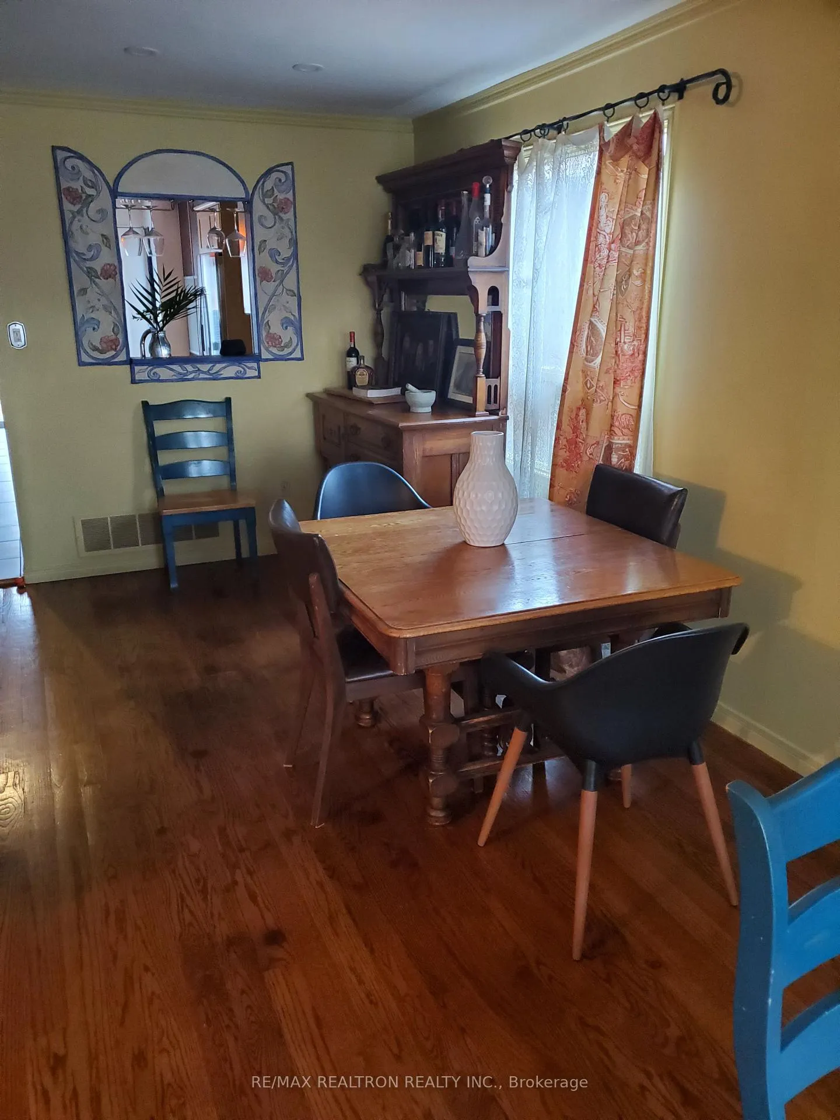 See all 20 photos
4+1 Bedrooms
4 Bathrooms
1 Garage
2K–2.5K sq.ft
Entire Home
— Unit
Property history
- $4,500TerminatedList: 2026-08-28|End: 2026-08-31|3 daysN13721578
- $1,679,000TerminatedList: 2026-08-02|End: 2026-08-31|29 daysN13630576
- $4,999TerminatedList: 2026-08-11|End: 2026-08-28|17 daysN13662086
- $5,600TerminatedList: 2026-08-02|End: 2026-08-11|9 daysN13630570
- $1,899,000ExpiredList: 2025-05-01|End: 2025-12-30|243 daysN12116592
Facts and features
- BasementWalk-out
- Lot size9 × 30 m
- Lease term12 months
- FurnishedUnfurnished
What stands out
- Hardwood floors
- Fireplace
- Central air
The homeDetached, 3-storey, Age 31–50 years
- TypeDetached
- Style3-storey
- Age31–50 years
- Living space2,000–2,500 sq ft
- BasementFinished with walk-out
InsideFireplace Yes, family room, natural gas, Hardwood, In basement, lower level
- FireplaceYes, family room, natural gas
- FlooringHardwood
- LaundryIn basement, lower level
- FeaturesGarburator
- SecurityAlarm system, carbon monoxide detectors, monitored, security system, smoke detector
- Rooms above ground8
- Rooms in the basement2
- Bedrooms4 + 1 in the basement
- Bathrooms4
- Kitchens1
- Family roomYes
Outside and lotBrick, stucco (plaster), Asphalt shingle, Concrete
- ExteriorBrick, stucco (plaster)
- RoofAsphalt shingle
- FoundationConcrete
- FeaturesDeck, landscaped, patio, privacy
- Other structuresFence - full, gazebo
- AccessibilityAccessible public transit nearby, multiple entrances, open floor plan, parking
- Size9.14 × 30 m
Parking1 Garage, Other, Private
- Spaces1 Garage
- GarageOther
- DrivewayPrivate
Heating, water and powerForced air, gas, Central air, Municipal water
- HeatingForced air, gas
- CoolingCentral air
- WaterMunicipal water
- SewerMunicipal sewer
- Natural gasNo
- HydroNo
- CableNo
- TelephoneNo
Rent and termsRent $4,999 a month, Entire property, Unfurnished
- Rent$4,999 a month
- Space for rentEntire property
- FurnishedUnfurnished
- Lease12 months
- PaidMonthly
- Rent includesParking, private garbage removal
- DepositRequired
- Credit checkRequired
- Employment letterRequired
- Rental applicationRequired
- ReferencesRequired
- Rental itemsHot water tank
IncludedFridge, stove, microwave, dishwasher, washer & dryer, all light fixtures, ceiling fan, window coverings, alarm system, central air
- IncludedFridge, stove, microwave, dishwasher, washer & dryer, all light fixtures, ceiling fan, window coverings, alarm system, central air
NearbyFenced yard, park, public transit, rec./commun.centre, place of worship, school
- Close toFenced yard, park, public transit, rec./commun.centre, place of worship, school
Listing detailsN12114101, Rented, Apr 30, 2025
- MLS® numberN12114101
- StatusRented
- Listed onApr 30, 2025
- Days on market7
- UpdatedMay 7, 2025
- Possession2025-07-01 / 60-89 days
- Occupied byTenant
- Listing brokerageRE/MAX REALTRON REALTY INC.
About this home
44 Roxborough Lane, Vaughan (Uplands), ON L4J 4T1
GarburatorFenced YardParkPublic TransitRec./Commun.CentrePlace Of Worship
High Demand Rosedale Heights Area. Friendly, Quiet Street For Kids And Families. Close To Shopping, Schools, Place Of Worship, Transit, Parks and Community Center. Walk-Out Basement, Fenced Yard, Upper Deck And Lower Patio, Landscaped Backing Unto Homes, On The North Side. Some Furniture and Accessories Can Be Included. Long Term Rental Possible.
Read more
Ask about this home
A HOMEH agent will answer your questions about this home.
Ask a question
Around this home
Bathurst And Centre St.
Errands
Parks
Schools
Daily convenience, out of 100, from the distances below
ParkRosedale North Park · 11 within 1 km5 min walk322 m
GroceryWalmart Supercentre8 min walk512 m
SchoolKayla's Children Centre (High School)5 min walk330 m
PharmacyShoppers Drug Mart11 min walk657 m
Cafés & foodRandevu · 15 within 1 km9 min walk546 m
Gym & rec centreThe Family Resource Centre14 min walk872 m
LibraryBathurst Clark Resource Library20 min walk1.2 km
WalkDriveStraight-line distance, open map data
Grocery0.5 km
Park0.3 km
Coffee0.7 km
Dining0.5 km
Gym1.9 km
Schools nearby
School rating, out of 10.
Kayla's Children Centre (High School)secondary · Private · 0.3 km
—
Global Education Academysecondary · Private · 0.3 km
—
Rosedale Heights Public Schoolelementary · Public · 0.6 km
7.7/10Good
Contact agent
Helpful calculators
Rent vs buy
Affordability
Mortgage
Down payment
Stress test
CMHC insurance
Your HOMEH agent

NimaHOMEH agent · Vaughan
"I would see it this week."
Ask Nima