

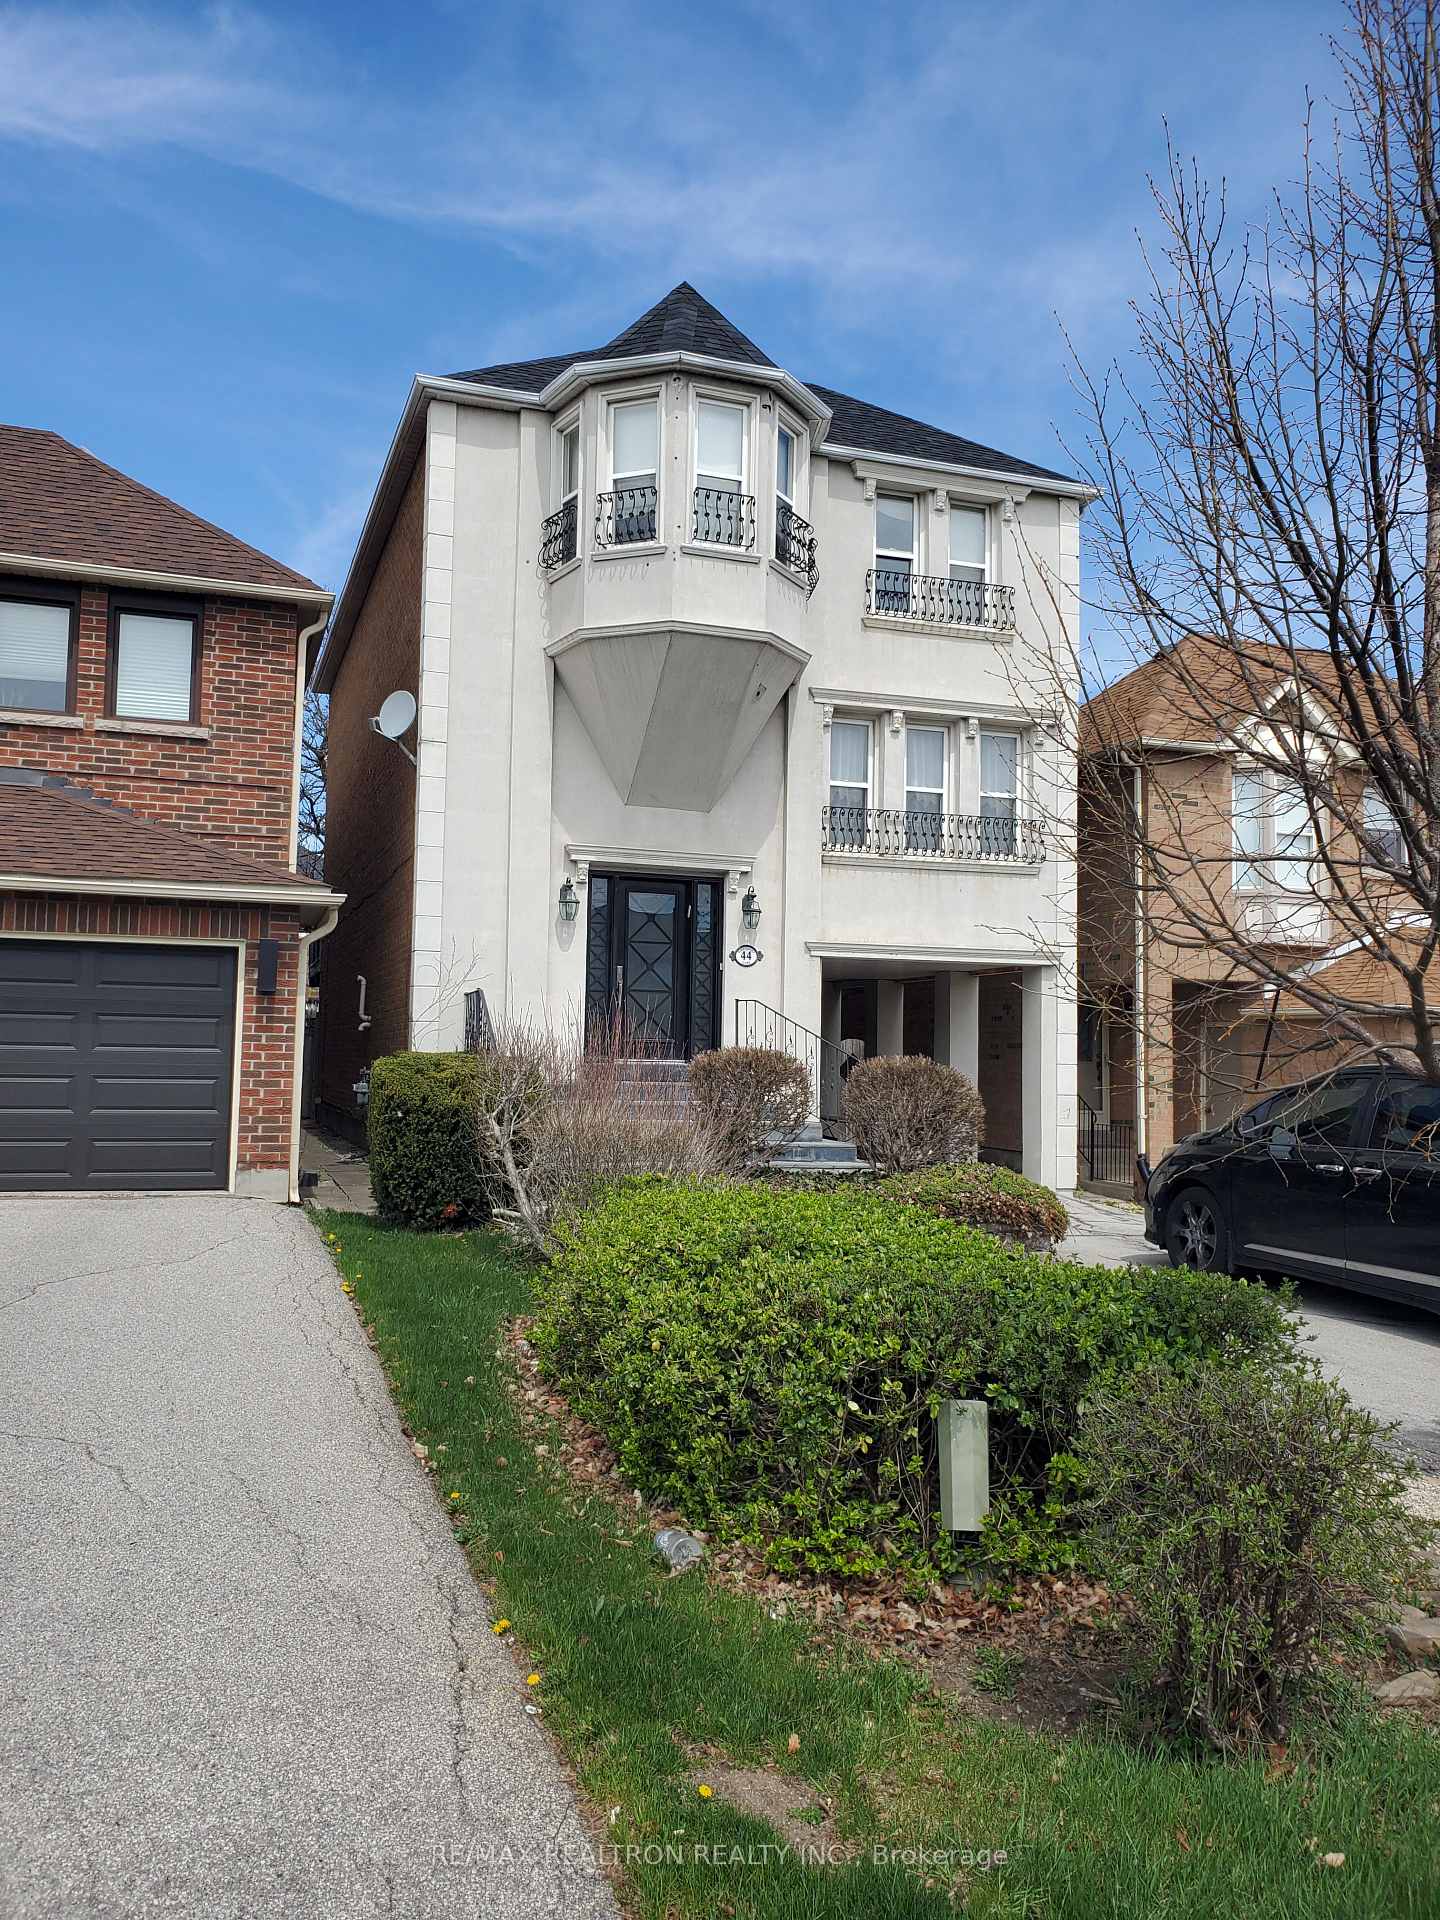
44 Roxborough Lane
Detached Terminated
1/3244 Roxborough Lane
Detached Terminated
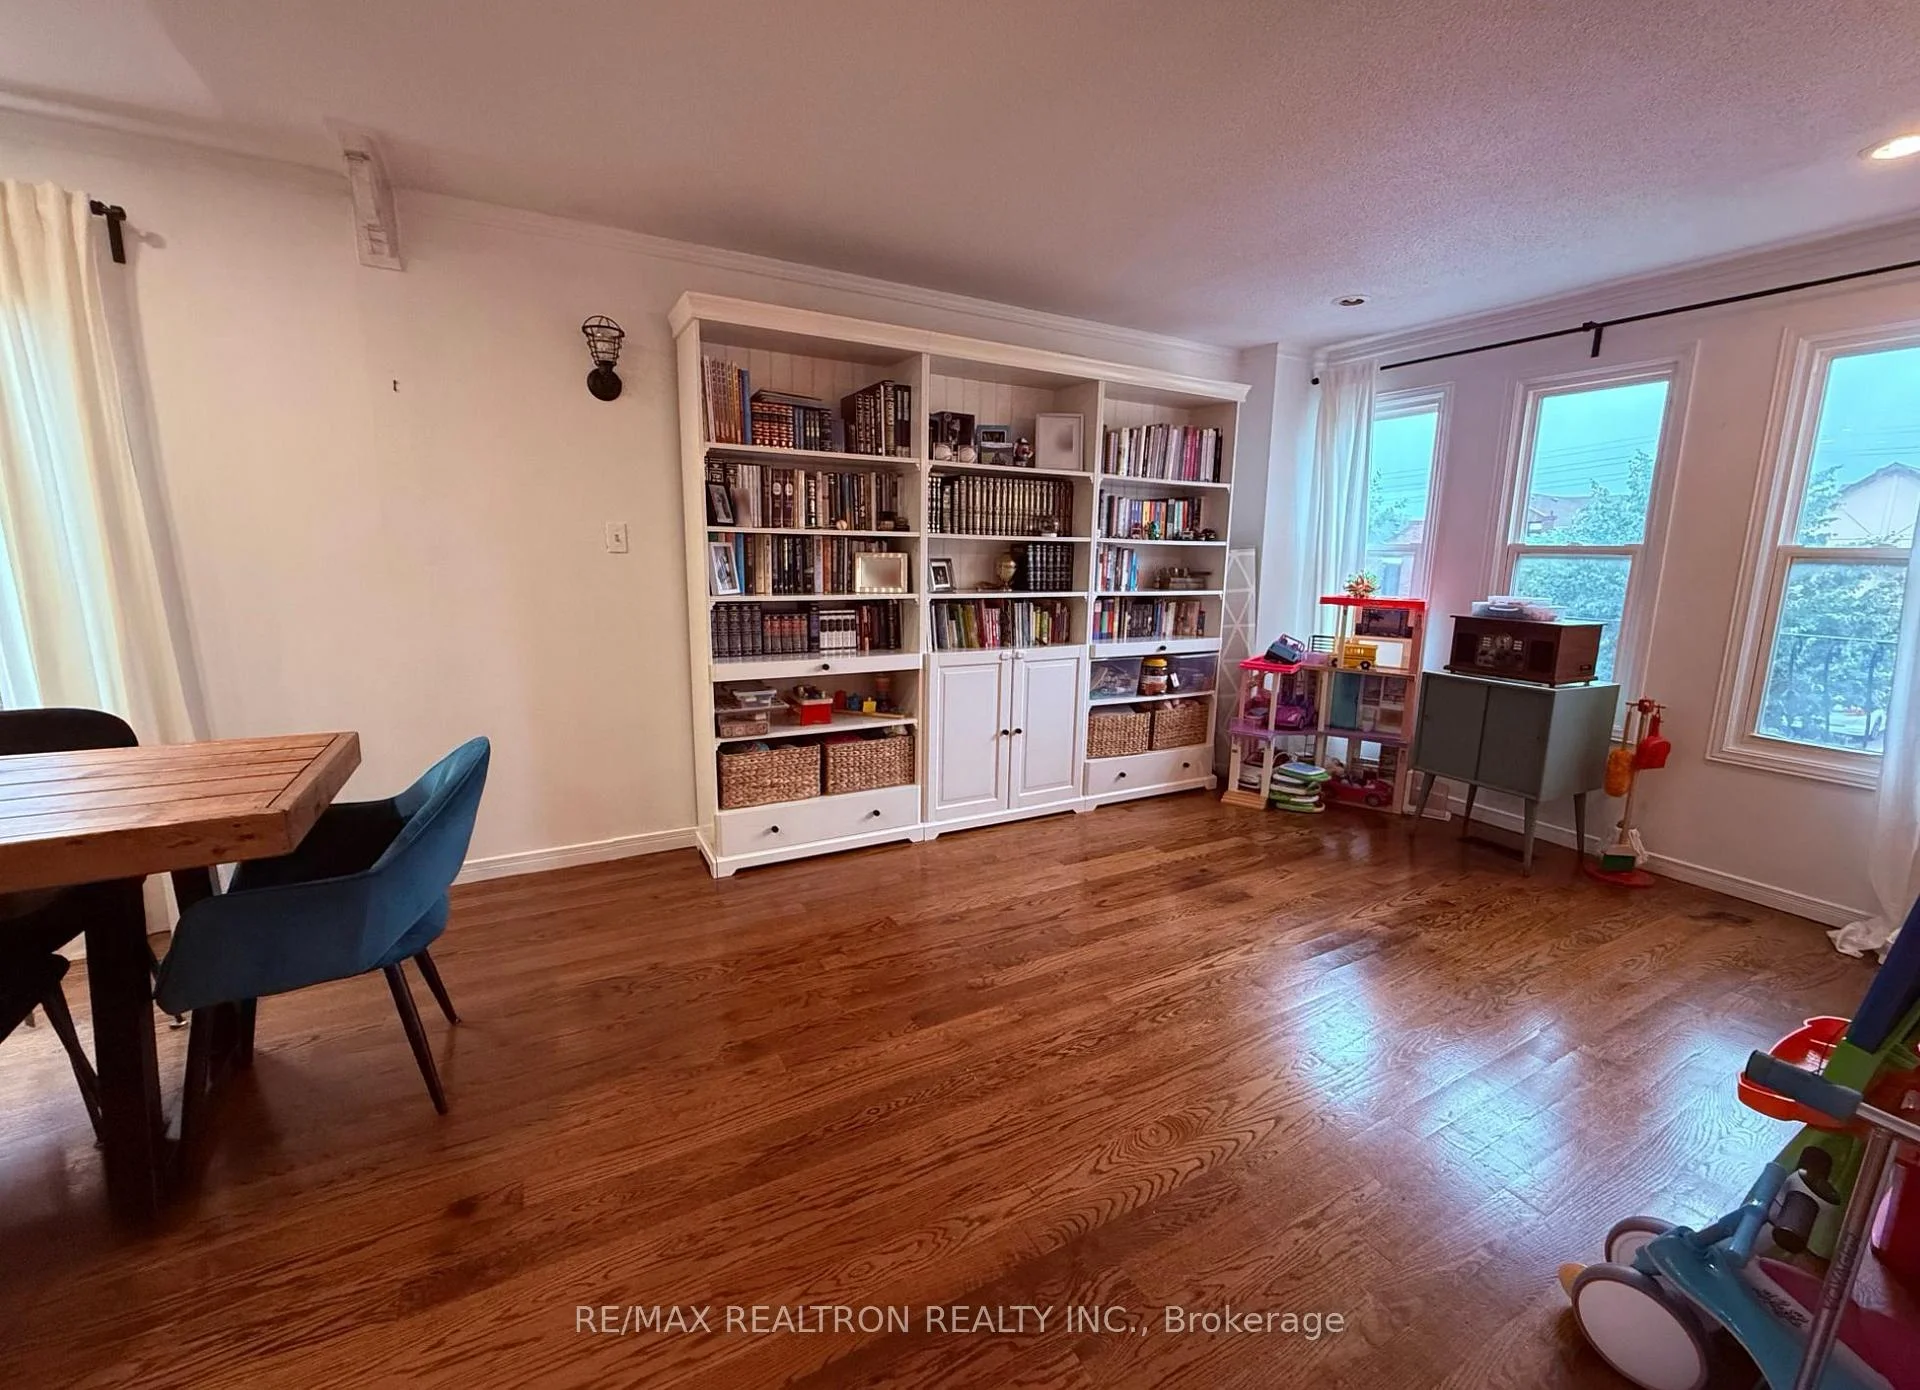 See all 32 photos
4+1 Bedrooms
4 Bathrooms
1 Garage
2K–2.5K sq.ft
Entire Home
— Unit
Property history
- $4,500TerminatedList: 2026-08-28|End: 2026-08-31|3 daysN13721578
- $1,679,000TerminatedList: 2026-08-02|End: 2026-08-31|29 daysN13630576
- $4,999TerminatedList: 2026-08-11|End: 2026-08-28|17 daysN13662086
- $5,600TerminatedList: 2026-08-02|End: 2026-08-11|9 daysN13630570
- $1,899,000ExpiredList: 2025-05-01|End: 2025-12-30|243 daysN12116592
Facts and features
- BasementWalk-out
- Lot size9 × 30 m
- Lease term12 months
- FurnishedUnfurnished
What stands out
- Separate entrance
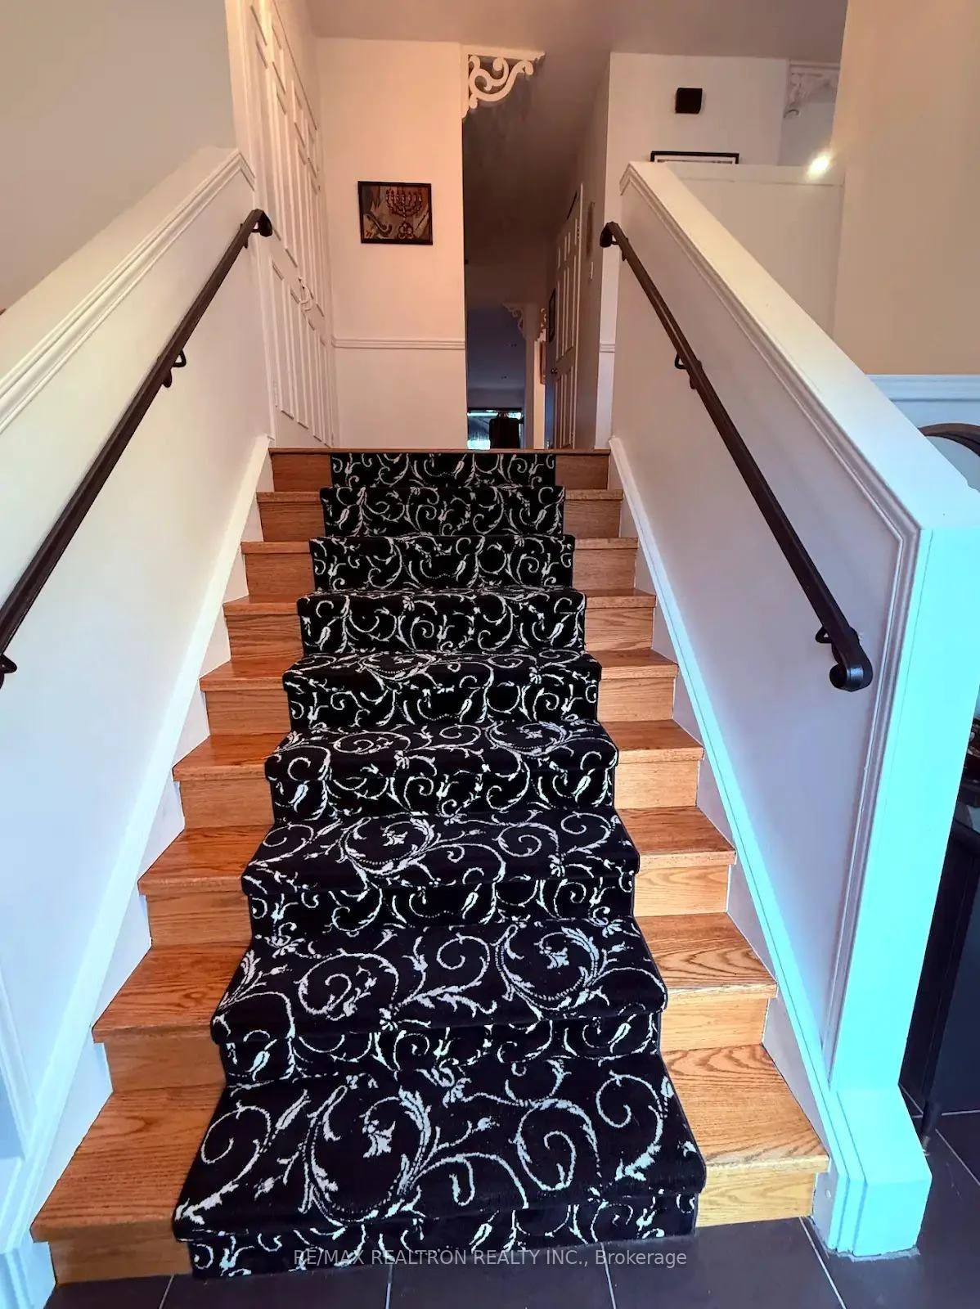
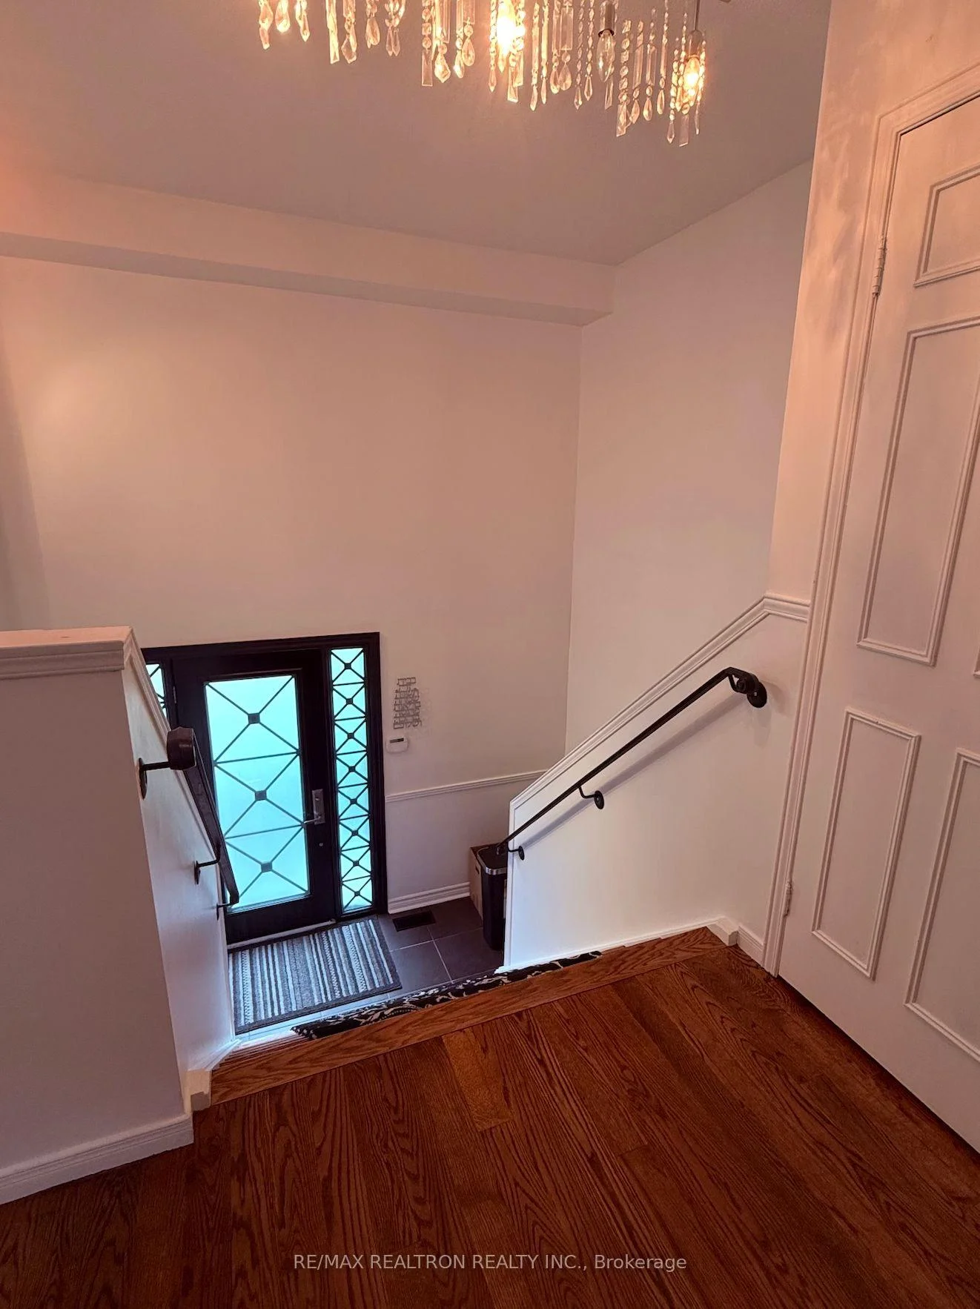
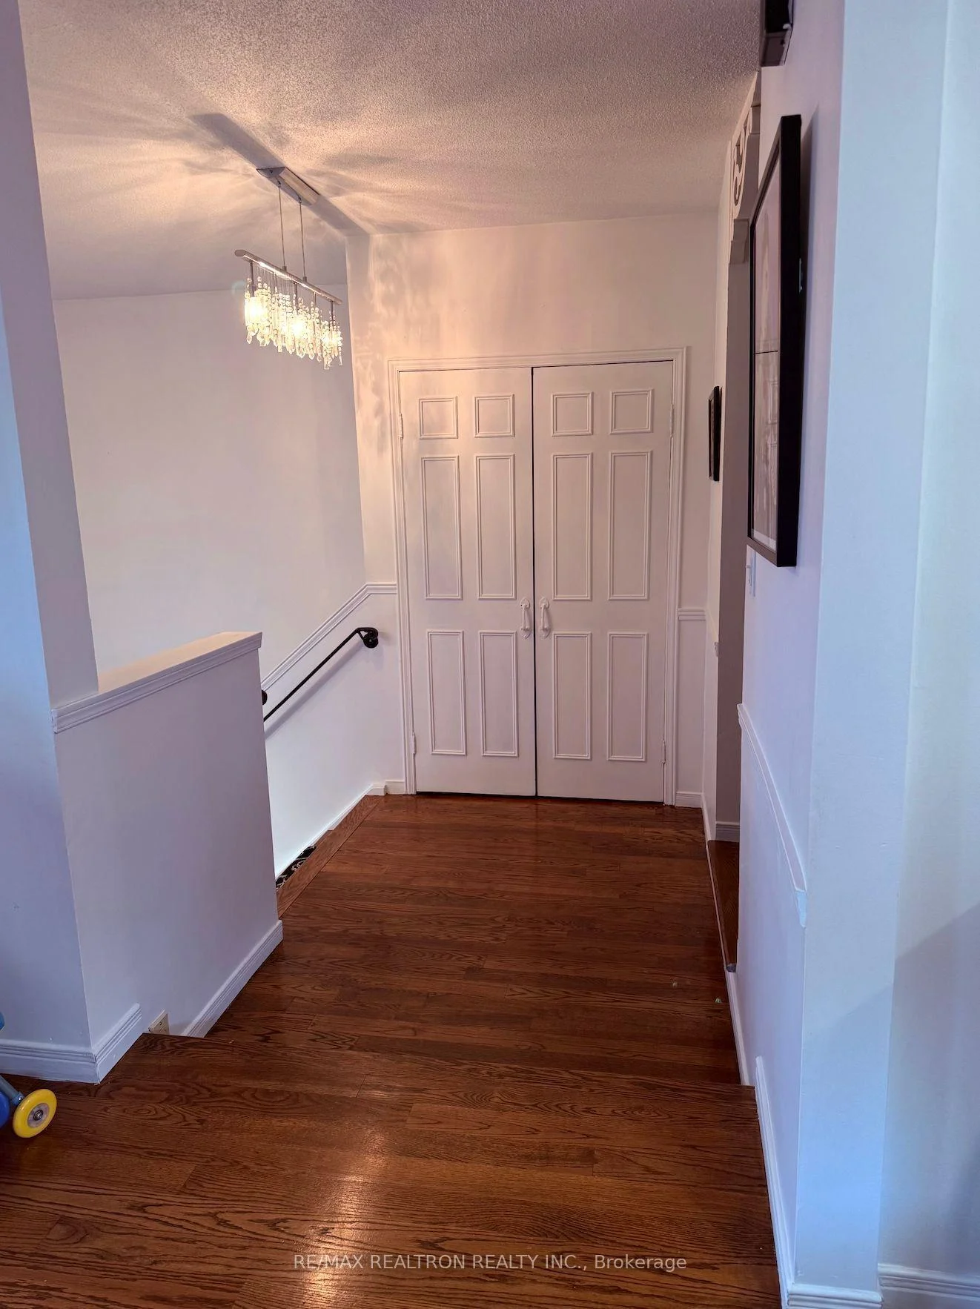
- Hardwood floors
- Fireplace
- Central air
The homeDetached, 3-storey, Age 31–50 years
- Type: Detached
- Style: 3-storey
- Age: 31–50 years
- Living space: 2,000–2,500 sq ft
- Basement: Finished with walk-out, separate entrance
InsideFireplace Yes, family room, natural gas, Hardwood, In basement, lower level
- Fireplace: Yes, family room, natural gas
- Flooring: Hardwood
- Laundry: In basement, lower level
- Features: Garburator
- Security: Alarm system, carbon monoxide detectors, security system, smoke detector
- Rooms above ground: 8
- Rooms in the basement: 2
- Bedrooms: 4 + 1 in the basement
- Bathrooms: 4
- Kitchens: 1
- Family room: Yes
Outside and lotBrick, stucco (plaster), Asphalt shingle, Concrete
Outside
- Exterior: Brick, stucco (plaster)
- Roof: Asphalt shingle
- Foundation: Concrete
- Features: Deck, landscaped, patio, privacy
- Other structures: Fence - full, gazebo
- Accessibility: Accessible public transit nearby, multiple entrances, open floor plan, parking
- Size: 9.14 × 30 m
Parking1 Garage, Other, Private
- Spaces: 1 Garage
- Garage: Other
- Driveway: Private
Heating, water and powerForced air, gas, Central air, Municipal water
- Heating: Forced air, gas
- Cooling: Central air
- Water: Municipal water
- Sewer: Municipal sewer
- Natural gas: No
- Hydro: No
- Cable: No
- Telephone: No
Rent and termsRent $5,600 a month, Entire property, Unfurnished
- Rent: $5,600 a month
- Space for rent: Entire property
- Furnished: Unfurnished
- Lease: 12 months
- Paid: Monthly
- Rent includes: Parking, private garbage removal
- Deposit: Required
- Credit check: Required
- Employment letter: Required
- Rental application: Required
- References: Required
- Rental items: Hot water tank
IncludedFridge, stove, microwave, dishwasher, washer & dryer, all light fixtures, ceiling fans, window coverings, alarm system, central air
- Included: Fridge, stove, microwave, dishwasher, washer & dryer, all light fixtures, ceiling fans, window coverings, alarm system, central air
NearbyFenced yard, park, public transit, rec./commun.centre, place of worship, school
- Close to: Fenced yard, park, public transit, rec./commun.centre, place of worship, school
Listing detailsN13630570, Terminated, Aug 2, 2026
- MLS® number: N13630570
- Status: Terminated
- Listed on: Aug 2, 2026
- Days on market: 9
- Updated: Aug 11, 2026
- Possession: 2026-09-30 / 30-59 days
- Occupied by: Tenant
- Listing brokerage: RE/MAX REALTRON REALTY INC.
About this home
44 Roxborough Lane, Vaughan (Uplands), ON L4J 4T1
GarburatorFenced YardParkPublic TransitRec./Commun.CentrePlace Of Worship
High Demand Rosedale Heights Area. Friendly, Quiet Street For Kids & Families. Close To Shopping, Schools, Place of Worship, Transit, Parks, & Community Centre. Walkout Basement, Fenced Yard, Upper Deck & Lower Patio, Landscaped Backing unto Homes, on the North Side, *Home Is A Kosher Home. *
Read more
Ask about this home
A HOMEH agent will answer your questions about this home.
Ask a question
Around this home
Bathurst and Centre St.
Errands
Parks
Schools
Daily convenience, out of 100, from the distances below
ParkRosedale North Park · 11 within 1 km5 min walk322 m
GroceryWalmart Supercentre8 min walk512 m
SchoolKayla's Children Centre (High School)5 min walk330 m
PharmacyShoppers Drug Mart11 min walk657 m
Cafés & foodRandevu · 15 within 1 km9 min walk546 m
Gym & rec centreThe Family Resource Centre14 min walk872 m
LibraryBathurst Clark Resource Library20 min walk1.2 km
WalkDriveStraight-line distance, open map data
Grocery0.5 km
Park0.3 km
Coffee0.7 km
Dining0.5 km
Gym1.9 km
Schools nearby
School rating, out of 10.
Kayla's Children Centre (High School)secondary · Private · 0.3 km
—
Global Education Academysecondary · Private · 0.3 km
—
Rosedale Heights Public Schoolelementary · Public · 0.6 km
7.7/10Good
Contact agent
Helpful calculators
Rent vs buy
Affordability
Mortgage
Down payment
Stress test
CMHC insurance
Your HOMEH agent

NimaHOMEH agent · Vaughan
"I would see it this week."
Ask Nima