

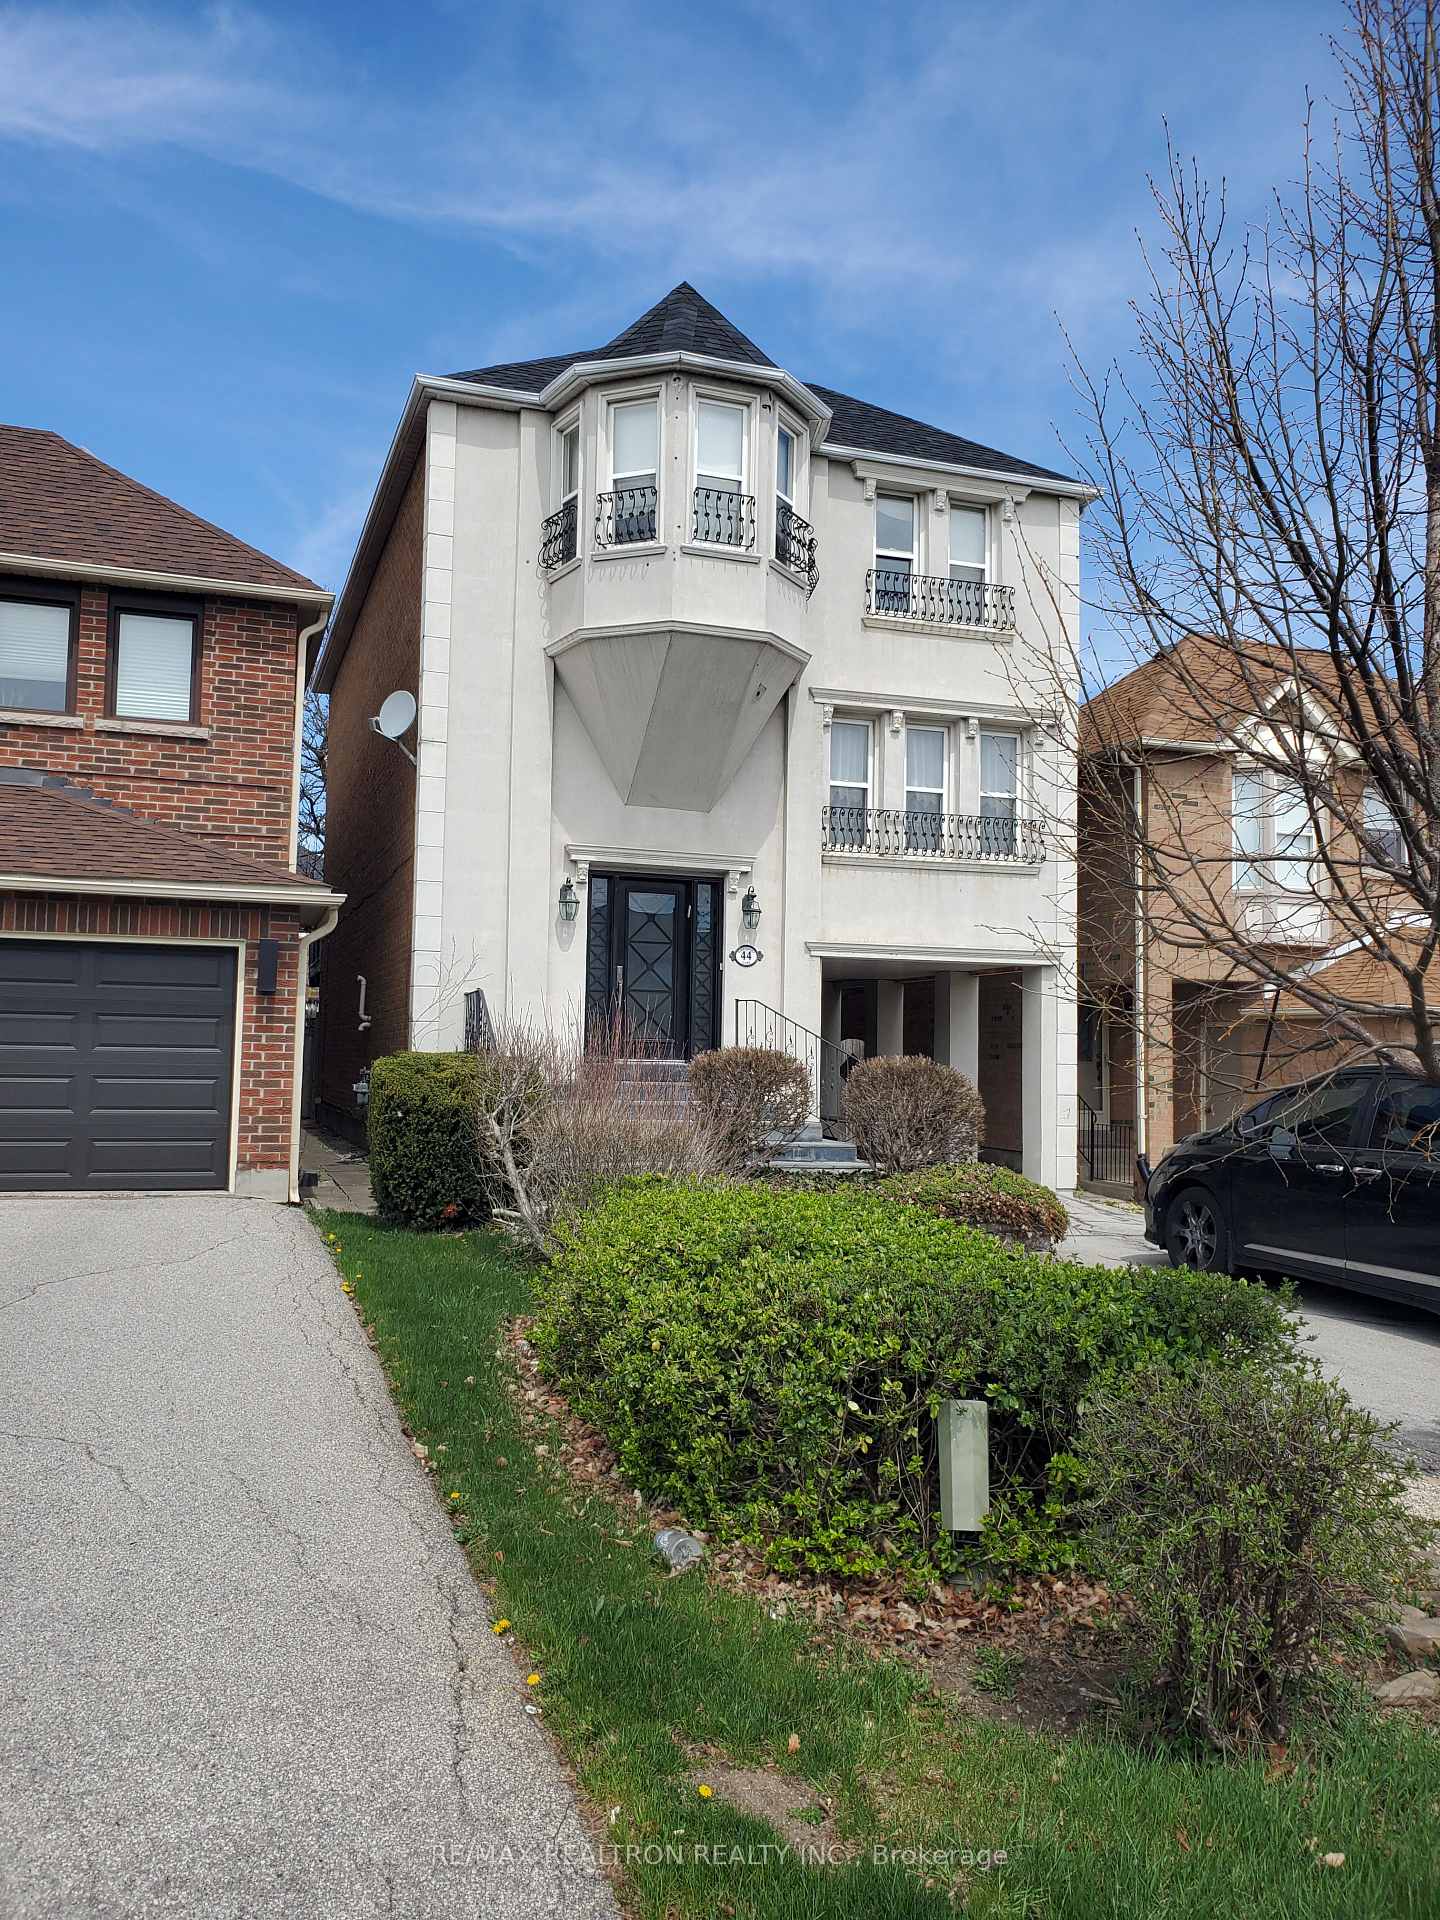
44 Roxborough Lane
Detached Terminated
1/3244 Roxborough Lane
Detached Terminated
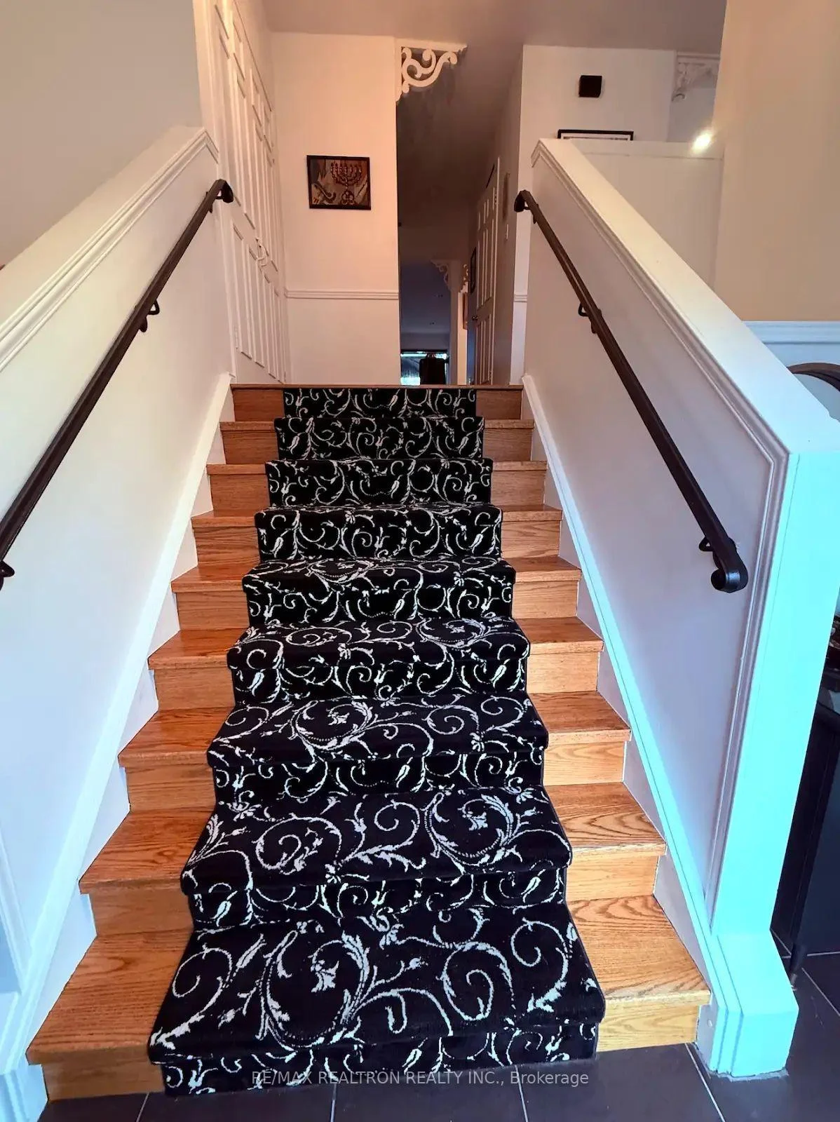
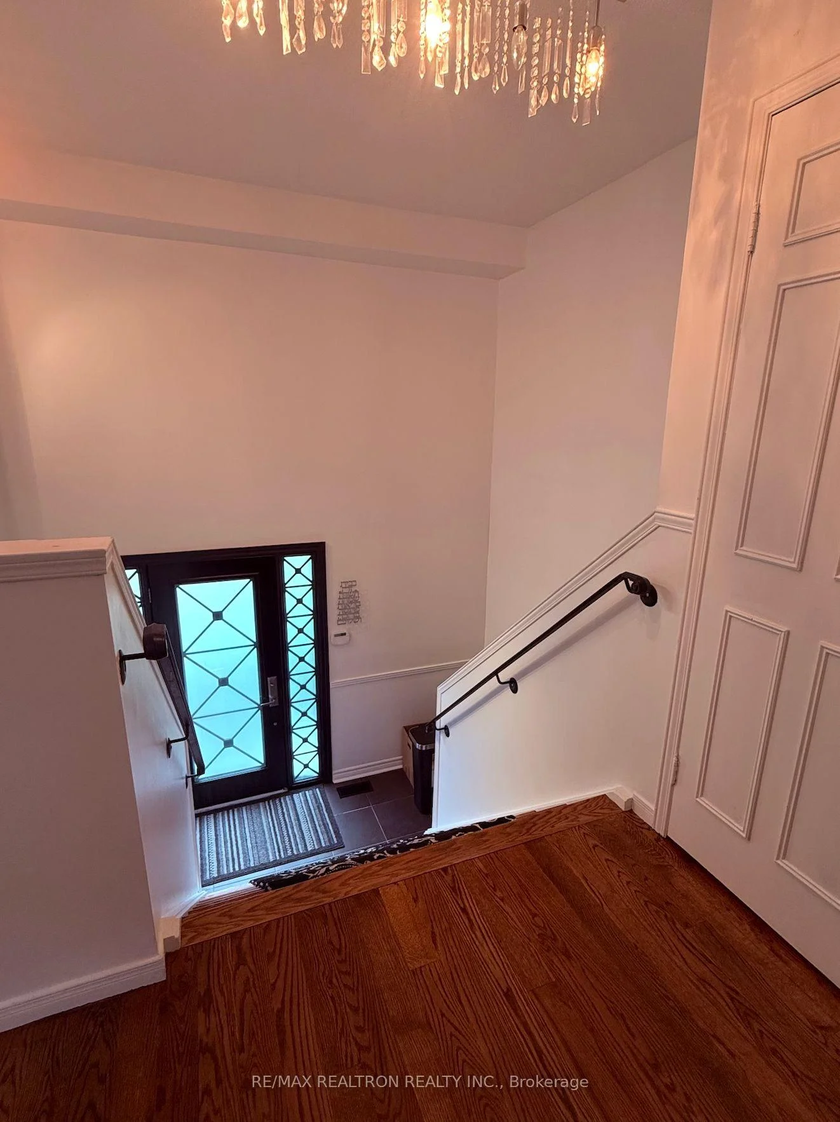
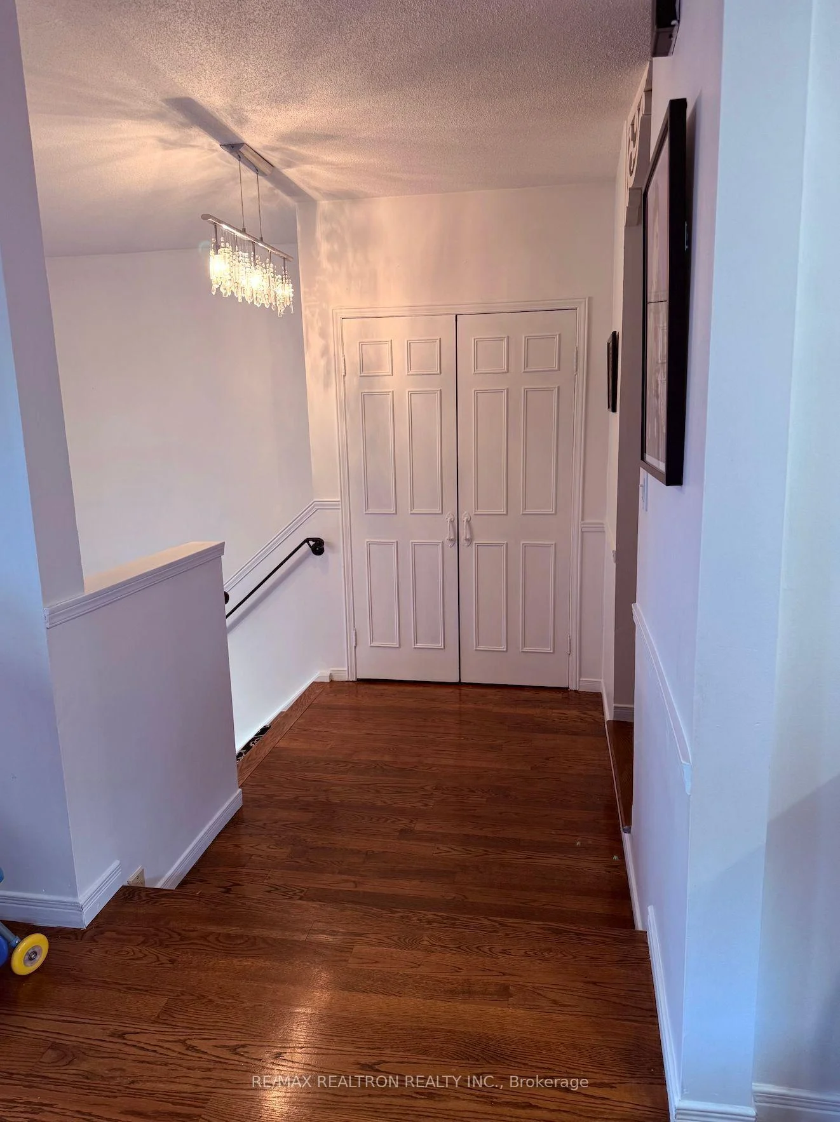
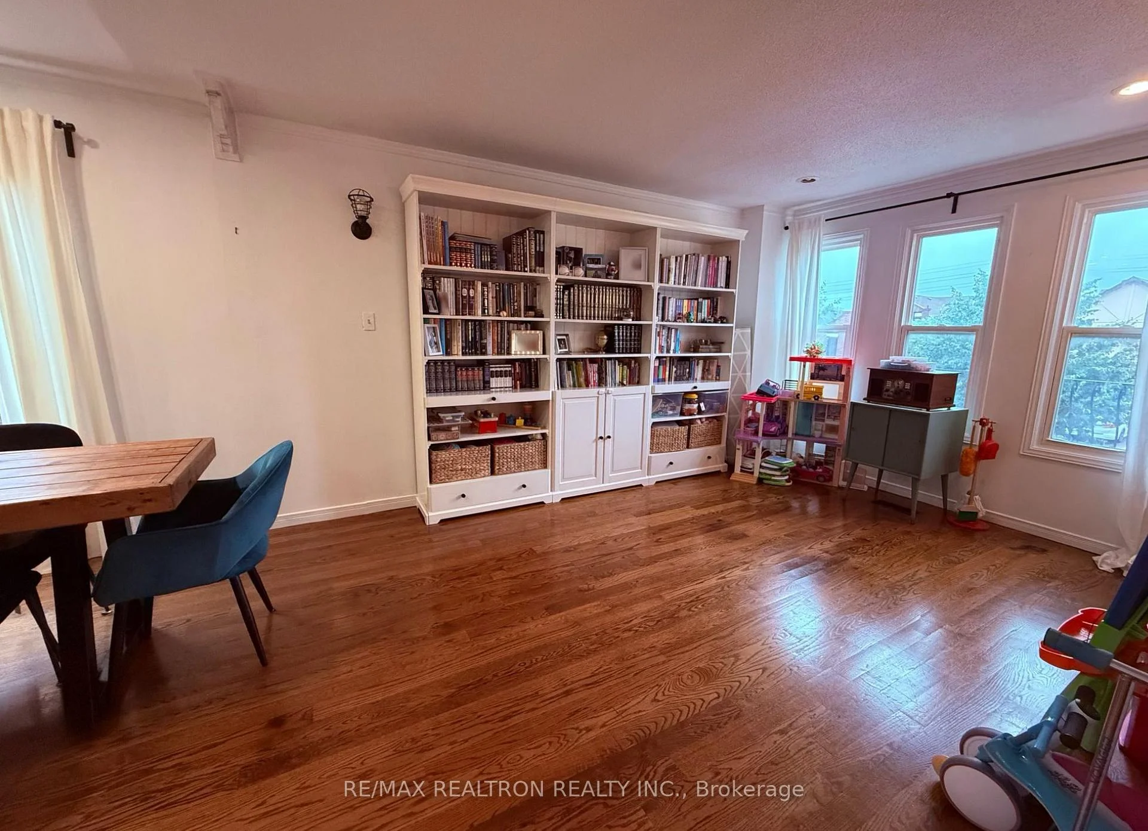 See all 32 photos
Last asked:Terminated Aug 31, 2026
$1,679,000
Hestimate*: $1,516,000▼ 10%4+1 Bedrooms
4 Bathrooms
1 Garage
2K–2.5K sq.ft
9.14×30 m
$6,300/yr
Property history
- $4,500TerminatedList: 2026-08-28|End: 2026-08-31|3 daysN13721578
- $1,679,000TerminatedList: 2026-08-02|End: 2026-08-31|29 daysN13630576
- $4,999TerminatedList: 2026-08-11|End: 2026-08-28|17 daysN13662086
- $5,600TerminatedList: 2026-08-02|End: 2026-08-11|9 daysN13630570
- $1,899,000ExpiredList: 2025-05-01|End: 2025-12-30|243 daysN12116592
Facts and features
- BasementWalk-out
- Age of home31–50 years
- Price per sq ft~$746
- Water, sewerMunicipal
What stands out
- Separate entrance
- Hardwood floors
- Fireplace
- Central air
The homeDetached, 3-storey, Age 31–50 years
- Type: Detached
- Style: 3-storey
- Age: 31–50 years
- Living space: 2,000–2,500 sq ft
- Basement: Finished with walk-out, separate entrance
InsideFireplace Yes, natural gas, Hardwood, Lower level
- Fireplace: Yes, natural gas
- Flooring: Hardwood
- Laundry: Lower level
- Features: Garburator
- Security: Alarm system, carbon monoxide detectors, monitored, security system, smoke detector
- Rooms above ground: 8
- Rooms in the basement: 2
- Bedrooms: 4 + 1 in the basement
- Bathrooms: 4
- Kitchens: 1
- Family room: Yes
Outside and lotBrick, stucco (plaster), Asphalt shingle, Concrete
Outside
- Exterior: Brick, stucco (plaster)
- Roof: Asphalt shingle
- Foundation: Concrete
- Features: Deck, landscaped, patio, privacy
- Size: 9.14 × 30 m
Parking1 Garage, Other, Private
- Spaces: 1 Garage
- Garage: Other
- Driveway: Private
Heating, water and powerForced air, gas, Central air, Municipal water
- Heating: Forced air, gas
- Cooling: Central air
- Water: Municipal water
- Sewer: Municipal sewer
- Natural gas: Yes
- Hydro: Yes
- Cable: Yes
- Telephone: Yes
Costs and taxesTaxes $6,300 a year, HST No HST, Hot water tank
- Taxes, 2026: $6,300 a year
- HST: No HST
- Rental items: Hot water tank
Included in the saleFridge, stove, built in dishwasher and microwave, stacking washer & dryer, all light fixtures, ceiling fans, window coverings, central air, alarm system. roof just done in april 2025
- Included: Fridge, stove, built in dishwasher and microwave, stacking washer & dryer, all light fixtures, ceiling fans, window coverings, central air, alarm system. roof just done in april 2025
NearbyFenced yard, park, place of worship, public transit, rec./commun.centre, library
- Close to: Fenced yard, park, place of worship, public transit, rec./commun.centre, library
Listing detailsN13630576, Terminated, Aug 2, 2026
- MLS® number: N13630576
- Status: Terminated
- Listed on: Aug 2, 2026
- Days on market: 29
- Updated: Aug 31, 2026
- Possession: 2026-10-01 / 60-89 days
- Occupied by: Tenant
- Listing brokerage: RE/MAX REALTRON REALTY INC.
About this home
44 Roxborough Lane, Vaughan (Uplands), ON L4J 4T1
GarburatorFenced YardParkPlace Of WorshipPublic TransitRec./Commun.Centre
High Demand Rosedale Heights Area. Friendly, Quiet Street For Kids & Families. Close To Shopping, Schools, Place of Worship, Transit, Parks, & Community Centre. Walkout Basement, Fenced Yard, Upper Deck & Lower Patio, Landscaped Backs onto Homes, on the North Side of the Street No Side Walk On This Side, *Home Is Being Used As A Kosher Dwelling *
Read more
Ask about this home
A HOMEH agent will answer your questions about this home.
Ask a question
Thinking of selling your home?See what your home is worth today.
Around this home
Bathurst And Centre St.
Errands
Parks
Schools
Daily convenience, out of 100, from the distances below
ParkRosedale North Park · 11 within 1 km5 min walk322 m
GroceryWalmart Supercentre8 min walk512 m
SchoolKayla's Children Centre (High School)5 min walk330 m
PharmacyShoppers Drug Mart11 min walk657 m
Cafés & foodRandevu · 15 within 1 km9 min walk546 m
Gym & rec centreThe Family Resource Centre14 min walk872 m
LibraryBathurst Clark Resource Library20 min walk1.2 km
WalkDriveStraight-line distance, open map data
Grocery0.5 km
Park0.3 km
Coffee0.7 km
Dining0.5 km
Gym1.9 km
Schools nearby
School rating, out of 10.
Kayla's Children Centre (High School)secondary · Private · 0.3 km
—
Global Education Academysecondary · Private · 0.3 km
—
Rosedale Heights Public Schoolelementary · Public · 0.6 km
7.7/10Good
Contact agent
Helpful calculators
Mortgage
Affordability
Closing costs
Land transfer tax
Property tax
Down payment
CMHC insurance
Stress test
Cashback Rebate
Your HOMEH agent

KimHOMEH agent · Vaughan
"Priced 10% over the Hestimate. I would see it this week."
Ask Kim