

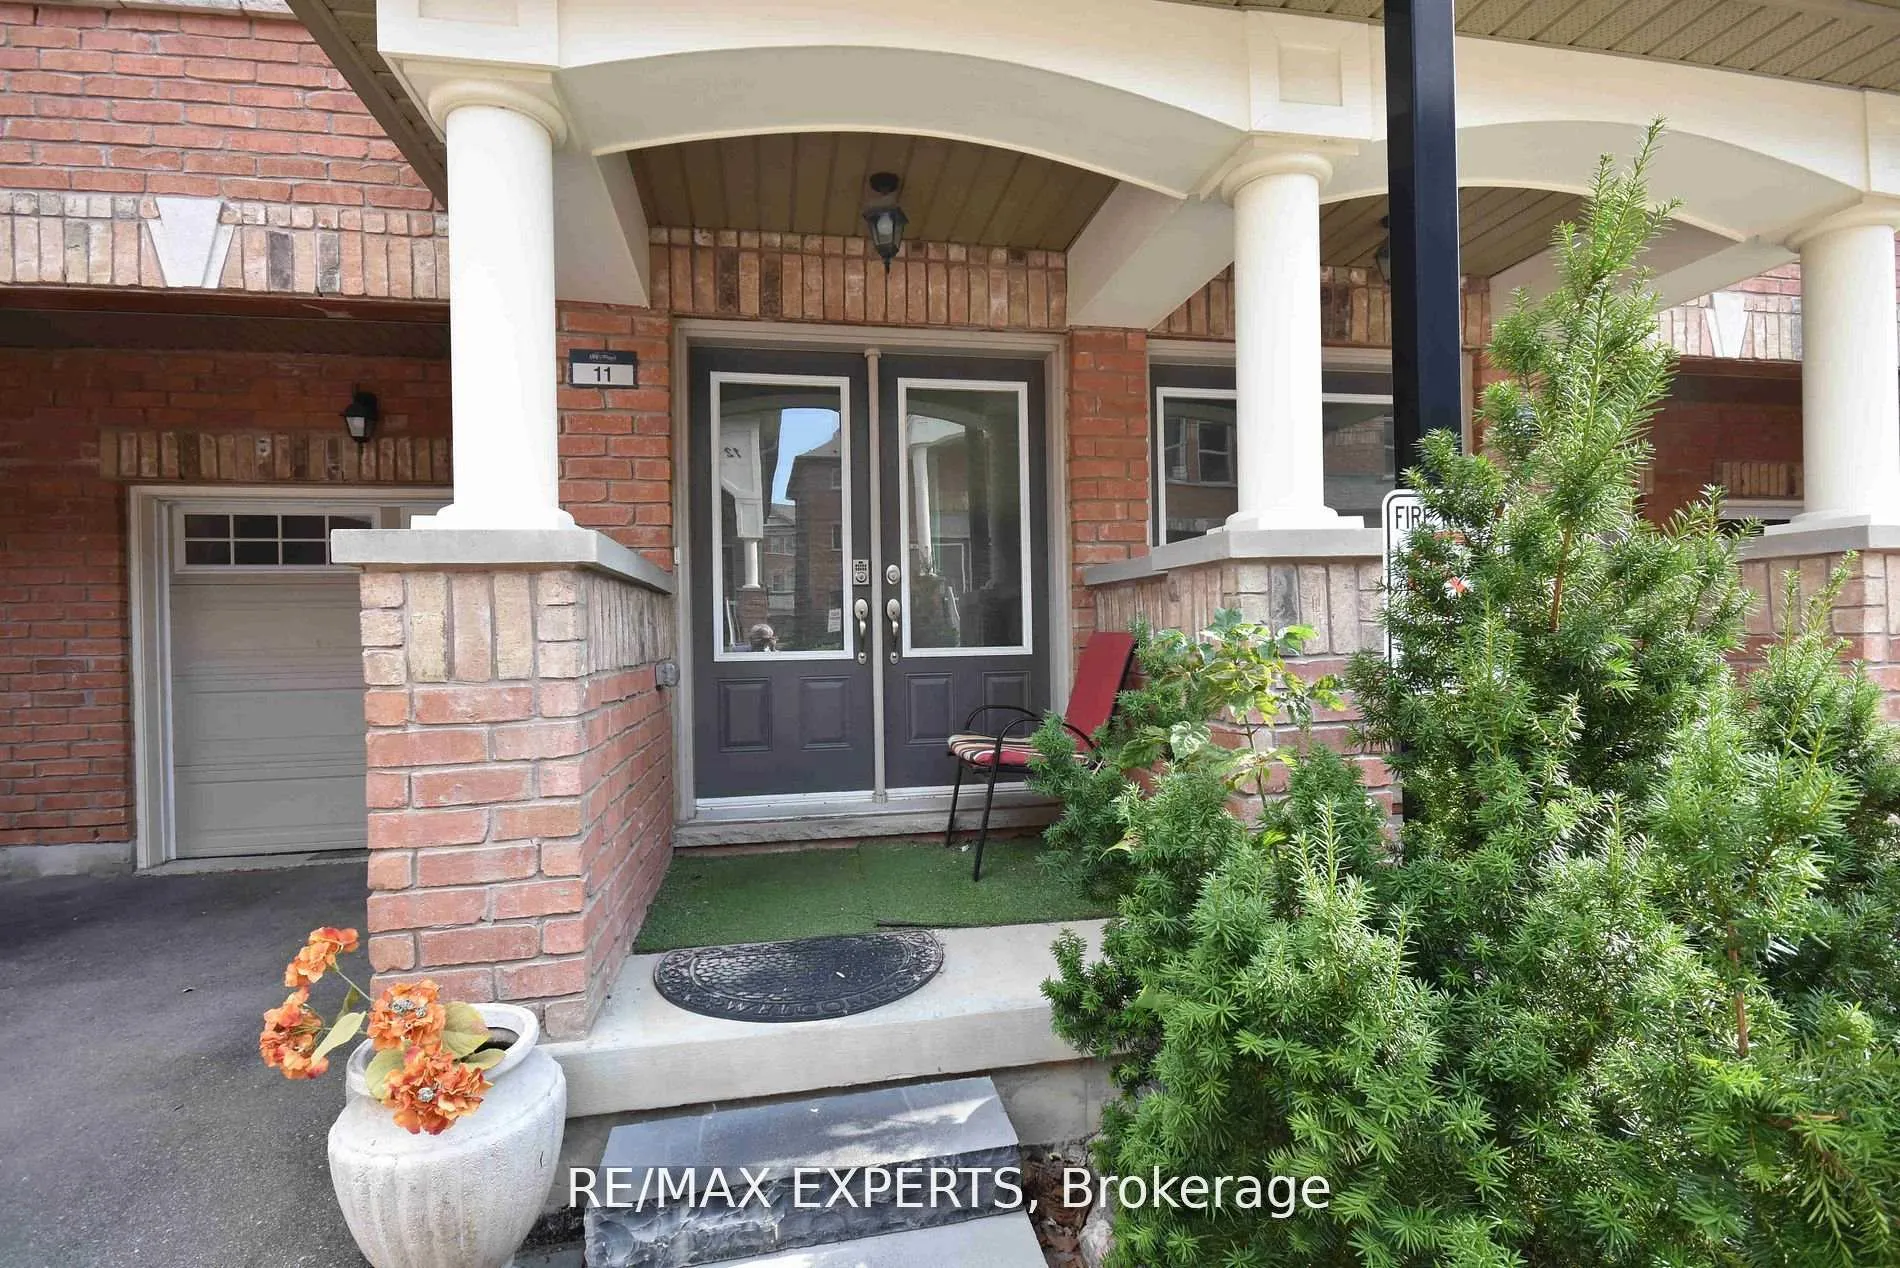
11 City Park Circle
11 City Park Circle
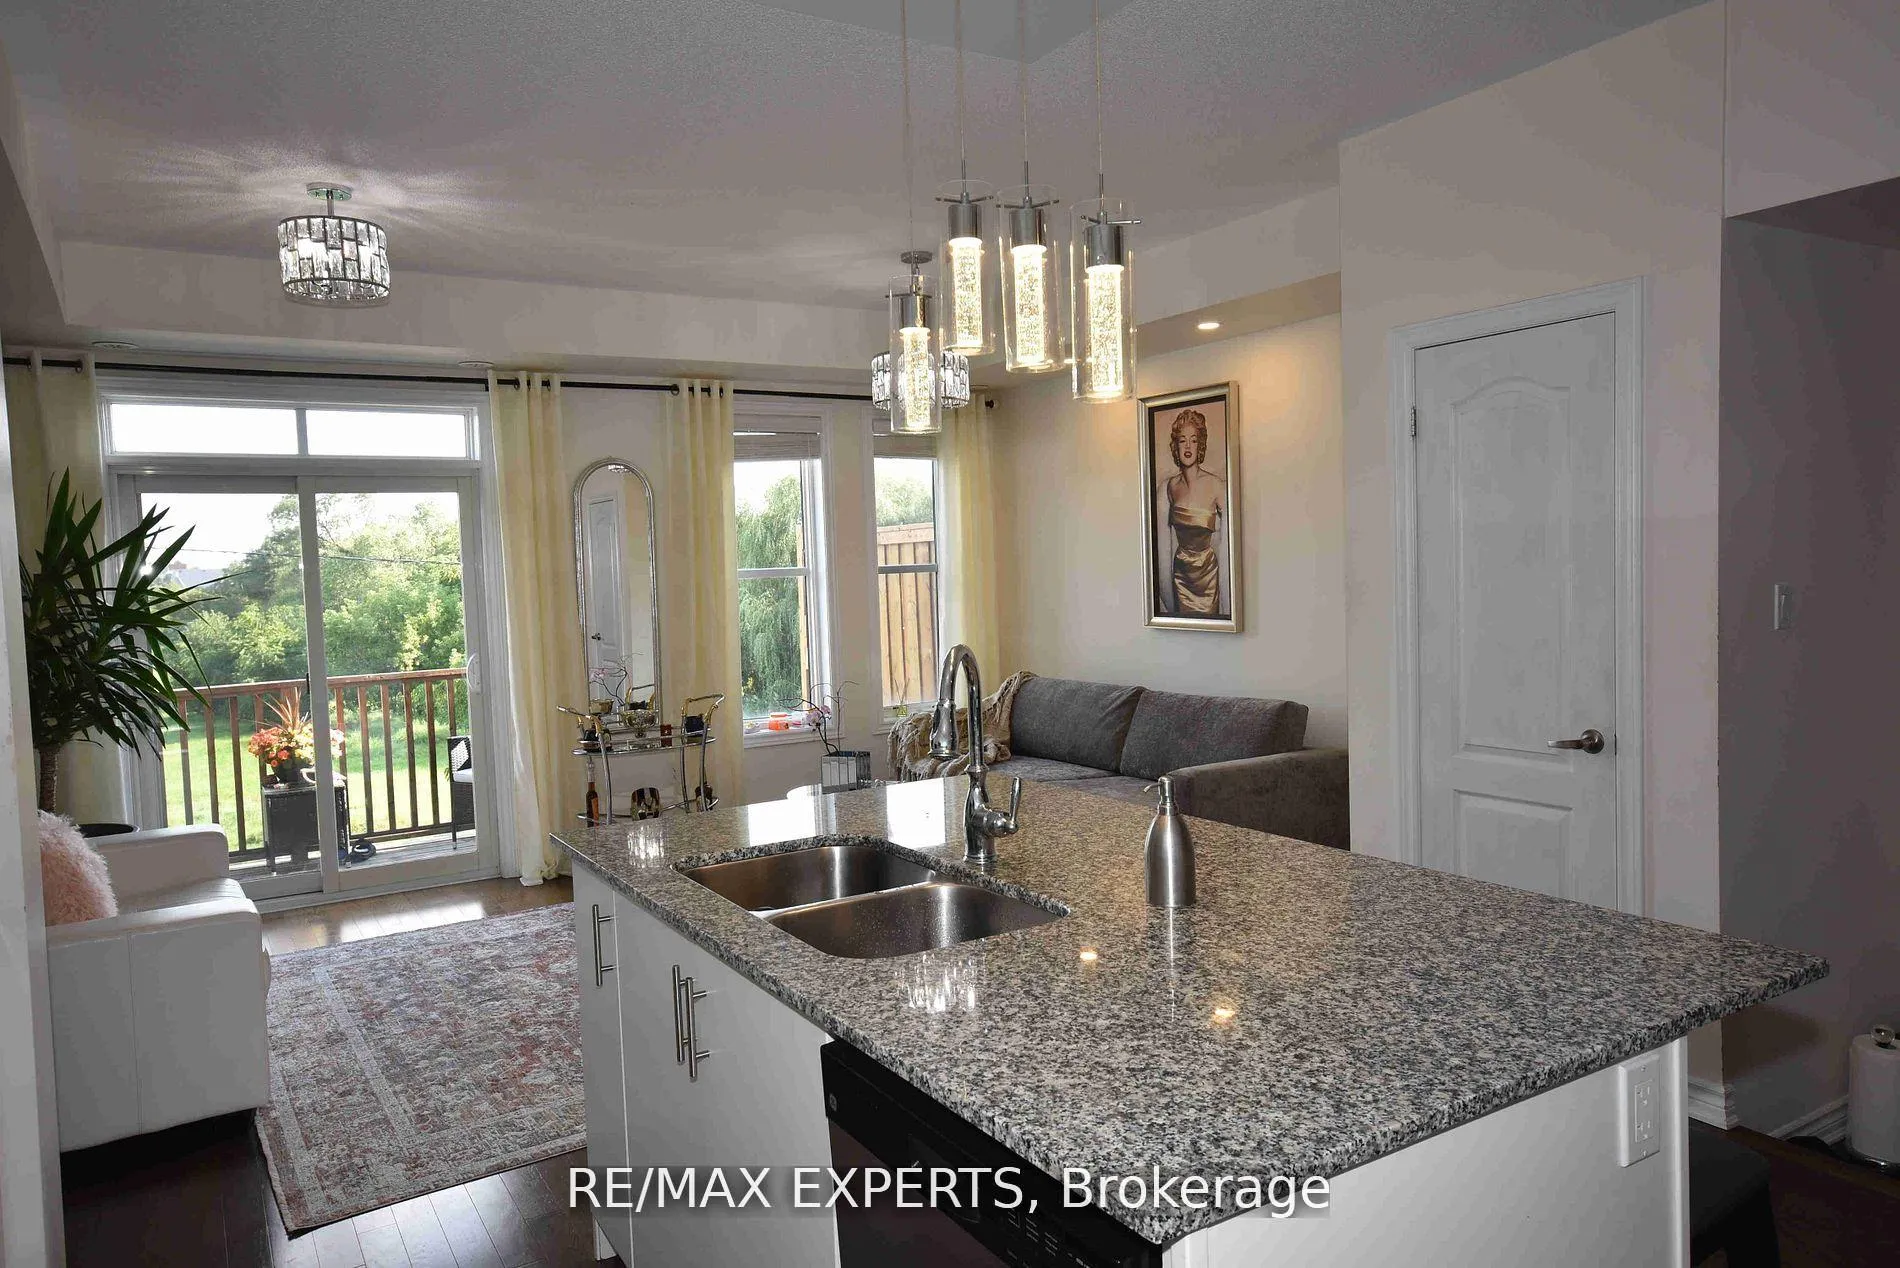 See all 24 photos
Property history
Facts and features
- BasementFinished
- Lot size18 × 68 ft
- Lease term12 months
- FurnishedUnfurnished
- Hardwood floors
- Central air
The homeFreehold Townhouse, 3-storey, 1,500–2,000 sq ft
- TypeFreehold Townhouse
- Style3-storey
- Living space1,500–2,000 sq ft
- BasementFinished
- Special designationAccessibility
InsideHardwood, Ceramic, Ensuite, main level, Central vacuum
- FlooringHardwood, Ceramic
- LaundryEnsuite, main level
- FeaturesCentral vacuum
- Rooms above ground10
- Rooms in the basement1
- Bedrooms3
- Bathrooms4
- Kitchens1
- Family roomYes
Outside and lotBrick, Shingles, Poured concrete
- ExteriorBrick
- RoofShingles
- FoundationPoured concrete
- Size17.72 × 68.08 ft
Parking1 Garage, Built-in, Private
- Spaces1 Garage
- GarageBuilt-in
- DrivewayPrivate
Heating, water and powerForced air, gas, Central air, Municipal water
- HeatingForced air, gas
- CoolingCentral air
- WaterMunicipal water
- SewerMunicipal sewer
Rent and termsRent $3,650 a month, Entire property, Unfurnished
- Rent$3,650 a month
- Space for rentEntire property
- FurnishedUnfurnished
- Lease12 months
- PaidMonthly
- Rent includesParking
- DepositRequired
- Credit checkRequired
- Employment letterRequired
- Rental applicationRequired
- ReferencesRequired
- Rental itemsHot water tank monthly fees $56.98 taxes included. tenants are responsible to cover this fees.
IncludedExisting: s/s fridge, s/s stove, s/s build in dishwasher, s/5 hood, microwave with oven, all elf's, all pot lights, bosh washer and dryer. window coverings. cvac with attachments., Tenants will be responsible to pay all utilities such as water, hydro , gas.
- IncludedExisting: s/s fridge, s/s stove, s/s build in dishwasher, s/5 hood, microwave with oven, all elf's, all pot lights, bosh washer and dryer. window coverings. cvac with attachments.
- Not includedTenants will be responsible to pay all utilities such as water, hydro , gas.
NearbyClear view, fenced yard, park, public transit, school
- Close toClear view, fenced yard, park, public transit, school
Listing detailsN11966037, Rented, Feb 10, 2025
- MLS® numberN11966037
- StatusRented
- Listed onFeb 10, 2025
- Days on market20
- UpdatedMar 2, 2025
- Possession2025-02-15 / February 15, 2025
- Occupied byVacant
- Listing brokerageRE/MAX EXPERTS
About this home
11 City Park Circle, Vaughan (West Woodbridge), ON L4L 0H2
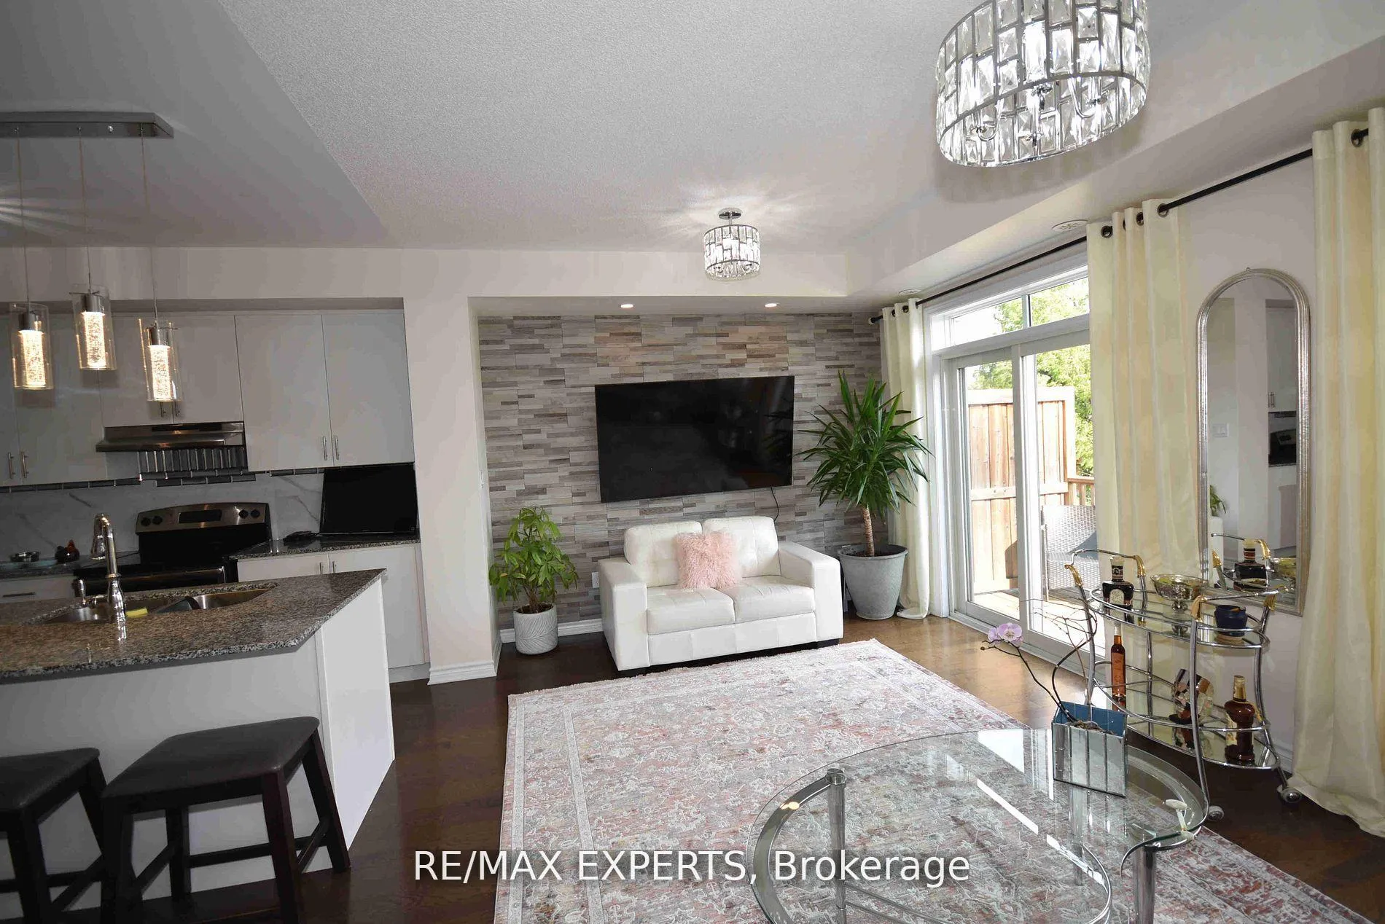
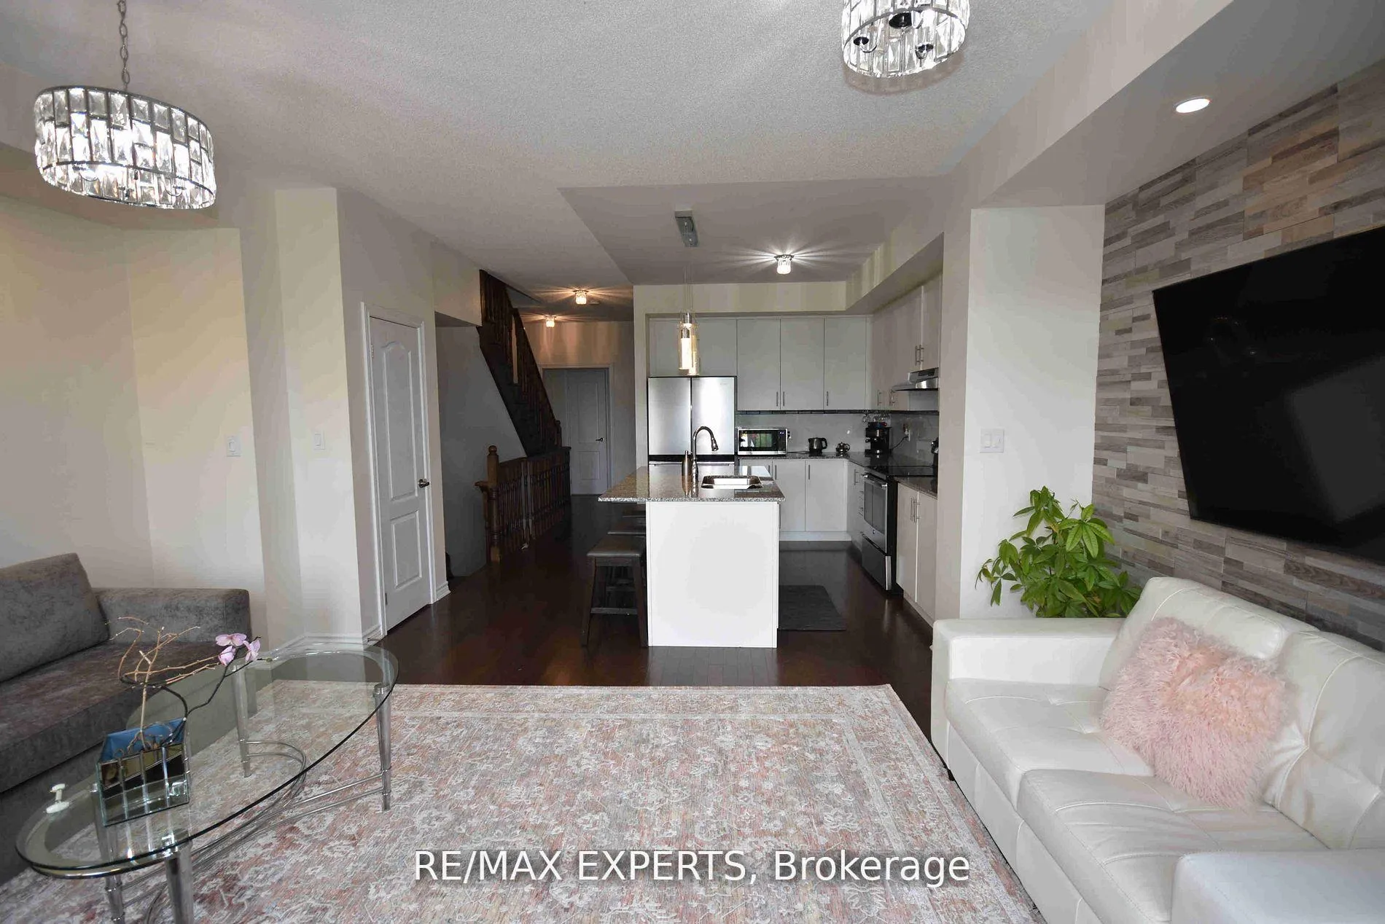
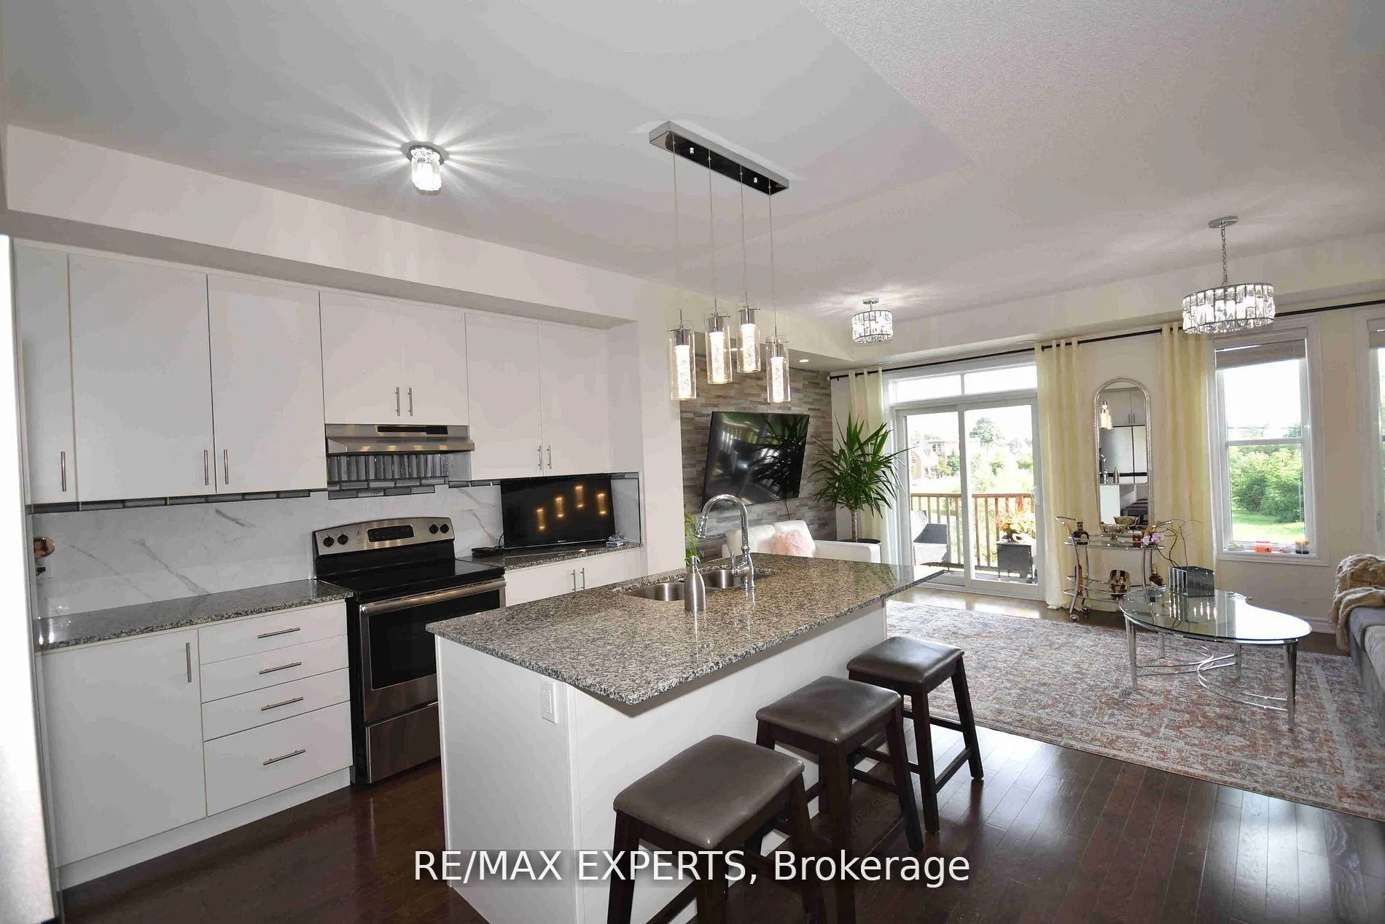
Welcome To This Executive FREEHOLD Townhouse In Desirable Location In Downtown Of Woodbridge! The Perfect Open Concept Layout, 10 Ft. Ceiling On 2nd Floor, Den with Walk-Out to Fenced Backyard, Cozy Separate Laundry Room With Modern Stylish Sink & Newer Bosh Washer & Dryer, Modern Kitchen With Quarts Countertops& Custom Made Backsplash Overlooks Living Room with Stylish Natural Stone Wall &Dining Room With Walkout to Deck,Backing To No Neigh boughs Greenery! Pot Lights, Pantry With Build In Shelves, Hardwood Flooring, Separate Family Cozy Room With 2 PC Powder Room. Finished Basement With Custom Made Natural Stone Wall and Tons of Storage! The Whole House Is* Carpet Free *. Good Size Garage Has Access From Home Interior. Just Minutes To Market Lane, Groceries, Schools, Parks, Libraries and Much Morel Perfect For Large Families, Couples! Roof Shingles, Foundation Poured Concrete. Fully Fenced Back Yard, BBQ Allowed. Interlock In Front Of The Main Entrance & Backyard. Ample Visitors Parking In Complexl1
Ask about this home
A HOMEH agent will answer your questions about this home.
Around this home
Daily convenience, out of 100, from the distances below
Schools nearby
School rating, out of 10.
Helpful calculators
Your HOMEH agent

"I would see it this week."