
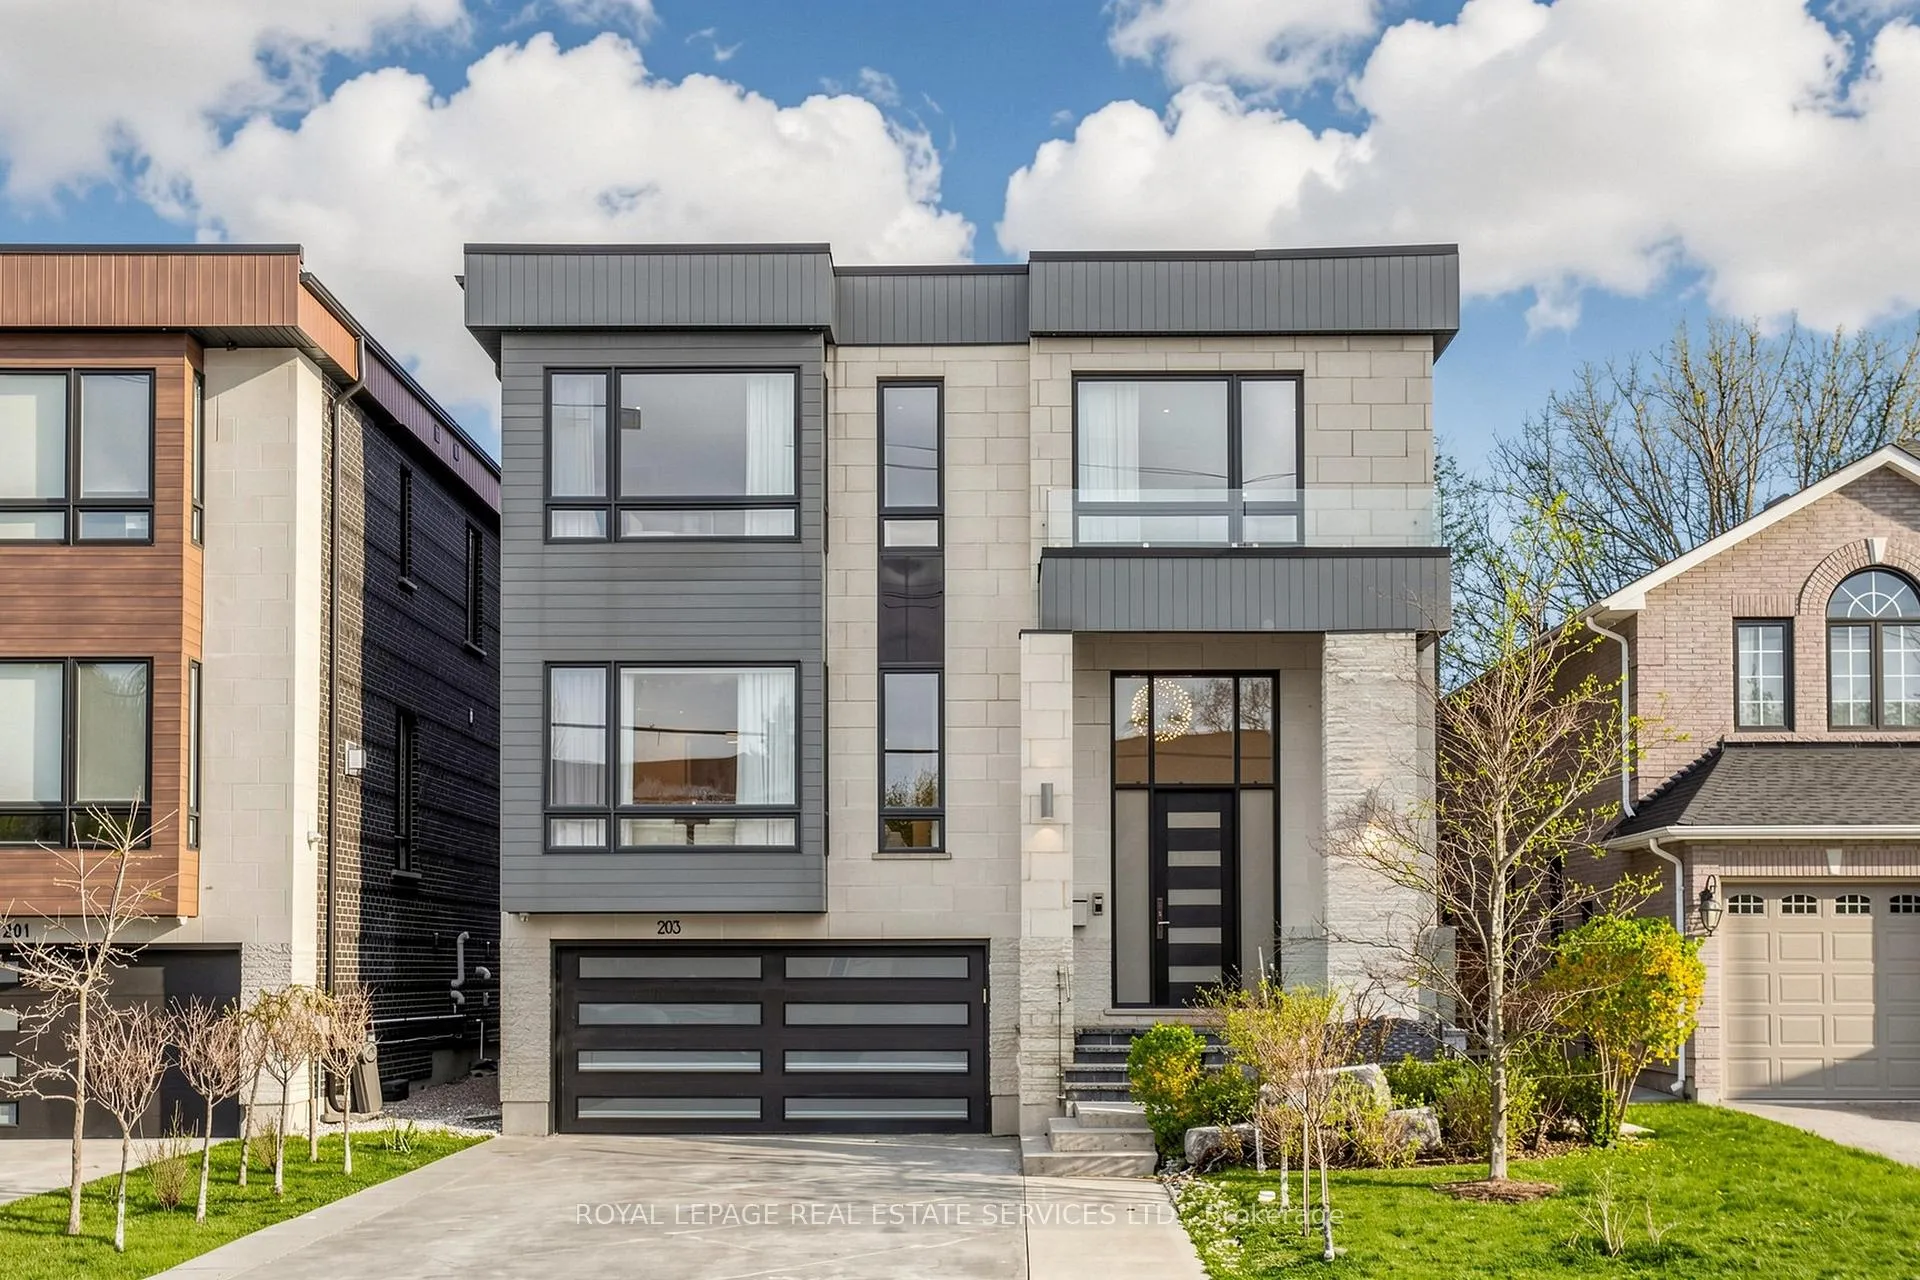
203 Crestwood Road
Vaughan (Crestwood-Springfarm-Yorkhill)203 Crestwood Road
Vaughan (Crestwood-Springfarm-Yorkhill)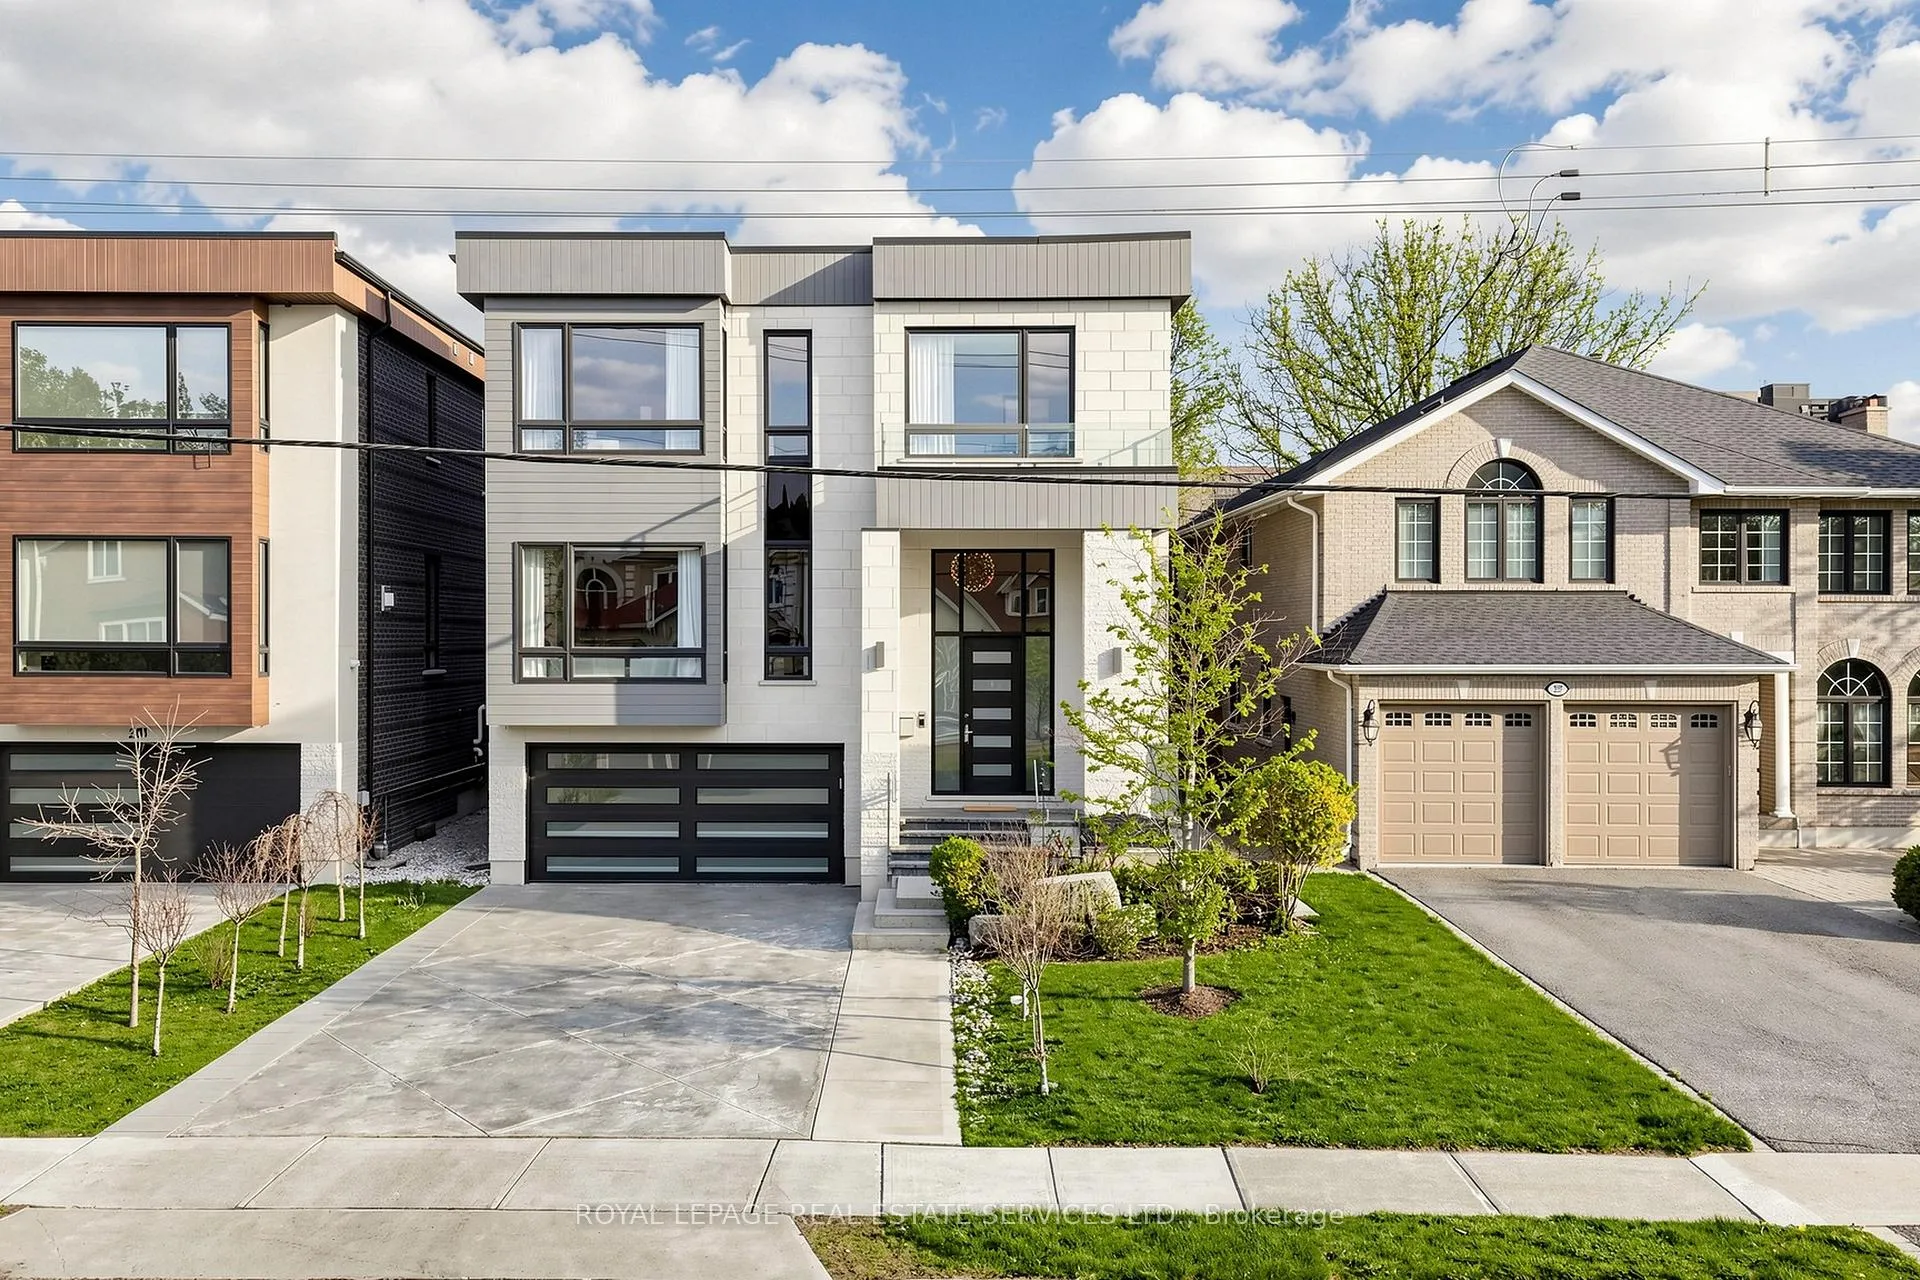
 See all 50 photos
Property history

This listing has ended. It is no longer available.
Property not available for sale or for rent.
Ask about this home
A HOMEH agent will answer your questions about this home.Ask HOMEH
About this home
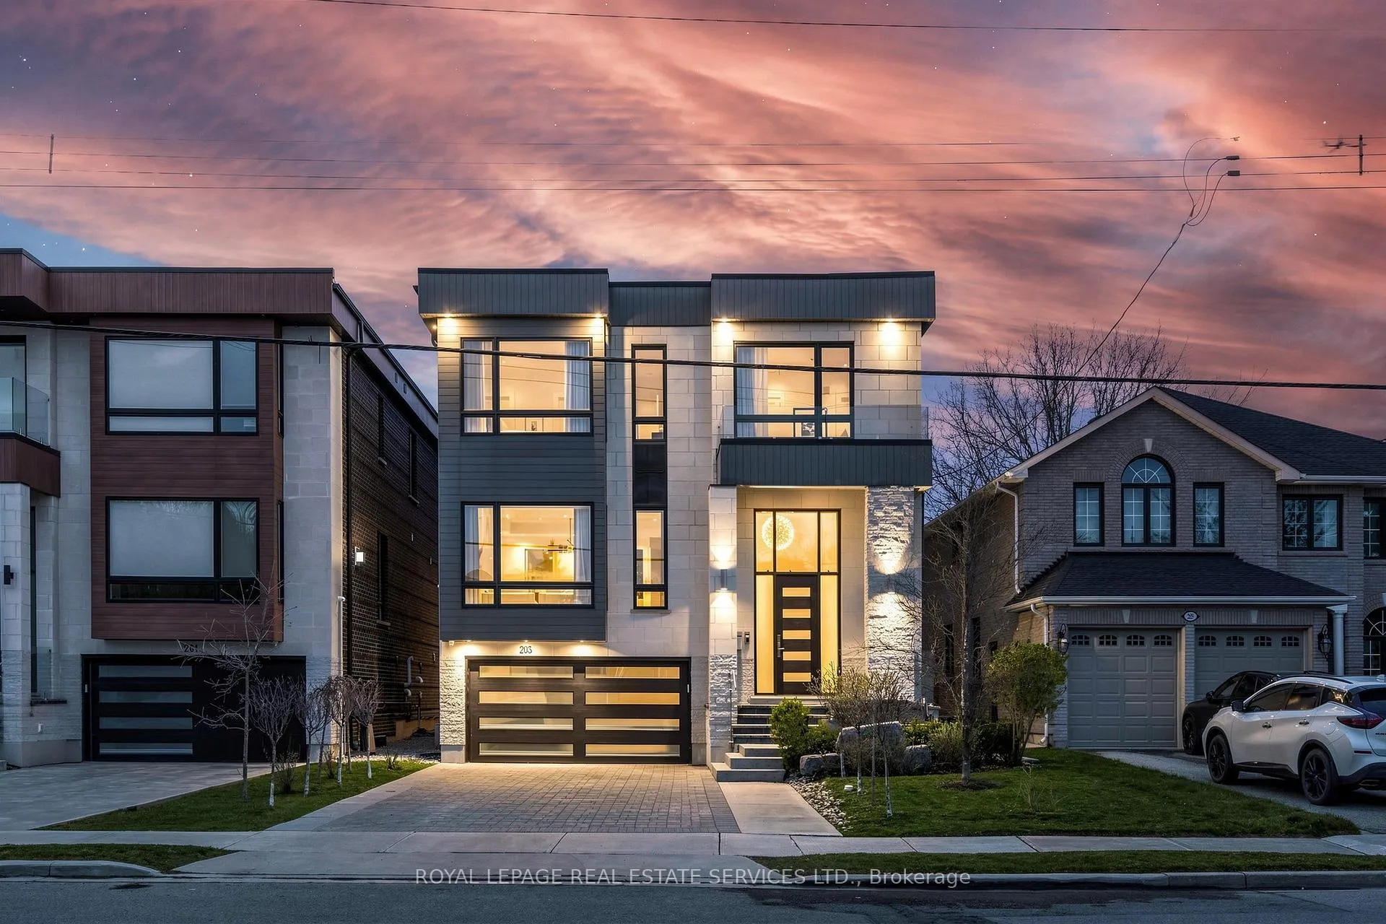
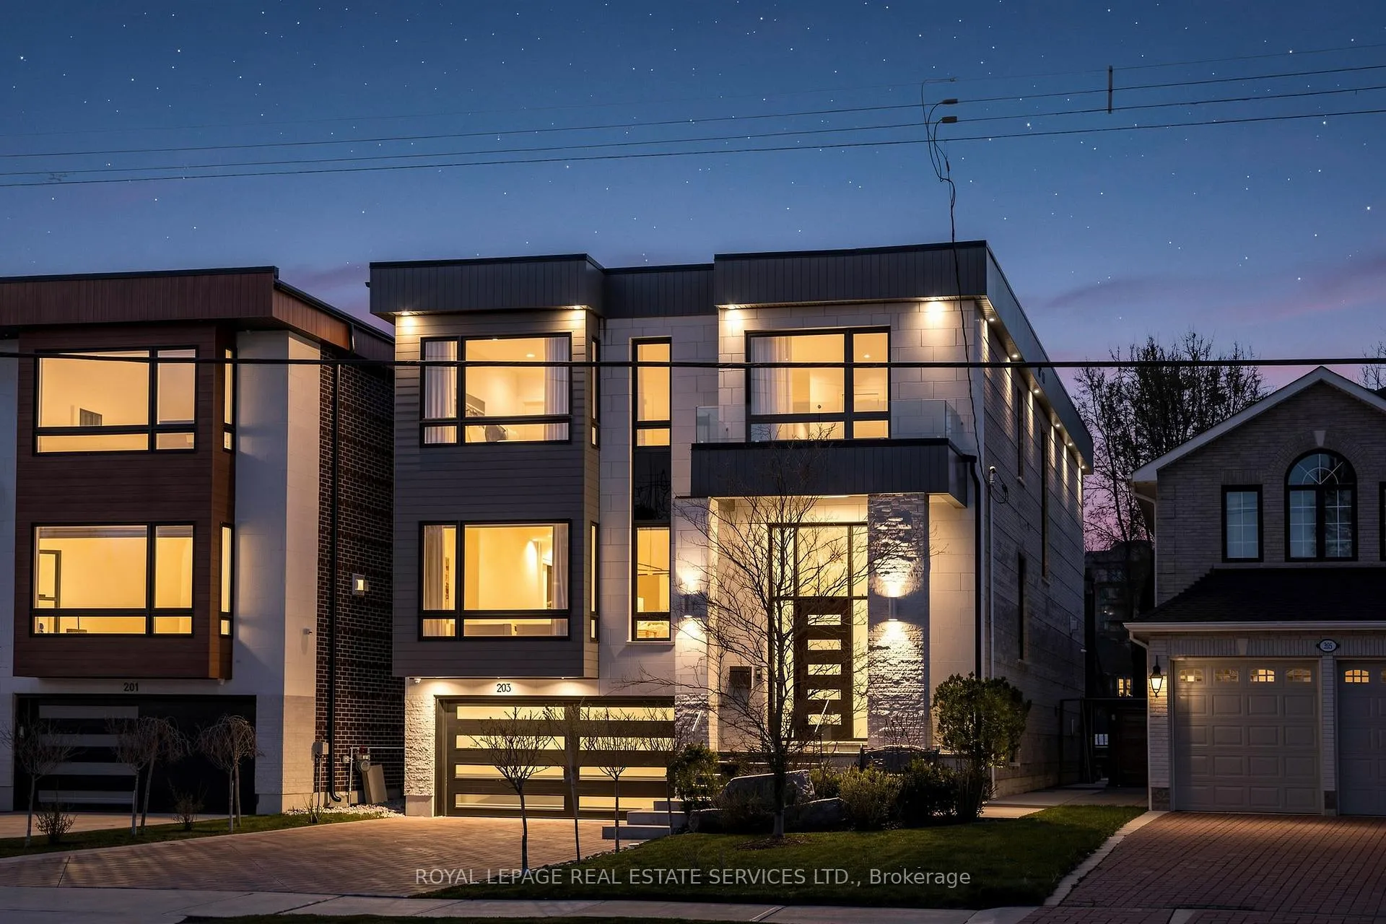
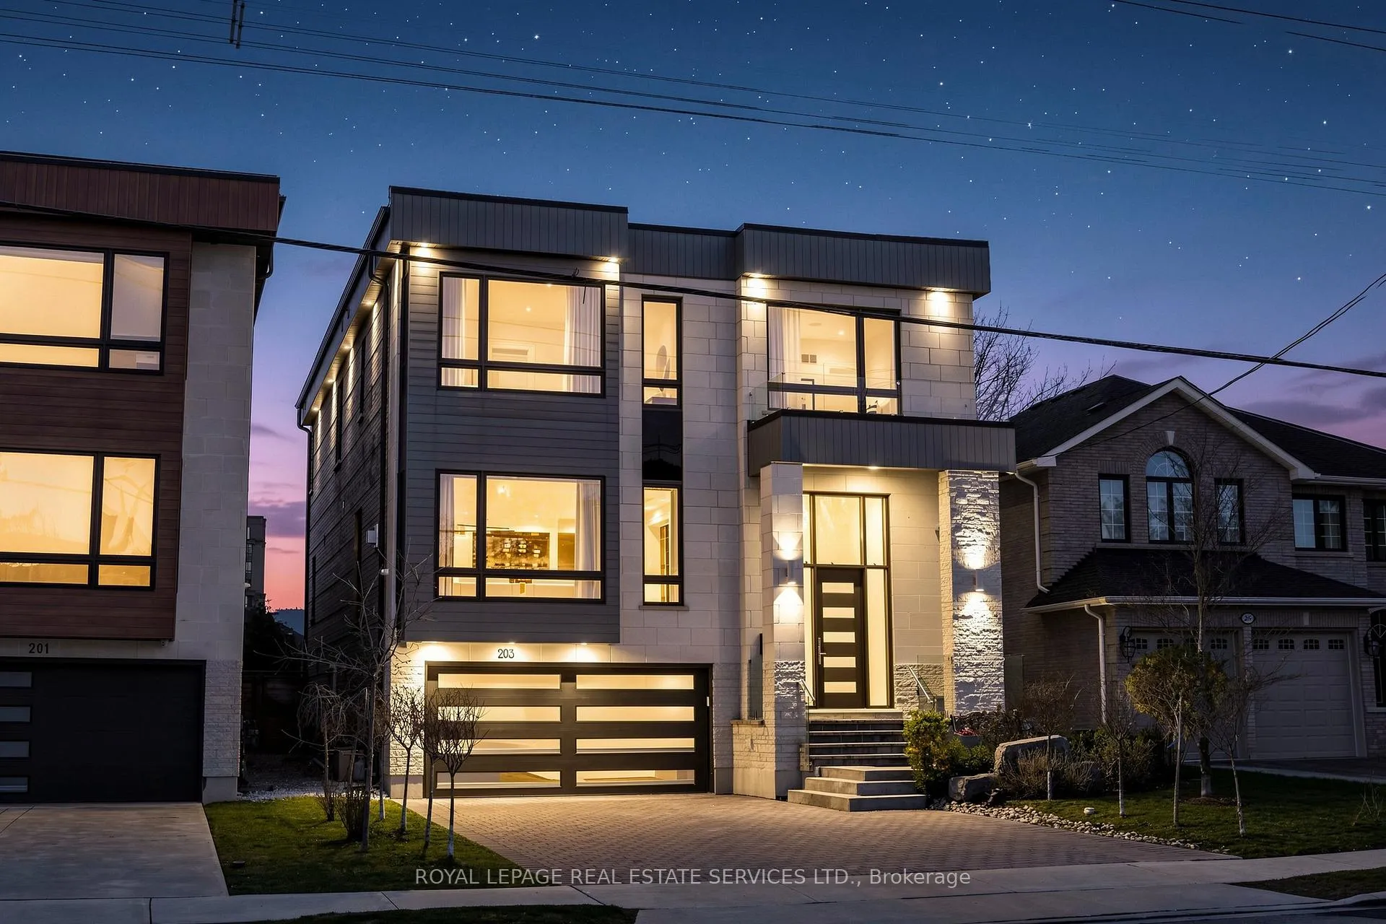
Welcome To 203 Crestwood Road, An Exceptional Custom Built 4+1 Bedroom 6 Bathroom Detached Home in Thornhill. Showcasing Top Of The Line Finishes Throughout, This Stunning Home Offers a Perfect Blend of Luxury, Functionality & Timeless Design. The Thoughtfully Designed & Well Laid Out Main Floor Features 10 Ft Ceilings, Engineered Hardwood Floors Throughout, Study/Office, Combined Living & Dining Room With Wine Cellar. The Gourmet Eat-In Kitchen Is Equipped With Premium Thermador Stainless Steel Appliances, An Oversized Island With Seating, Butler's Pantry/Servery & Breakfast Area While Seamlessly Flowing Into The Stylish Family Room With Walkout To The Deck & Backyard For Effortless Entertaining. The Large Primary Suite Boasts A Walk In Closet With Island, Built In Storage & A 7pc Ensuite Bathroom. The Upper Level Also Features 3 Additional Generously Sized Bedrooms, Each With Private Ensuite Bathrooms & Walk In Closets With Built Ins. The Fabulous Lower Level Offers Incredible Versatility - Highlights Include A Second Kitchen With Island, Dining Area, 11 Ft Soaring Ceilings, 5th Bedroom For Nanny/Inlaw Suite, Heated Floors, Second Laundry Room, Sauna, Pet Wash & Walk Up To The Backyard. The Fully Fenced & Professionally Landscaped Backyard Is An Entertainer's Dream Highlighted By An Outdoor Kitchen With a Heston Barbecue, Cooktop & Fridge, Outdoor Dining Space With A Louvered Pergola That Easily Opens & Closes, Gazebo/Shed & Koi Pond For The Ultimate Outdoor Oasis. Located Close to Top Rated Schools, Parks, Shopping, Groceries, Restaurants, Transit, This Home Is A Rare Offering That Combines Elegance & Convenience.
Facts & features
Ask about this home
A HOMEH agent will answer your questions about this home.
Rooms
13 rooms · 6 bathrooms
- Living room27′2″ × 19′9″537 sq.ft.
- Dining room27′2″ × 19′9″537 sq.ft.
- Kitchen19′10″ × 14′3″283 sq.ft.
- Breakfast12′7″ × 11′2″141 sq.ft.
- Family room20′8″ × 18′3″377 sq.ft.
- Office12′7″ × 12′5″156 sq.ft.
- Primary bedroom21′2″ × 17′3″365 sq.ft.
- Bedroom 216′2″ × 14′9″239 sq.ft.
- Bedroom 315′8″ × 14′9″232 sq.ft.
- Bedroom 414′7″ × 12′175 sq.ft.
- Recreation18′5″ × 18′3″336 sq.ft.
- Kitchen18′4″ × 13′7″249 sq.ft.
- Bedroom17′11″ × 12′215 sq.ft.
Around this home
Schools nearby
School rating, out of 10.
Listing details
Helpful tools
Your HOMEH agent
"I would see it this week."
Ask HOMEH about this home
Price, neighbourhood, monthly cost. Ask anything.
HOMEH Intelligent Agent is an AI, not a licensed representative. Check anything important with your agent.