
209 Crestwood Road
Vaughan (Crestwood-Springfarm-Yorkhill)209 Crestwood Road
Vaughan (Crestwood-Springfarm-Yorkhill)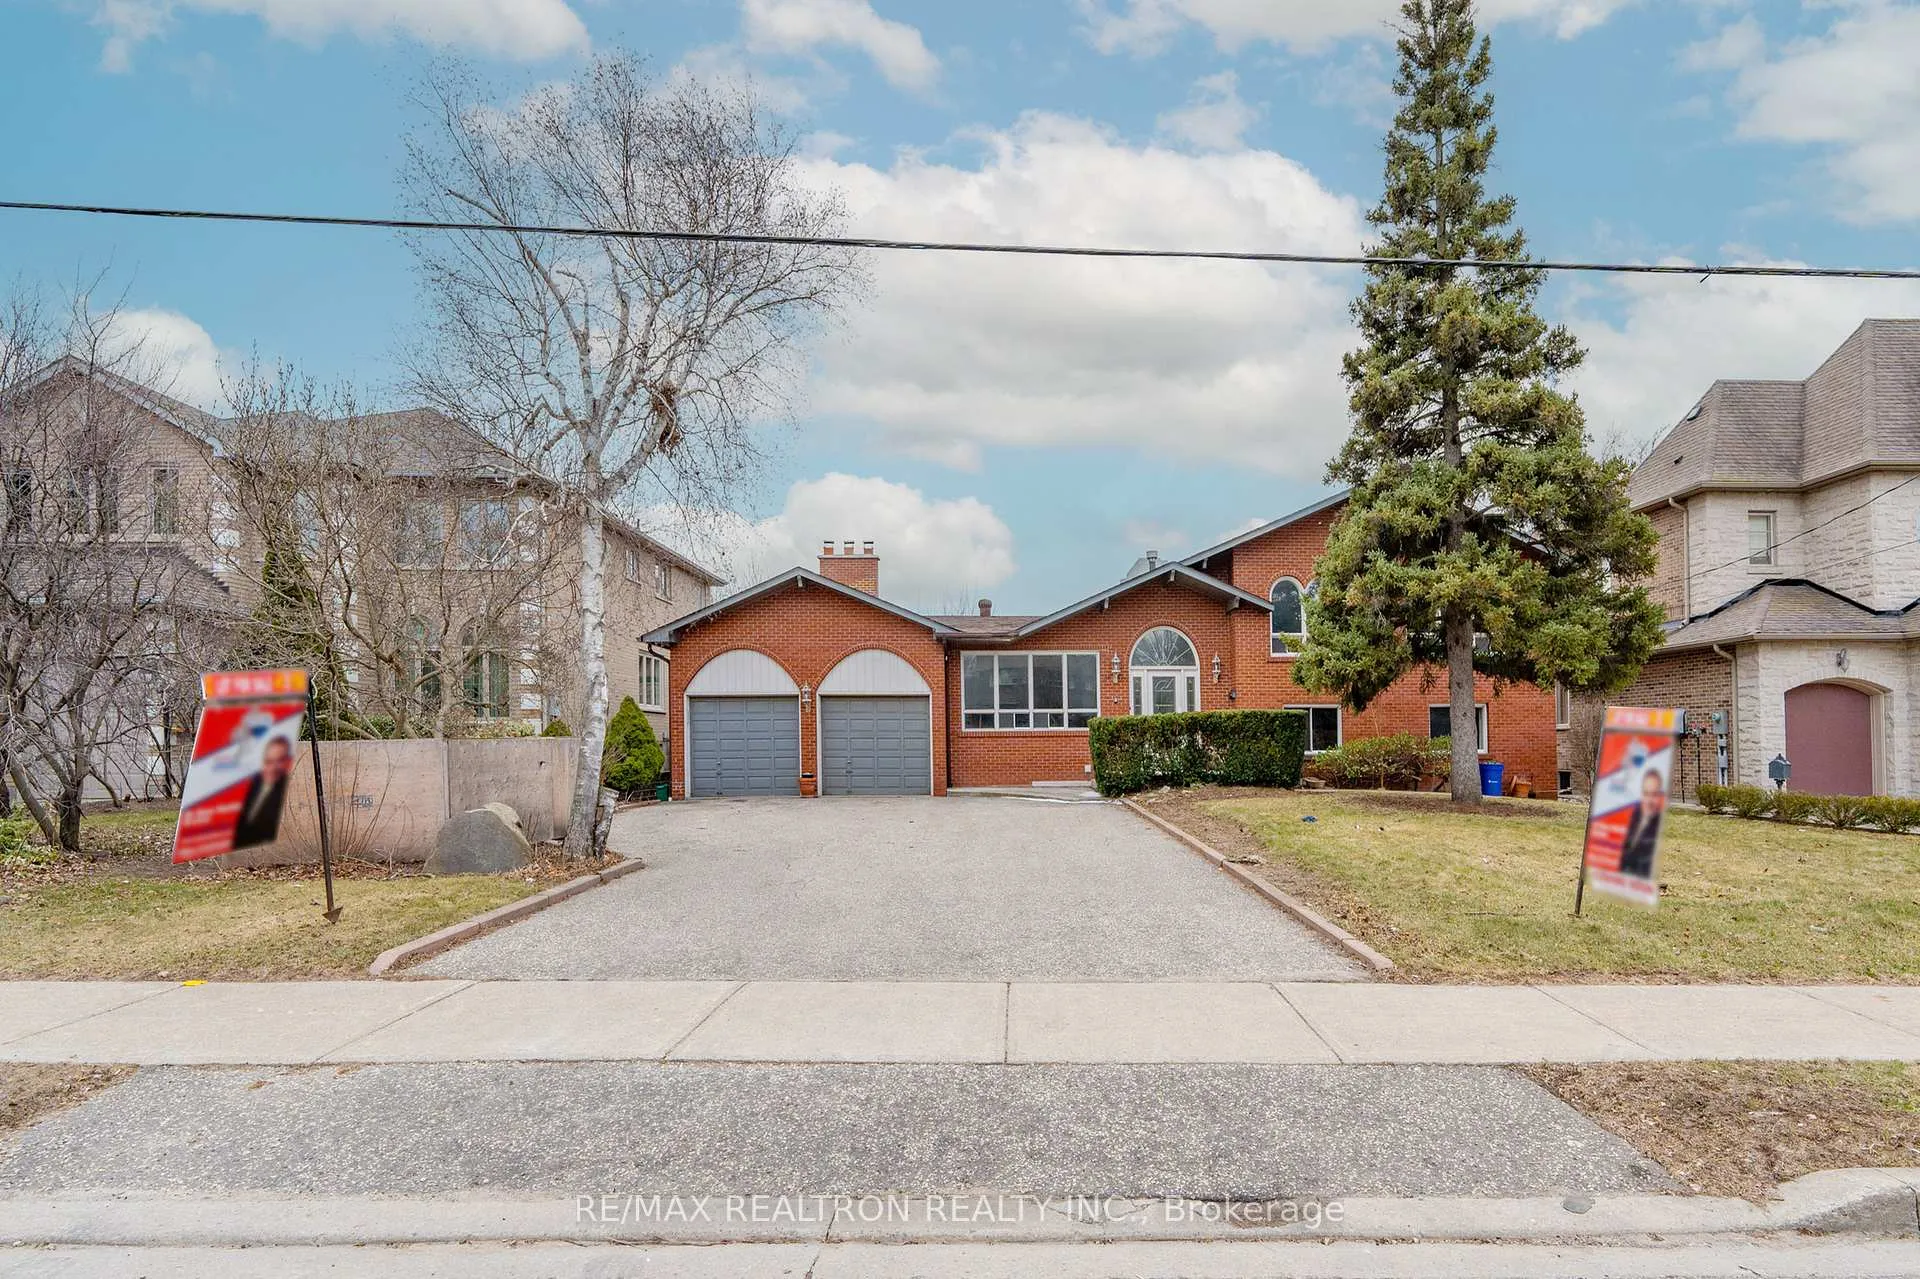
 See all 23 photos
Property history

This listing has ended. It is no longer available.
Property not available for sale or for rent.
Ask about this home
A HOMEH agent will answer your questions about this home.Ask HOMEH
About this home
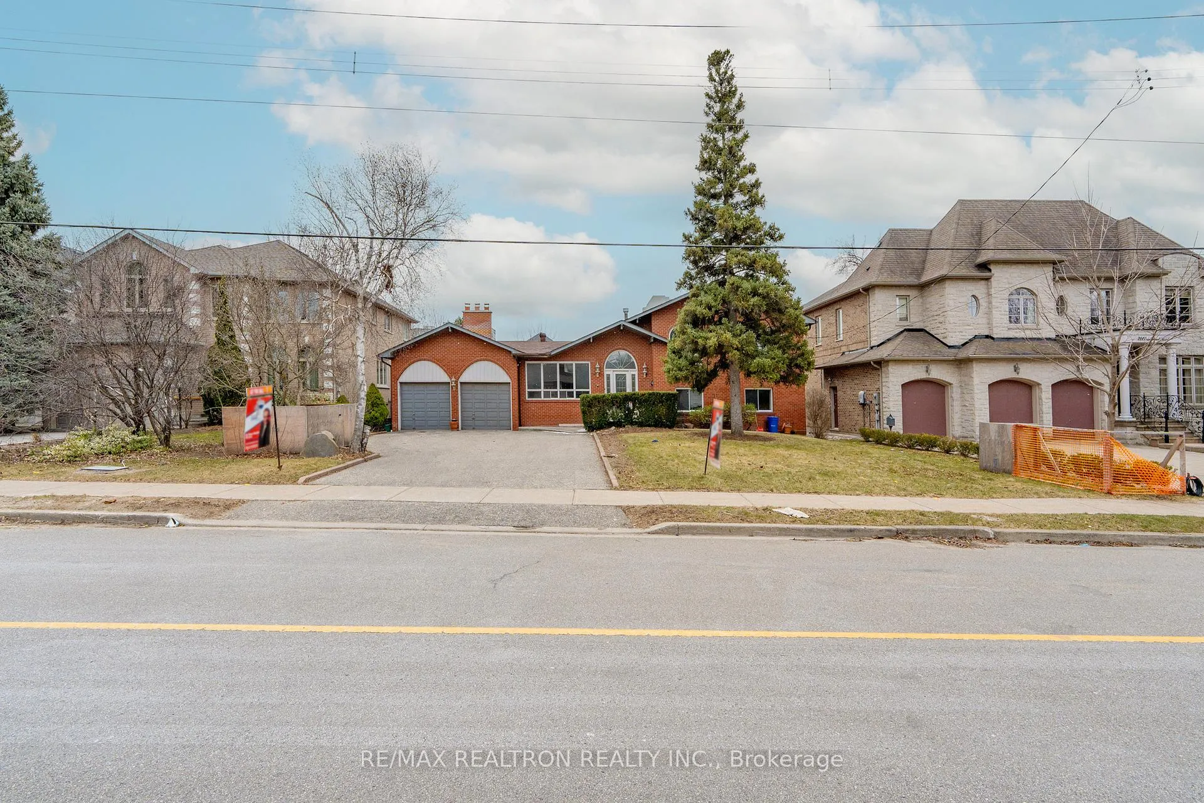
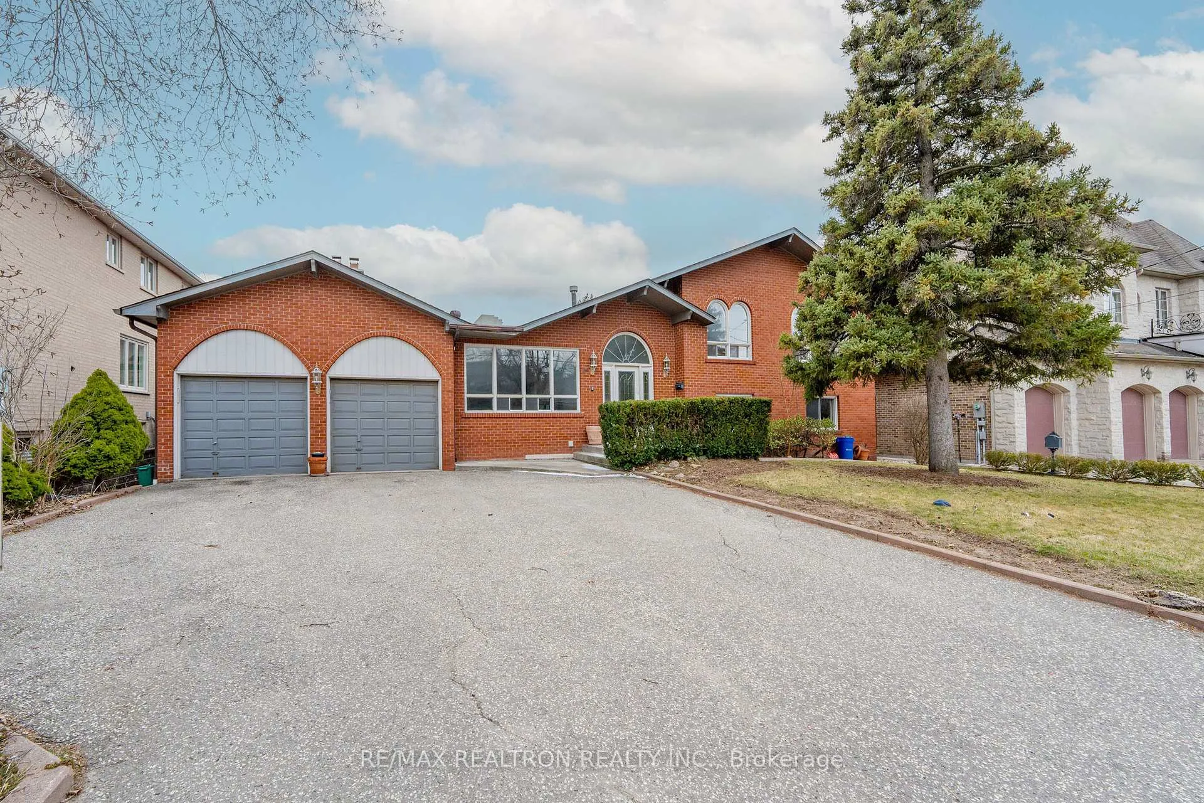
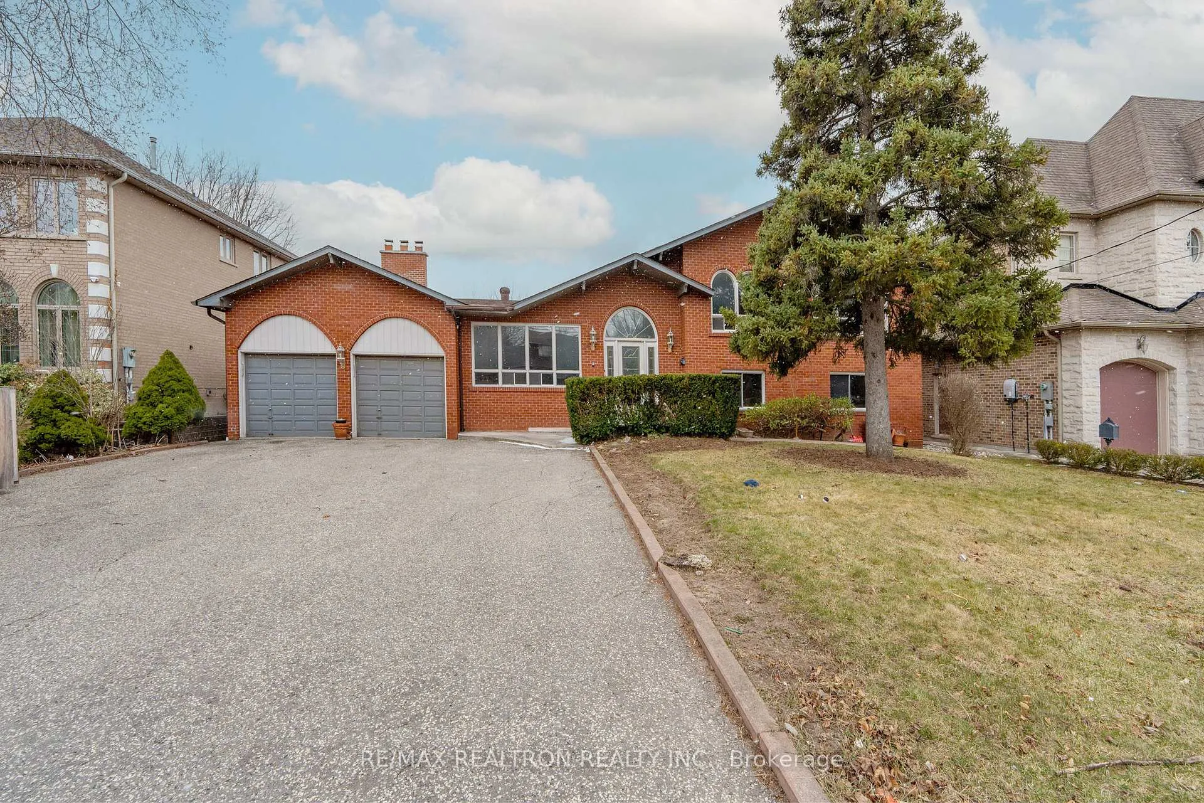
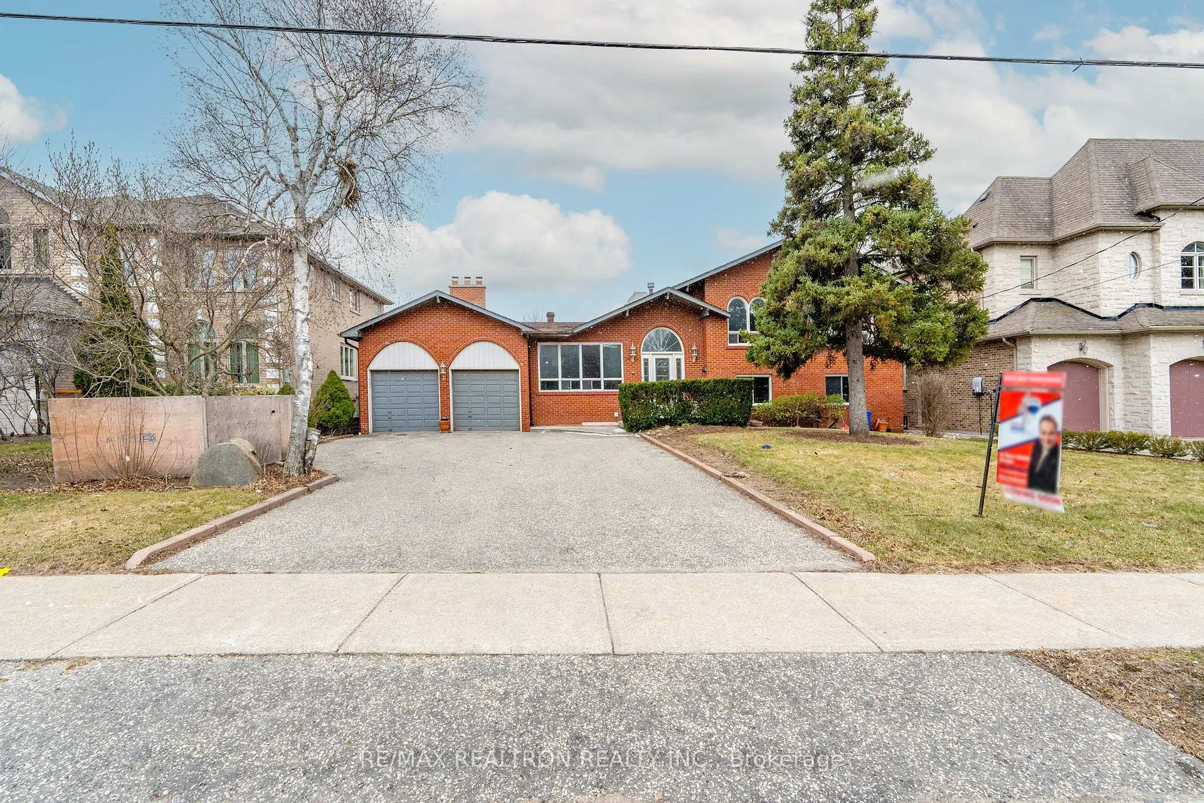
*ATTN BUILDERS & INVESTORS* *GREAT INCOME PROPERTY* *WINTERIZED* Welcome to 209 Crestwood Road, a one-of-a-kind custom-built home offering nearly 7,000 sq ft of living space across five thoughtfully designed levels. This 6-bedroom sidesplit showcases an open riser staircase, massive bedrooms, a stunning great room with floor-to-ceiling fireplace and cathedral ceilings, and a sun-filled solarium with skylight. With two separate entrances and the potential for two in-law suites, including a finished basement with a full kitchen and another roughed-in on the ground level, this home is ideal for multigenerational living or savvy investors. Situated on a premium lot surrounded by luxury homes, it offers incredible space, flexibility, and future development potential. Perfectly located near Bathurst & Steeles, this property combines residential serenity with urban convenience. Minutes to Finch Subway Station, TTC buses, Yonge Street, and the future subway extension, commuting is a breeze. You're surrounded by top-ranking schools, vibrant shopping at Centerpoint Mall and the Toronto Iranian Plaza, as well as parks, community centres, and a wide variety of restaurants and grocery stores. This is a rare opportunity to own a signature home in one of Vaughan's most desirable and rapidly growing communities.
Facts & features
Ask about this home
A HOMEH agent will answer your questions about this home.
Rooms
12 rooms · 3 bathrooms
- Living room16′9″ × 14′10″248 sq.ft.
- Dining room14′10″ × 14′4″213 sq.ft.
- Kitchen21′5″ × 10′11″235 sq.ft.
- Great room20′4″ × 19′10″404 sq.ft.
- Family room28′5″ × 16′6″468 sq.ft.
- Bedroom12′7″ × 11′7″146 sq.ft.
- Bedroom12′1″ × 11′7″140 sq.ft.
- Primary bedroom17′1″ × 14′10″253 sq.ft.
- Bedroom14′10″ × 13′8″202 sq.ft.
- Bedroom13′8″ × 12′7″172 sq.ft.
- Bedroom17′1″ × 10′172 sq.ft.
- Recreation41′4″ × 18′4″760 sq.ft.
Around this home
Schools nearby
School rating, out of 10.
Listing details
Helpful tools
Your HOMEH agent
"I would see it this week."
Ask HOMEH about this home
Price, neighbourhood, monthly cost. Ask anything.
HOMEH Intelligent Agent is an AI, not a licensed representative. Check anything important with your agent.