
 See all 35 photos
Property history

This listing has ended. It is no longer available.
Property not available for sale or for rent.
Ask about this home
A HOMEH agent will answer your questions about this home.Ask HOMEH
About this home
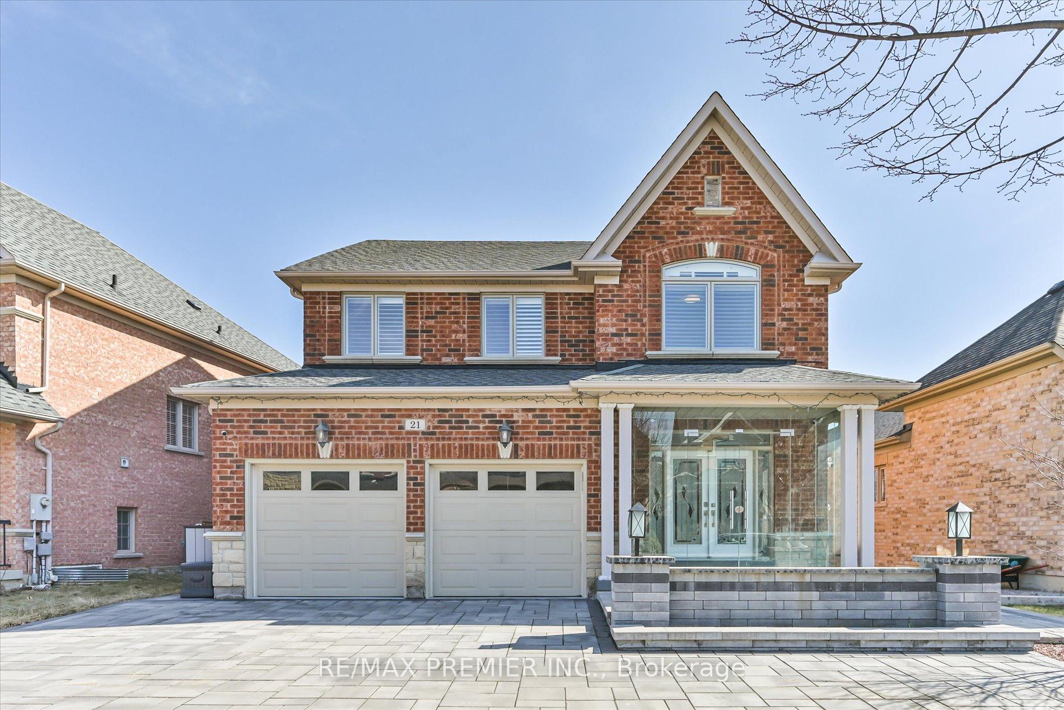
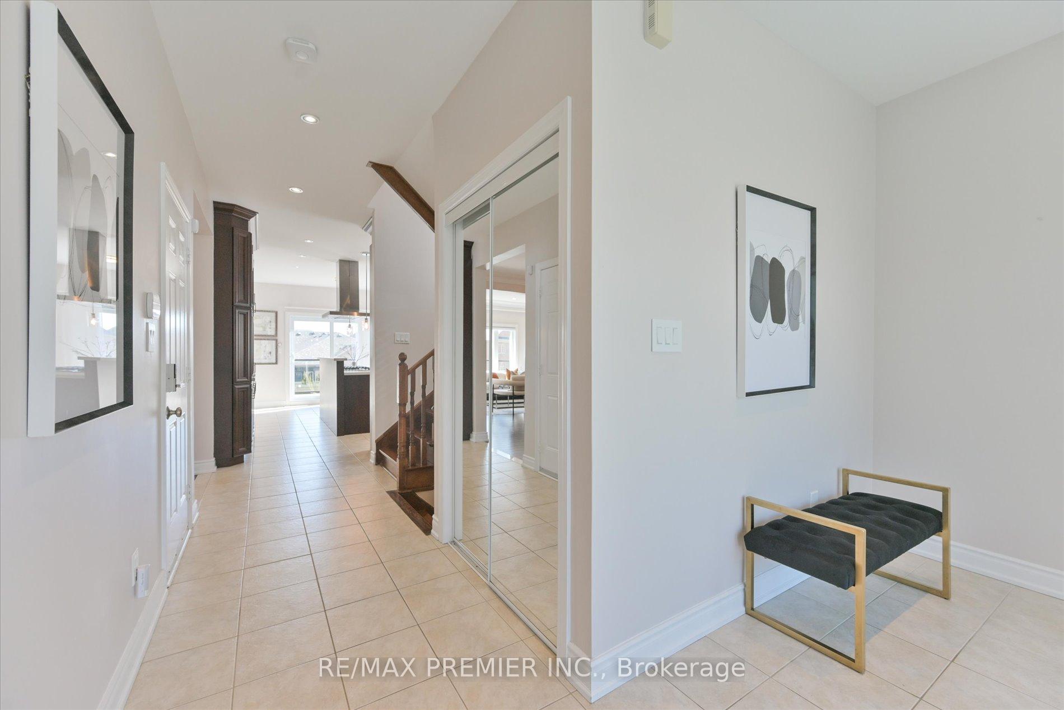
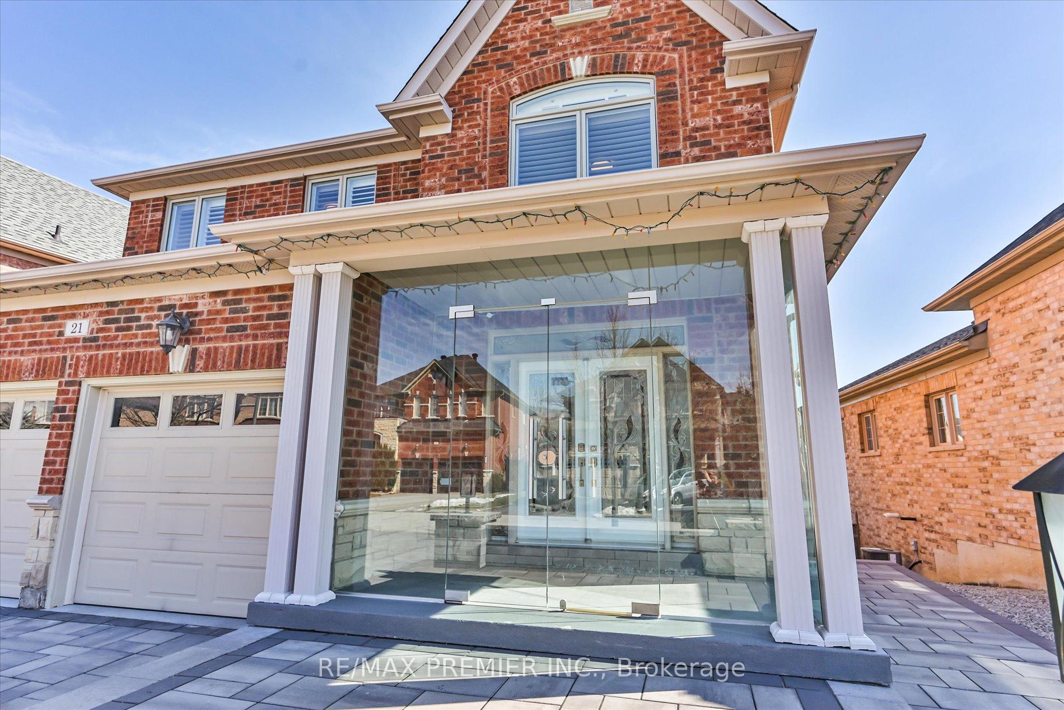
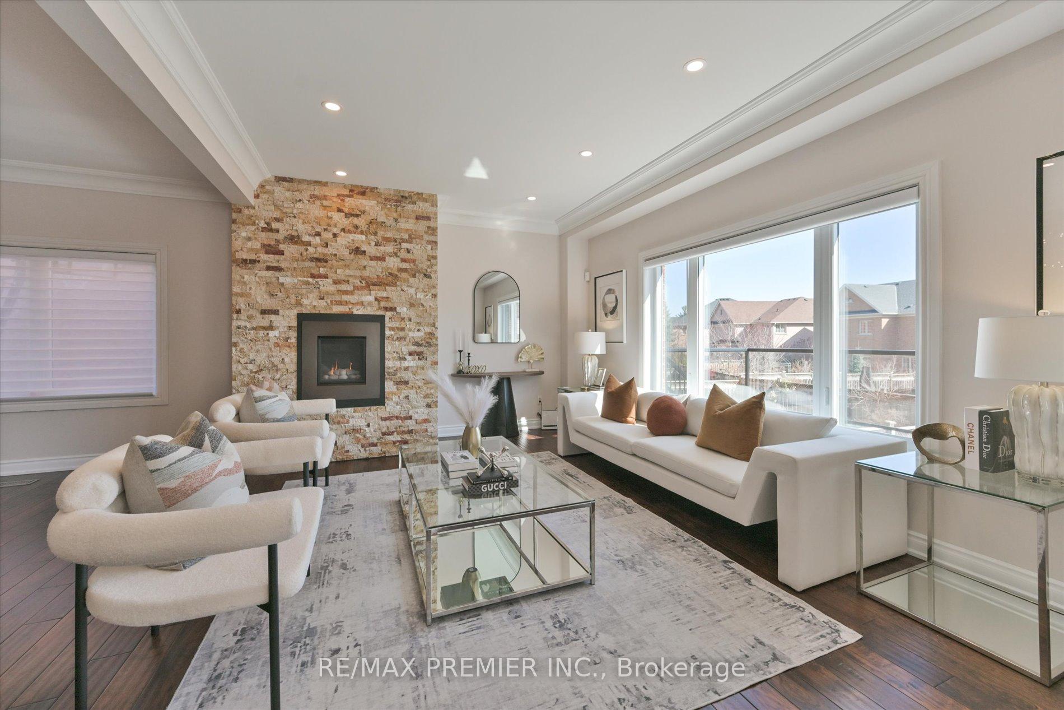
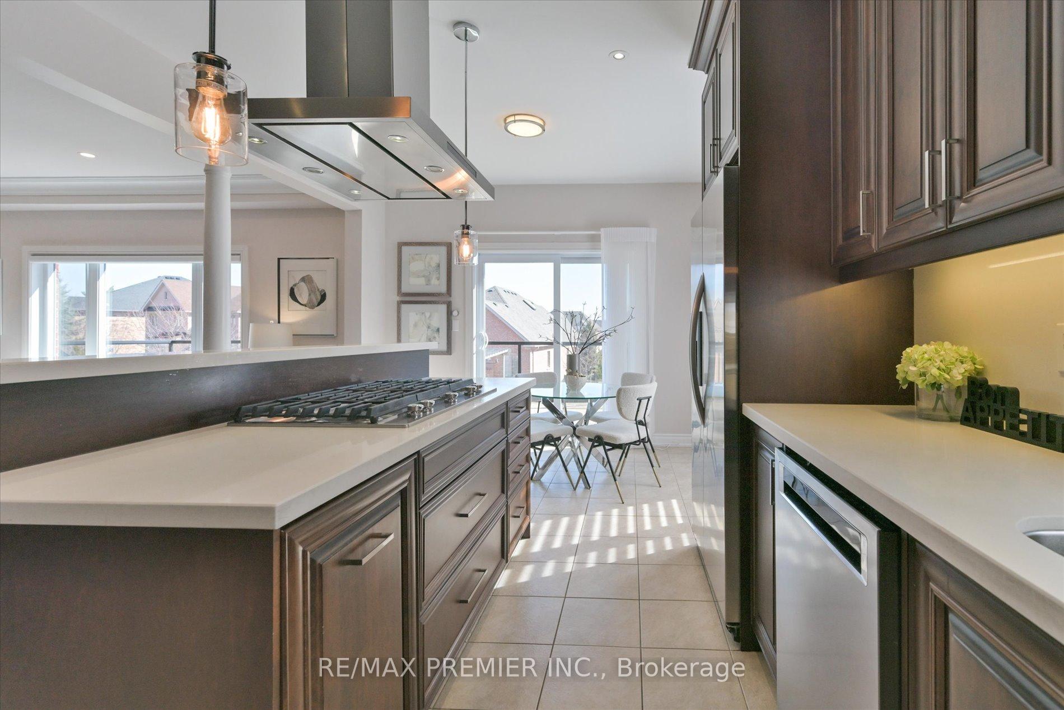
***Welcome To Rarely Offered Dream Home On Quiet Street In Prestigious Upper Thornhill Estates***Fantastic Sun-Filled Detached Home Has Everything You Are Looking For. Large Lot, Gorgeous Backyard Oasis Resort Style Salt-Water Swimming Pool. Outstanding Open Concept Layout, Custom Double Door Entry With Grand Foyer, Handscraped Hardwood Floors, Potlights, Crown Moldings. Amazing Upgraded Kitchen With Extended Tall Cabinets, Large Island With Quartz Counters, Top Of The Line High End S/S Appliances, Backsplash, Overlooking FamilyRoom & With Walk-Out To Over-Sized Deck. Cozy Family Room With Natural Stone Finishing Fireplace & Large Window. Four Spacious Bedrooms Including Luxurious Master Bedroom With Walk-In Closet & Upgraded 5-Pc Spa-Like Ensuite With Double Vanity & Free Standing Soaker Tub. Walk-Out Finished Basement With Separate Entrance, Large Open Concept Rec.Room, Kitchen, 4Pc Washroom, Sauna, Cold Room, Storage & Walk-Out To Patio! Fully Fenced Yard! Large Deck With Stairs! Interlocking In Front & Back! Convenient 2nd Floor Laundry. Indoor Access To 2-Car Garage With R/I For EV Charger. No Sidewalk Driveway! Near Many Parks, Walking Trails, Minutes Away From Shopping, Best Top High Rated Schools, Transit, 2 GO Stations, Vaughan Hospital, Golf, Hwys. Many Recent Updates!!! S/S Fridge, Gas Cook Top, Built In Oven & B/I Microwave, Built In Dishwasher, S/S Chimney Hood. Front Load Washer & Dryer. Basement Appl.: Cooktop, Hood, Fridge, D/W. Central Vacuum, A/C, Cameras +Security System, GDO+Remote, Electrical Light Fixtures, Window Coverings(Powered Blinds+ Shutters), 200-Amp Electrical Panel. Pool & Related Equipment. Newer Windows/Sliding Doors(2023),Roof(2023),High Efficiency Air Cond/Heat Pump With Electronic Air Filter(2023), Tankless Water Heater(2021),Bsmnt Kitchen(2024),Updated Bathrooms(2023)
Facts & features
Ask about this home
A HOMEH agent will answer your questions about this home.
Rooms
12 rooms · 4 bathrooms
- Great room17′5″ × 12′5″216 sq.ft.
- Dining room17′5″ × 11′192 sq.ft.
- Kitchen12′2″ × 9′7″117 sq.ft.
- Breakfast12′2″ × 11′135 sq.ft.
- Primary bedroom18′ × 12′7″227 sq.ft.
- Bedroom 212′2″ × 10′2″125 sq.ft.
- Bedroom 315′3″ × 9′5″144 sq.ft.
- Bedroom 411′10″ × 11′8″138 sq.ft.
- Laundry—
- Kitchen20′4″ × 11′2″228 sq.ft.
- Breakfast20′4″ × 11′2″228 sq.ft.
- Great room18′3″ × 12′218 sq.ft.
Around this home
Schools nearby
School rating, out of 10.
Listing details
Helpful tools
Your HOMEH agent
"I would see it this week."
Ask HOMEH about this home
Price, neighbourhood, monthly cost. Ask anything.
HOMEH Intelligent Agent is an AI, not a licensed representative. Check anything important with your agent.