

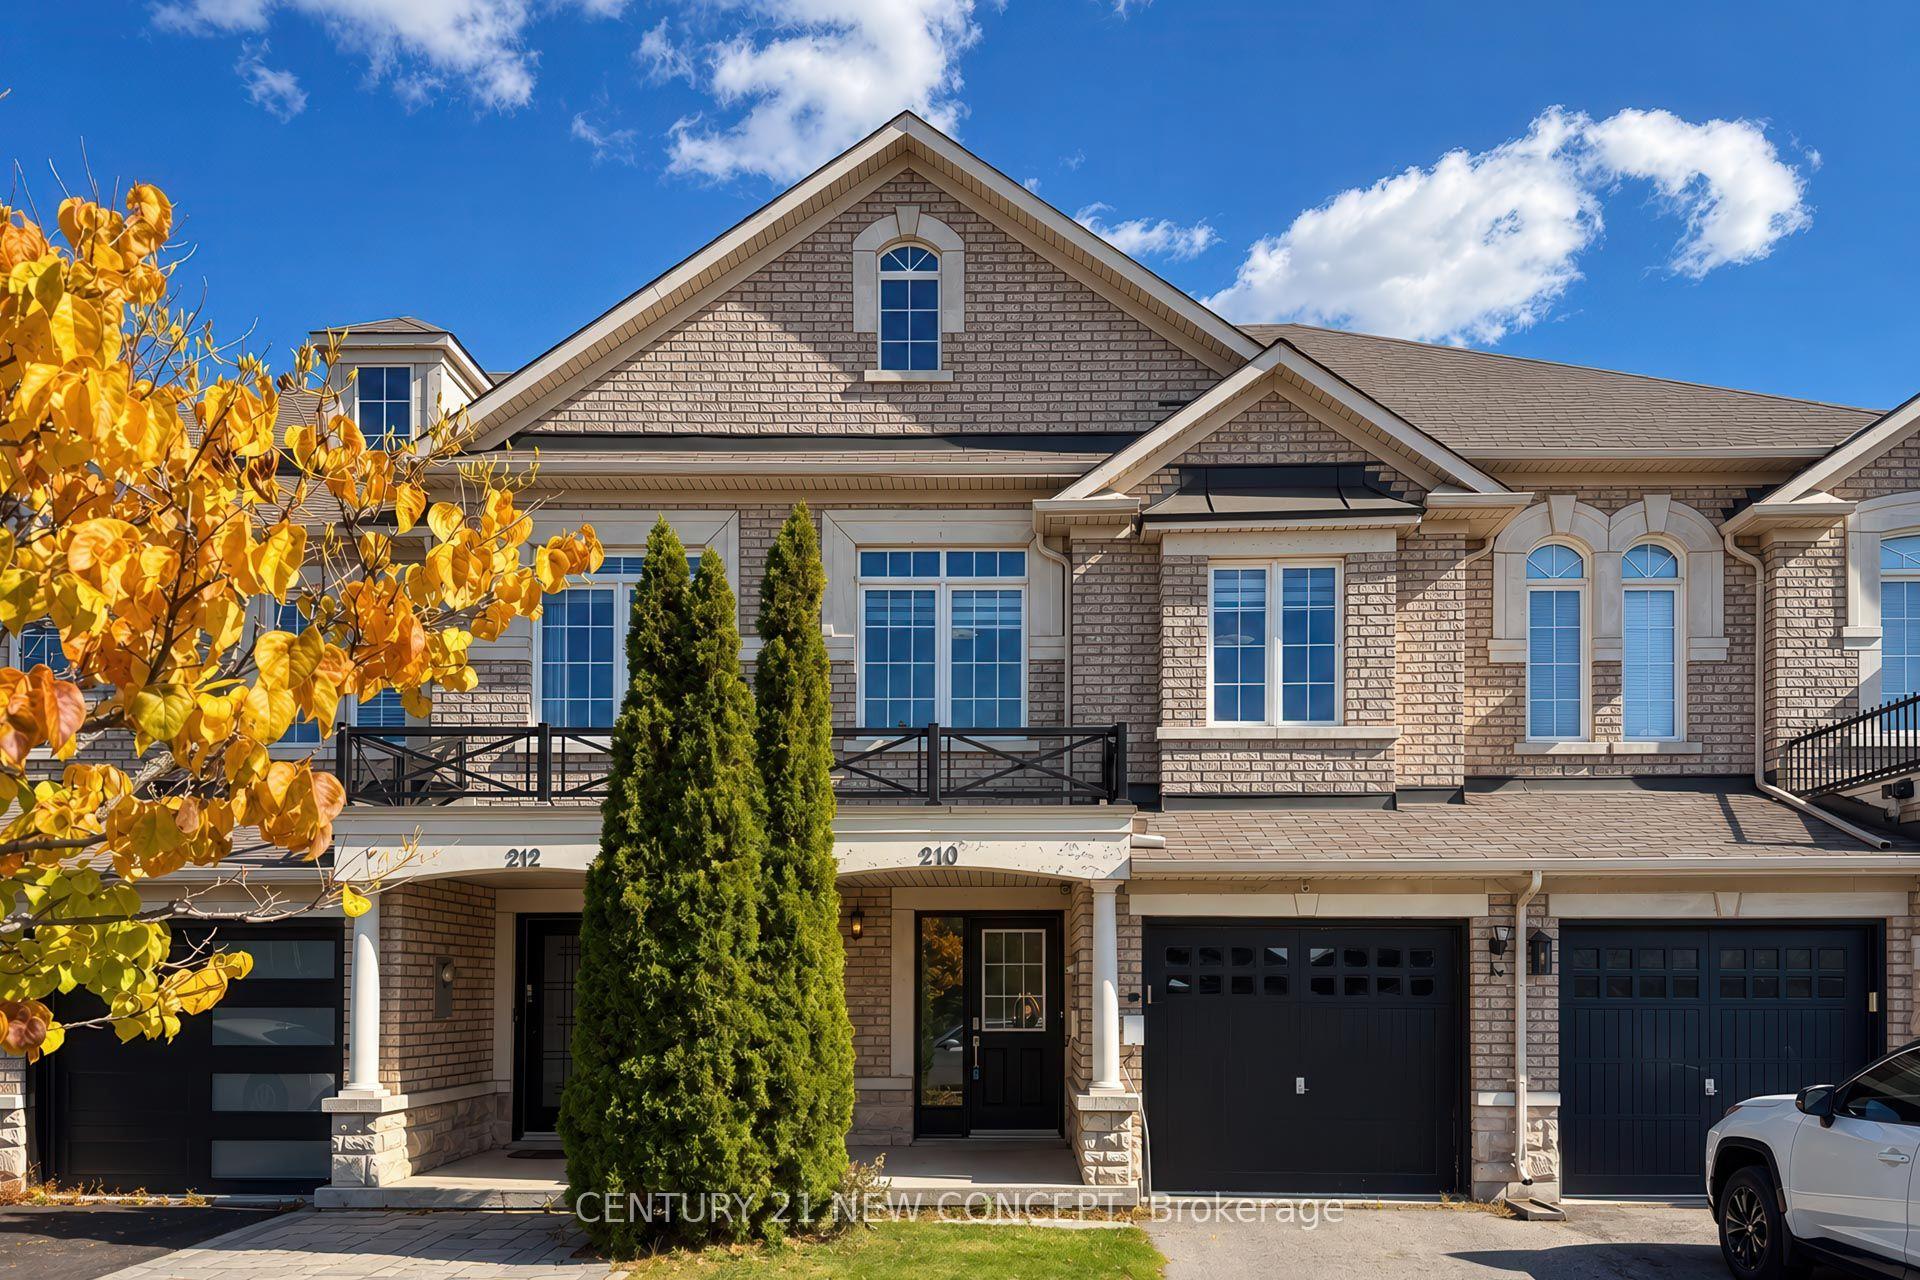
210 Lauderdale Drive
Freehold Townhouse For Rent
1/23210 Lauderdale Drive
Freehold Townhouse For Rent
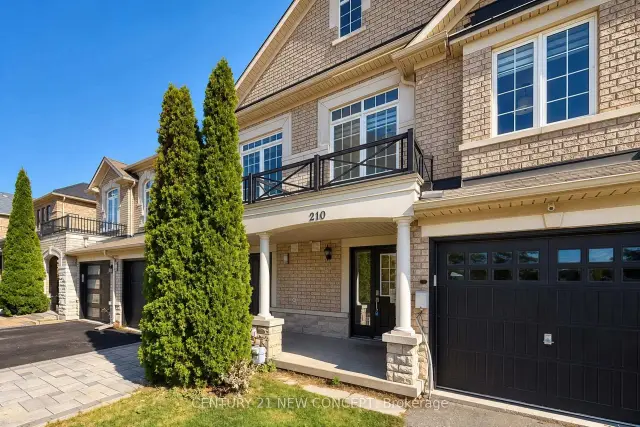
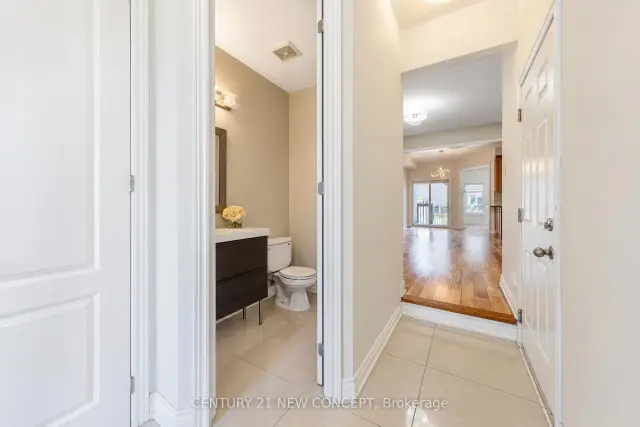
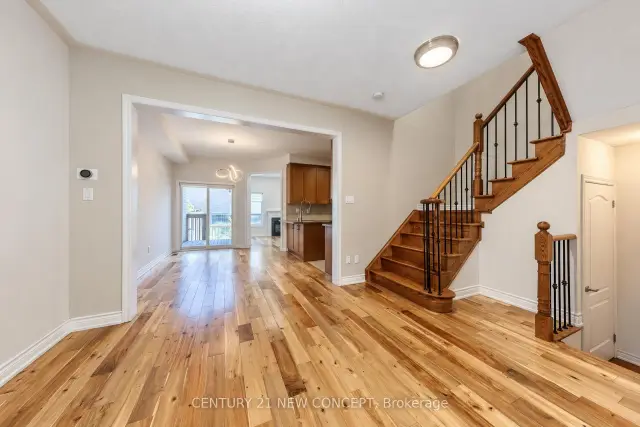
 See all 23 photos
3+1 Bedrooms
4 Bathrooms
1 Garage
1.5K–2K sq.ft
Entire Home
Available Now
Facts and features
- BasementFinished
- Lot size20 × 105 ft
- Lease term12 months
- FurnishedUnfurnished
What stands out
- Fireplace
- Central air
The homeFreehold Townhouse, 2-storey, Age 16–30 years
- Type: Freehold Townhouse
- Style: 2-storey
- Age: 16–30 years
- Living space: 1,500–2,000 sq ft
- Basement: Finished
InsideFireplace Yes, Ceramic, Ensuite, lower level
- Fireplace: Yes
- Flooring: Ceramic
- Laundry: Ensuite, lower level
- Features: Carpet free, auto garage door remote, water heater
- Rooms above ground: 7
- Bedrooms: 3 + 1 in the basement
- Bathrooms: 4
- Kitchens: 1
- Family room: Yes
Outside and lotBrick, Asphalt shingle, Concrete
Outside
- Exterior: Brick
- Roof: Asphalt shingle
- Foundation: Concrete
- Size: 20 × 105 ft
Parking1 Garage, Attached
- Spaces: 1 Garage
- Garage: Attached
Heating, water and powerForced air, gas, Central air, Municipal water
- Heating: Forced air, gas
- Cooling: Central air
- Water: Municipal water
- Sewer: Municipal sewer
Rent and termsRent $3,700 a month, Entire property, Unfurnished
- Rent: $3,700 a month
- Space for rent: Entire property
- Furnished: Unfurnished
- Lease: 12 months
- Deposit: Required
- Credit check: Required
- Employment letter: Required
- Rental application: Required
- References: Required
Listing detailsN14129088, For Rent, Oct 29, 2026
- MLS® number: N14129088
- Status: For Rent
- Listed on: Oct 29, 2026
- Days on market: 23
- Updated: Oct 29, 2026
- Possession: 2026-11-01 / Immediate
- Occupied by: Vacant
- Listing brokerage: CENTURY 21 NEW CONCEPT
About this home
210 Lauderdale Drive, Vaughan (Patterson), ON L6A 0S4
Carpet FreeAuto Garage Door RemoteWater Heater
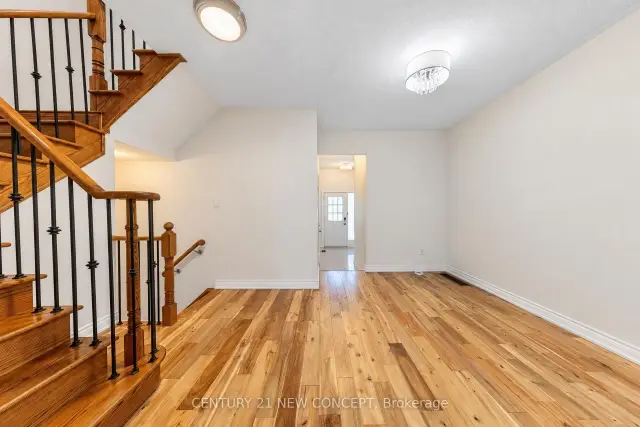
Come See This Stunning Freehold Townhouse In Patterson! Large Two Store 3+1 Bedrooms, 3+1 Washrooms Includes A Modern Finished Basement. Open Concept Living Room With Bamboo Hardwood Floors And Walk Out To A Backyard Patio. The Eat In Kitchen Has A Breakfast Bar, Granite Counter Tops, Short Walk To Golden Forest Pond, Walking Distance To New French Immersion & Catholic Schools,Shopping, Parks.
Read more
Book a viewing
Sat21Nov
Sun22Nov
Mon23Nov
Tue24Nov
Wed25Nov
Thu26Nov
Fri27Nov
Pick A Time
Around this home
DUFFERIN& MAJOR MCKENZIE
Errands
Transit
Parks
Schools
Daily convenience, out of 100, from the distances below
ParkJack Pine Park · 5 within 1 km9 min walk545 m
GroceryPacho's Convenience12 min walk748 m
SchoolÉIC Renaissance6 min walk370 m
Train stationUnnamed Stop17 min walk1.0 km
PharmacyShoppers Drug Mart17 min walk1.1 km
Cafés & foodA&W · 1 within 1 km15 min walk919 m
Gym & rec centre9Round19 min walk1.2 km
LibraryCivic Centre Resource Library15 min walk929 m
WalkDriveStraight-line distance, open map data
Grocery0.7 km
Park0.5 km
Coffee1.1 km
Dining1.1 km
Gym1.2 km
Unnamed Stop1.0 km
Schools nearby
School rating, out of 10.
ÉIC Renaissanceelementary · Public · 0.4 km
—
Éic Renaissanceelementary · Public · 0.4 km
—
St Cecilia Catholic Elementary Schoolelementary · Catholic · 0.6 km
8.2/10Excellent
Contact agent
Helpful calculators
Rent vs buy
Affordability
Mortgage
Down payment
Stress test
CMHC insurance

Your HOMEH agent
NimaHOMEH agent · Vaughan
"I would see it this week."
Ask Nima