

11 Moraine Hill Drive
11 Moraine Hill Drive
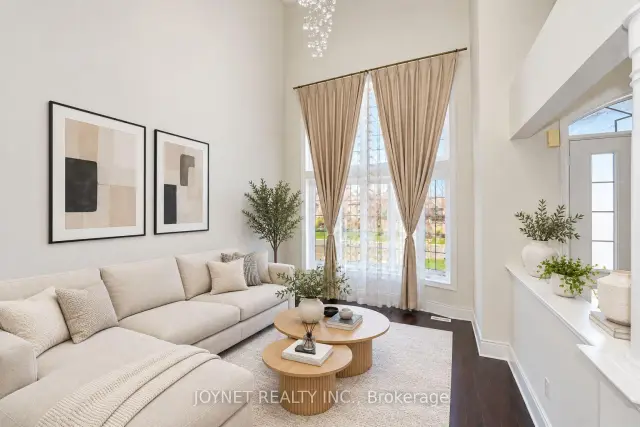 See all 48 photos
Facts and features
- BasementWalk-out
- Price per sq ft~$565
- Water, sewerMunicipal
- HeatingForced air
- Hardwood floors
- Fireplace
- Central air
The homeDetached, 2-storey, 3,500–5,000 sq ft
- Type: Detached
- Style: 2-storey
- Living space: 3,500–5,000 sq ft
- Basement: Unfinished, walk-out
InsideFireplace Yes, Porcelain, Hardwood, Window floor to ceiling, Main level
- Fireplace: Yes
- Flooring: Porcelain, Hardwood, Window floor to ceiling
- Laundry: Main level
- Features: Carpet free, central vacuum, auto garage door remote, storage
- Rooms above ground: 11
- Bedrooms: 5
- Bathrooms: 4
- Kitchens: 1
- Family room: Yes
Outside and lotBrick, stone, Asphalt shingle, Concrete
- Exterior: Brick, stone
- Roof: Asphalt shingle
- Foundation: Concrete
- Size: 49.26 × 105.08 ft
Parking2 Garage, Built-in
- Spaces: 2 Garage
- Garage: Built-in
Heating, water and powerForced air, gas, Central air, Municipal water
- Heating: Forced air, gas
- Cooling: Central air
- Water: Municipal water
- Sewer: Municipal sewer
Costs and taxesTaxes $10,894 a year, HST included in the price
- Taxes, 2026: $10,894 a year
- HST: HST included in the price
Included in the saleAll elf's, washer/dryer, 2 s/s fridge, s/s stove, s/s dishwasher, existing window coverings
- Included: All elf's, washer/dryer, 2 s/s fridge, s/s stove, s/s dishwasher, existing window coverings
Listing detailsN14128890, For Sale, Oct 29, 2026
- MLS® number: N14128890
- Status: For Sale
- Listed on: Oct 29, 2026
- Days on market: 23
- Updated: Nov 5, 2026
- Possession: Flexible
- Occupied by: Owner
- Listing brokerage: JOYNET REALTY INC.
About this home
11 Moraine Hill Drive, Vaughan (Patterson), ON L6A 0Z9
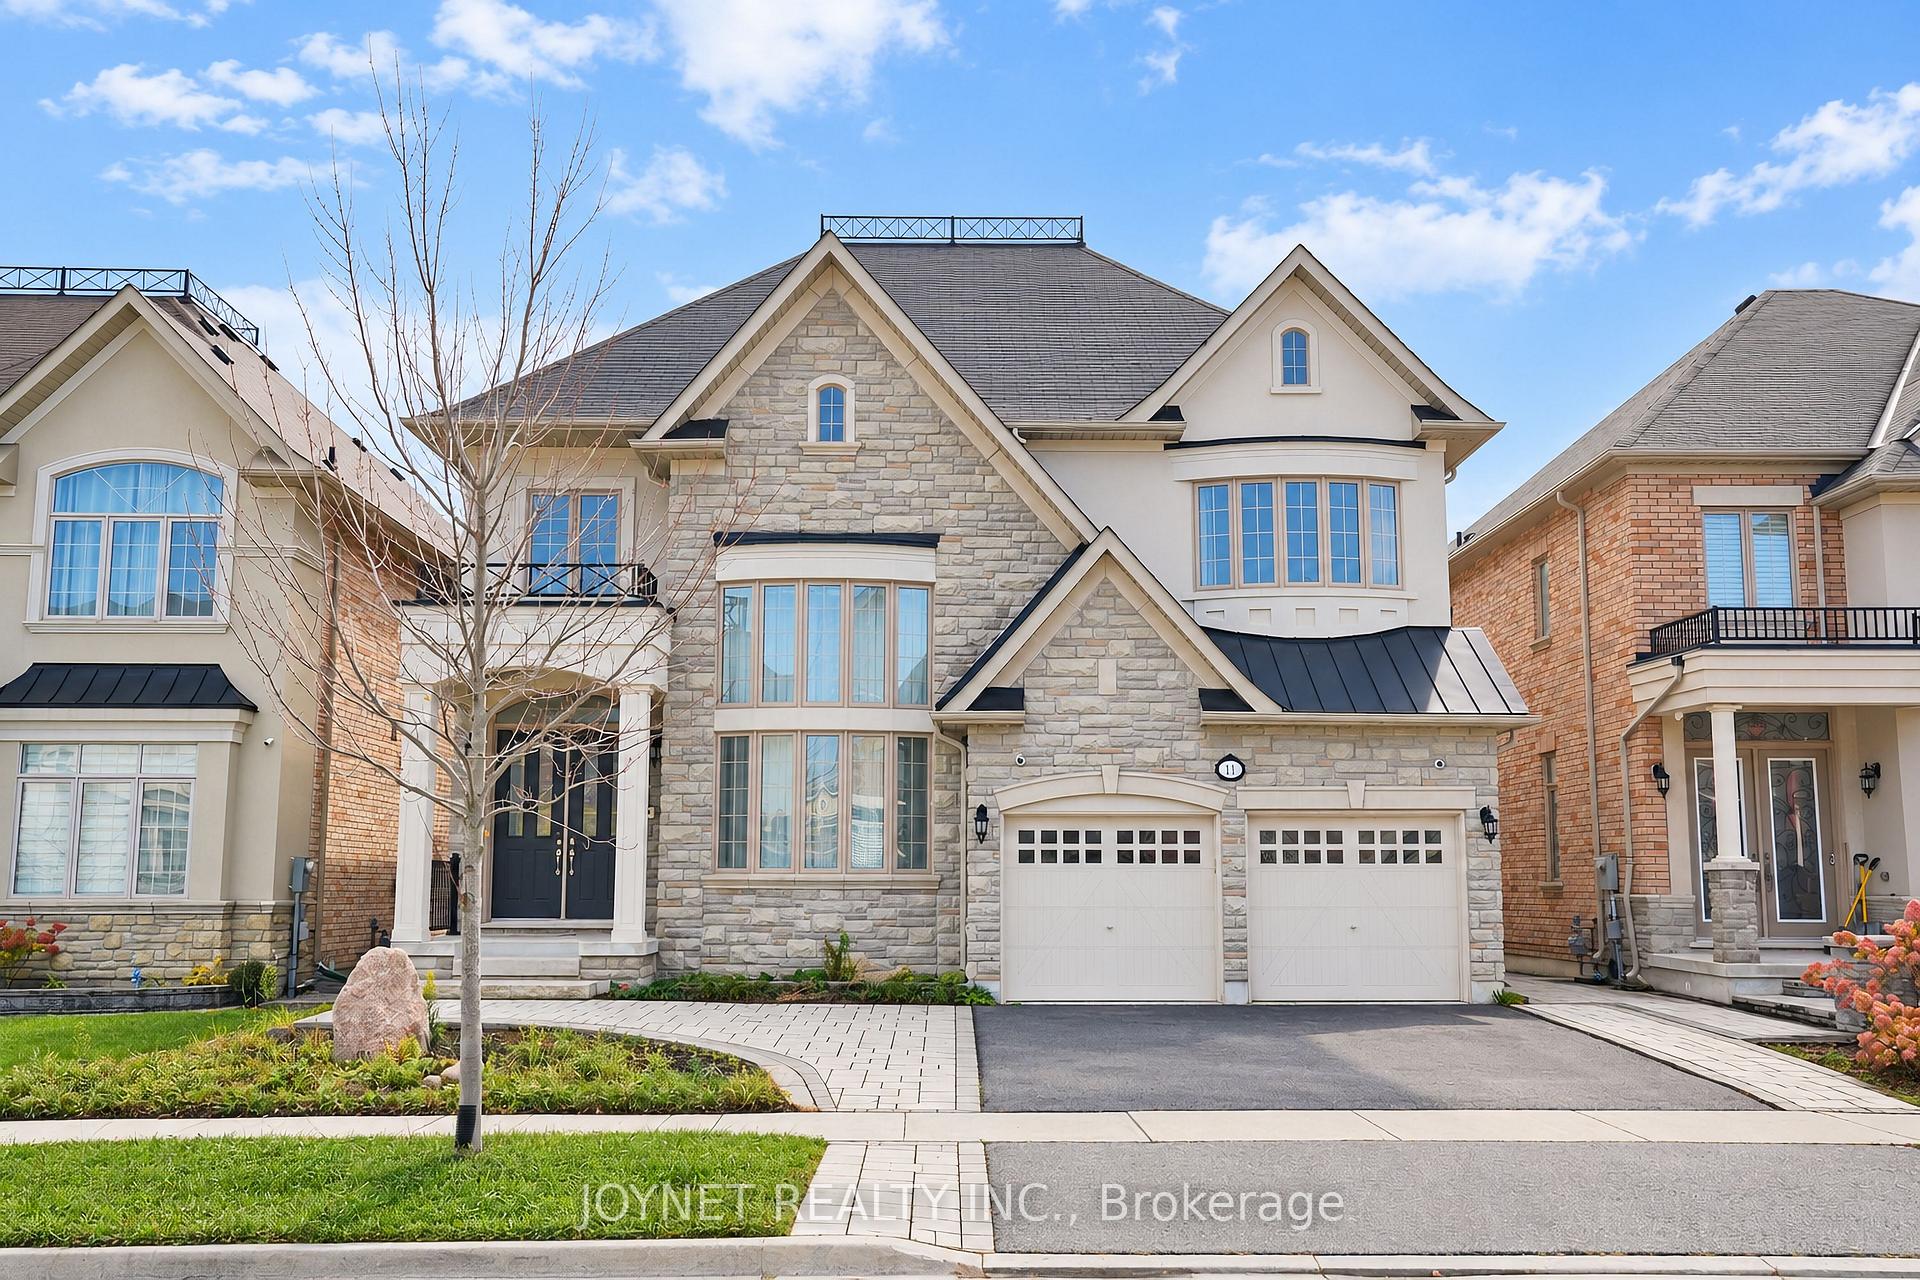
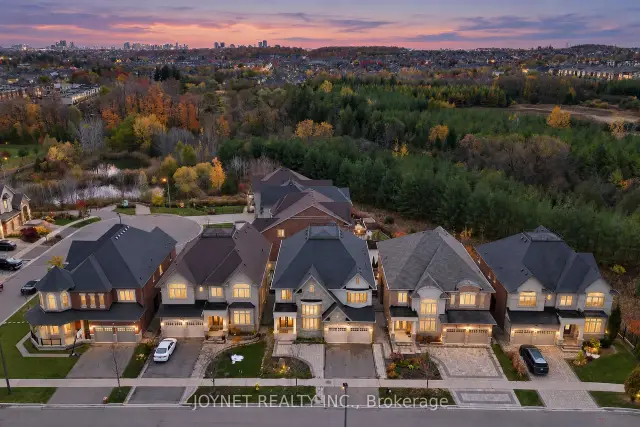
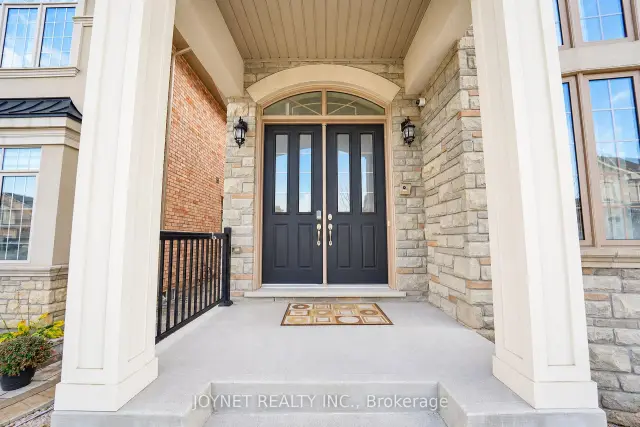
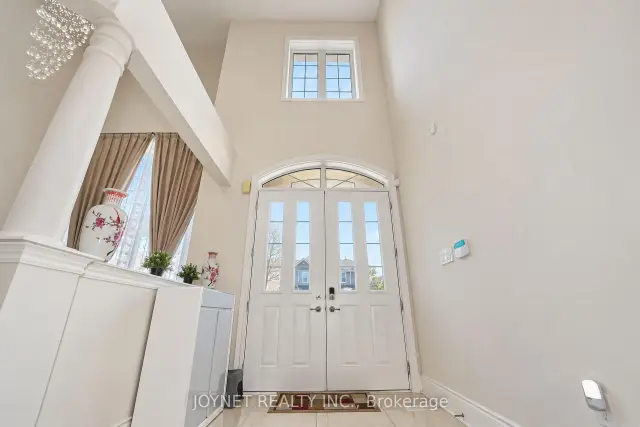
50FT lot! Backing Onto A Picturesque Ravine In Vaughan's Sought-After Patterson Community, This Elegant 5-Bedroom Residence Offers Approx 4,200 Sq. Ft. Of Beautifully Proportioned, Sun-Filled Living Space. A Grand Foyer And Spectacular Living Room With Soaring Ceilings Approaching 20 Ft. Create An Impressive Sense Of Arrival. Featuring 10-Ft Main-Floor And 9-Ft Second-Floor Ceilings, Smooth Ceilings, Hardwood Flooring And Expansive Windows Throughout. The Spacious Kitchen Features A Centre Island And Stainless Steel Appliances, While The Breakfast Area Walks Out To A Deck Overlooking The Ravine. A Separate Dining Room With Glass Doors, Inviting Family Room With Gas Fireplace, And Dedicated Main-Floor Office Offer An Ideal Balance Of Everyday Comfort And Elegant Entertaining. Upstairs, Five Generously Sized Bedrooms Include An Expansive Primary Retreat With Walk-In Closet And A 5-Pc Ensuite Featuring A Separate Shower, Bathtub And Enclosed Water Closet. The Remaining Four Bedrooms Are Thoughtfully Arranged In Pairs, Each Sharing A 5-Pc Semi-Ensuite. An Unfinished Walk-Out Basement Offers Exceptional Potential To Extend The Living Space. Front And Rear Interlock, Main-Floor Laundry, Double-Car Garage And Four-Car Driveway. Complete This Impressive Home. Enjoy A Peaceful Natural Setting With Convenient Access To Schools, Parks, Shopping, Transit And Major Routes
Book a viewing
Around this home
Daily convenience, out of 100, from the distances below
Schools nearby
School rating, out of 10.
Helpful calculators

Your HOMEH agent
"Priced 3% over the Hestimate. I would see it this week."