
 See all 48 photos
Property history

This home has sold. It is no longer available.
Property not available for sale or for rent.
Book a viewing
Ask HOMEH
About this home
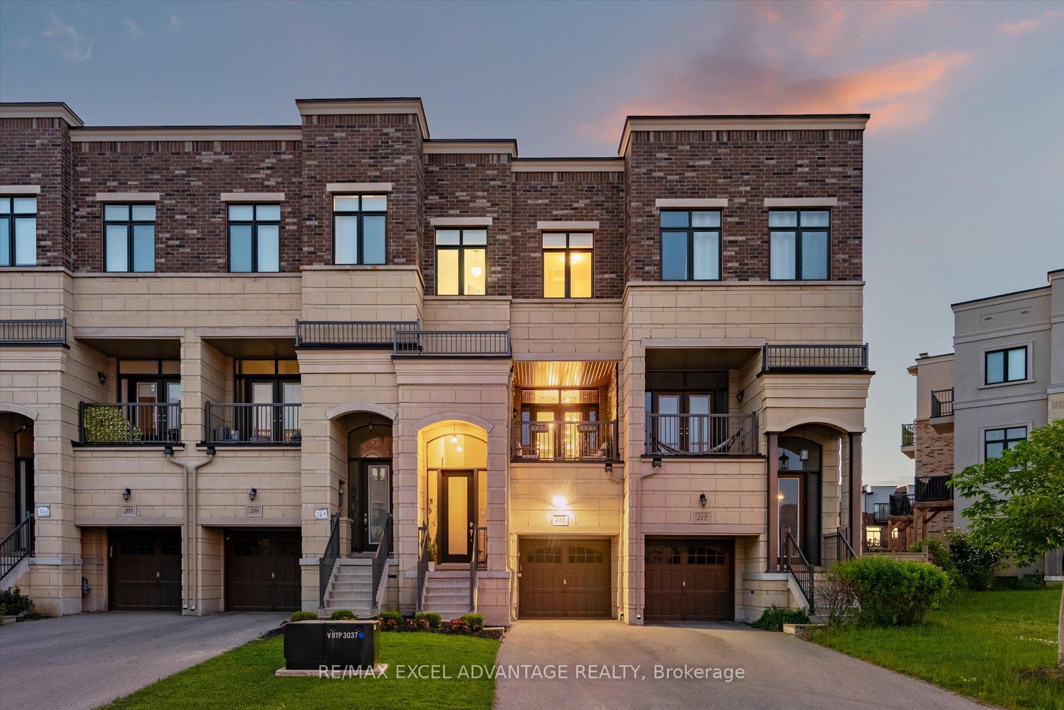
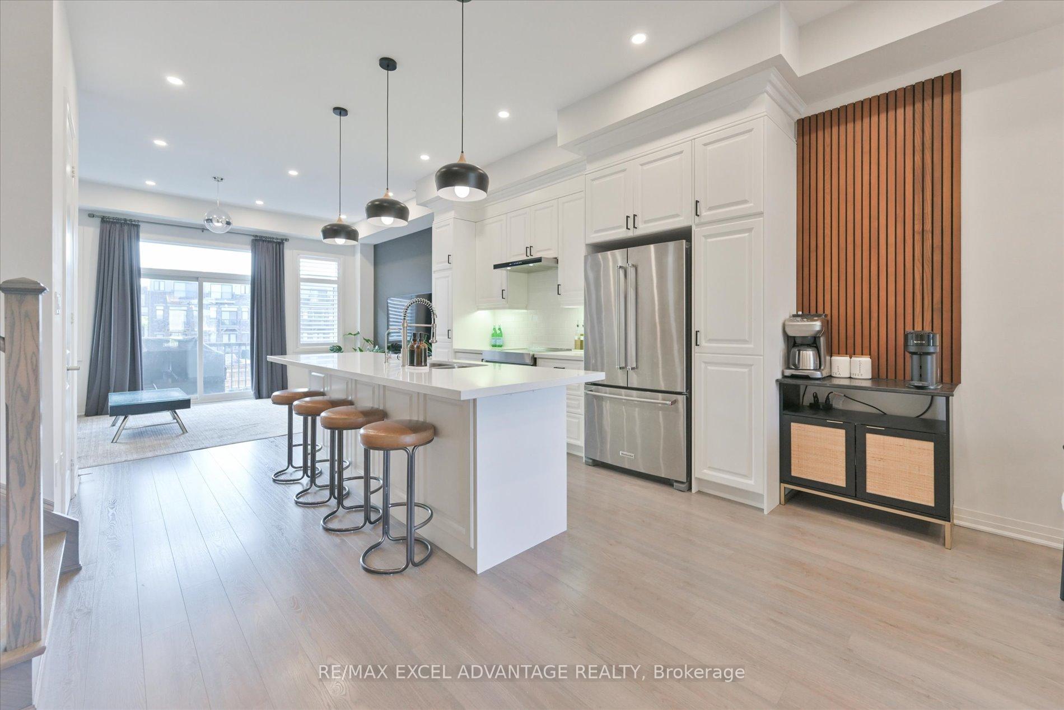
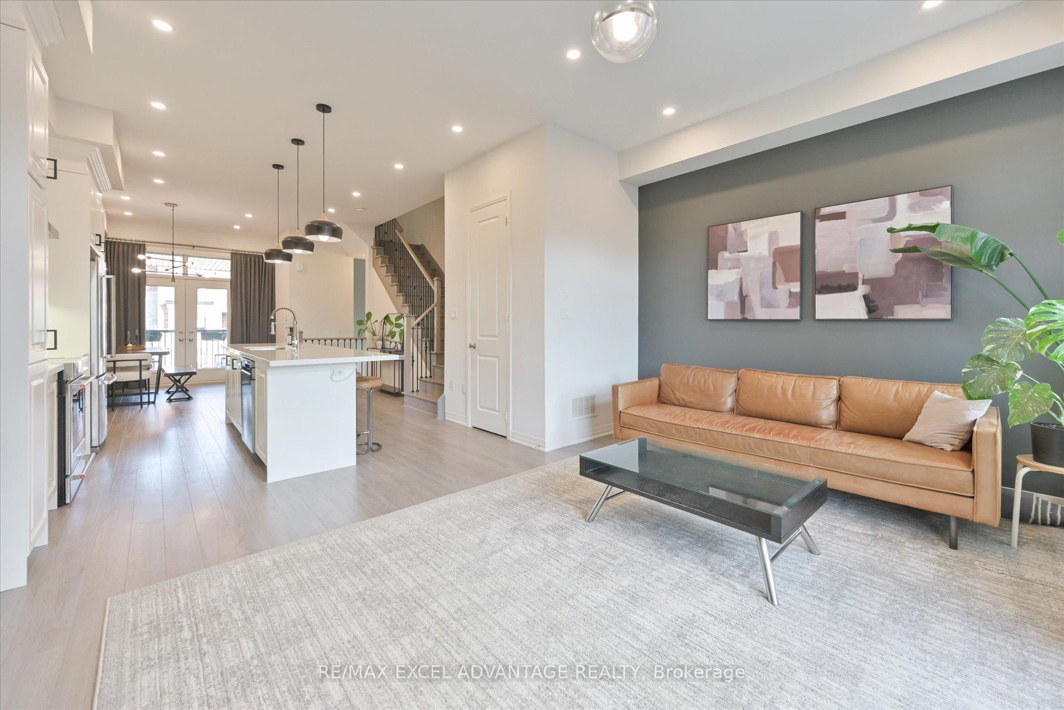
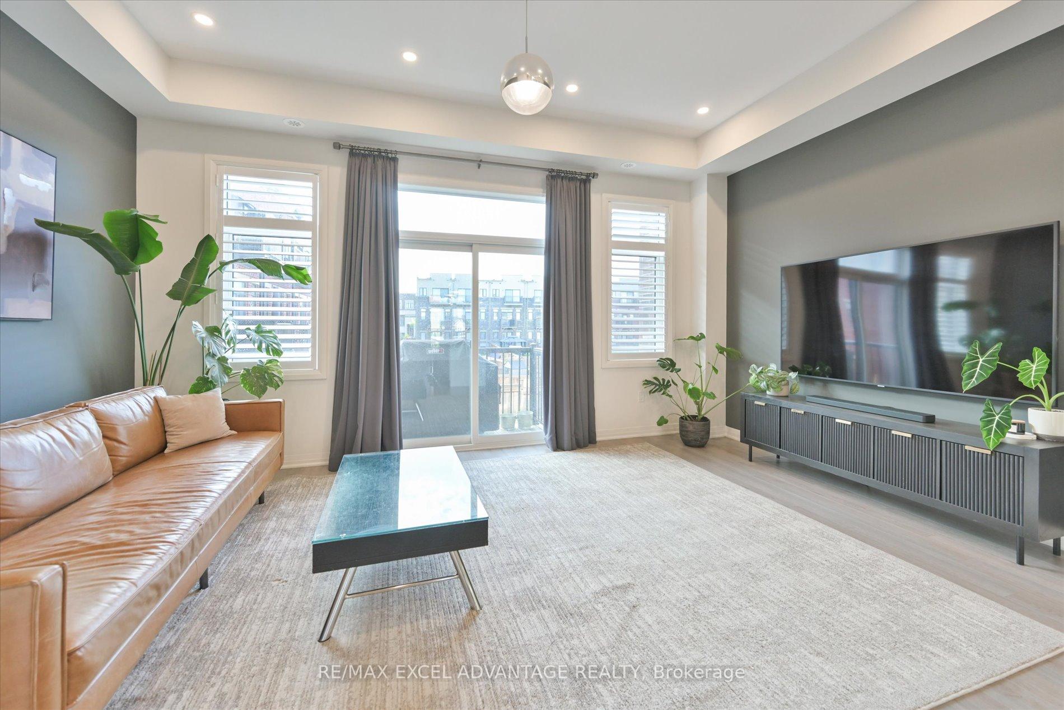
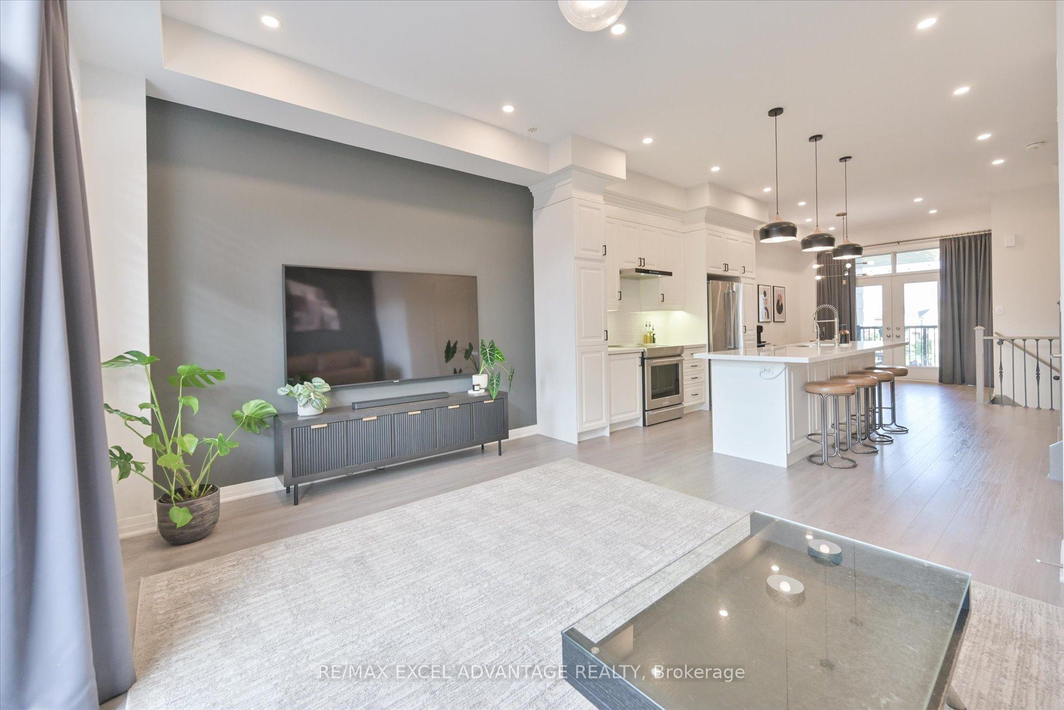
Find Out Why This Patterson Stunner Is Not Your Average Townhome! This 4 Bedroom, 2,054 sq ft, FREEHOLD (that's right -- NO POTL or Maintenance Fees), is seamlessly integrated with the natural splendor of the Oak Ridges Moraine! It is of expertly curated living in one of Vaughan's most sought-after neighbourhood. A freehold townhome reimagined with custom upgrades at every turn: from the built-in entry closet to the executive walk-out office opening to your interlocked backyard retreat, this is where intentional living meets magazine-worthy design. Work-from-home goals? Achieved. The oversized den is a true flex space, outfitted with luxurious built-ins and natural light pouring in through the walk-out. Your chef's kitchen shines with ceiling-height cabinetry, KitchenAid appliances, and hex-tile details in the Powder Room that is straight out of a high-end design studio. Entertain under pot lights, relax with accent paneling, or escape to your primary suite with dual custom closets, an open-air balcony, and a double vanity ensuite framed by a full-wall mirror. Additional highlights include: Enclosed front porch, Second-floor balcony for BBQs, designer laundry room with fabric-care counter, and 240V EV-ready charging outlet. Bonus: Central Humidifier, Water Softener & Reverse Osmosis Water Filter, EV Charger 240V Outlet. 7 minutes to Hillcrest Mall, Hwy 407, and Eagles Nest Golf Club. Get Access to Top Schools Nearby: Viola Desmond Public School (French Immersion Elementary), Stephen Lewis Secondary School, Alexander Mackenzie High School (IB). Turn Key? Understatement. You do not want to miss out on this!
Facts & features
Book a viewing
Rooms
9 rooms · 4 bathrooms
- Kitchen12′6″ × 12′6″155 sq.ft.
- Living room17′2″ × 10′6″180 sq.ft.
- Dining room12′2″ × 10′122 sq.ft.
- Foyer—
- Laundry—
- Office17′2″ × 12′2″209 sq.ft.
- Primary bedroom17′2″ × 11′189 sq.ft.
- Bedroom 210′9″ × 8′2″88 sq.ft.
- Bedroom 310′4″ × 8′6″88 sq.ft.
Around this home
Schools nearby
School rating, out of 10.
Listing details
Helpful tools
Your HOMEH agent
"I would see it this week."
Ask HOMEH about this home
Price, neighbourhood, monthly cost. Ask anything.
HOMEH Intelligent Agent is an AI, not a licensed representative. Check anything important with your agent.