

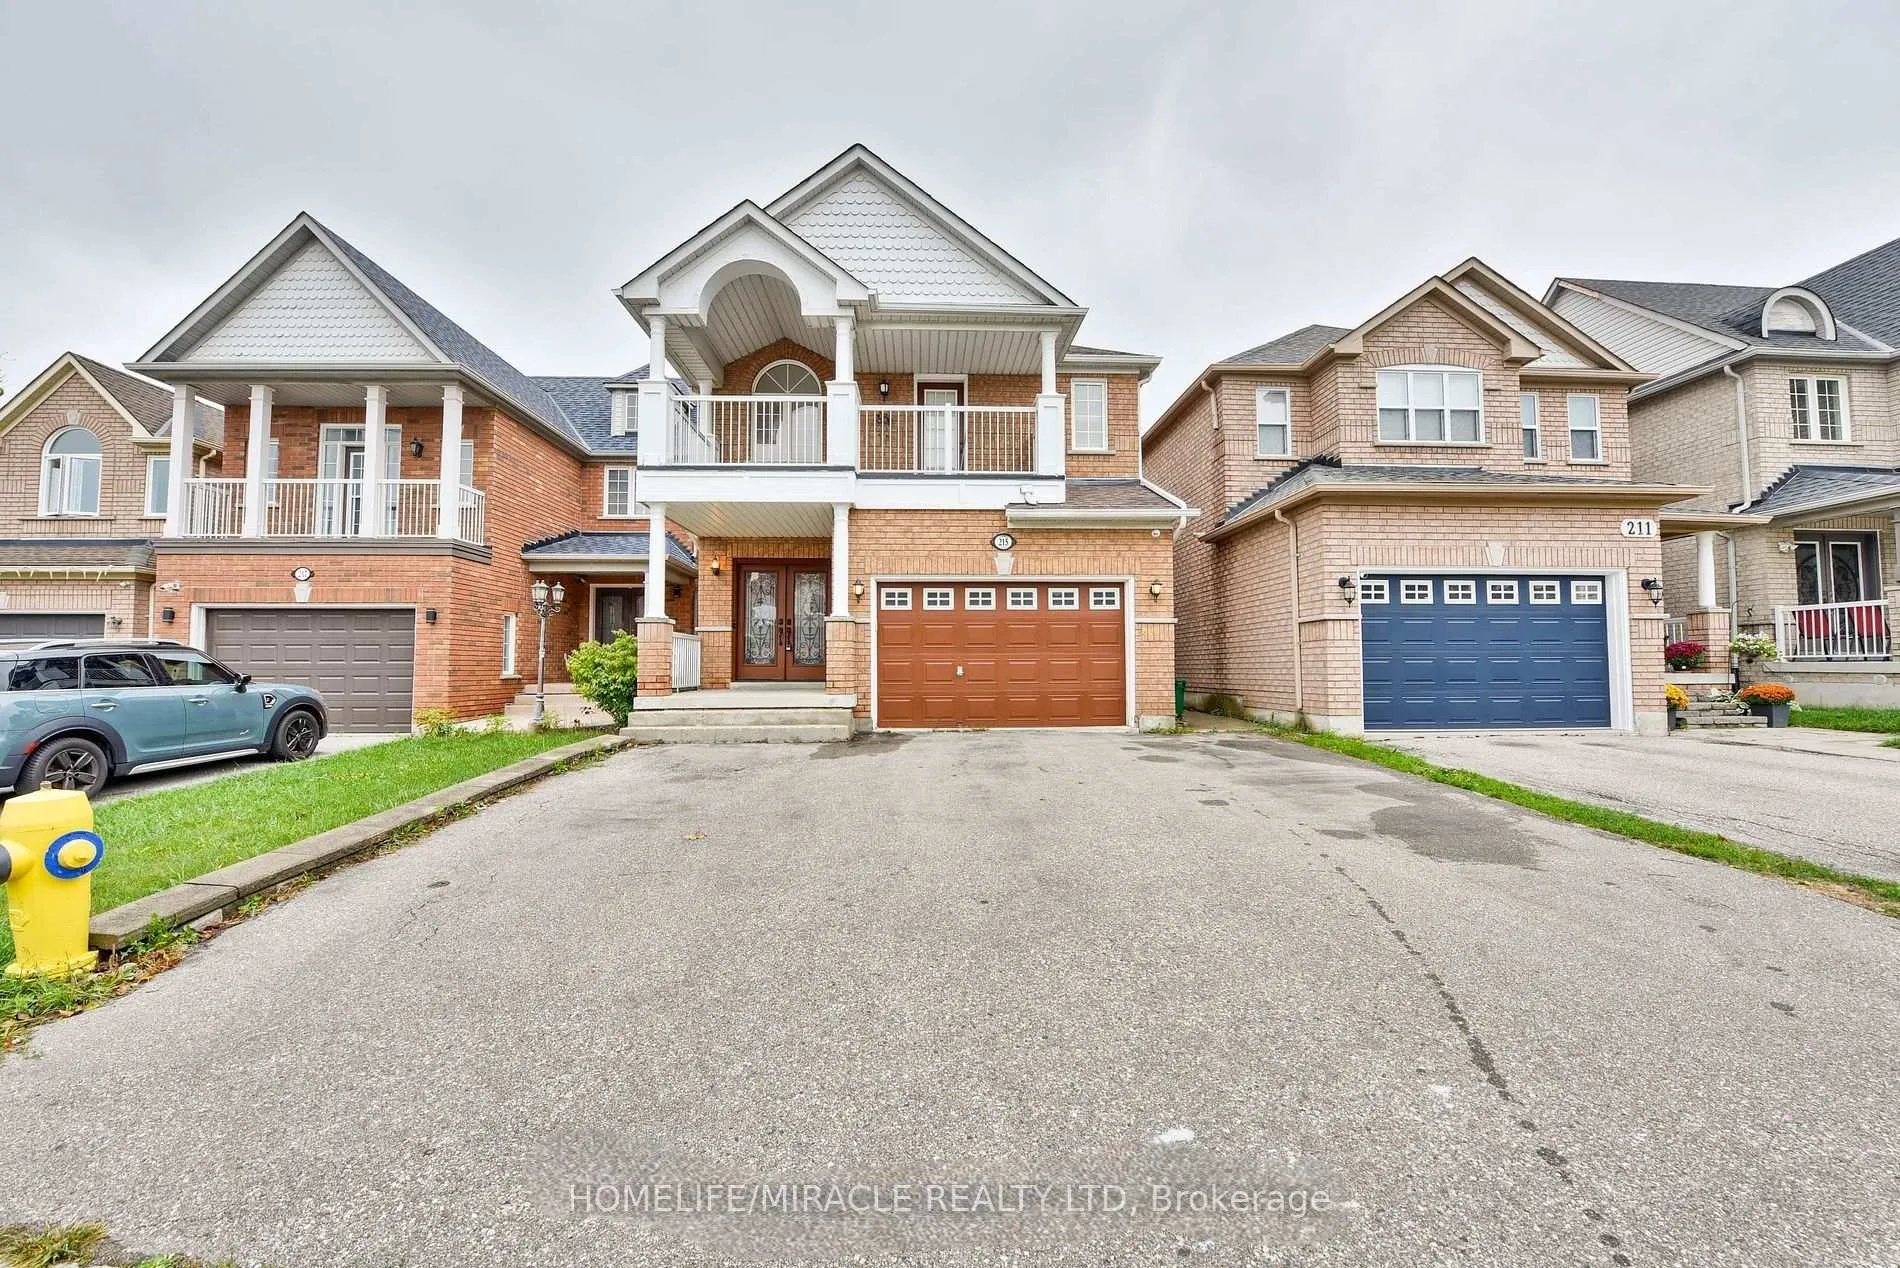
215 Bachman Drive
215 Bachman Drive
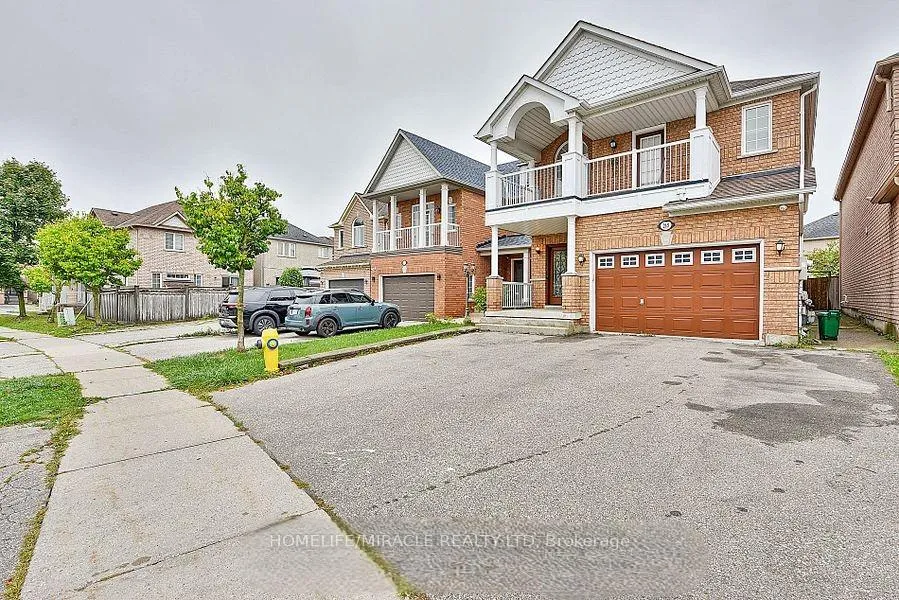 See all 2 photos
Property history
Facts and features
- BasementApartment
- Lease term12 months
- FurnishedUnfurnished
- LaundryIn-suite
- Second kitchen
- Separate entrance
- Hardwood floors
- Fireplace
- Central air
The homeDetached, 2-storey, 2,500–3,000 sq ft
- Type: Detached
- Style: 2-storey
- Living space: 2,500–3,000 sq ft
- Basement: Apartment, separate entrance, finished
InsideFireplace Yes, Hardwood, Porcelain, In-suite laundry
- Fireplace: Yes
- Flooring: Hardwood, Porcelain
- Laundry: In-suite laundry
- Features: Other
- Rooms above ground: 8
- Rooms in the basement: 4
- Bedrooms: 4 + 3 in the basement
- Bathrooms: 5
- Kitchens: 2
- Family room: Yes
Outside and lotBrick, Asphalt shingle, Concrete
- Exterior: Brick
- Roof: Asphalt shingle
- Foundation: Concrete
Parking1 Garage, Built-in, Private
- Spaces: 1 Garage
- Garage: Built-in
- Driveway: Private
Heating, water and powerForced air, gas, Central air, Municipal water
- Heating: Forced air, gas
- Cooling: Central air
- Water: Municipal water
- Sewer: Municipal sewer
Rent and termsRent $4,990 a month, Entire property, Unfurnished
- Rent: $4,990 a month
- Space for rent: Entire property
- Furnished: Unfurnished
- Lease: 12 months
- Paid: Monthly
- Rent includes: Parking
- Deposit: Required
- Credit check: Required
- Employment letter: Required
- Rental application: Required
- References: Required
IncludedS/s fridges, s/s stoves, s/s built-in dishwasher, washer & dryer, all electrical light fixtures, central air conditioner. the basement includes a fridge, & stove, and a microwave, washer and dryer.
- Included: S/s fridges, s/s stoves, s/s built-in dishwasher, washer & dryer, all electrical light fixtures, central air conditioner. the basement includes a fridge, & stove, and a microwave, washer and dryer.
NearbyHospital, park, public transit, school
- Close to: Hospital, park, public transit, school
Listing detailsN12836766, Rented, Mar 2, 2026
- MLS® number: N12836766
- Status: Rented
- Listed on: Mar 2, 2026
- Days on market: 11
- Updated: Mar 13, 2026
- Possession: 2026-03-01 / Immediate
- Occupied by: Vacant
- Listing brokerage: HOMELIFE/MIRACLE REALTY LTD
About this home
215 Bachman Drive, Vaughan (Maple), ON L6A 3V9
Welcome to 215 Bachman Dr, Vaughan! Stunning 4+3 bedroom, 5 bath home located in the highly desirable Maple neighbourhood. Features a double-door entry with an 18' feet open-to-above foyer, hardwood and ceramic flooring, and a modern kitchen with granite countertops, island, stainless steel appliances, decor columns, and French doors. The main level includes Main floor Brand New Laundry. New potlights, Second master bedroom with a walk-out balcony. Fully fenced backyard with concrete patio. Freshly painted throughout. The basement offers 9'feet ceilings, Brand New S/S Fridge, Stove and Microwave a separate entrance, and a luxurious bathroom with a heated Jacuzzi tub, perfect for in-law or rental potential. Recent upgrades include top-floor washrooms (2023), A/C (2021), and furnace (2019). Home features an upgraded 200 Amp electrical panel, providing increased capacity for modern appliances and future additions. Prime location just minutes to Canada's Wonderland, Vaughan Mills, top-rated schools, restaurants, hospital, Hwy 400, Hwy 407, Hwy 7 and all major amenities. Meticulously maintained and move-in ready! NEED AAA TENANT CLIENTS.Option to Rent main floor and the second floor without the basement.
Ask about this home
A HOMEH agent will answer your questions about this home.
Around this home
Daily convenience, out of 100, from the distances below
Schools nearby
School rating, out of 10.
Helpful calculators
Your HOMEH agent

"I would see it this week."