
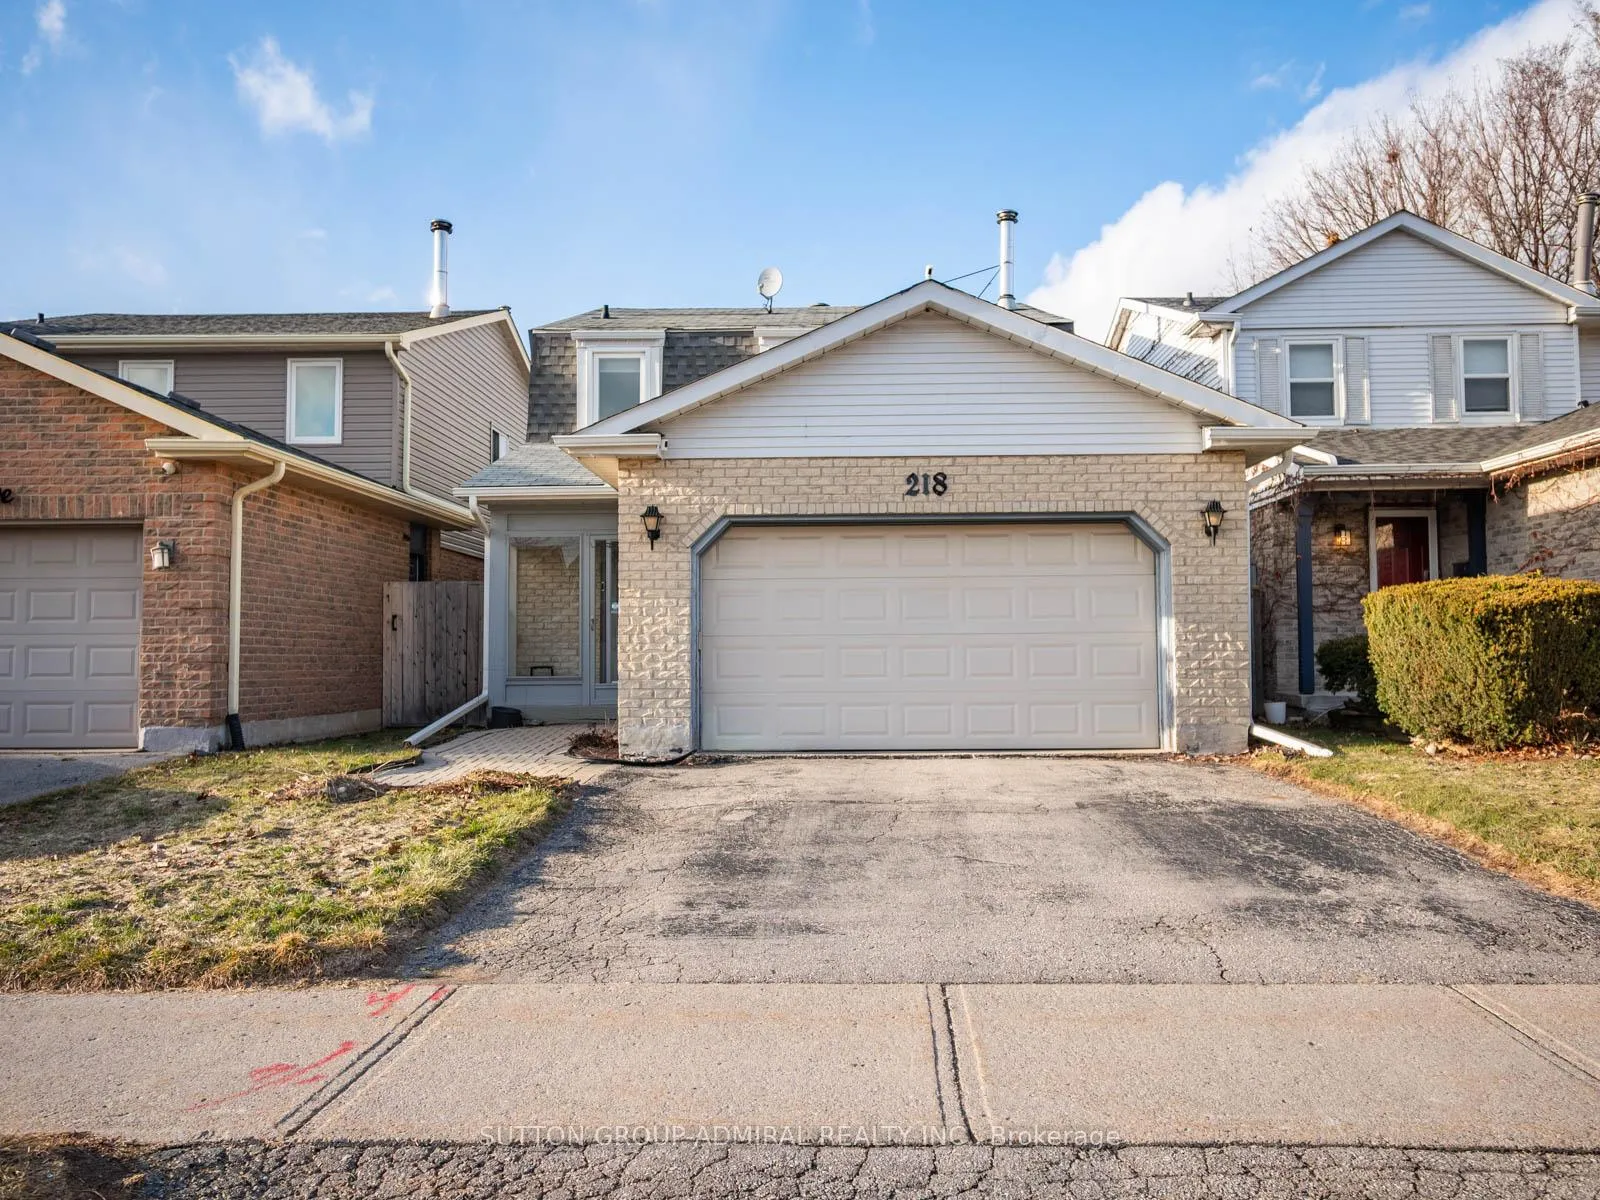
218 Mullen Drive
Vaughan (Brownridge)218 Mullen Drive
Vaughan (Brownridge)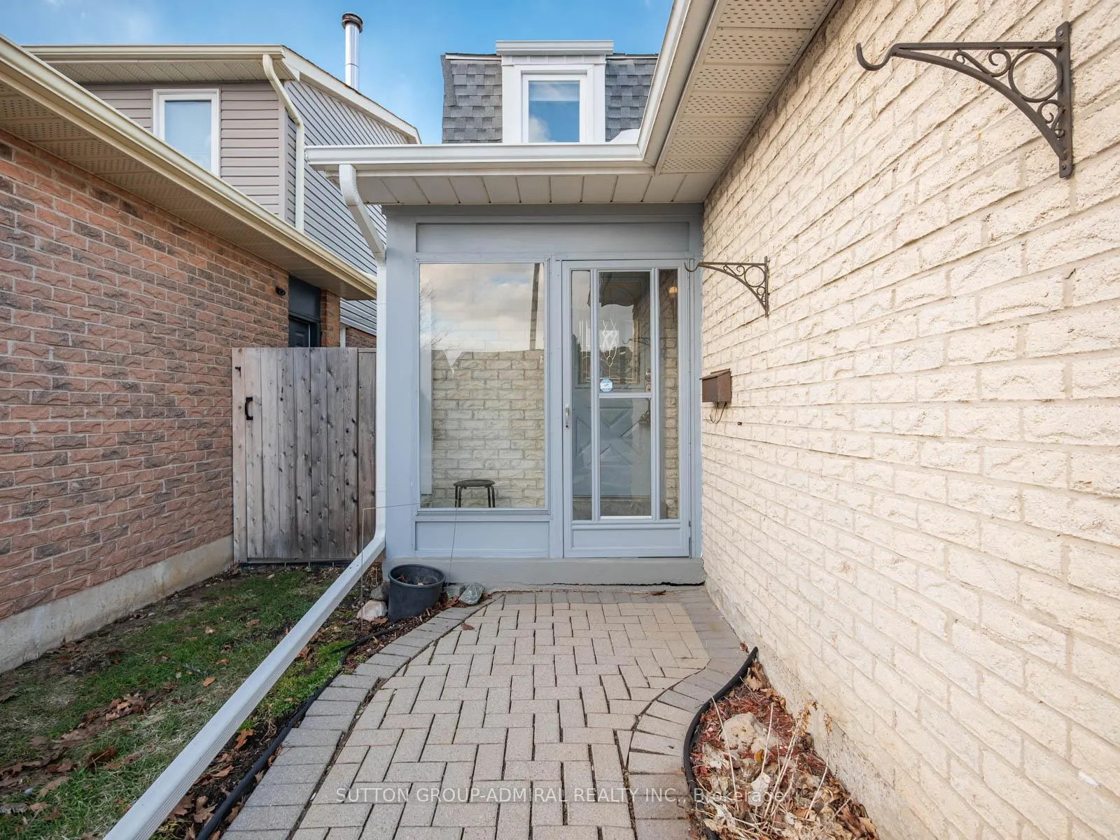
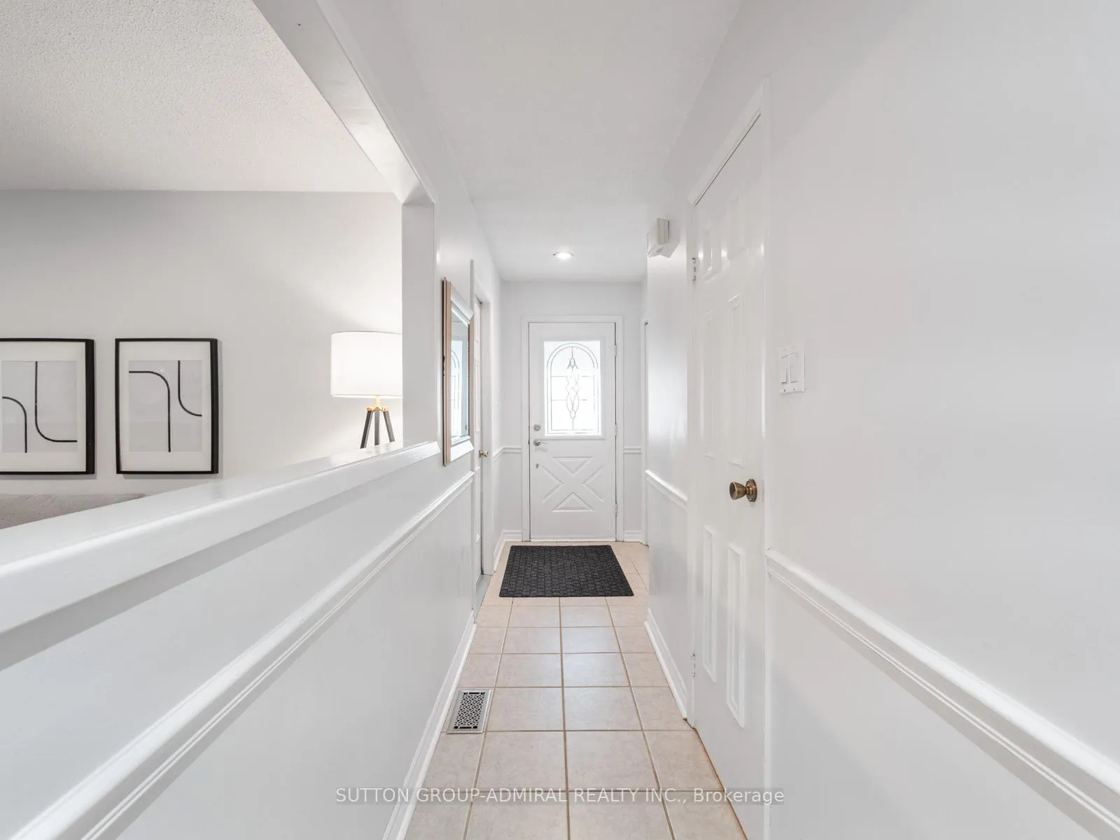
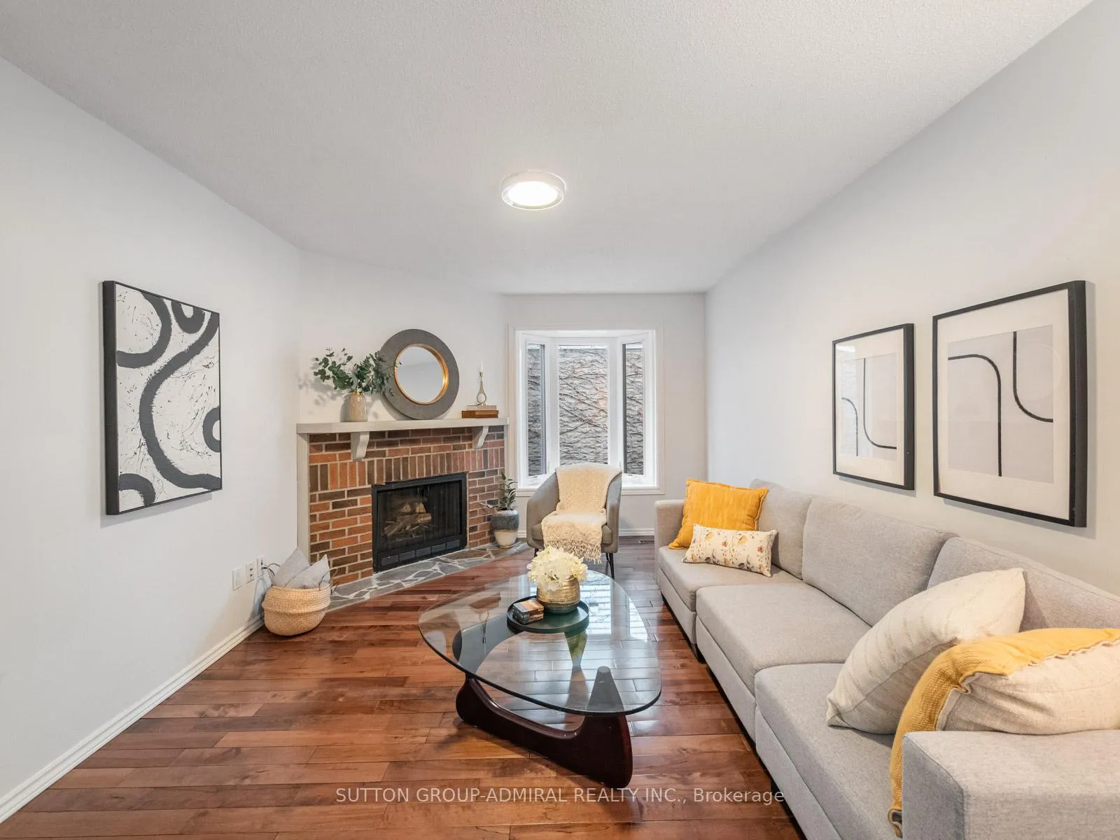
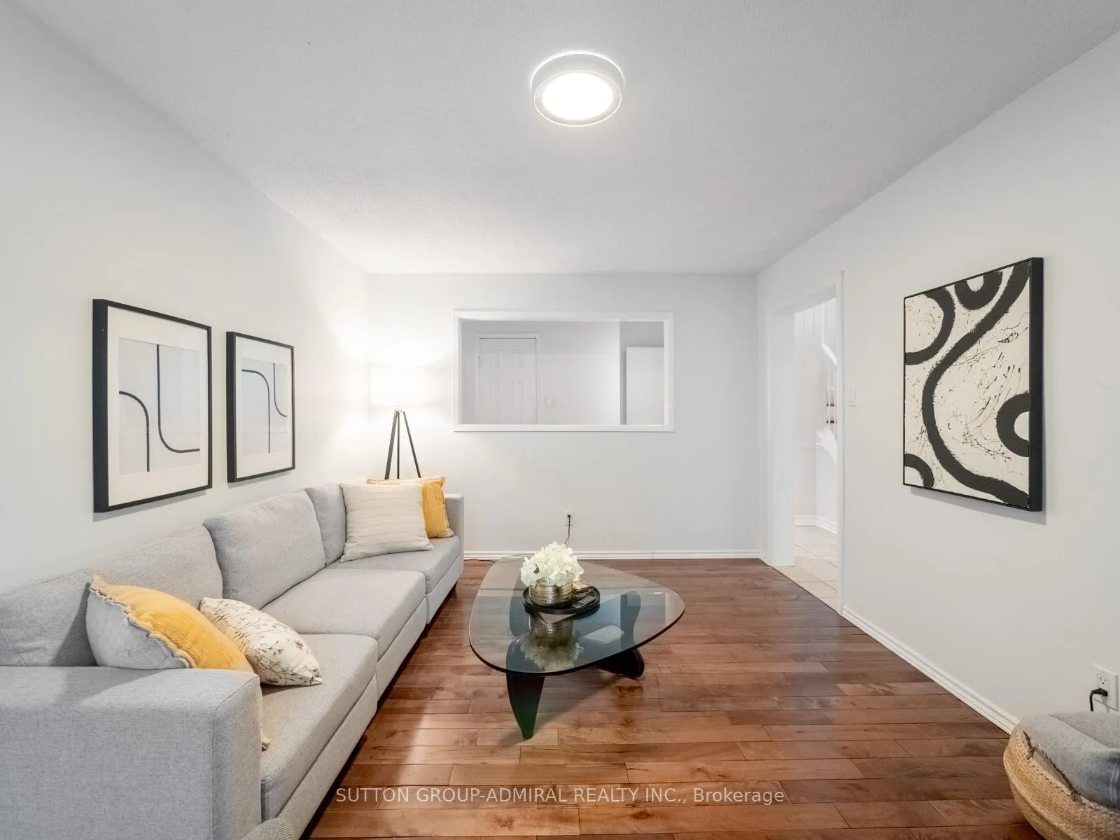 See all 29 photos
Property history

This listing has ended. It is no longer available.
Property not available for sale or for rent.
Ask about this home
A HOMEH agent will answer your questions about this home.Ask HOMEH
About this home
With great bones and a functional layout, this home provides the perfect canvas for renovations, updates, or long-term investment. The main level offers spacious principal rooms filled with natural light, creating a warm and inviting atmosphere for everyday living and entertaining. Upstairs, you'll find three well-sized bedrooms, ideal for families, professionals, or those looking for extra workspace.The finished basement adds valuable additional living space that can easily be used as a recreation room, home office, gym, or media area, offering flexibility to suit a variety of lifestyles. Outside, the home features a flat backyard, providing a great outdoor space for entertaining, gardening, or creating your dream backyard retreat.What truly sets this property apart is its exceptional location. Situated in the heart of Brownridge, you are just minutes from everyday amenities, shopping, transit, and major commuter routes. Enjoy quick access to Highway 407, Highway 7, and Highway 400, making travel across the GTA fast and convenient.Shopping and entertainment are close by at Promenade Shopping Centre, while nearby restaurants, grocery stores, parks, and community amenities provide everything you need just minutes from home. The property is also within easy reach of York University, making it a great location for students, faculty, or investors.Brownridge is known for its family-friendly streets, established homes, and strong sense of community, making it one of Thornhill's most desirable neighbourhoods. Whether you're a first-time buyer, renovator, or investor looking for a property in a premium location, this home presents a rare opportunity to add value and create something truly special.Don't miss your chance to own in this prime Thornhill neighbourhood with endless potential.
Facts & features
Ask about this home
A HOMEH agent will answer your questions about this home.
Rooms
11 rooms · 3 bathrooms
- Bathroom6′5″ × 2′11″19 sq.ft.
- Family room15′2″ × 10′11″166 sq.ft.
- Kitchen10′1″ × 11′10″119 sq.ft.
- Dining room10′1″ × 9′4″94 sq.ft.
- Living room11′7″ × 16′4″189 sq.ft.
- Primary bedroom16′2″ × 11′178 sq.ft.
- Bathroom8′1″ × 7′5″60 sq.ft.
- Bedroom 210′10″ × 11′2″121 sq.ft.
- Bedroom 314′11″ × 10′8″159 sq.ft.
- Bathroom7′9″ × 9′1″70 sq.ft.
- Recreation21′8″ × 14′5″312 sq.ft.
Around this home
Listing details
Helpful tools
Your HOMEH agent
"I would see it this week."
Ask HOMEH about this home
Price, neighbourhood, monthly cost. Ask anything.
HOMEH Intelligent Agent is an AI, not a licensed representative. Check anything important with your agent.