

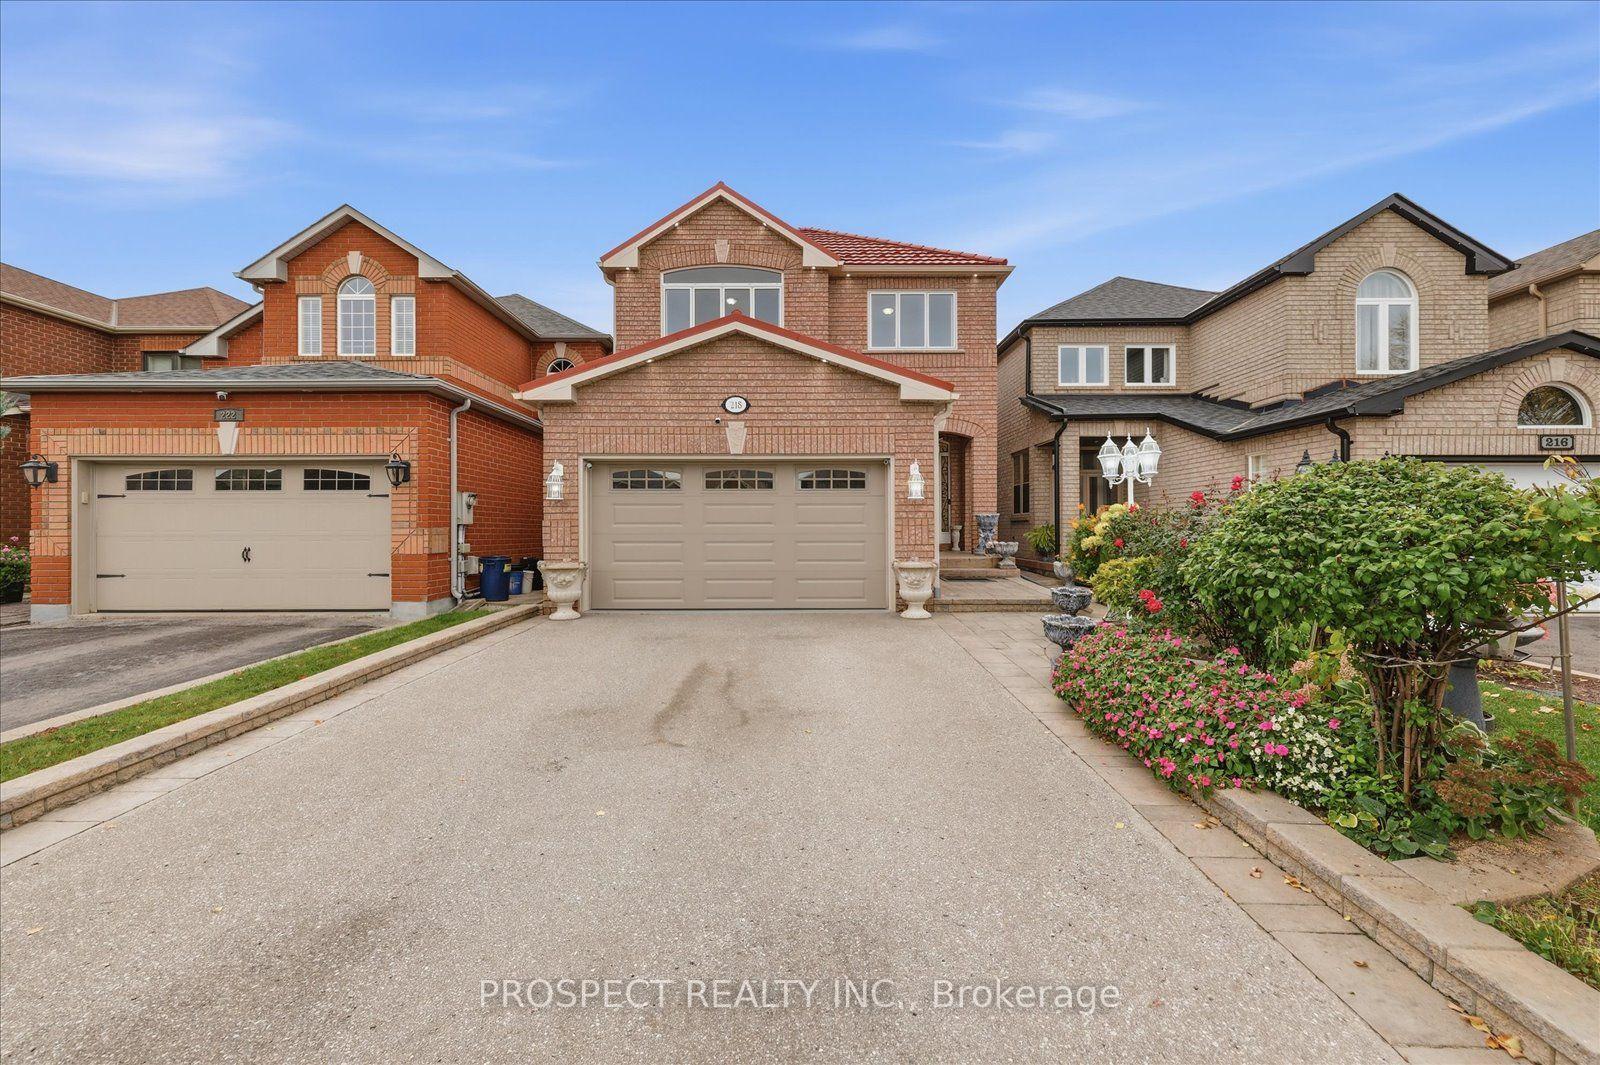
218 Sylwood Crescent
218 Sylwood Crescent
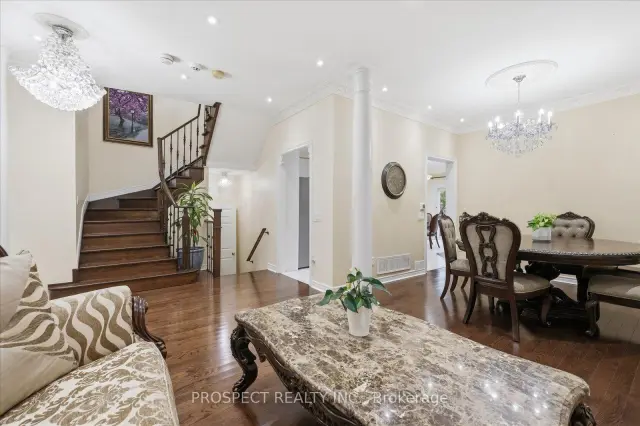 See all 32 photos
Facts and features
- BasementFinished
- Price per sq ft~$636
- Water, sewerMunicipal
- HeatingForced air
- Second kitchen
- Fireplace
- Central air
The homeDetached, 2-storey, 2,000–2,500 sq ft
- TypeDetached
- Style2-storey
- Living space2,000–2,500 sq ft
- BasementFinished
InsideFireplace Yes, Main level, Carpet free
- FireplaceYes
- LaundryMain level
- FeaturesCarpet free
- Rooms above ground9
- Bedrooms4
- Bathrooms5
- Kitchens2
- Family roomYes
Outside and lotBrick, Metal, Concrete
- ExteriorBrick
- RoofMetal
- FoundationConcrete
- Size29.53 × 124.67 ft
Parking1 Garage, Attached, Available
- Spaces1 Garage
- GarageAttached
- DrivewayAvailable
Heating, water and powerForced air, gas, Central air, Municipal water
- HeatingForced air, gas
- CoolingCentral air
- WaterMunicipal water
- SewerMunicipal sewer
Costs and taxesTaxes $5,378 a year, HST No HST, Furnace, water tank
- Taxes, 2026$5,378 a year
- HSTNo HST
- Rental itemsFurnace, water tank
Included in the saleSecurity cameras, Gazebo in the backyard
- IncludedSecurity cameras
- Not includedGazebo in the backyard
Listing detailsN14124162, For Sale, Oct 26, 2026
- MLS® numberN14124162
- StatusFor Sale
- Listed onOct 26, 2026
- Days on market25
- UpdatedNov 11, 2026
- PossessionFlexible
- Occupied byOwner
- Listing brokeragePROSPECT REALTY INC.
About this home
218 Sylwood Crescent, Vaughan (Maple), ON L6A 2P9
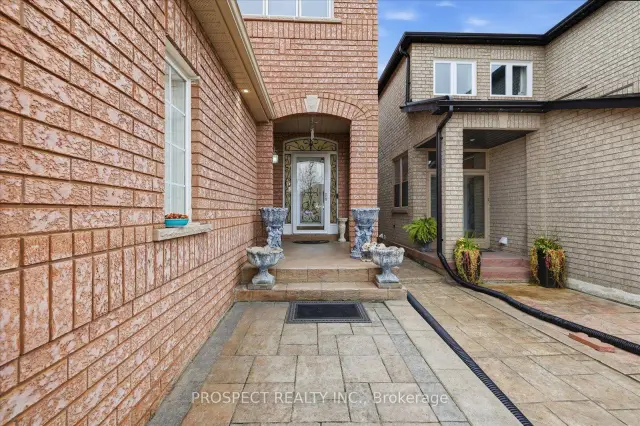
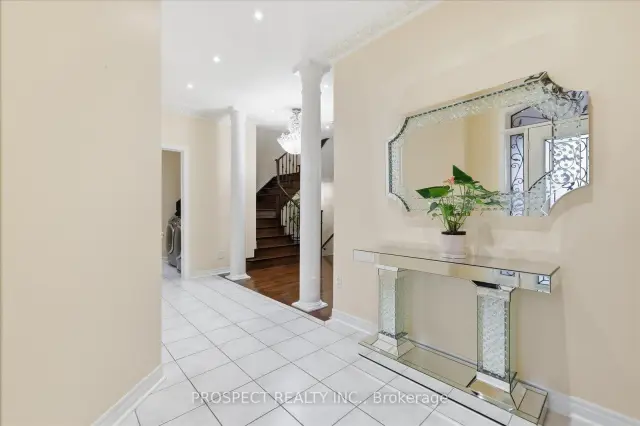
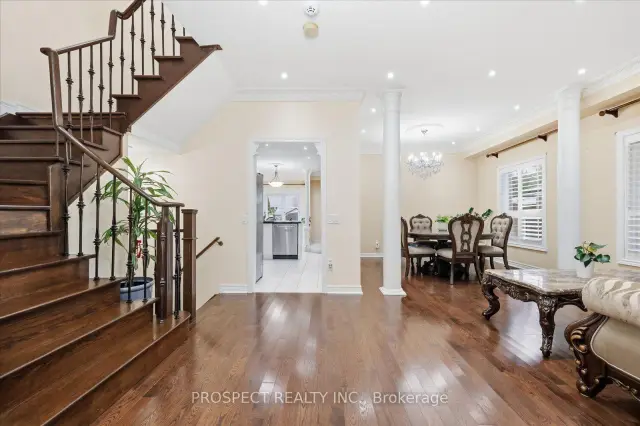
Welcome to 218 Sylwood Cres! Located in an unbeatable area of Vaughan, this home offers the perfect blend of space, comfort, and convenience for a growing family. Just minutes from the GO Station and within walking distance to public and Catholic schools as well as Canada's Wonderland. Hospitals, grocery stores, and major highways are also just a short drive away.Featuring upgrades inside and out, this home includes Pot lights, Central Vac, hardwood flooring, a new A/C unit, a durable metal roof designed for longevity, updated fencing, a finished basement, a security system, and an upgraded garage door system. There's so much more to discover in person! With plenty of room for the family to grow and an ideal location close to everyday essentials, this is a home you won't want to miss. Come see it for yourself!
Book a viewing
Around this home
Daily convenience, out of 100, from the distances below
Schools nearby
School rating, out of 10.
Helpful calculators

Your HOMEH agent
"Priced 3% over the Hestimate. I would see it this week."