

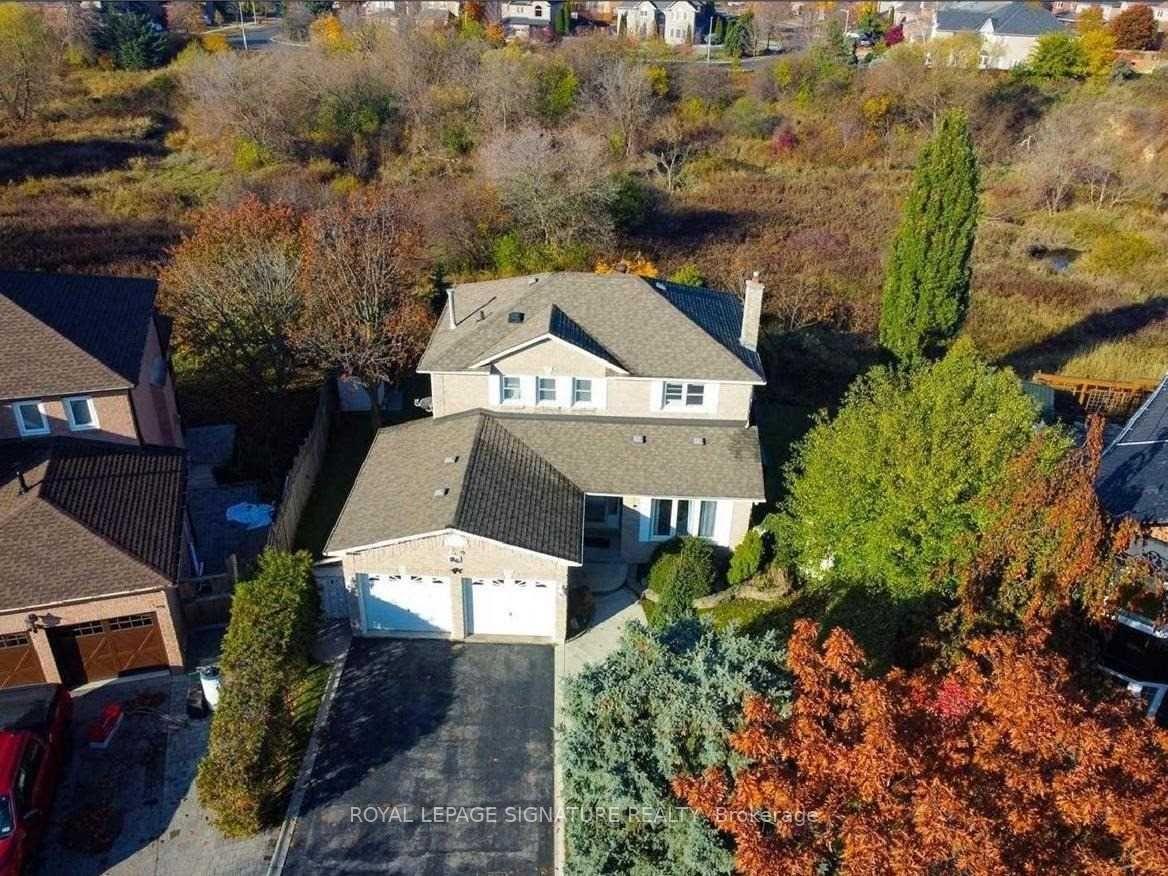
Bsmt, 84 Whitburn Crescent
Detached Rented
1/16Bsmt, 84 Whitburn Crescent
Detached Rented
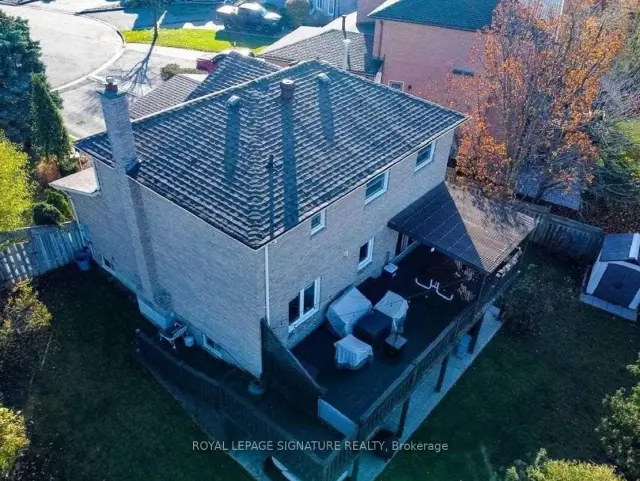
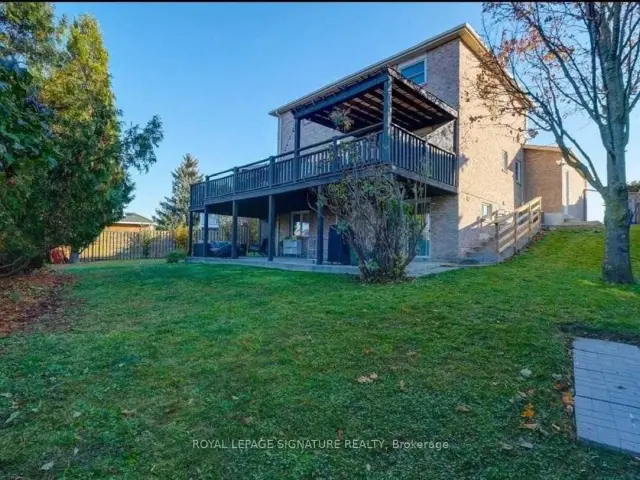
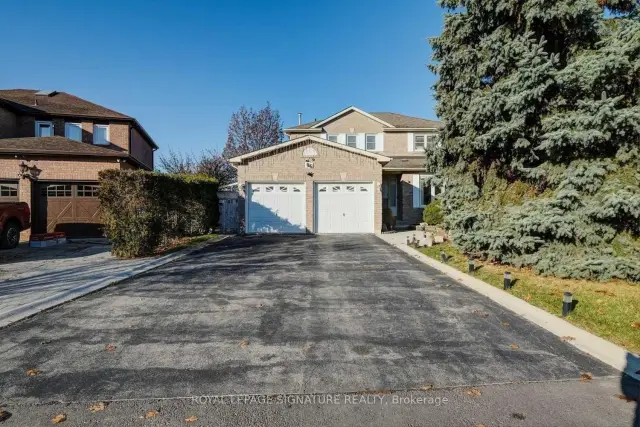
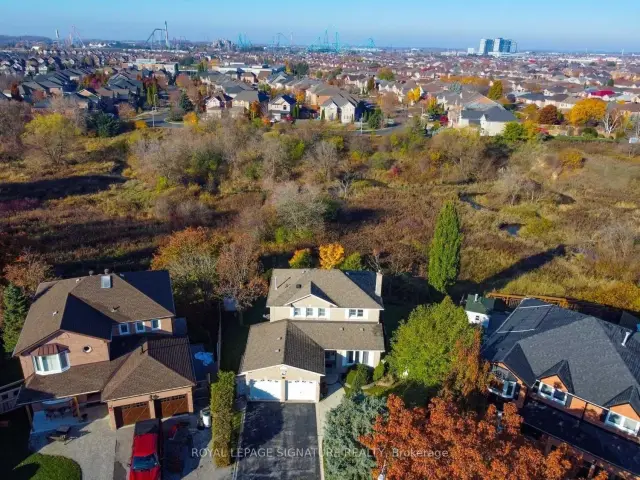 See all 16 photos
1 Bedroom
1 Bathroom
0 Garage
700–1.1K sq.ft
Basement
— Unit
Property history
Facts and features
- BasementWalk-out
- Lease term12 months
- FurnishedUnfurnished
- LaundryEnsuite
What stands out
- Fireplace
- Central air
The homeDetached, 2-storey, 700–1,100 sq ft
- TypeDetached
- Style2-storey
- Living space700–1,100 sq ft
- BasementFinished with walk-out
InsideFireplace Yes, Ensuite, Carpet free
- FireplaceYes
- LaundryEnsuite
- FeaturesCarpet free
- Rooms above ground3
- Bedrooms1
- Bathrooms1
- Kitchens1
Outside and lotBrick, Asphalt shingle, Concrete
- ExteriorBrick
- RoofAsphalt shingle
- FoundationConcrete
- Other structuresFence - full
Parking1 Parking, Private
- Spaces1 Parking
- DrivewayPrivate
Heating, water and powerForced air, gas, Central air, Municipal water
- HeatingForced air, gas
- CoolingCentral air
- WaterMunicipal water
- SewerMunicipal sewer
Rent and termsRent $1,800 a month, Basement, Unfurnished
- Rent$1,800 a month
- Space for rentBasement
- FurnishedUnfurnished
- Lease12 months
- PaidMonthly
- Rent includesBuilding maintenance, common elements, exterior maintenance
- DepositRequired
- Credit checkRequired
- Employment letterRequired
- Rental applicationRequired
- ReferencesRequired
IncludedStove, fridge, washer & dryer.
- IncludedStove, fridge, washer & dryer.
NearbyRavine, school
- Close toRavine, school
Listing detailsN14123746, Rented, Oct 28, 2026
- MLS® numberN14123746
- StatusRented
- Listed onOct 28, 2026
- Days on market9
- UpdatedNov 6, 2026
- Possession2026-12-01 / Immediate
- Occupied byTenant
- Listing brokerageROYAL LEPAGE SIGNATURE REALTY
About this home
Bsmt, 84 Whitburn Crescent, Vaughan (Maple), ON L6A 1M7
Carpet FreeRavineSchool
Newly Renovated One Bedroom Basement Is Ready To Move In. It Has Laminate Floor Through Out, Fireplace In The Living Room, Cozy Bedroom. Kitchen Has Walk Out To The Private Ravine Backyard, S/S Appliances (Fridge, Stove), Washer And Dryer. Bathroom Has A Large Shower. Tenant pays the portion of utilities shared with a Tenant upstairs.
Read more
Ask about this home
A HOMEH agent will answer your questions about this home.
Ask a question
Around this home
Keele and Major Mackenzie
Errands
Parks
Schools
Daily convenience, out of 100, from the distances below
ParkFrank Robson Park · 7 within 1 km10 min walk608 m
GroceryEmpress Dollar and Convenience14 min walk871 m
SchoolBlessed Trinity Catholic Elementary School6 min walk360 m
PharmacyPharmasave14 min walk870 m
Cafés & foodMaple Sushi · 4 within 1 km14 min walk870 m
Gym & rec centreThe Sports Village15 min walk902 m
LibraryCivic Centre Resource Library24 min walk1.5 km
WalkDriveStraight-line distance, open map data
Grocery0.9 km
Park0.6 km
Coffee1.0 km
Dining0.9 km
Gym0.9 km
Schools nearby
School rating, out of 10.
Blessed Trinity Catholic Elementary Schoolelementary · Catholic · 0.4 km
7.2/10Good
Maple Creek Public Schoolelementary · Public · 0.4 km
6.5/10Good
Joseph A Gibson Public Schoolelementary · Public · 0.7 km
4.3/10Low
Contact agent
Helpful calculators
Rent vs buy
Affordability
Mortgage
Down payment
Stress test
CMHC insurance
Your HOMEH agent

NimaHOMEH agent · Vaughan
"I would see it this week."
Ask Nima