

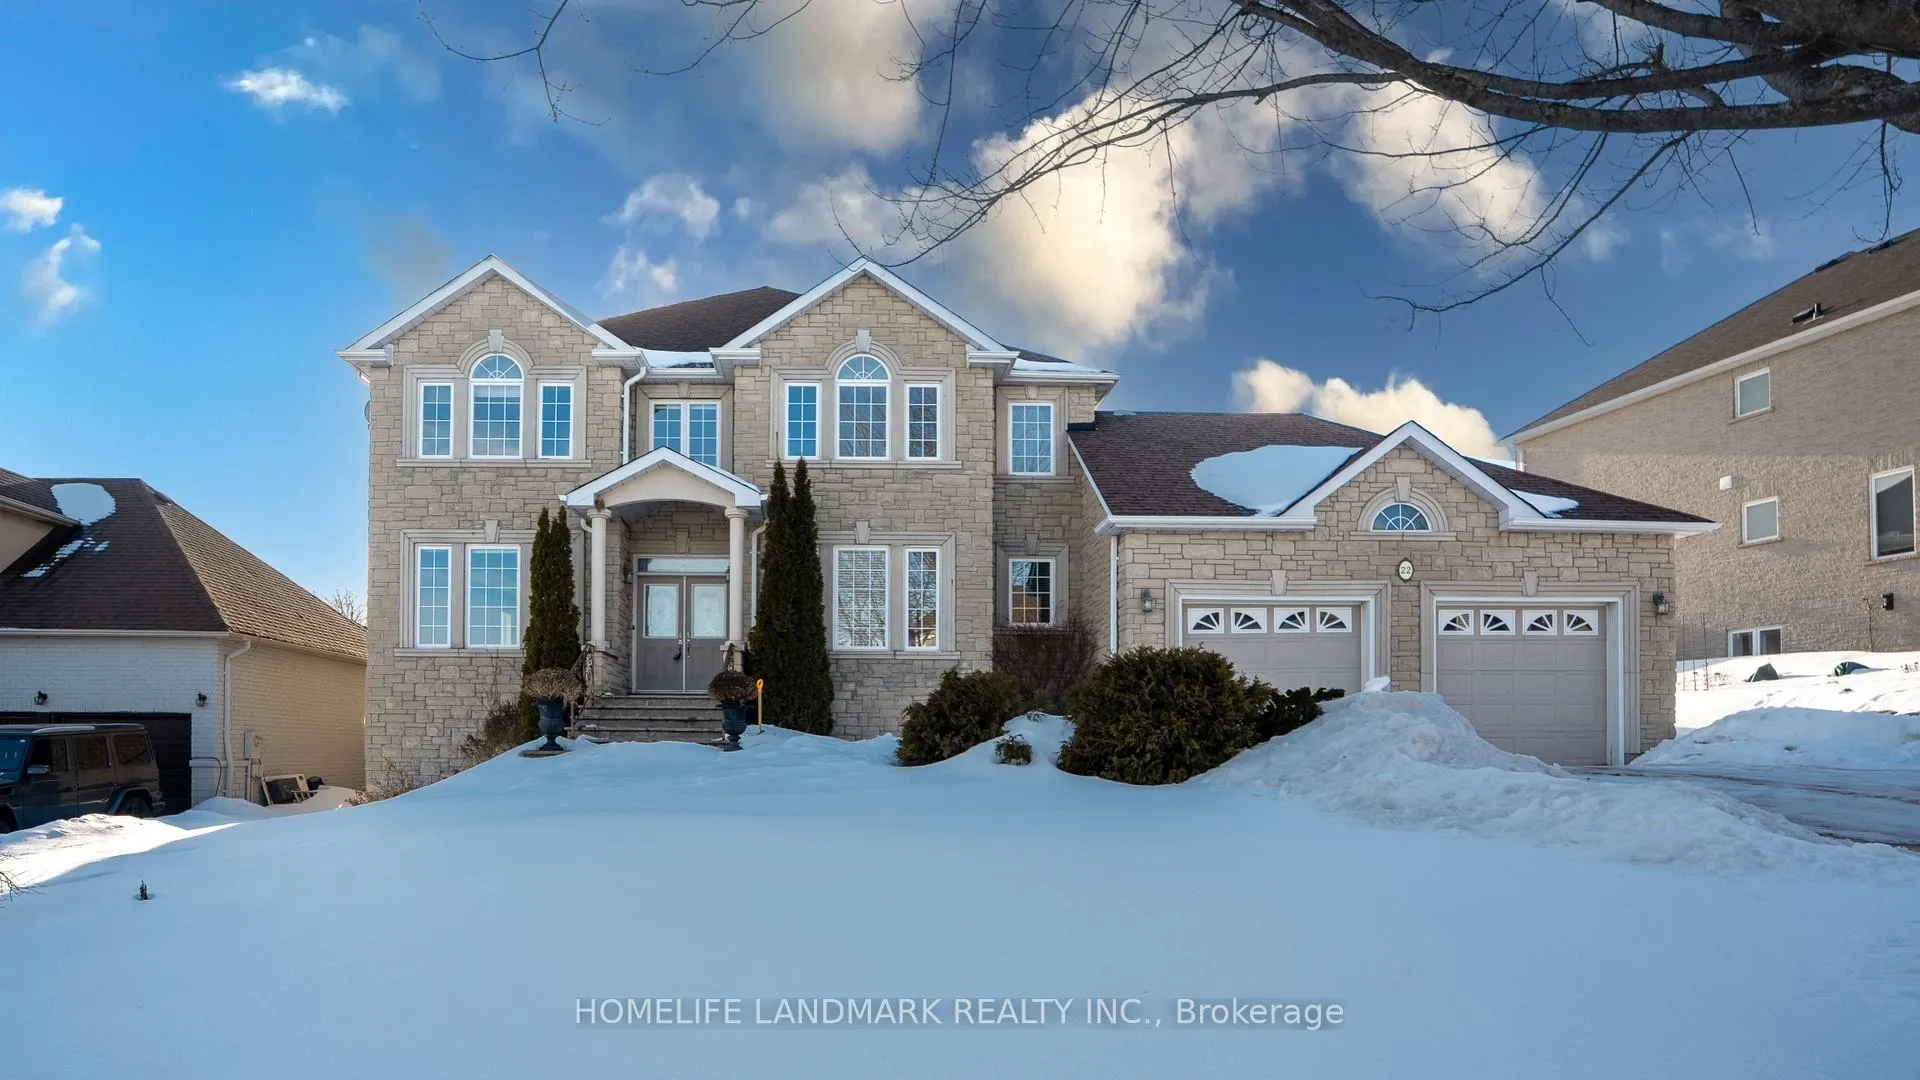
22 Appalachian Road
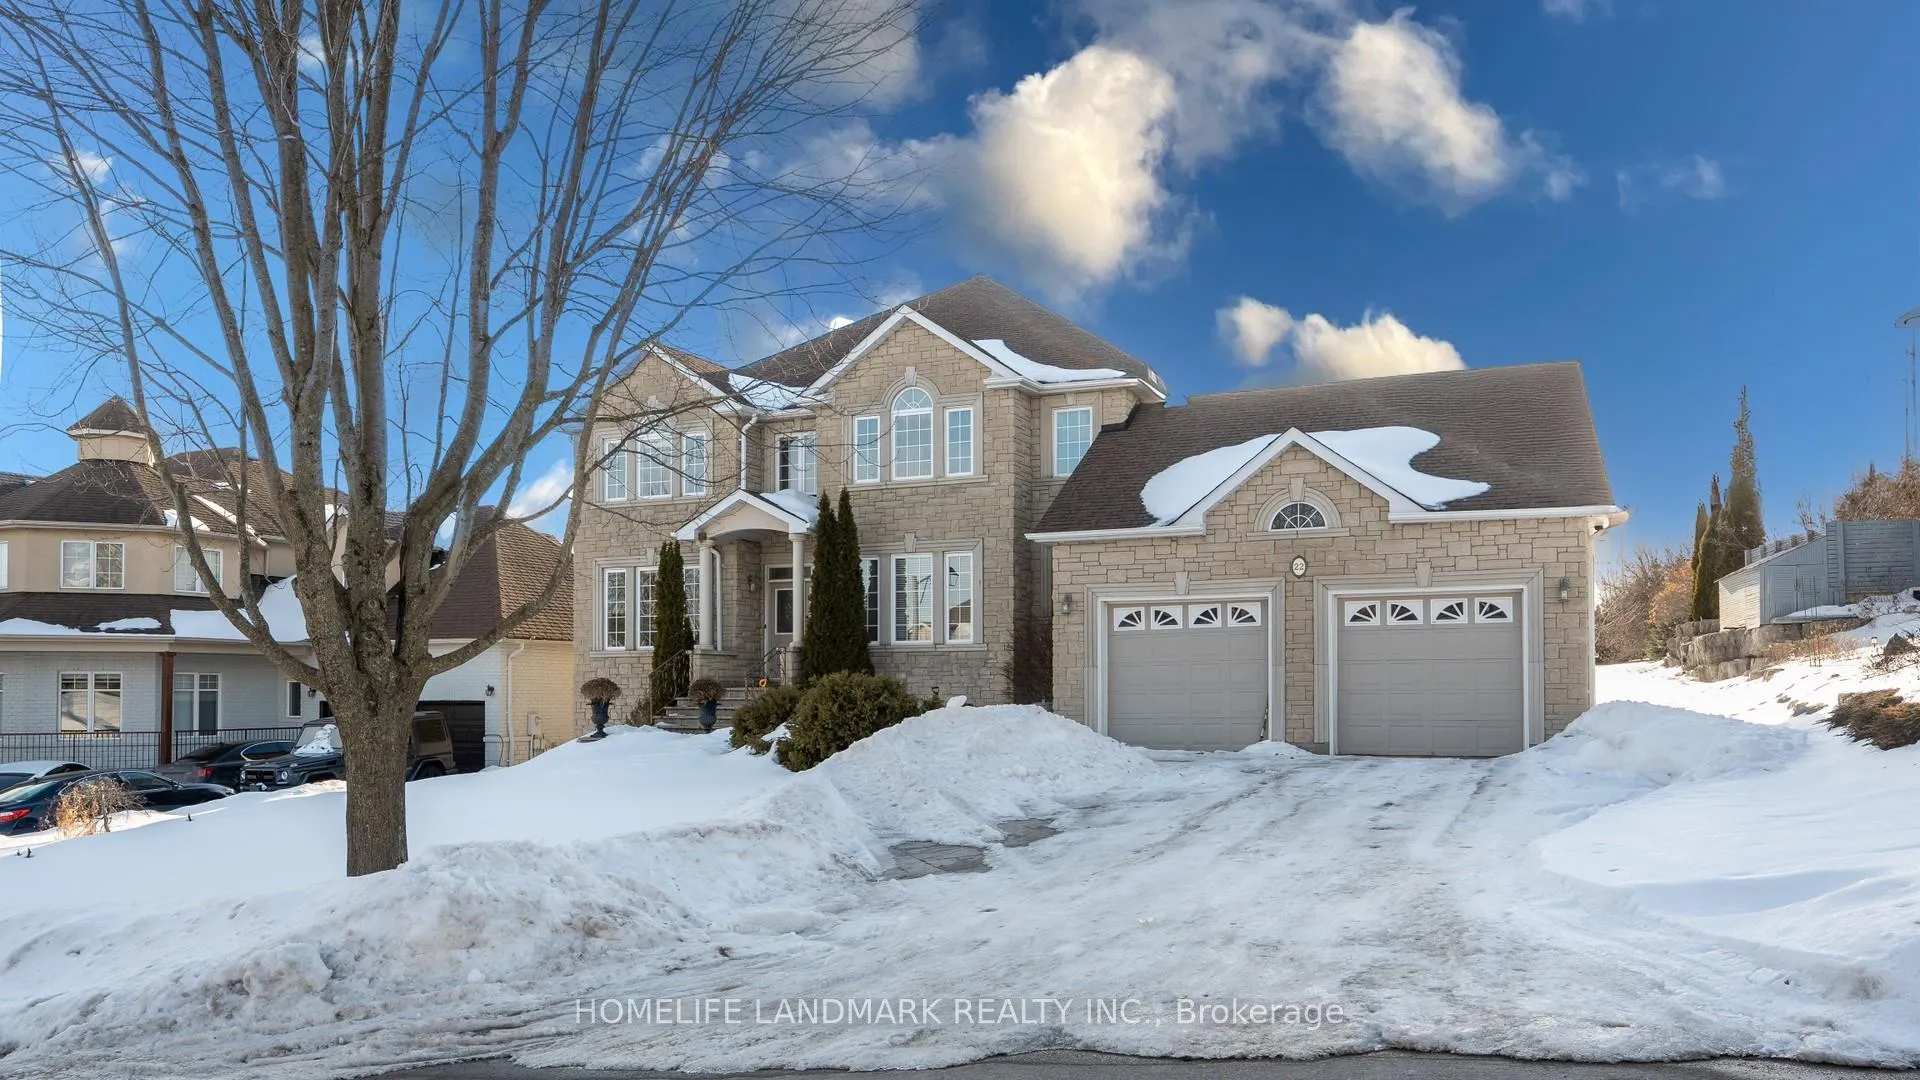
22 Appalachian Road
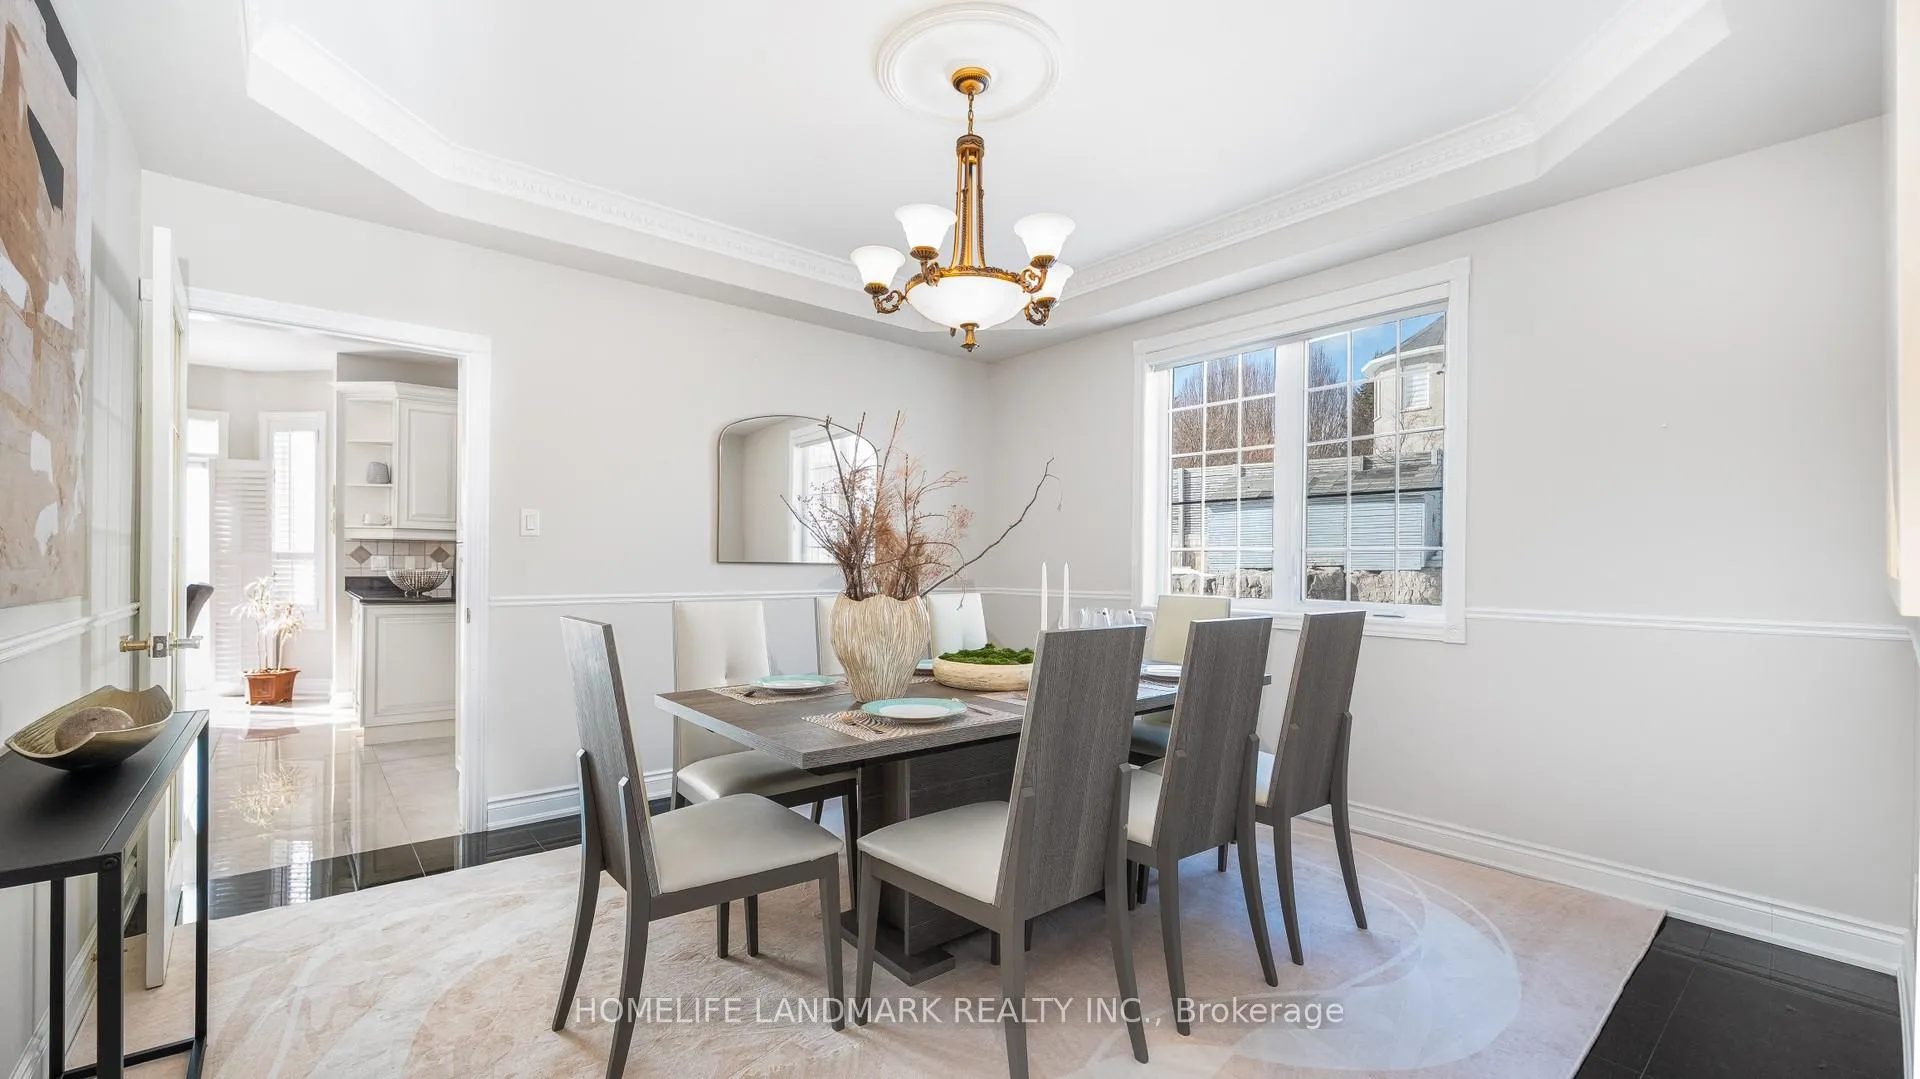 See all 30 photos
Property history
Facts and features
- BasementFinished
- Water, sewerMunicipal
- HeatingForced air
- CoolingCentral air
- Hardwood floors
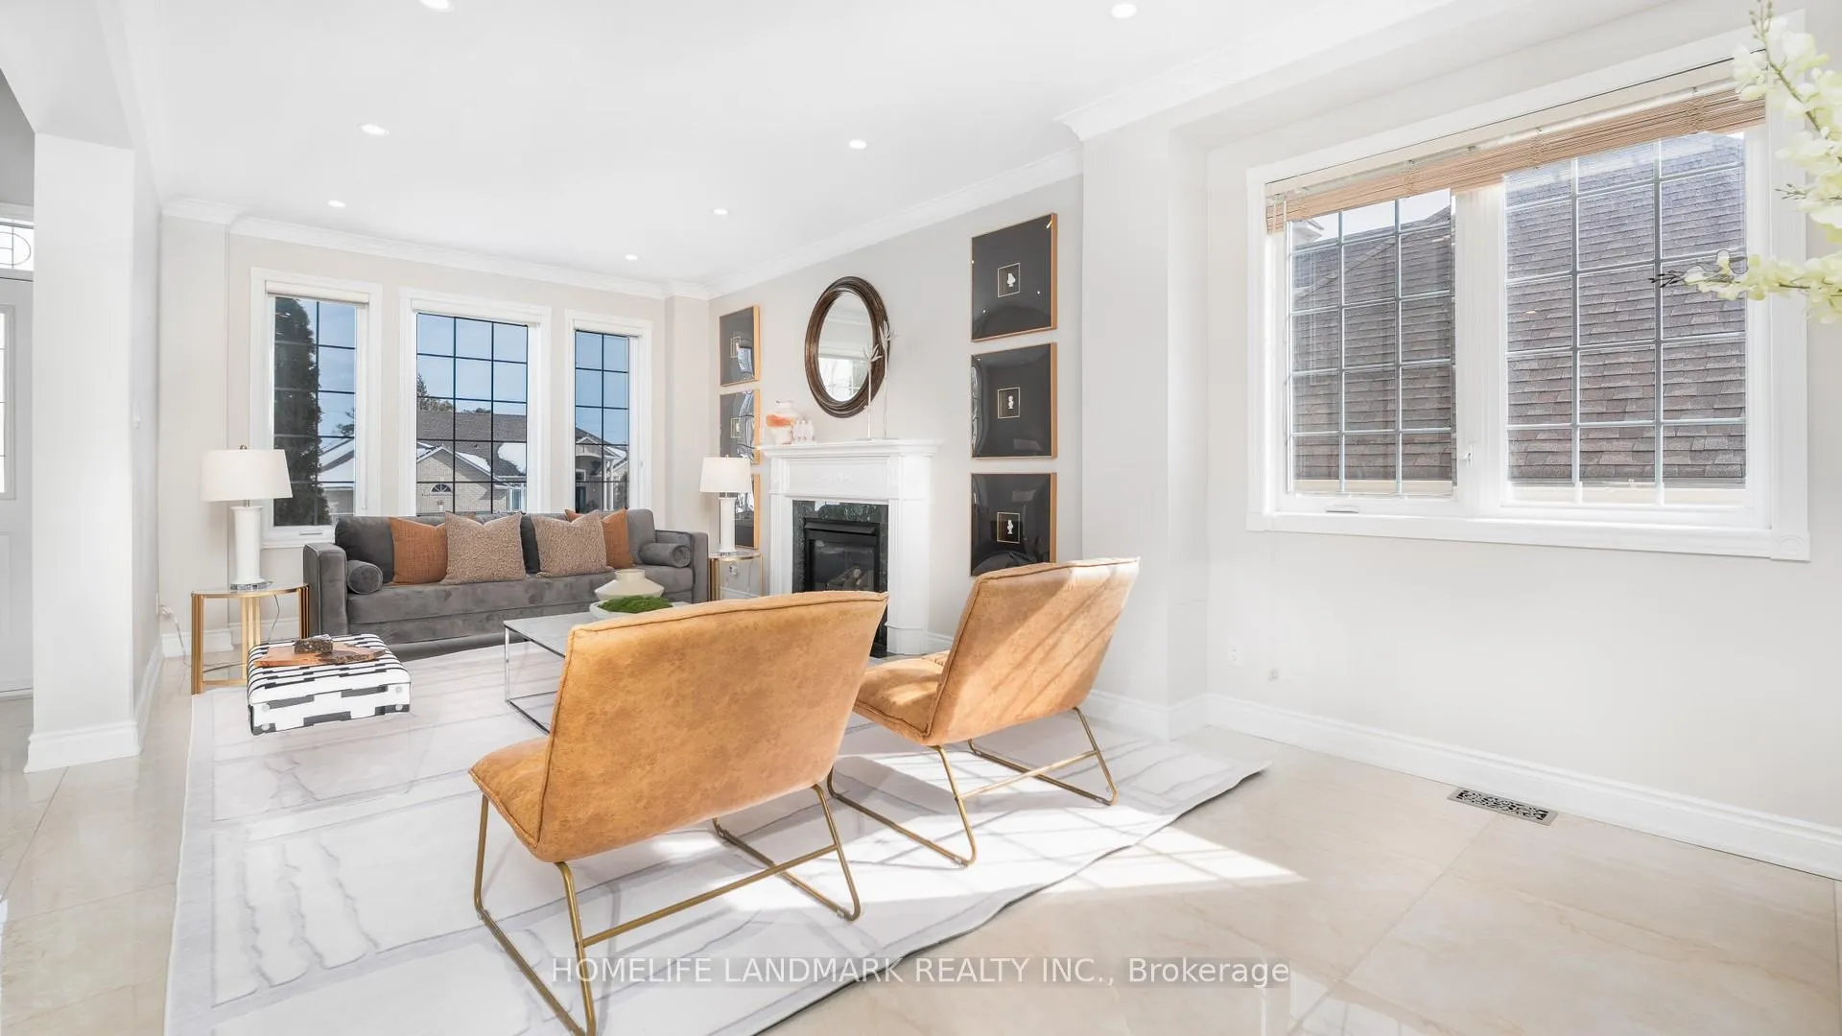
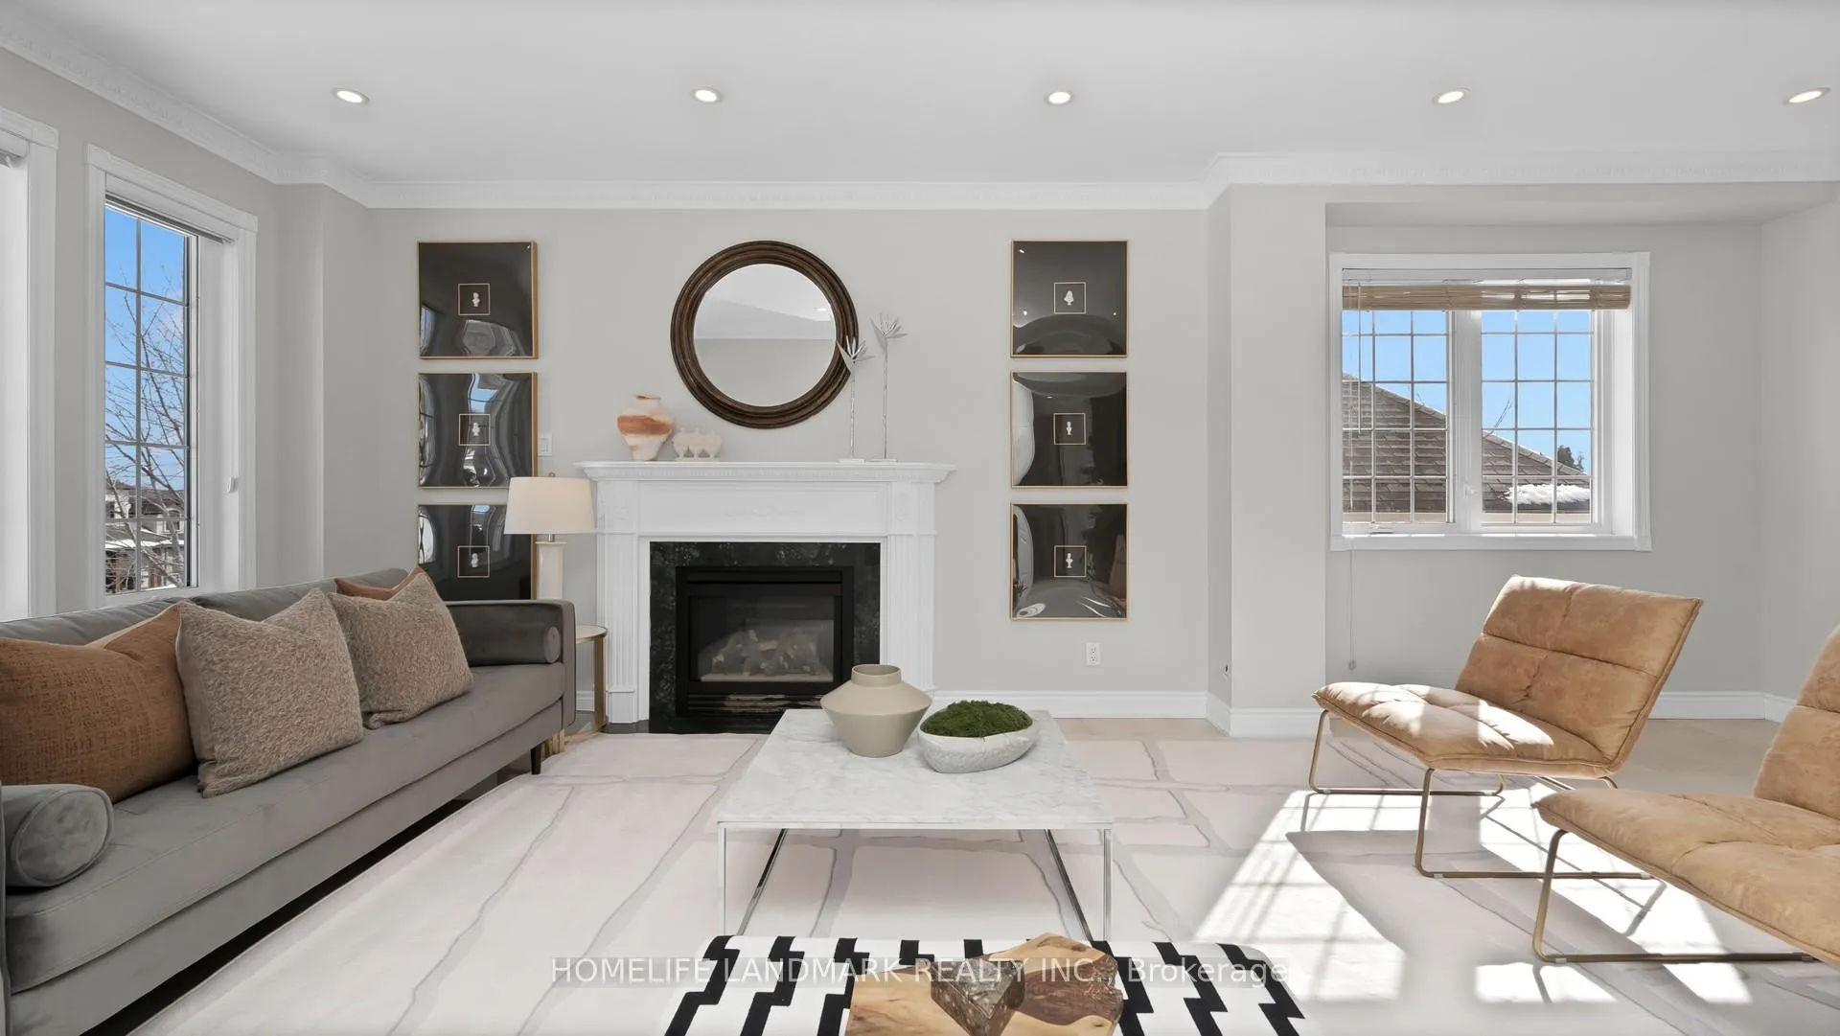
- Fireplace
- Central air
The homeDetached, 2-storey, 3,000–3,500 sq ft
- Type: Detached
- Style: 2-storey
- Living space: 3,000–3,500 sq ft
- Basement: Finished
InsideFireplace Yes, Porcelain, Hardwood, Ceramic, Air exchanger, auto garage door remote
- Fireplace: Yes
- Flooring: Porcelain, Hardwood, Ceramic
- Features: Air exchanger, auto garage door remote
- Rooms above ground: 9
- Rooms in the basement: 3
- Bedrooms: 4 + 1 in the basement
- Bathrooms: 5
- Kitchens: 1
- Family room: Yes
Outside and lotBrick, stone, Asphalt shingle, Concrete
- Exterior: Brick, stone
- Roof: Asphalt shingle
- Foundation: Concrete
- Size: 75.54 × 151.53 ft
- Zoning: Res
Parking2 Garage, Built-in
- Spaces: 2 Garage
- Garage: Built-in
Heating, water and powerForced air, gas, Central air, Municipal water
- Heating: Forced air, gas
- Cooling: Central air
- Water: Municipal water
- Sewer: Municipal sewer
Costs and taxesTaxes $9,800 a year, HST included in the price, Hot water tank
- Taxes, 2025: $9,800 a year
- HST: HST included in the price
- Rental items: Hot water tank
Included in the saleSs fridge, b/i cooktop, b/i ss microwave & oven, b/i dishwasher, washer/dryer, all window coverings & blinds, gb&e, egdo's, 2 remotes, cvac & attachments, cac, calar, sauna, wine cellar, b/i shelves, lawn sprinklers,
- Included: Ss fridge, b/i cooktop, b/i ss microwave & oven, b/i dishwasher, washer/dryer, all window coverings & blinds, gb&e, egdo's, 2 remotes, cvac & attachments, cac, calar, sauna, wine cellar, b/i shelves, lawn sprinklers,
Listing detailsN12837412, Sold, Mar 1, 2026
- MLS® number: N12837412
- Status: Sold
- Listed on: Mar 1, 2026
- Days on market: 29
- Updated: Mar 30, 2026
- Possession: 2026-03-03 / Flexible
- Occupied by: Owner
- Listing brokerage: HOMELIFE LANDMARK REALTY INC.
About this home
22 Appalachian Road, Vaughan (Rural Vaughan), ON L6A 2V9
Welcome to an extraordinary estate in the heart of prestigious Maple Downs. Bathed in natural light throughout the entire day, this stunning, sun-filled custom-built residence offers over 5,000 sq. ft. of refined living space, where expansive windows invite abundant sunshine into every principal room. Rich maple hardwood floors, elegant crown mouldings, and soaring 9-foot ceilings enhance the bright and airy ambiance, while three gas fireplaces and two spacious main-floor dens provide both warmth and versatility. The gourmet kitchen showcases granite countertops, a tumbled marble backsplash, porcelain flooring, a walk-in pantry, and premium built-in stainless steel appliances, seamlessly blending luxury and functionality. A striking open-riser oak staircase with wrought-iron spindles serves as an architectural centerpiece, adding sophistication and visual flow. The fully finished, partially above-grade basement is equally luminous, featuring large windows, recreation areas, a guest bedroom, sauna, authentic cedar wine cellar, cedar closet, and a convenient service staircase from the garage. Outside, the professionally landscaped, park-like grounds and expansive patio create an elegant setting for outdoor enjoyment. Completing this exceptional home is a professionally finished extra-wide two-car garage with polyaspartic flooring and parking for up to nine vehicles. This is a rare offering defined by light, space, and timeless luxury.
Ask about this home
A HOMEH agent will answer your questions about this home.
Around this home
Daily convenience, out of 100, from the distances below
Schools nearby
School rating, out of 10.
Helpful calculators
Your HOMEH agent

"I would see it this week."