

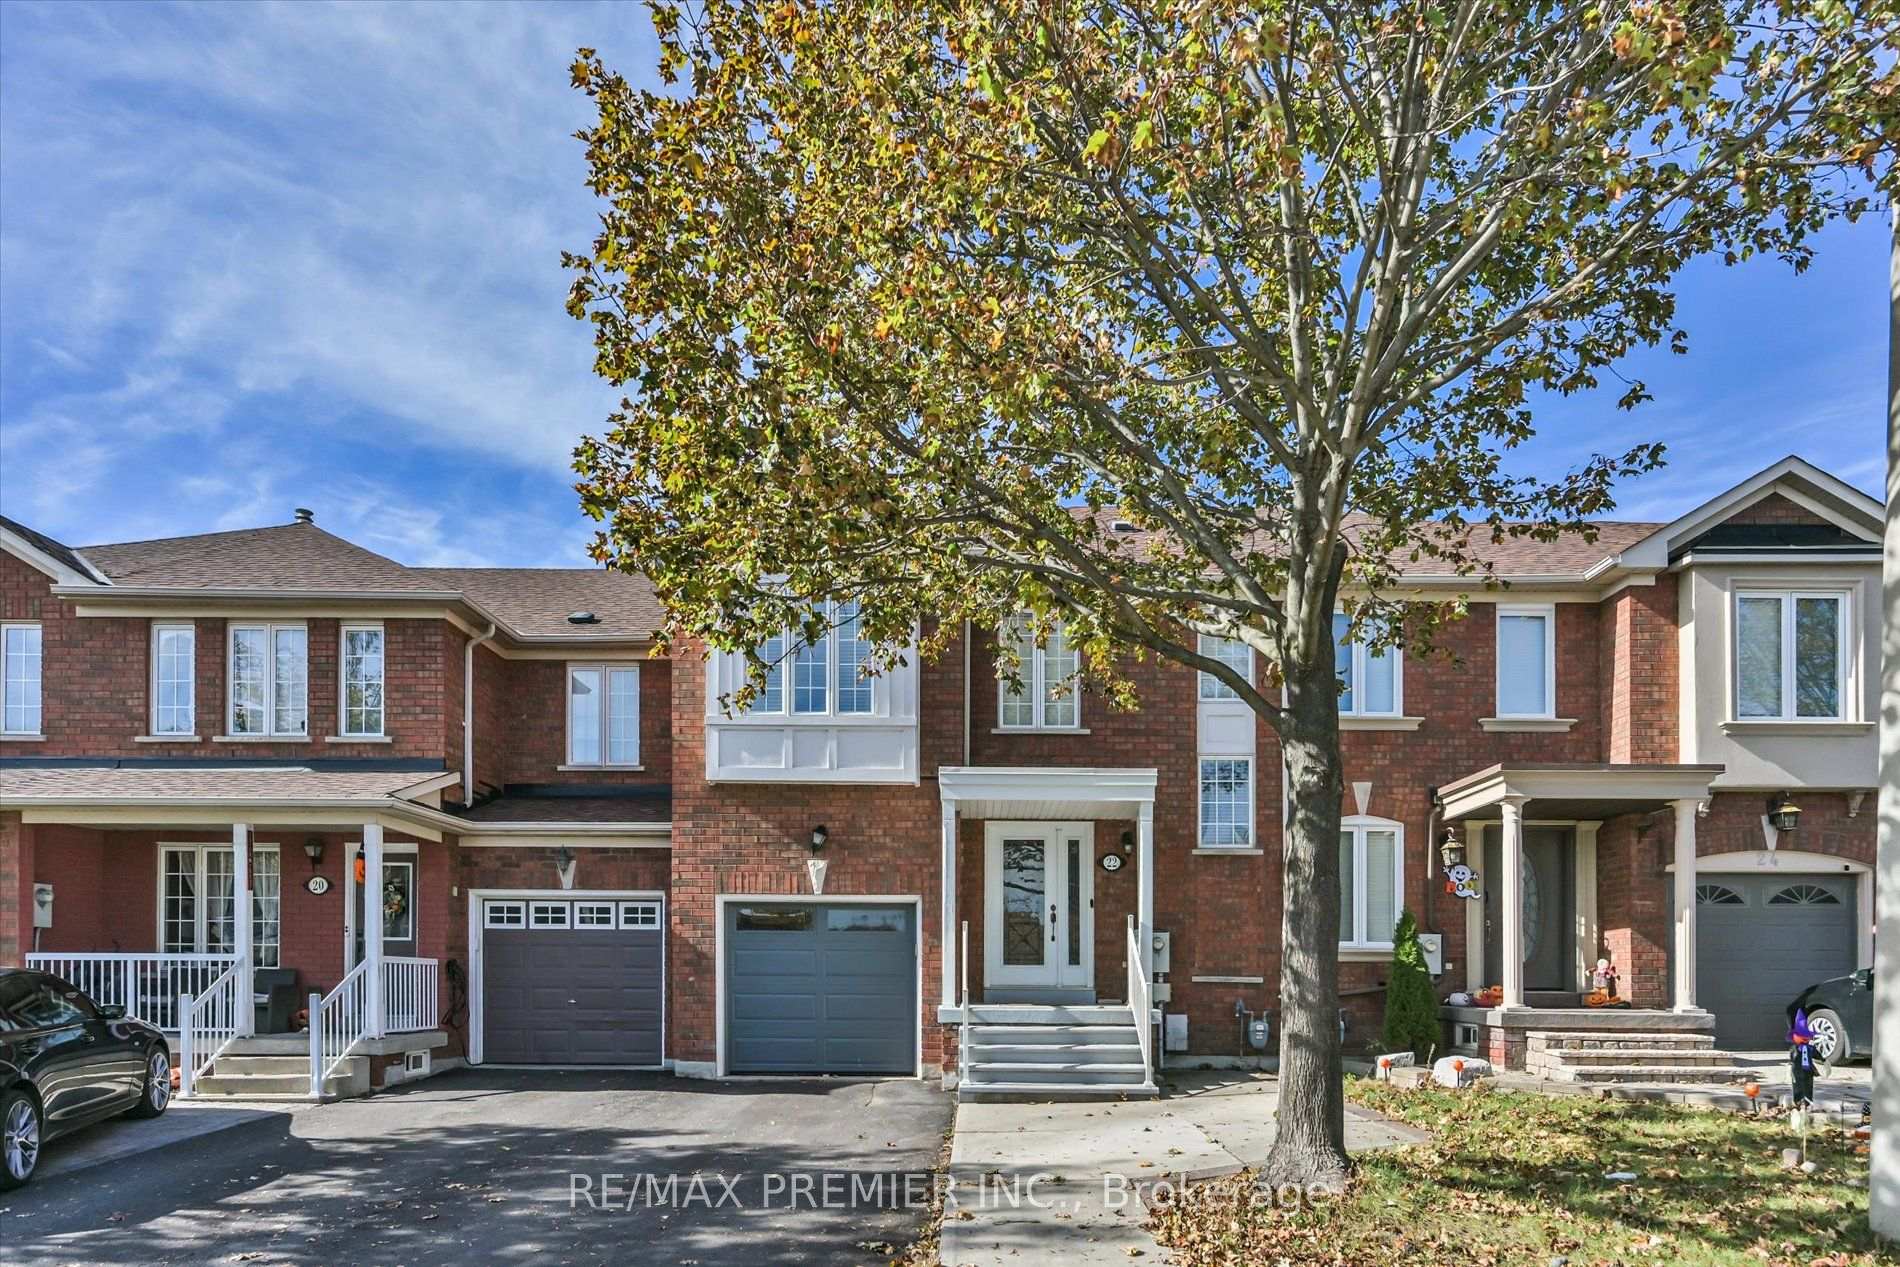
22 Lucerne Drive
22 Lucerne Drive
 See all 41 photos
Facts and features
- BasementFinished
- Price per sq ft~$543
- Water, sewerMunicipal
- HeatingForced air
- Hardwood floors
- Fireplace
- Central air
The homeFreehold Townhouse, 2-storey, 1,500–2,000 sq ft
- Type: Freehold Townhouse
- Style: 2-storey
- Living space: 1,500–2,000 sq ft
- Basement: Finished
InsideFireplace Yes, natural gas, Tile, Hardwood, Rooms above ground 5
- Fireplace: Yes, natural gas
- Flooring: Tile, Hardwood
- Rooms above ground: 5
- Rooms in the basement: 1
- Bedrooms: 3
- Bathrooms: 4
- Kitchens: 1
Outside and lotBrick, Asphalt shingle, Poured concrete
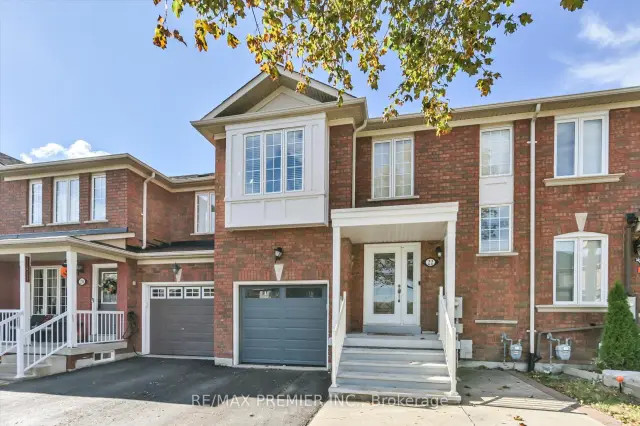
- Exterior: Brick
- Roof: Asphalt shingle
- Foundation: Poured concrete
- Size: 24.61 × 78.74 ft
Parking1 Garage, Built-in, Private
- Spaces: 1 Garage
- Garage: Built-in
- Driveway: Private
Heating, water and powerForced air, gas, Central air, Municipal water
- Heating: Forced air, gas
- Cooling: Central air
- Water: Municipal water
- Sewer: Municipal sewer
Costs and taxesTaxes $4,140 a year, HST included in the price
- Taxes, 2026: $4,140 a year
- HST: HST included in the price
Listing detailsN14119352, For Sale, Oct 27, 2026
- MLS® number: N14119352
- Status: For Sale
- Listed on: Oct 27, 2026
- Days on market: 26
- Updated: Nov 17, 2026
- Possession: Flexible
- Occupied by: Owner
- Listing brokerage: RE/MAX PREMIER INC.
About this home
22 Lucerne Drive, Vaughan (Vellore Village), ON L4H 2Y2
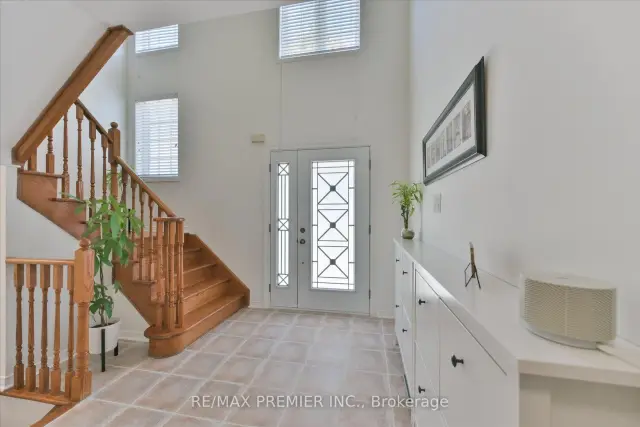
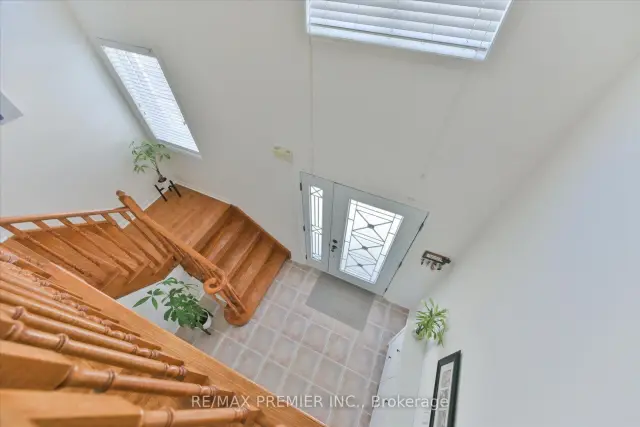
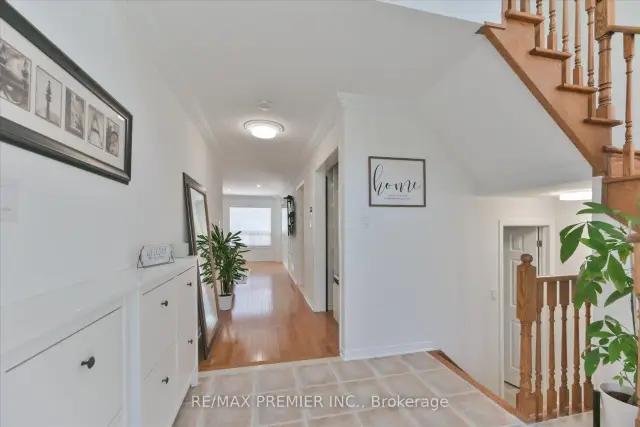
Welcome To This Charming Freehold Townhome In The Highly Sought-After Vellore Village Community Of Woodbridge! This Beautifully Maintained Home Features 3 Spacious Bedrooms, 4 Bathrooms And A Finished Basement. The Bright, Open-Concept Main Floor with a grand Cathedral Entrance, Boasts Hardwood Flooring, Crown Moulding, A Welcoming Living Area With Fireplace, And A Functional Kitchen With Granite and Backsplash. The Second Floor Features Generously Sized Bedrooms, Including A Spacious Primary Retreat With Walk-In Closet And Private Ensuite. The Finished Basement Offers Additional Living Space With A Recreation Room And Bathroom, Ideal For Family Use Or Entertaining. Enjoy A Private Backyard With Convenient Access From The Breakfast Area And Garage. Ideally Located Close To Parks, Schools, Shopping, Community Centres, Public Transit And Major Highways, Including Hwy 400. An Excellent Opportunity For Families, First-Time Buyers Or Investors Looking To Own In One Of Vaughan's Desirable Neighbourhoods!
Book a viewing
Around this home
Daily convenience, out of 100, from the distances below
Schools nearby
School rating, out of 10.
Helpful calculators

Your HOMEH agent
"Priced 3% over the Hestimate. I would see it this week."