

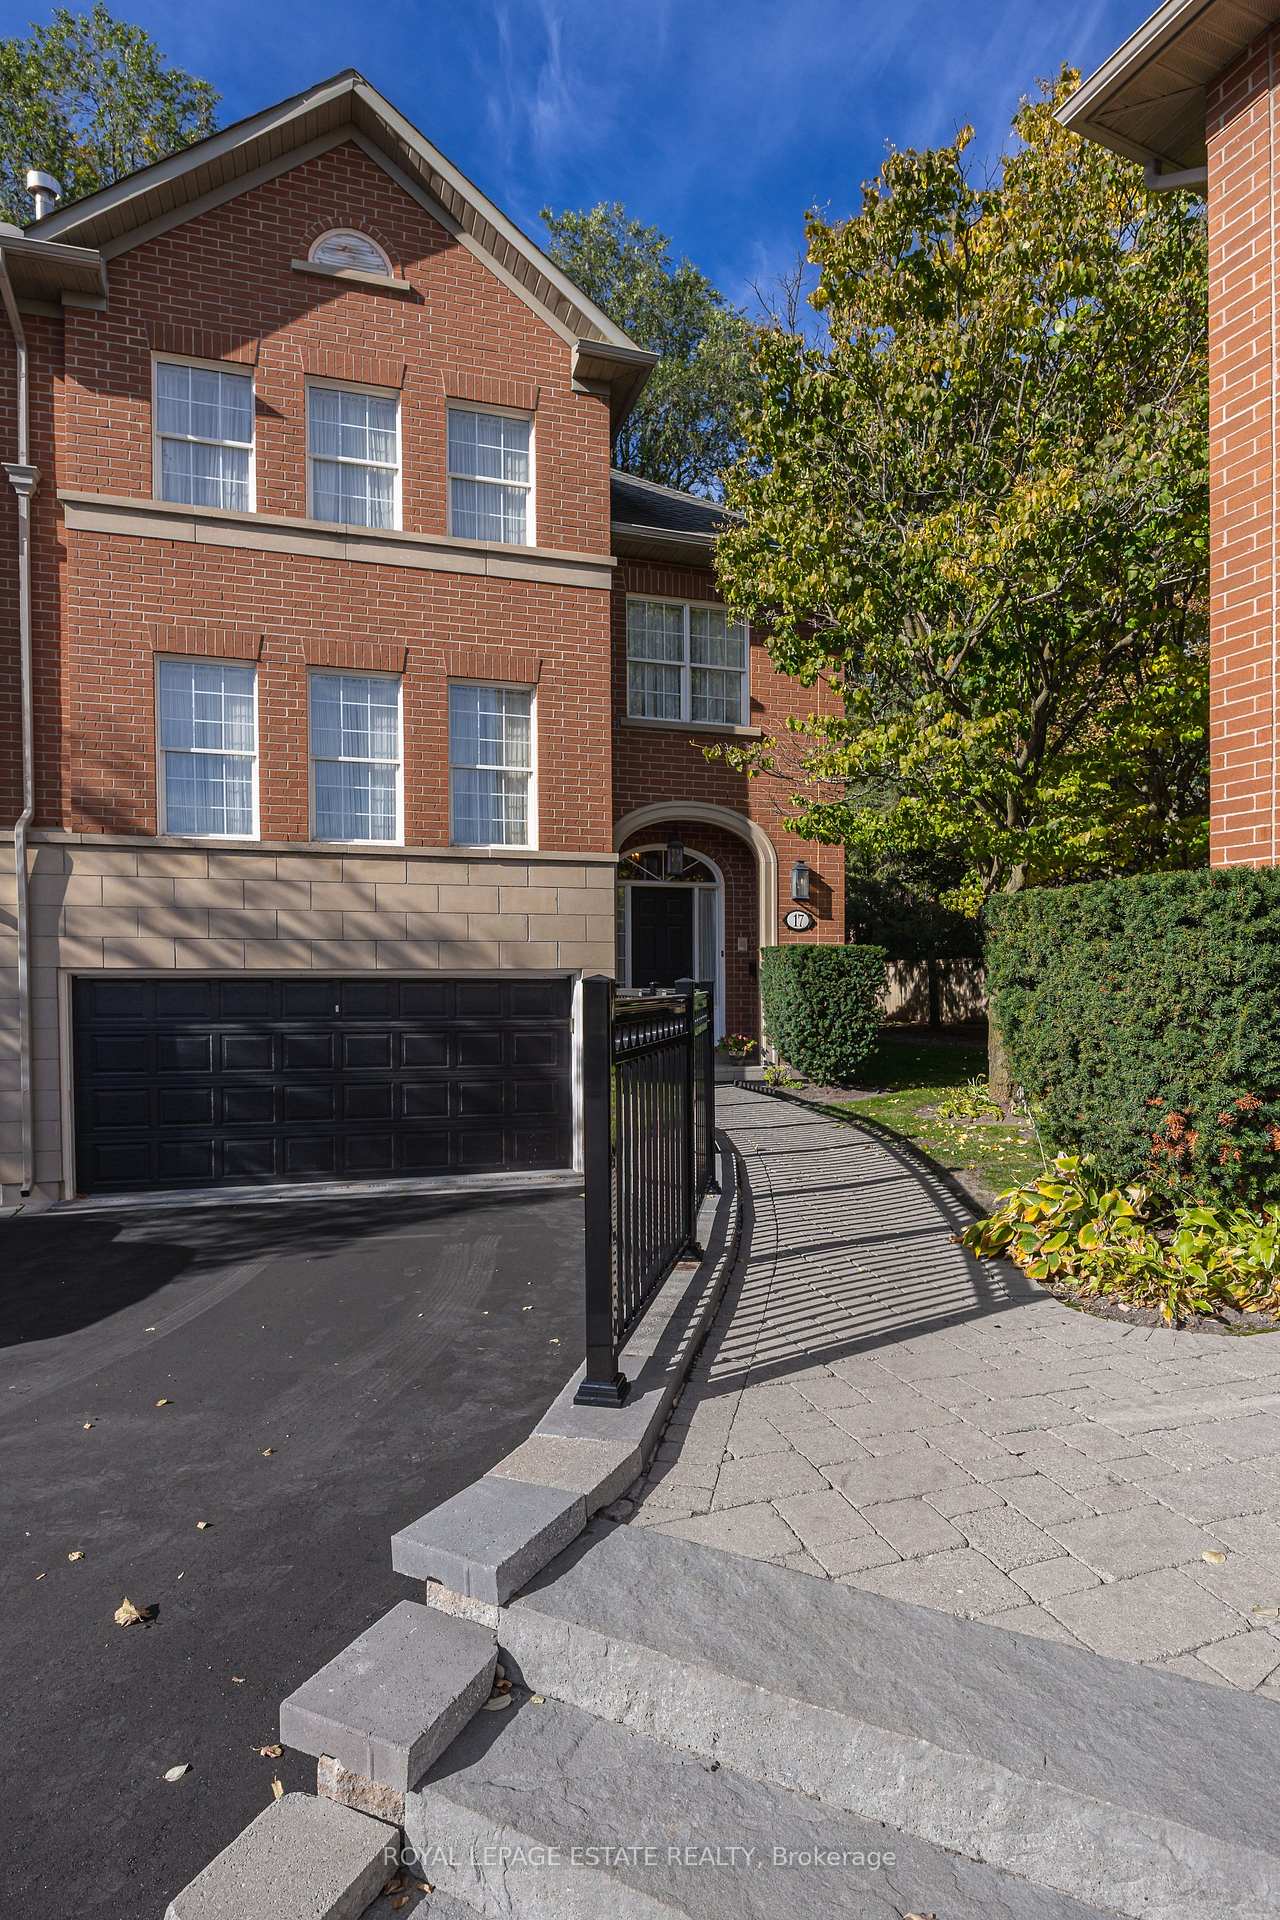
Unit 17, 8038 Yonge Street
Unit 17, 8038 Yonge Street
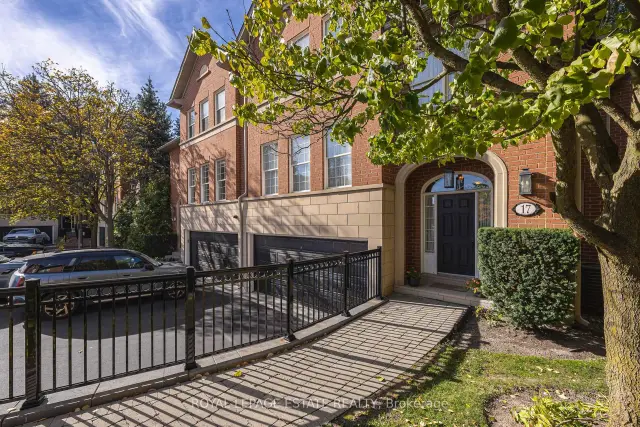
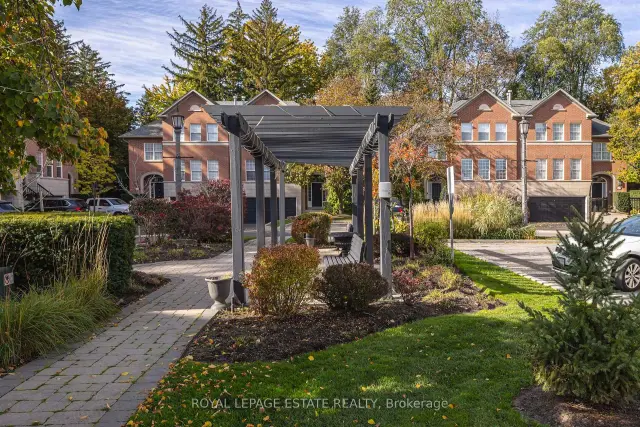
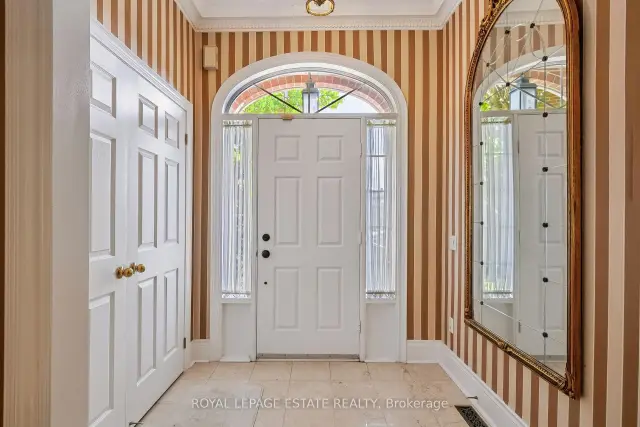
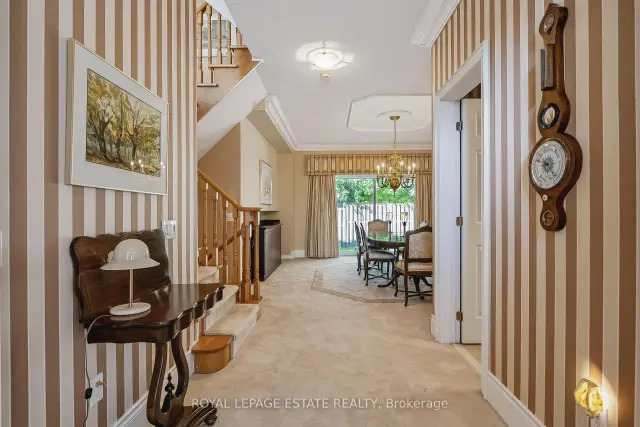 See all 49 photos
Included in condo fee: Parking, Building Insurance, Common Elements, Cable TV
Facts and features
- BasementFinished
- ExposureEast
- LaundryEnsuite
- LockerNone
- Fireplace
- Central air
The homeCondo Townhouse, 2-storey, 2,500–2,749 sq ft
- Type: Condo Townhouse
- Style: 2-storey
- Living space: 2,500–2,749 sq ft
- Basement: Finished
- Exposure: East
- Waterfront: None
InsideFireplace Yes, Granite, Broadloom, Ensuite
- Fireplace: Yes
- Flooring: Granite, Broadloom
- Laundry: Ensuite
- Features: Auto garage door remote
- Rooms above ground: 7
- Bedrooms: 2
- Bathrooms: 3
- Kitchens: 1
- Family room: Yes
OutsideBrick, Terrace
- Exterior: Brick
- Balcony: Terrace
Parking and locker4 Parking (2 garage + 2 drive), Attached, Exclusive
- Spaces: 4 Parking (2 garage + 2 drive)
- Garage: Attached
- Parking type: Exclusive
- Driveway: Private
- Locker: None
Building8038 Yonge Street Townhomes, Units 27, Registered 1998
- Name: 8038 Yonge Street Townhomes
- Units: 27
- Registered: 1998
- Condo corporation: 904
- Pets: Allowed
Heating, water and powerForced air, gas, Central air
- Heating: Forced air, gas
- Cooling: Central air
Costs and taxesTaxes $6,533 a year, Condo fee $996 a month, Building insurance included, common elements included, cable tv included, parking included
- Taxes, 2026: $6,533 a year
- Condo fee: $996 a month
- Fee includes: Building insurance included, common elements included, cable tv included, parking included
- HST: HST included in the price
- Rental items: Water heater: $47/month
Included in the saleKitchenaid: fridge, gas stove, built-in microwave, built-in dishwasher, built-in granite table in kitchen, gas bbq, gas line to bbq on terrace, all electric light fixtures (incl.dining rm brass chandelier), all window coverings, basement: bar fridge, bar sink, built-in entertainment unit, central vac and attachments, electric air filter, ceramic floors in furnace room, freezer in laundry rm, garage door opener and remotes, plenty of storage throughout.
- Included: Kitchenaid: fridge, gas stove, built-in microwave, built-in dishwasher, built-in granite table in kitchen, gas bbq, gas line to bbq on terrace, all electric light fixtures (incl.dining rm brass chandelier), all window coverings, basement: bar fridge, bar sink, built-in entertainment unit, central vac and attachments, electric air filter, ceramic floors in furnace room, freezer in laundry rm, garage door opener and remotes, plenty of storage throughout.
Listing detailsN14119634, For Sale, Oct 27, 2026
- MLS® number: N14119634
- Status: For Sale
- Listed on: Oct 27, 2026
- Days on market: 26
- Updated: Nov 16, 2026
- Possession: Flexible
- Occupied by: Vacant
- Listing brokerage: ROYAL LEPAGE ESTATE REALTY
About this home
Unit 17, 8038 Yonge Street, Vaughan (Uplands), ON L4J 1W3
Welcome to "Kingsmere" the rarely offered "Windsor" model in an exclusive enclave of only 27 executive townhomes in prestigious Olde Thornhill. This desirable end unit offers the feel of a semi-detached home and is ideally situated on the west side of the enclave. Featuring classic Georgian architecture, 9-ft ceilings on the main level, elegant crown moulding. Oak hardwood stairs and spindles throughout the home. Spacious formal living room. Formal dining room with walk-out to terrace, custom built in buffet w/granite top including mood lighting and felt-lined drawers for your silverware. The bright, inviting kitchen features pot lights and a premium KitchenAid appliance package, includes fridge, gas stove, built-in microwave, built-in dishwasher. A charming spiral staircase leads from the kitchen to the terrace below, complete with a gas BBQ hookup and BBQ, creating the perfect setting for outdoor dining, summer entertaining and effortless indoor-outdoor living. The primary bedroom boasts a walk-in cedar closet. The ensuite features a soaker tub, separate shower, heated towel rack, skylight and cathedral ceiling. The third bedroom has been thoughtfully converted into a dedicated office space, with the flexibility to be converted back to a bedroom to suit your needs. The finished basement features wainscotting, pot lights, gas fireplace, oak bar w/brass foot rail, sink, built-in entertainment system, creating an ideal space for entertaining. Internet and cable are included in the maintenance fees. Conveniently located just minutes from Thornhill Country Club, Toronto Ladies' Golf Club, Highway 7, Highway 407 and Finch Subway, with public transit, shopping and restaurants nearby. A rare opportunity to own an exceptional home in a sought-after enclave!
Book a viewing
Know more about 8038 Yonge Street Townhomes
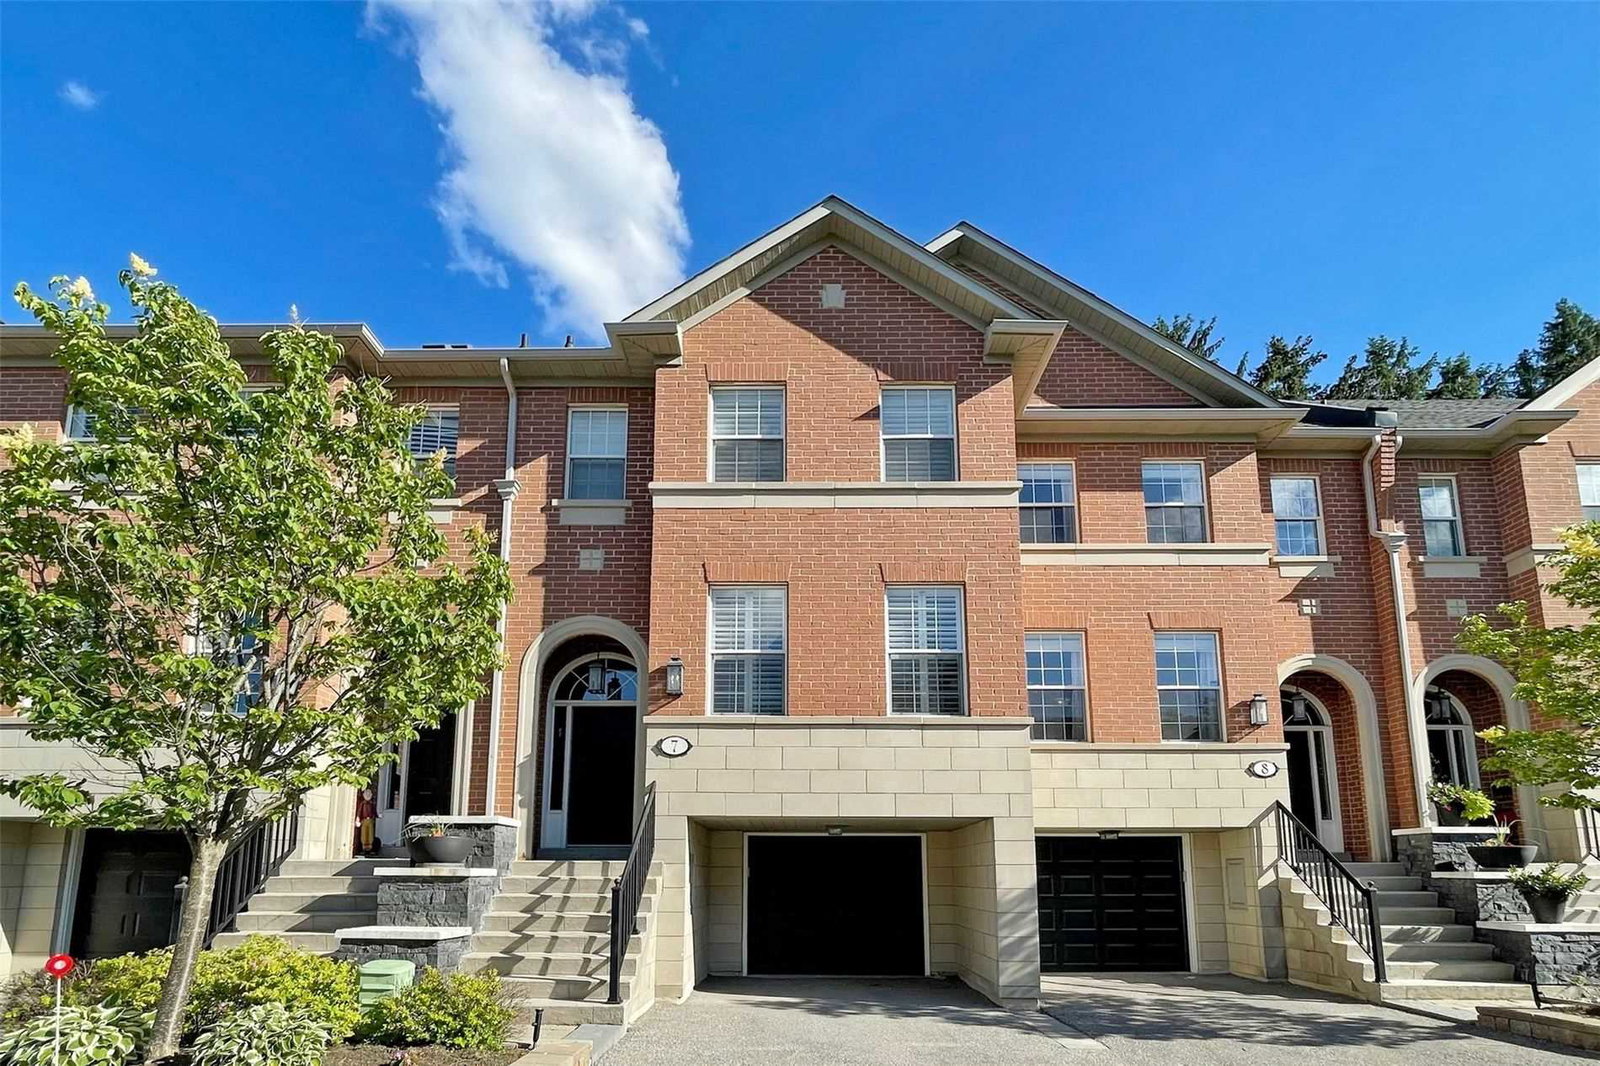
Condo building · 8038 Yonge Street
8038 Yonge Street Townhomes is a condo with 27 suites, built in 1998. Right now 1 for sale is on the market here.
- 1storey
- 27suites
- 1998built
No similar units for sale in 8038 Yonge Street Townhomes right now.
Around this home
Daily convenience, out of 100, from the distances below
Schools nearby
School rating, out of 10.
Helpful calculators
Your HOMEH agent

"Priced 3% over the Hestimate. I would see it this week."