
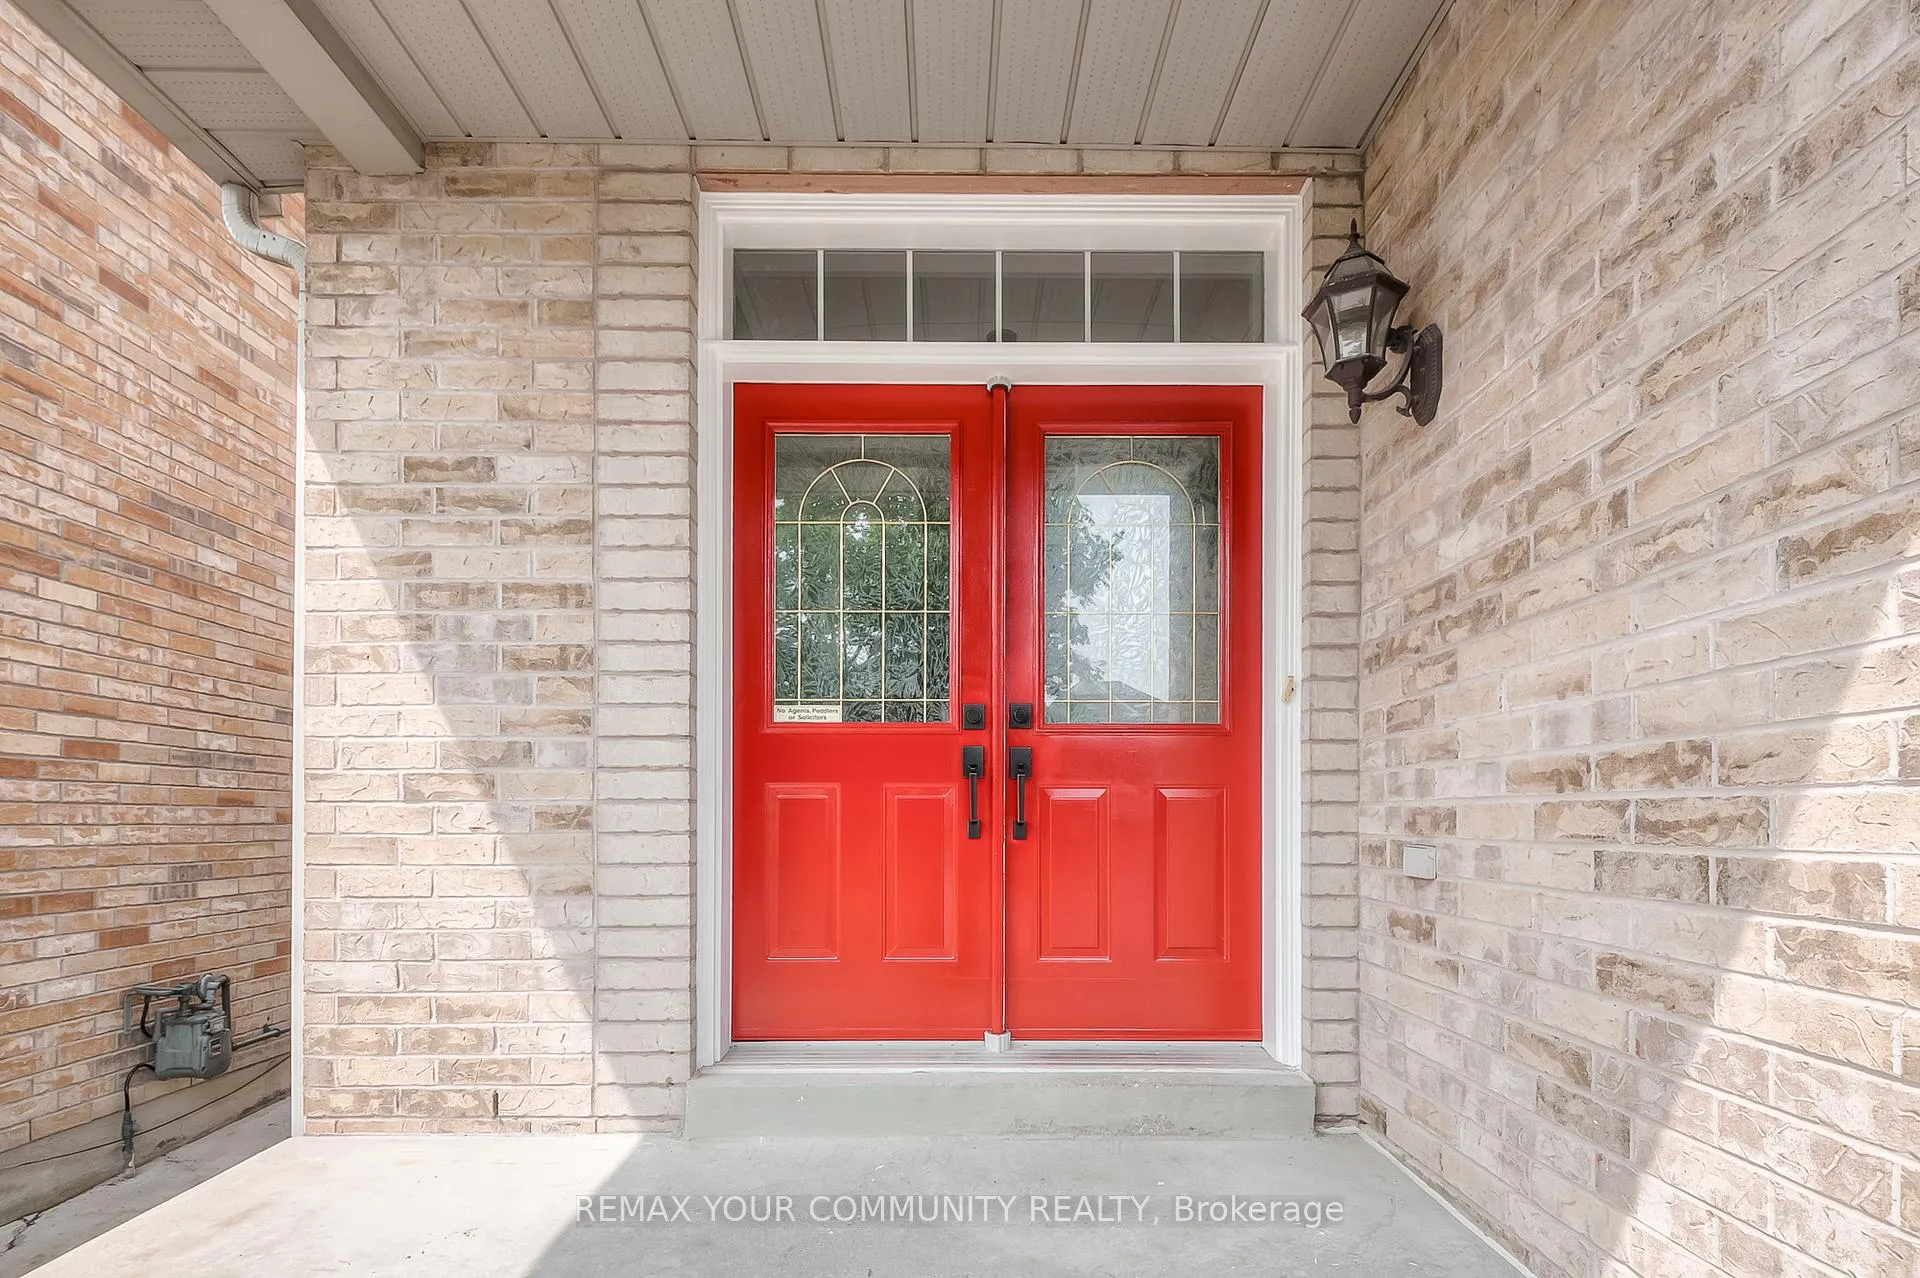
 See all 38 photos
Property history

This listing has ended. It is no longer available.
Property not available for sale or for rent.
Ask about this home
A HOMEH agent will answer your questions about this home.Ask HOMEH
About this home
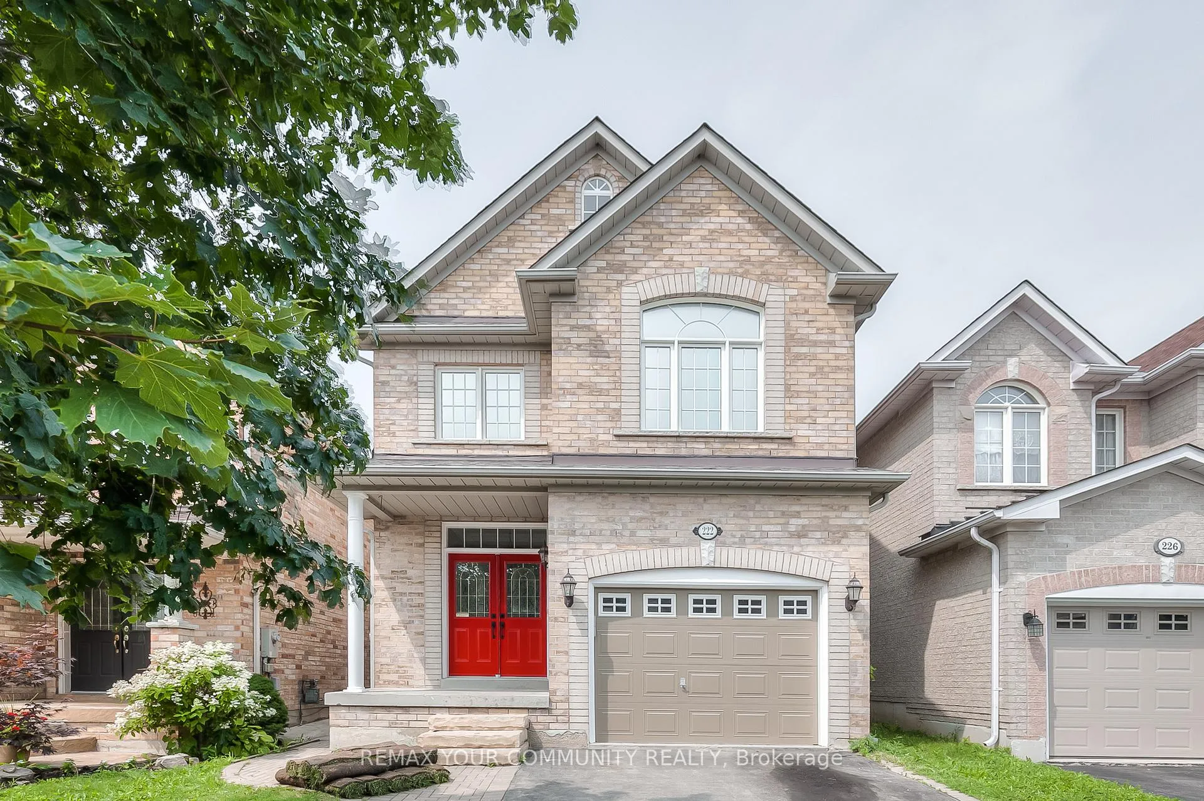
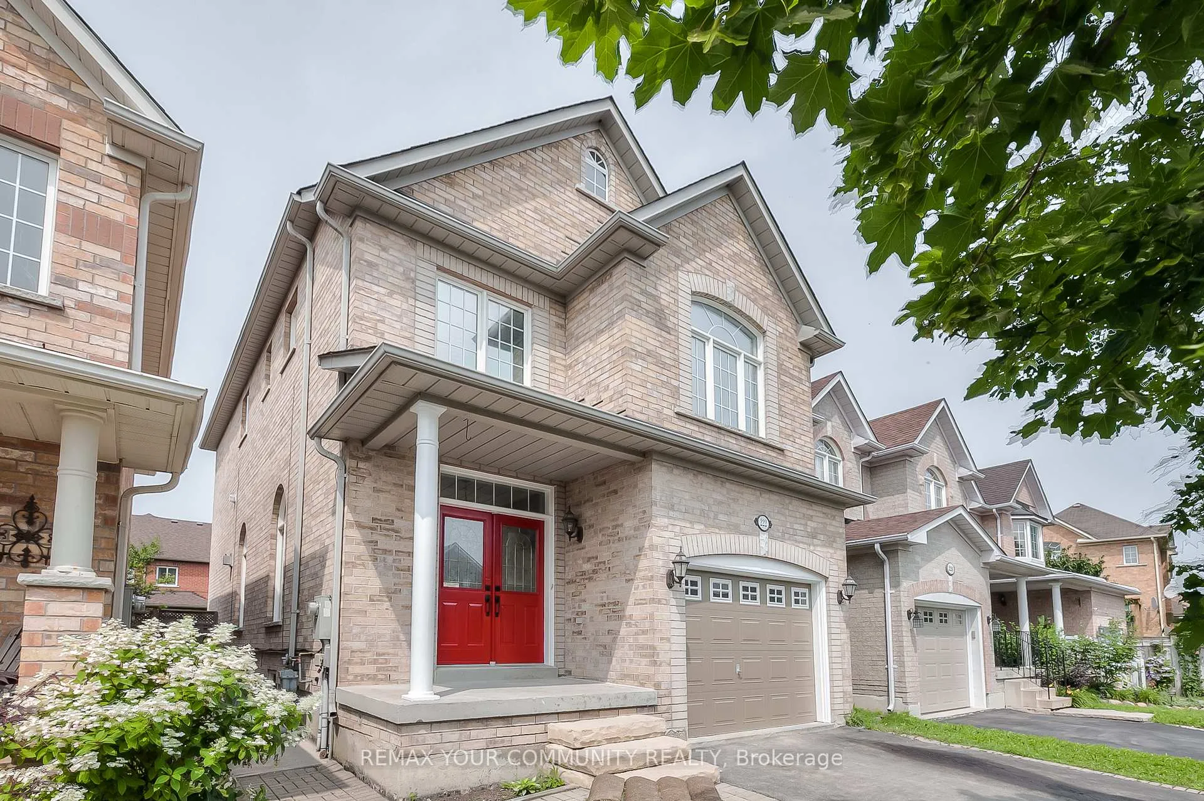
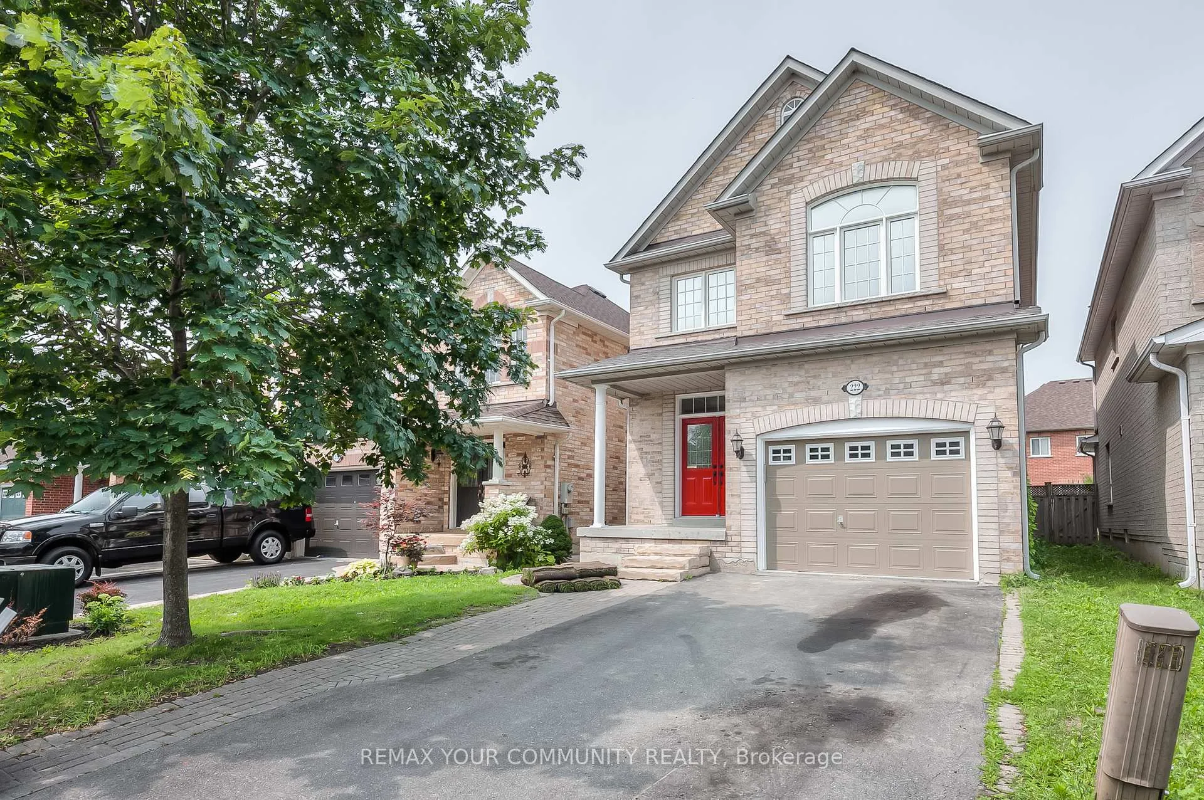
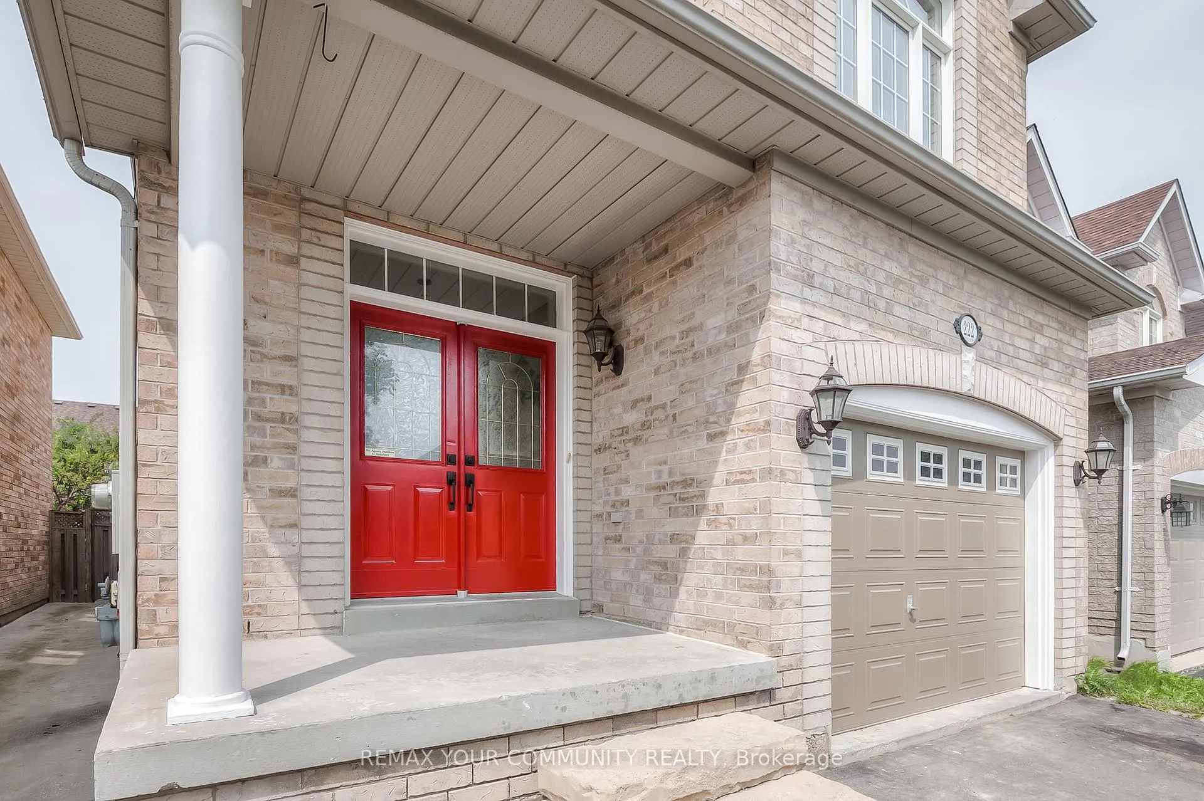
Unit (Upper), 222 Kayla Crescent, Vaughan
Stunning, sun-filled home in the heart of high-demand Maple. This exceptional property features a grand formal foyer leading to an impressive main floor with 12' coffered ceilings, rich hardwood floors, and a striking Scarlet O'Hara oak staircase. The open-concept living and dining area is highlighted by a custom built-in bar, a 3-way gas fireplace, and massive windows that flood the space with natural light. The large, modern kitchen boasts granite countertops, stainless steel appliances, and a walk-out to a beautiful, recently updated deck. The second level offers a fantastic layout with two master bedrooms featuring private ensuite baths, plus a dedicated laundry room. 2nd Bedroom also features an ensuite bathroom, bedrooms three and four also enjoy private access to a shared jack and jill bathroom suite. Contemporary designer paint throughout and an updated roof, this immaculate home sits within the highly sought-after Maple Creek PS and Maple High School boundaries.
Facts & features
Ask about this home
A HOMEH agent will answer your questions about this home.
Rooms
8 rooms · 4 bathrooms
- Living room23′ × 10′10″249 sq.ft.
- Dining room23′ × 10′10″249 sq.ft.
- Kitchen8′6″ × 20′171 sq.ft.
- Family room11′10″ × 15′1″178 sq.ft.
- Primary bedroom12′9″ × 13′6″172 sq.ft.
- Primary bedroom12′7″ × 11′10″149 sq.ft.
- Bedroom 39′5″ × 10′9″101 sq.ft.
- Bedroom 49′11″ × 7′7″76 sq.ft.
Around this home
Schools nearby
School rating, out of 10.
Listing details
Helpful tools
Your HOMEH agent
"I would see it this week."
Ask HOMEH about this home
Price, neighbourhood, monthly cost. Ask anything.
HOMEH Intelligent Agent is an AI, not a licensed representative. Check anything important with your agent.