
222 Kimber Crescent
Vaughan (East Woodbridge)222 Kimber Crescent
Vaughan (East Woodbridge)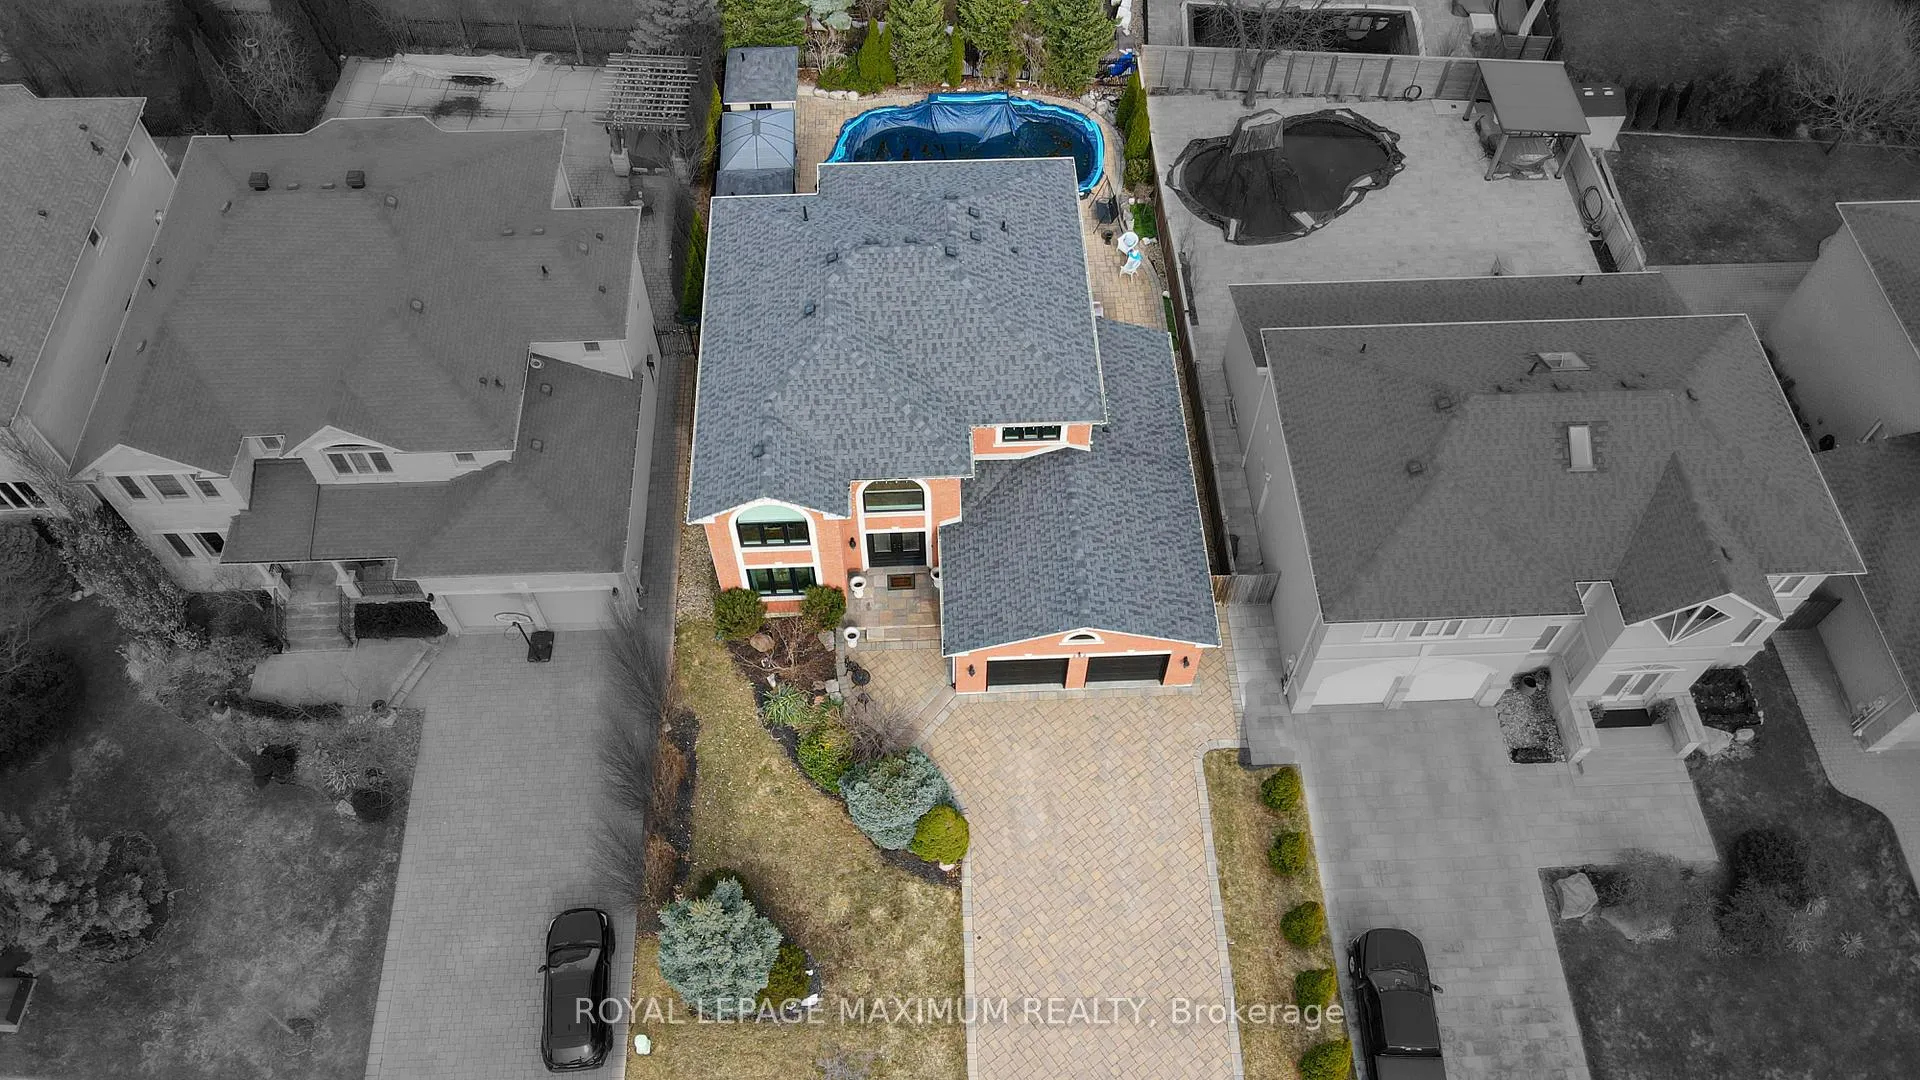
 See all 41 photos
Property history

This listing has ended. It is no longer available.
Property not available for sale or for rent.
Ask about this home
A HOMEH agent will answer your questions about this home.Ask HOMEH
About this home
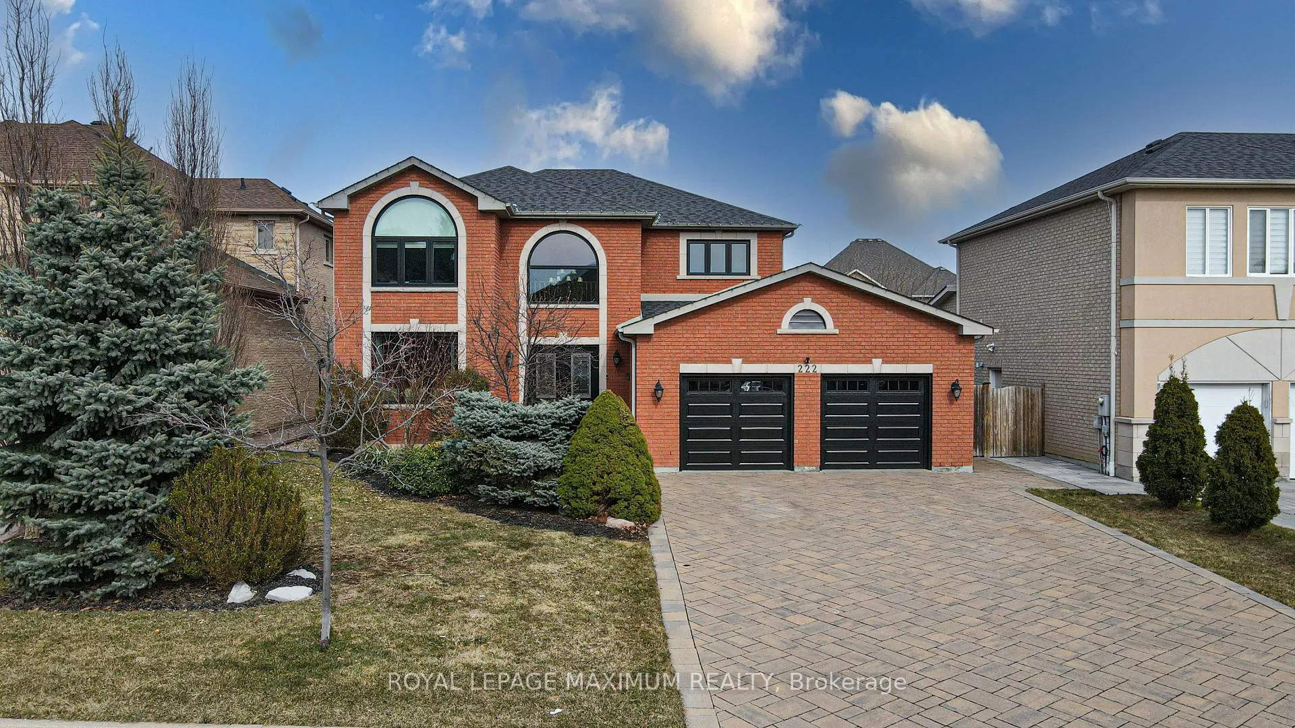
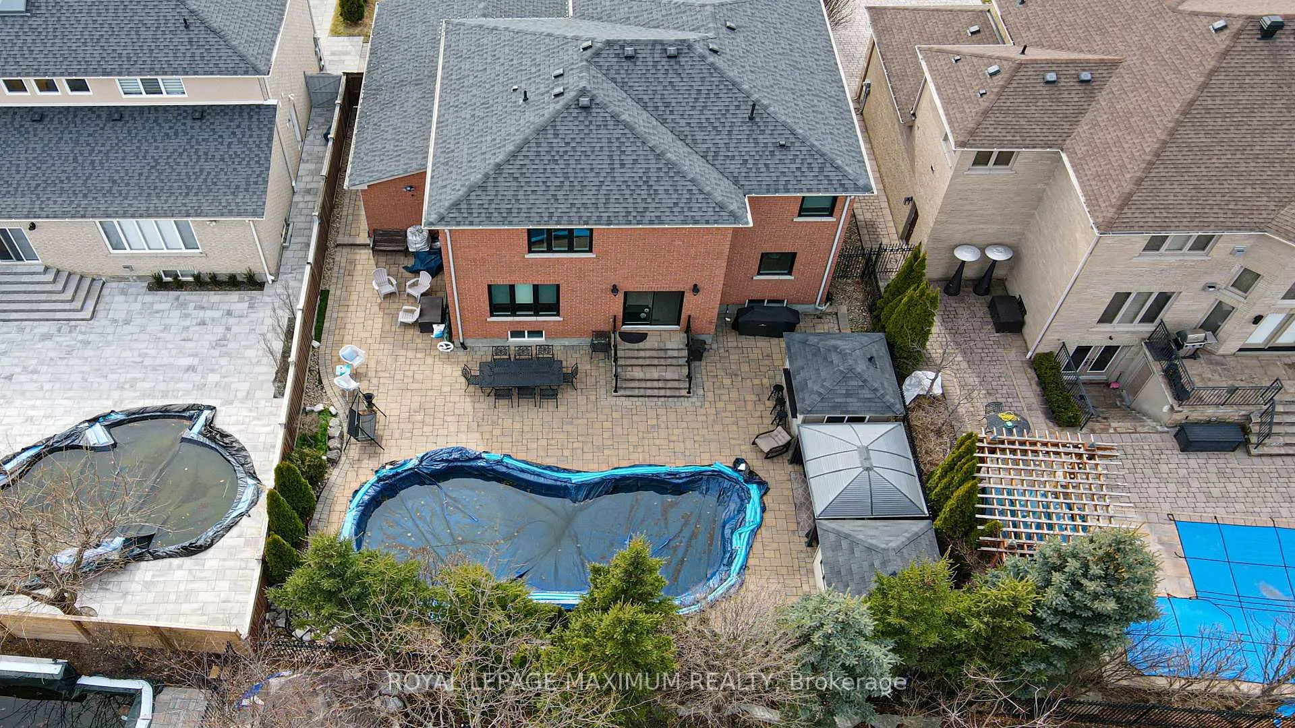
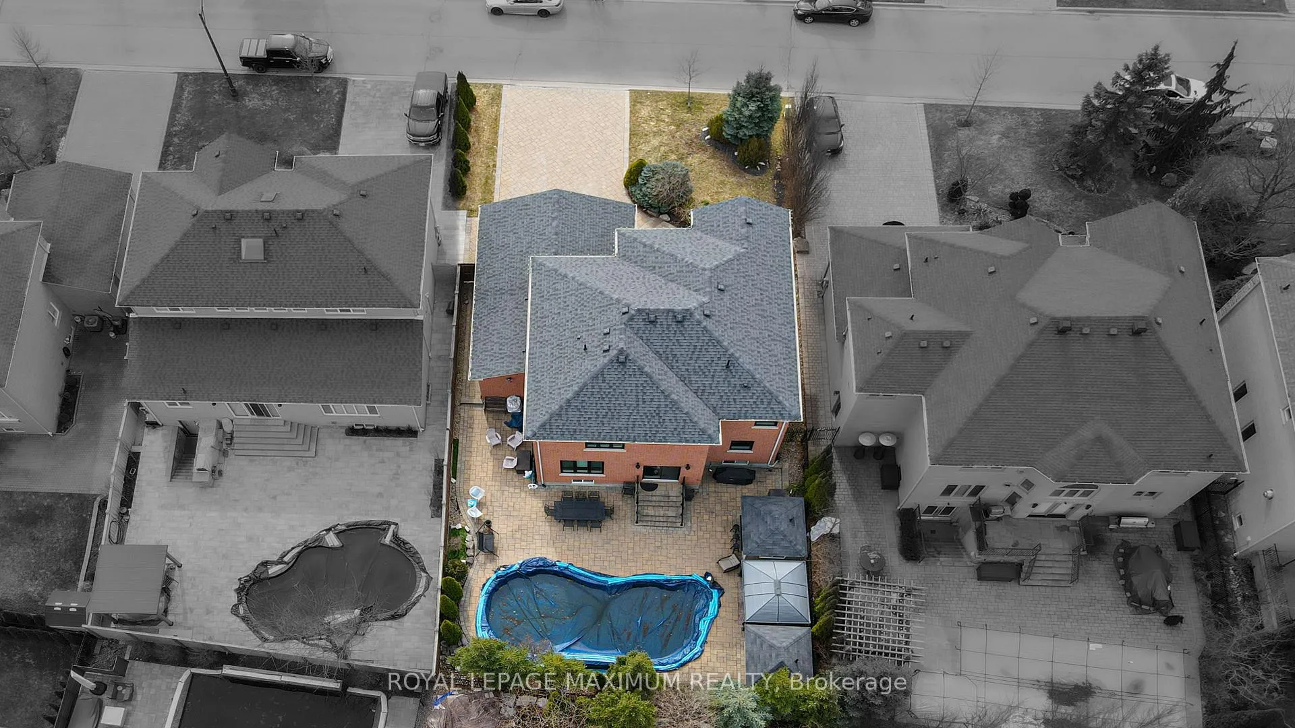
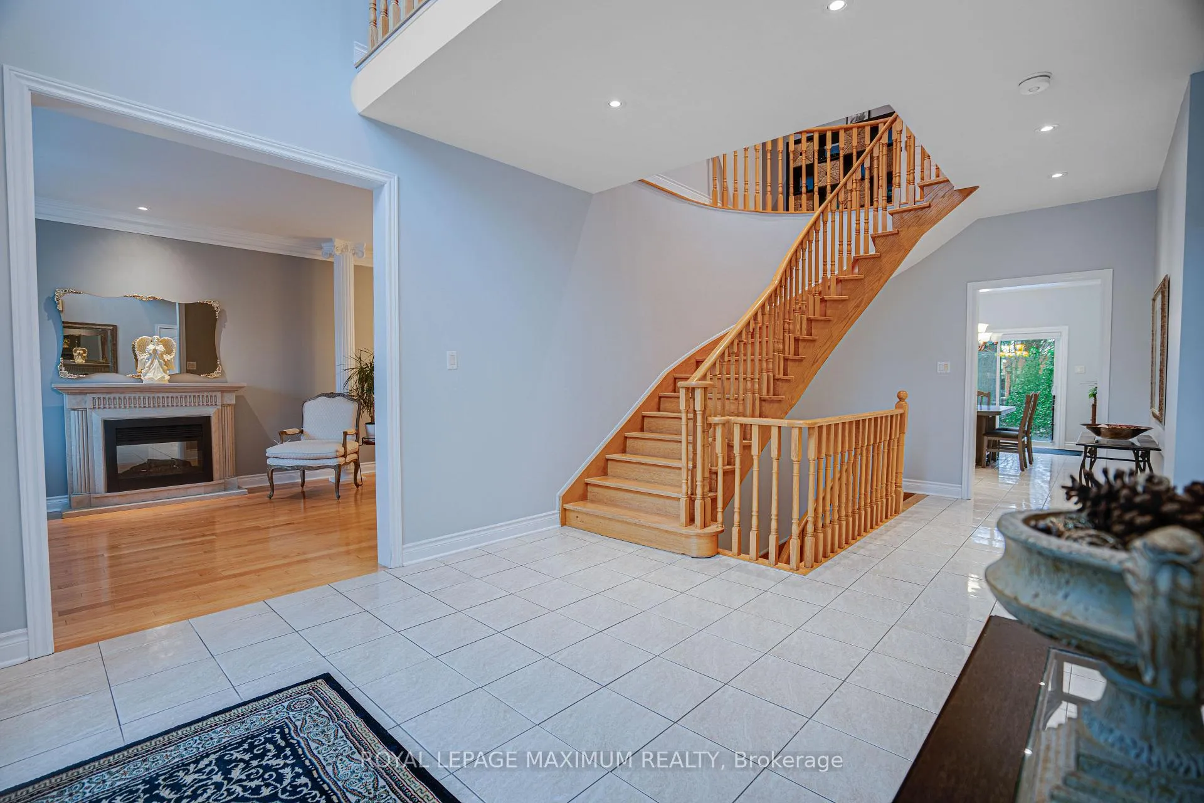
Welcome to this stunning custom-built home by the original owner, in the highly sought-after Weston Downs community. Thoughtfully designed with high-end finishes and modern upgrades, this property is perfect for luxurious living and entertaining. This property has a resort-style backyard with a heated saltwater pool, perfect for relaxation and entertaining. This backyard oasis is equipped with two separate cabana's, one used as a bar and the other has a 2-pc bathroom. Step inside to discover spacious, sun-filled living areas, soaring ceilings, and impeccable craftsmanship throughout. The basement apartment with separate entrance can be used in multiple ways; In-law suite, Nanny suite, fitness/wellness spa and potential rental income! New Roof in 2019 updated for long-term durability, New Front Door and Garage Doors 2024 add elegance and security, New Triple Pane Windows 2024, energy efficient and noise reducing. Whole Home Water Filtration and Softener System with reverse osmosis and mineralization for clean and purified water throughout the house. New Water Heater, which is owned. New Pool Pump 2024, ensuring optimal pool performance. In-ground sprinkler system, gas line for bbq. Garage has a Tandem for additional parking or storage. Nestled in one of Vaughan's most prestigious neighbourhoods, this home is close to top-rated schools, fine dining, shopping, and major highways. Dont miss this rare opportunity to own a masterpiece in Weston Downs!
Facts & features
Ask about this home
A HOMEH agent will answer your questions about this home.
Rooms
13 rooms · 4 bathrooms
- Living room11′3″ × 14′6″162 sq.ft.
- Dining room11′3″ × 12′6″140 sq.ft.
- Family room17′11″ × 13′3″237 sq.ft.
- Kitchen13′ × 12′2″157 sq.ft.
- Breakfast11′2″ × 17′11″200 sq.ft.
- Laundry7′1″ × 13′1″93 sq.ft.
- Primary bedroom19′8″ × 13′1″258 sq.ft.
- Bedroom 211′10″ × 11′4″134 sq.ft.
- Bedroom 313′5″ × 12′2″163 sq.ft.
- Bedroom 410′6″ × 11′4″119 sq.ft.
- Living room10′10″ × 26′11″291 sq.ft.
- Kitchen10′10″ × 12′8″137 sq.ft.
- Exercise room17′9″ × 12′11″229 sq.ft.
Around this home
Listing details
Helpful tools
Your HOMEH agent
"I would see it this week."
Ask HOMEH about this home
Price, neighbourhood, monthly cost. Ask anything.
HOMEH Intelligent Agent is an AI, not a licensed representative. Check anything important with your agent.