

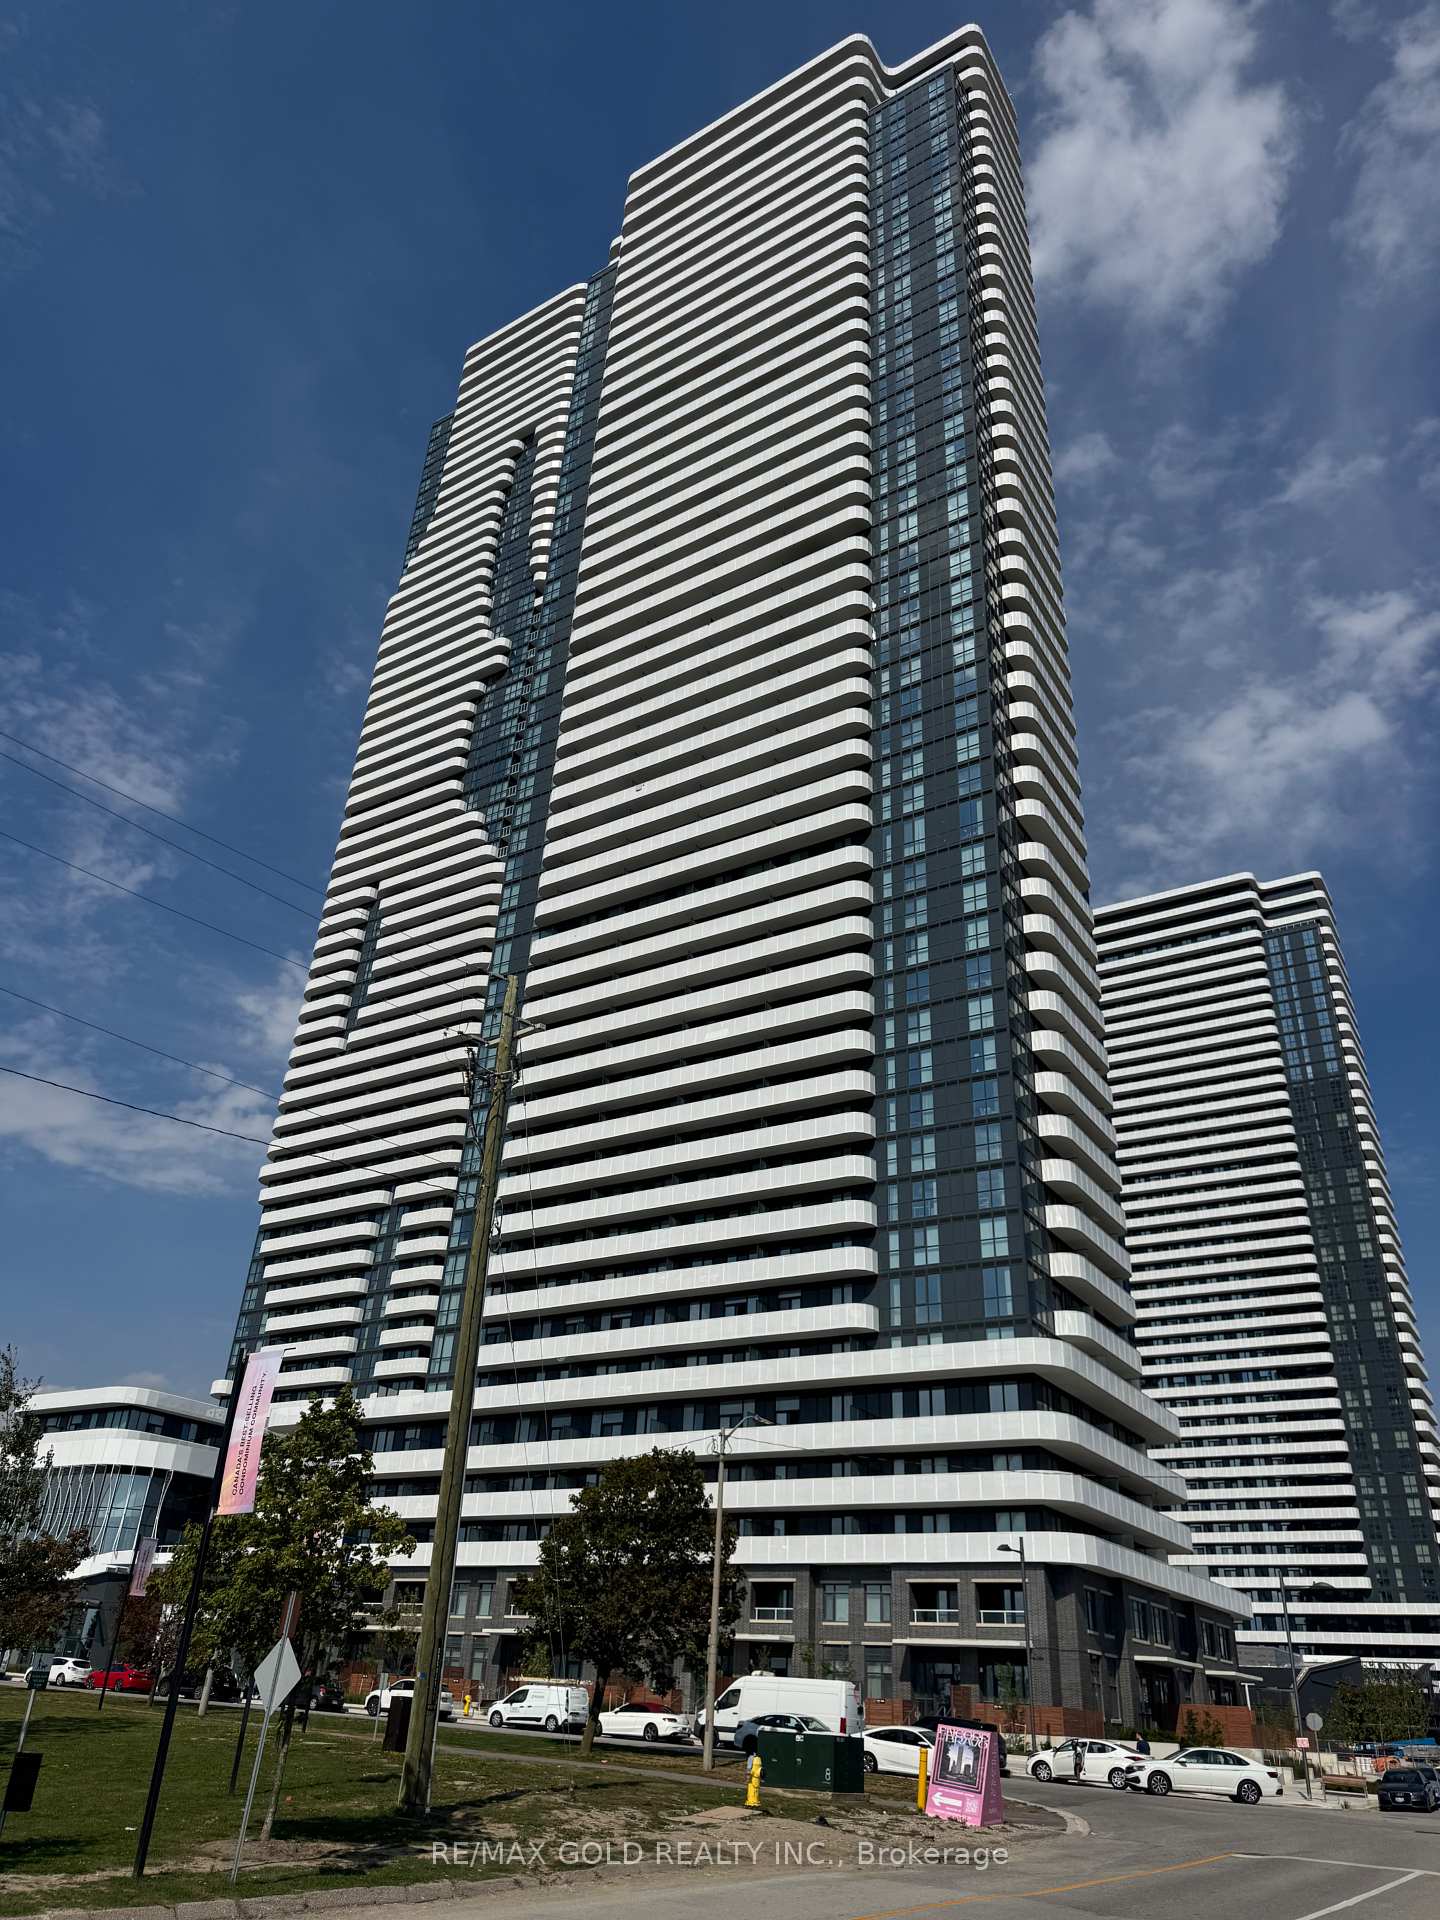
Unit 4101, 225 Commerce Street
Unit 4101, 225 Commerce Street
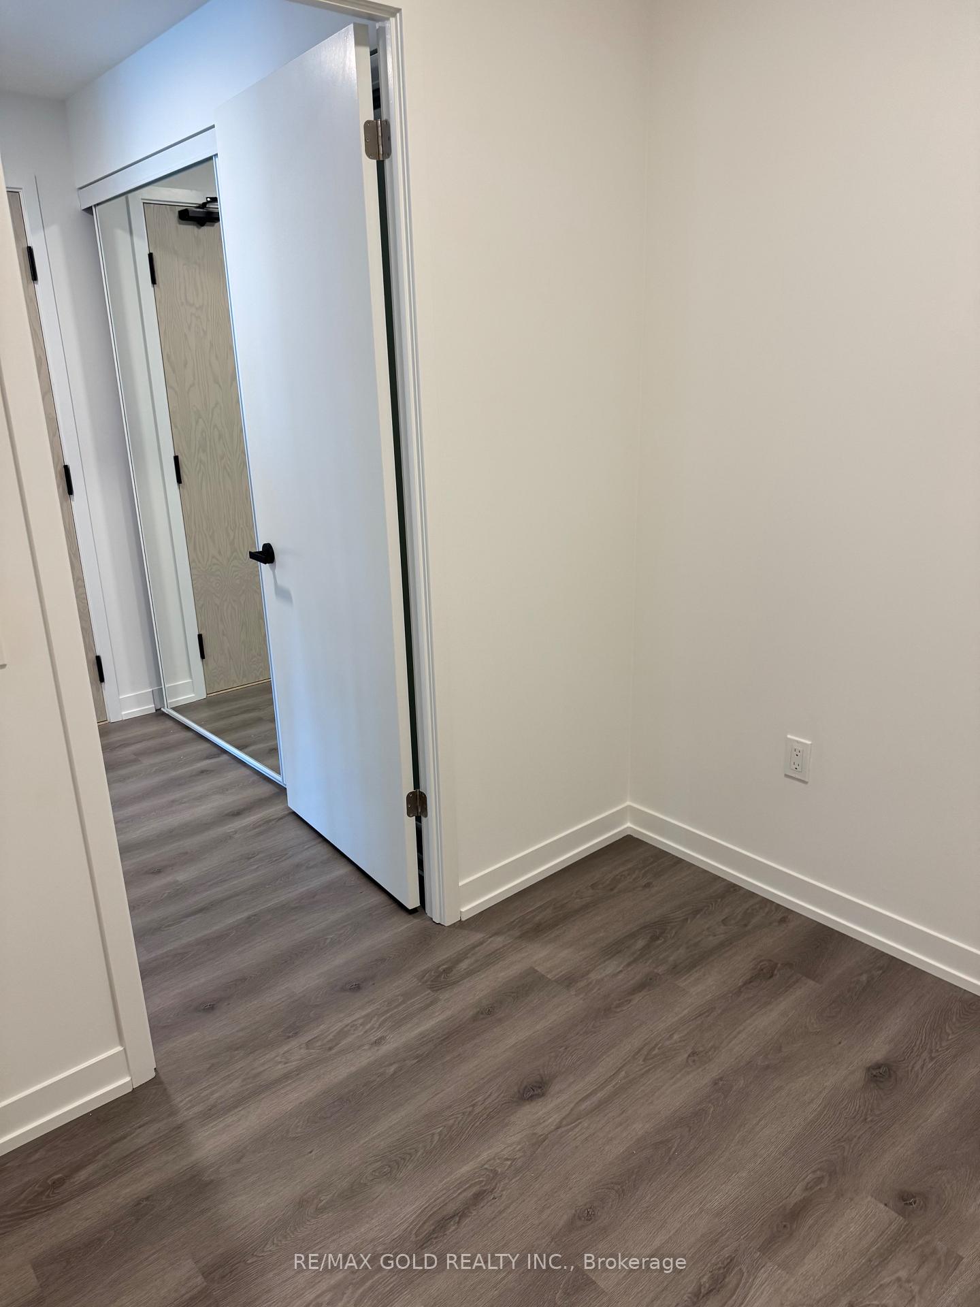
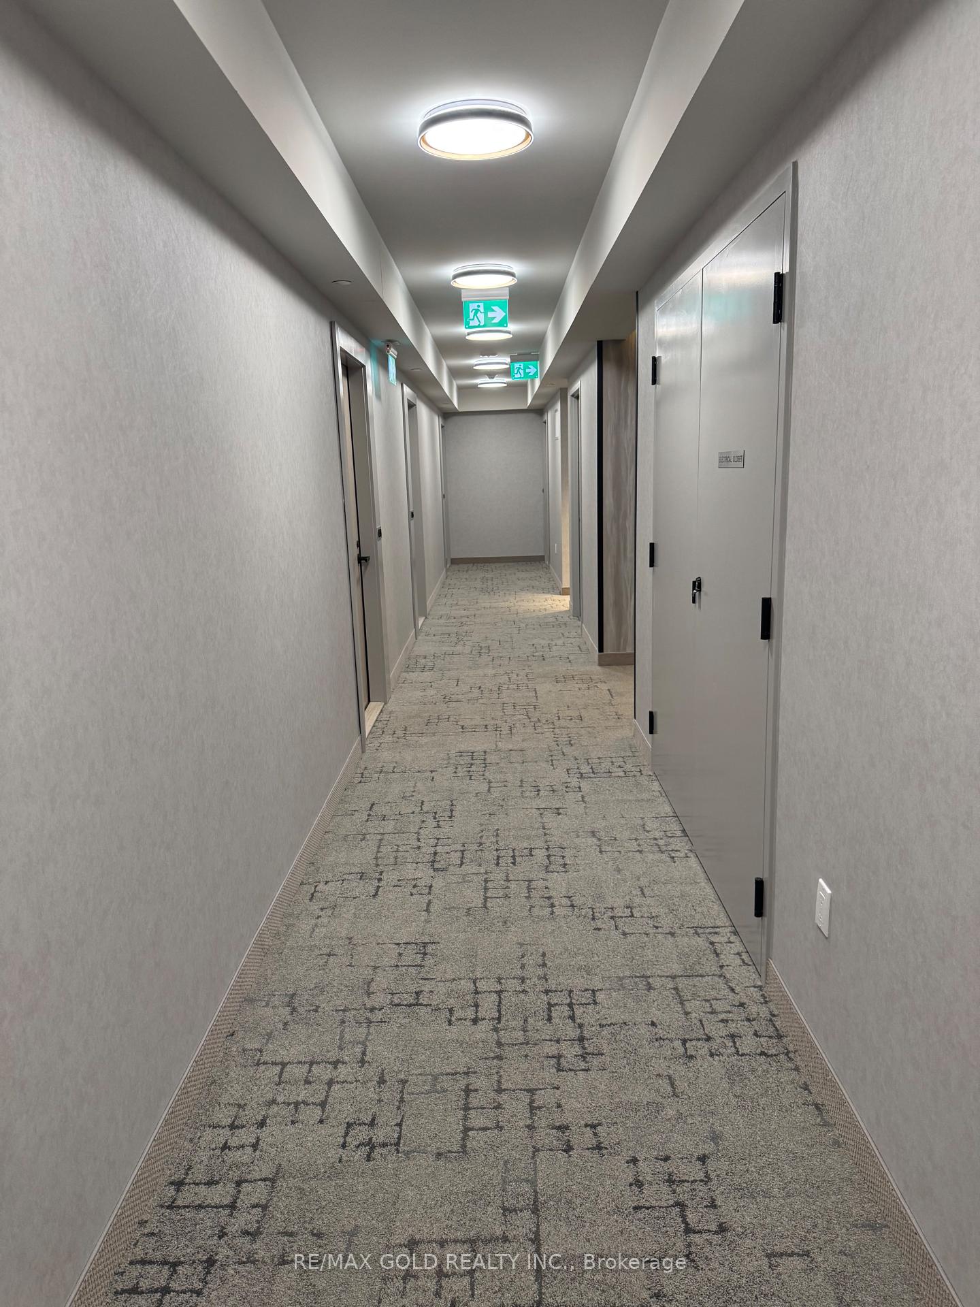
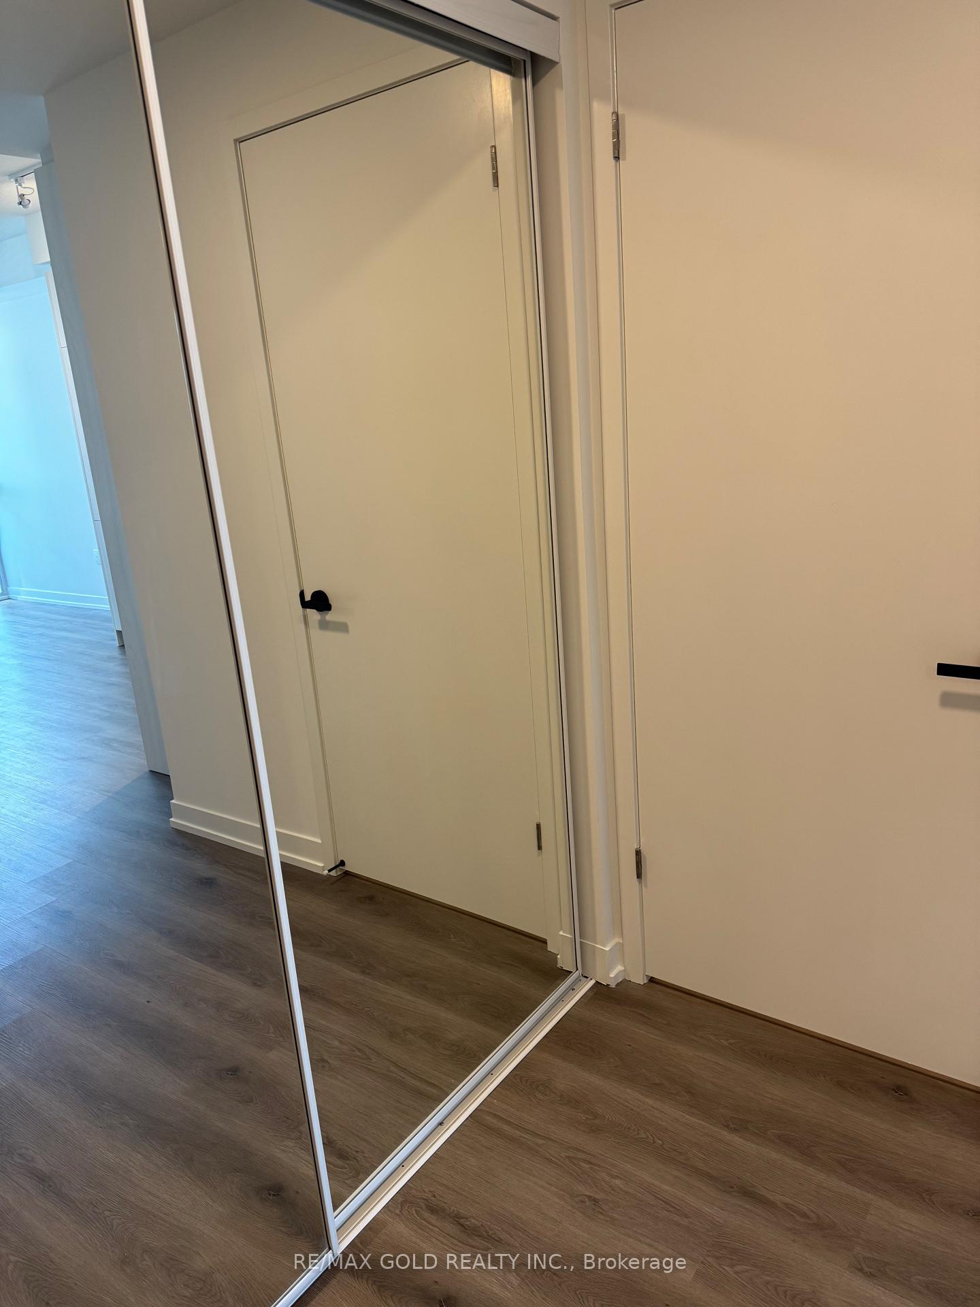 See all 40 photos
Property history
Facts and features
- ExposureWest
- LaundryEnsuite
- LockerNone
- BalconyOpen
- Central air
- Concierge
- Gym
- Party room/meeting room
The homeCondo Apartment, Multi-level, New
- TypeCondo Apartment
- StyleMulti-level
- AgeNew
- Living space500–599 sq ft
- BasementNone
- ExposureWest
- ViewCity
InsideEnsuite, Built-in oven, carpet free, countertop range, Alarm system, concierge/security, smoke detector
- LaundryEnsuite
- FeaturesBuilt-in oven, carpet free, countertop range
- SecurityAlarm system, concierge/security, smoke detector
- ElevatorYes
- Rooms above ground5
- Bedrooms1 + 1 in the basement
- Bathrooms1
- Kitchens1
OutsideConcrete, Open
- ExteriorConcrete
- BalconyOpen
Parking and locker1 Parking, Underground, Exclusive
- Spaces1 Parking
- GarageUnderground
- Parking typeExclusive
- DrivewayUnderground
- Spot141
- LockerNone
BuildingFestival Condos, Storeys 56, Units 592
- NameFestival Condos
- Storeys56
- Units592
- Registered2024
- Condo corporation0
- AmenitiesConcierge, guest suites, gym, media room, party room/meeting room, game room
- PetsAllowed
Heating, water and powerForced air, gas, Central air
- HeatingForced air, gas
- CoolingCentral air
Rent and termsRent $2,350 a month, Entire property, Unfurnished
- Rent$2,350 a month
- Space for rentEntire property
- FurnishedUnfurnished
- Lease12 months
- PaidMonthly
- Rent includesParking
- DepositRequired
- Credit checkRequired
- Employment letterRequired
- Rental applicationRequired
- ReferencesRequired
IncludedB/i dishwasher, stove, microwave, washer and dryer, existing lights, window coverings. 1 parking and 1 locker .
- IncludedB/i dishwasher, stove, microwave, washer and dryer, existing lights, window coverings. 1 parking and 1 locker .
NearbyClear view, park, public transit, school
- Close toClear view, park, public transit, school
Listing detailsN12361674, Rented, Aug 24, 2025
- MLS® numberN12361674
- StatusRented
- Listed onAug 24, 2025
- Days on market16
- UpdatedSep 9, 2025
- PossessionImmediate
- Occupied byVacant
- Listing brokerageRE/MAX GOLD REALTY INC.
About this home
Unit 4101, 225 Commerce Street, Vaughan (Vaughan Corporate Centre), ON L4K 0R1
~ Wow Is Da Only Word To Describe This One (1) Bedroom + Den Condo Apartment offering modern living in the heart of Vaughan!! One Of The RaRE Unit In The Building With Parking And Locker. This Condo Unit Is A True Showstopper! Step Into A Beautifully Designed Unit That Exudes Elegance And Functionality. The Chef's Kitchen, Adorned With Designer Choices, Offers Ample Storage Space, Quartz Counter Tops And Features Stainless Steel Appliances, Making It A Culinary Haven. An Open Concept Living And Dining Area Creates A Modern And Welcoming Atmosphere, With 9-Foot Ceilings And Opens To Balcony. The versatile den comes complete with a door, making it ideal as a second bedroom, guest room, or home office. The Sense Of Space And Grandeur Is Undeniable. The Bedroom Is A Spacious Retreat With Closet And Full Glass Window Allow Lots Of Light. A Luxurious 4-Piece Bathroom, Ensuring Comfort And Convenience! Located in the vibrant South Vaughan Metropolitan Centre, connecting you to downtown Toronto in just 40 minutes. With easy access to VIVA Transit, Highways 400 & 407, the YMCA, IKEA. Surrounded by top-rated restaurants, entertainment, and shopping, this vibrant urban setting is perfect for those looking for both accessibility and luxury. Festival Tower is part of Menkes best-selling master-planned community and is poised to become a landmark address along Highway 7.Enjoy an impressive array of amenities, including a fully equipped fitness center, indoor pool, stylish party rooms, a business center and a beautifully designed outdoor lounge. With future on-site retail and dining options, everyday public transit is just steps away!!
Ask about this home
A HOMEH agent will answer your questions about this home.
Know more about Festival Condos
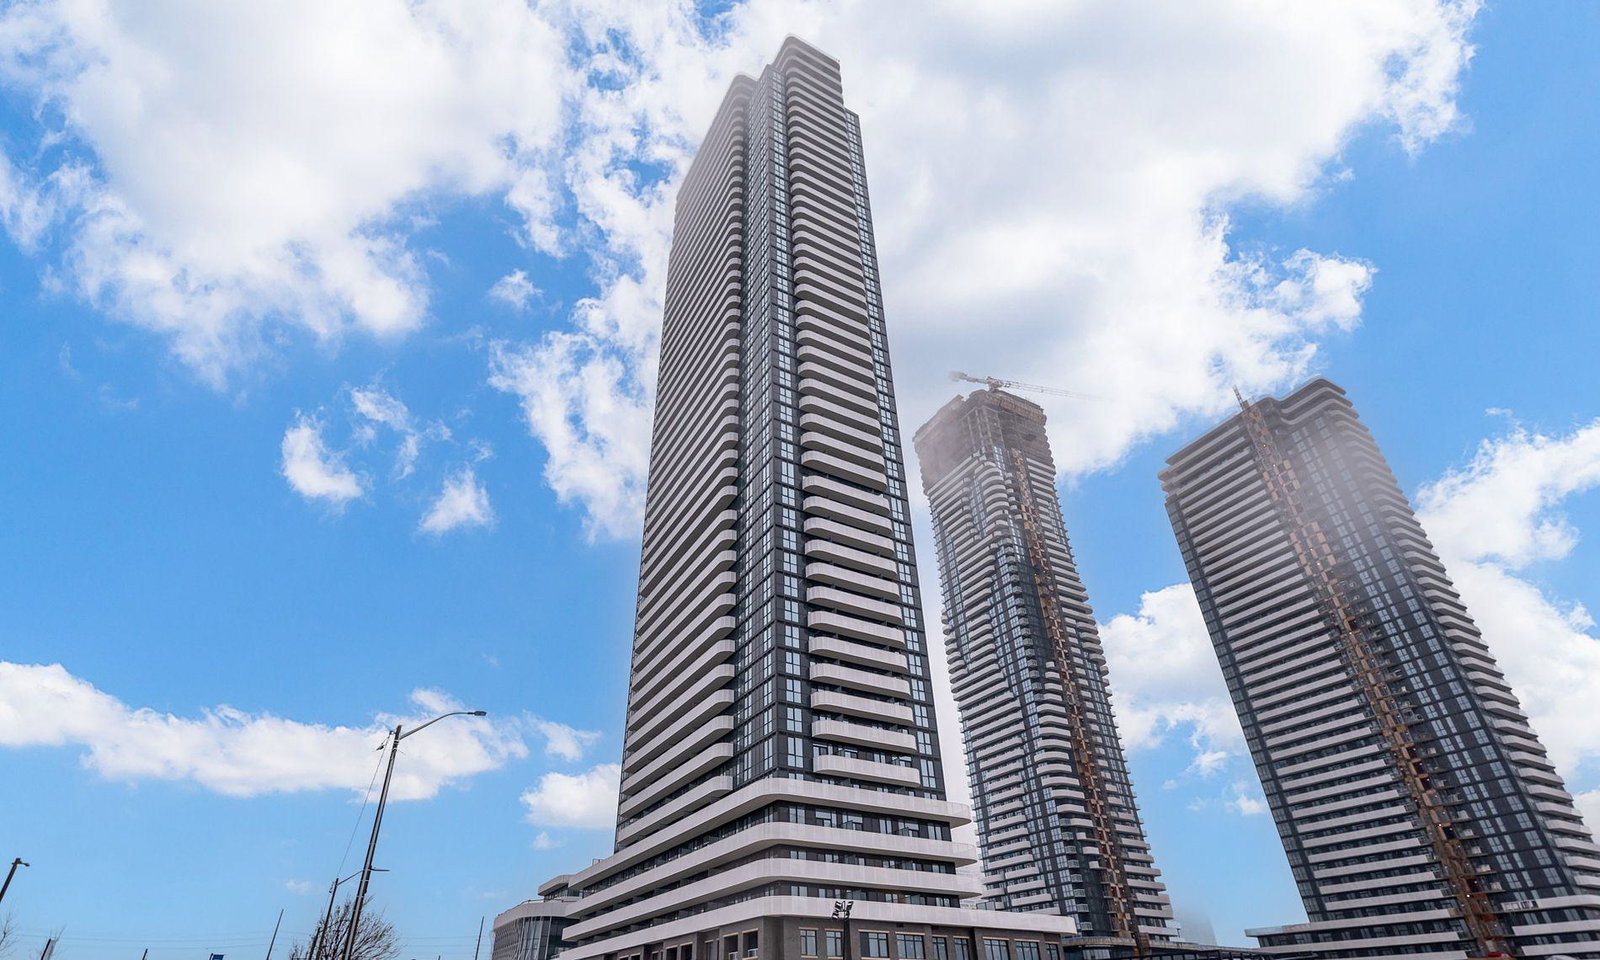
Condo building · 195 Commerce Street
Festival Condos is a 56-storey condo with 592 suites, built in 2024 by Menkes. Right now 8 for sale and 33 for rent are on the market here.
- 56storeys
- 592suites
- 2024built
No similar units for rent in Festival Condos right now.
Around this home
Daily convenience, out of 100, from the distances below
Schools nearby
School rating, out of 10.
Helpful calculators
Your HOMEH agent

"I would see it this week."