

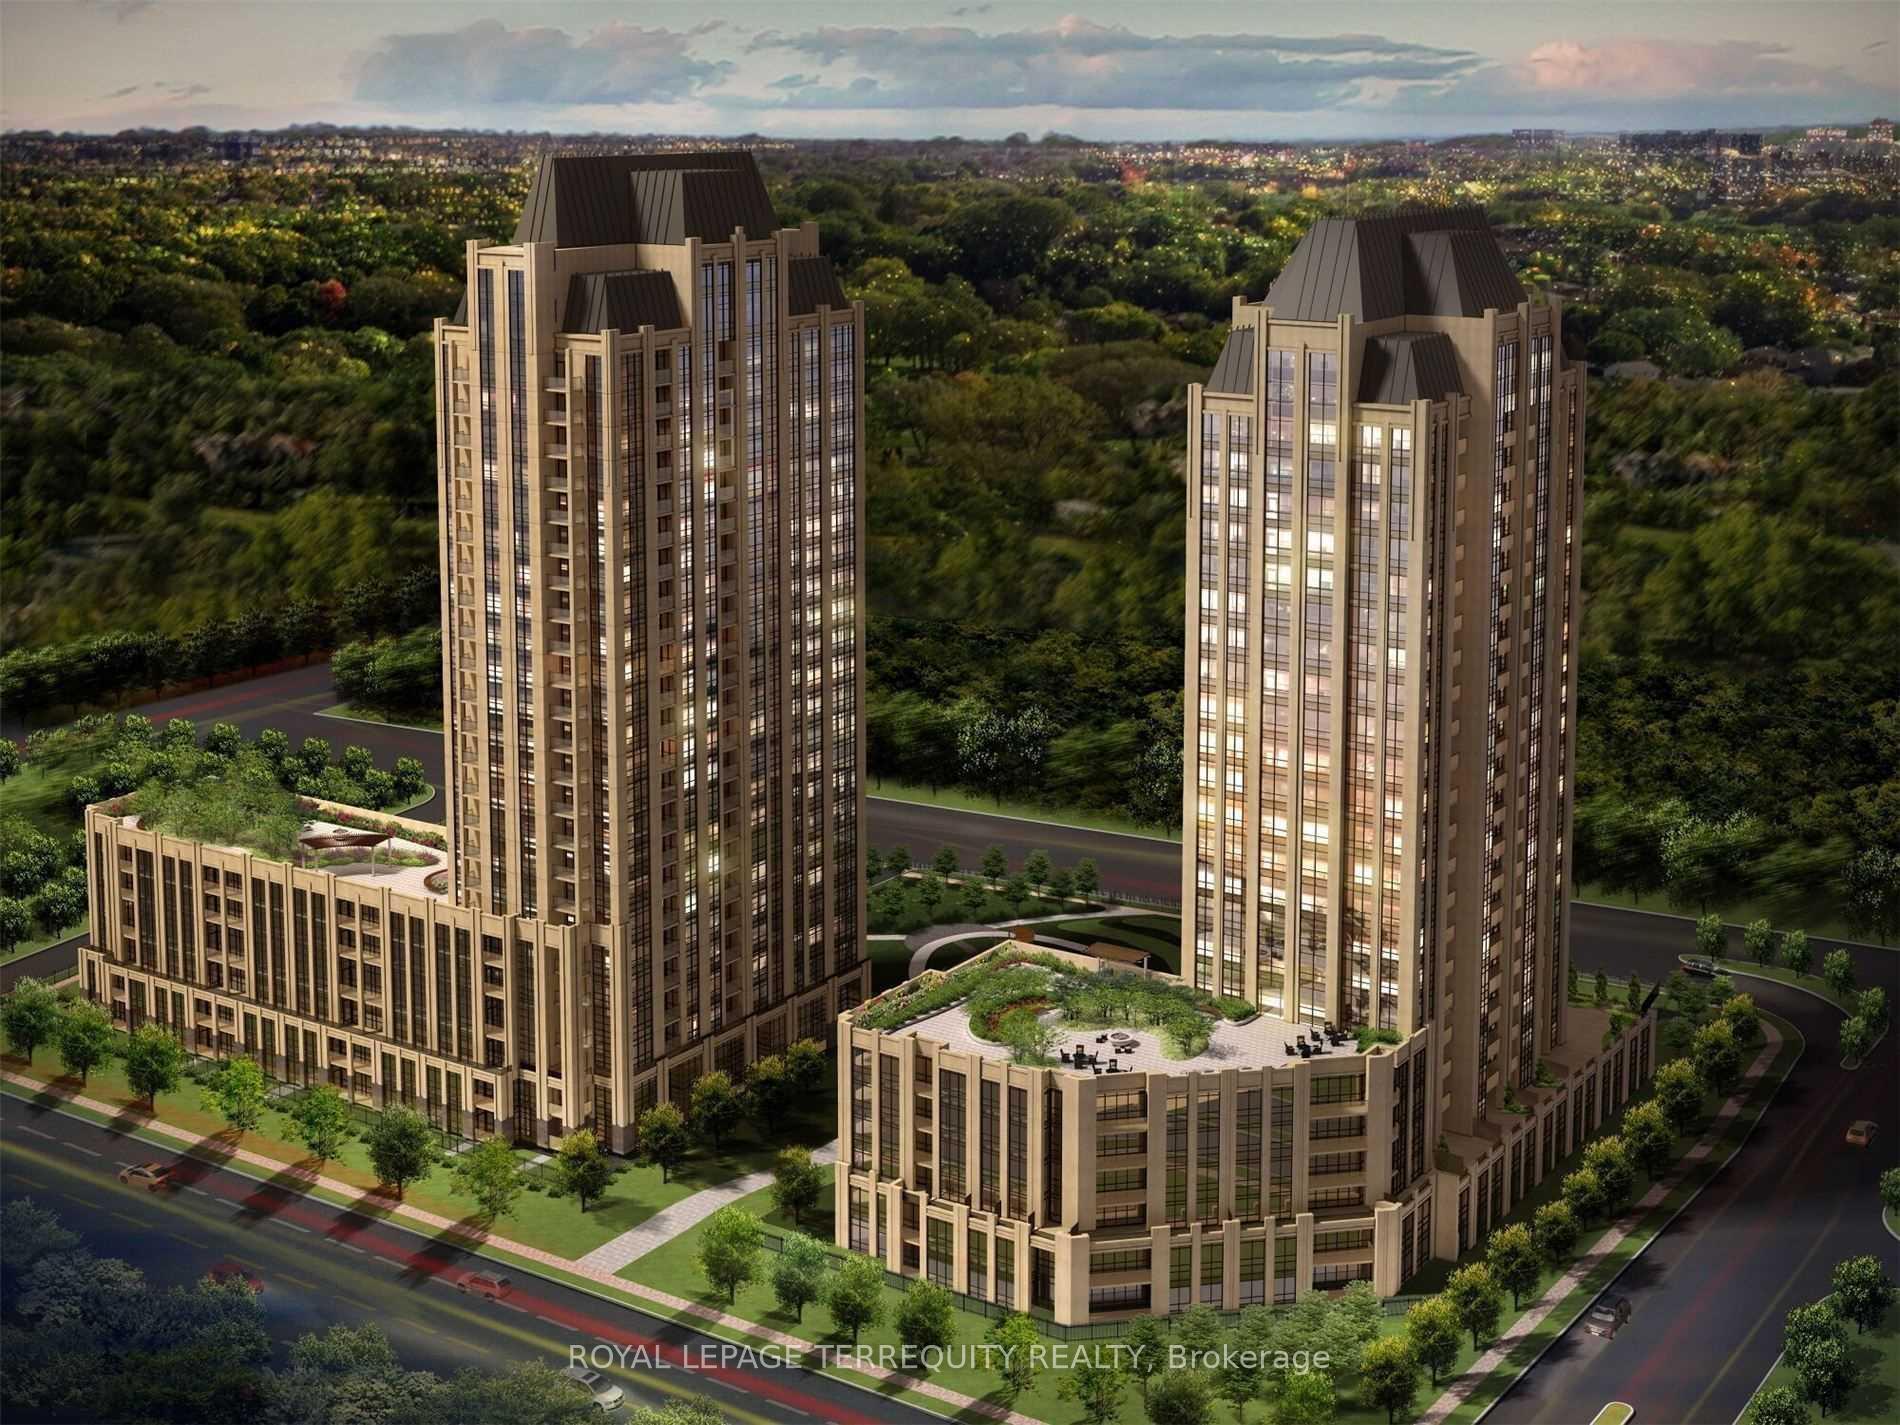
Unit 317, 9075 Jane Street
Unit 317, 9075 Jane Street
 See all 14 photos
Property history
Facts and features
- ExposureEast
- LaundryEnsuite
- LockerOwned
- BalconyEnclosed
- Central air
- Concierge
- Gym
- Exercise room
- Party room/meeting room
The homeCommon Element Condo, Apartment, Age 0–5 years
- TypeCommon Element Condo
- StyleApartment
- Age0–5 years
- Living space700–799 sq ft
- BasementNone
- ExposureEast
- WaterfrontNone
InsideCeramic, Ensuite, Built-in oven, carpet free
- FlooringCeramic
- LaundryEnsuite
- FeaturesBuilt-in oven, carpet free
- SecurityCarbon monoxide detectors, concierge/security
- Rooms above ground5
- Rooms in the basement1
- Bedrooms2
- Bathrooms2
- Kitchens1
OutsideBrick, Enclosed
- ExteriorBrick
- BalconyEnclosed
Parking and locker1 Parking, Underground, Parking type Owned
- Spaces1 Parking
- GarageUnderground
- Parking typeOwned
- DrivewayUnderground
- LockerOwned
- Locker number141
- Locker levelB
BuildingPark avenue place towers, Storeys 23, Units 283
- NamePark avenue place towers
- Storeys23
- Units283
- Registered2018
- Condo corporation483
- AmenitiesConcierge, gym, exercise room, game room, party room/meeting room, visitor parking
- PetsAllowed
Heating, water and powerForced air, gas, Central air
- HeatingForced air, gas
- CoolingCentral air
Rent and termsRent $2,750 a month, Entire property, Unfurnished
- Rent$2,750 a month
- Space for rentEntire property
- FurnishedUnfurnished
- Lease12 months
- PaidMonthly
- Rent includesBuilding insurance, building maintenance, heat, parking, water
- DepositRequired
- Credit checkRequired
- Employment letterRequired
- Rental applicationRequired
- ReferencesRequired
IncludedStove, fridge, dishwasher, rang hood, washer, dryer, one parking and one locker. bar, 24-hour concierge service, fitness, billiards room, guest suites.
- IncludedStove, fridge, dishwasher, rang hood, washer, dryer, one parking and one locker. bar, 24-hour concierge service, fitness, billiards room, guest suites.
NearbyArts centre, golf, hospital, park, library, public transit
- Close toArts centre, golf, hospital, park, library, public transit
Listing detailsN12362441, Rented, Aug 25, 2025
- MLS® numberN12362441
- StatusRented
- Listed onAug 25, 2025
- Days on market11
- UpdatedSep 5, 2025
- Possession2025-10-01 / Other
- Occupied byTenant
- Listing brokerageROYAL LEPAGE TERREQUITY REALTY
About this home
Unit 317, 9075 Jane Street, Vaughan (Concord), ON L4K 0L7
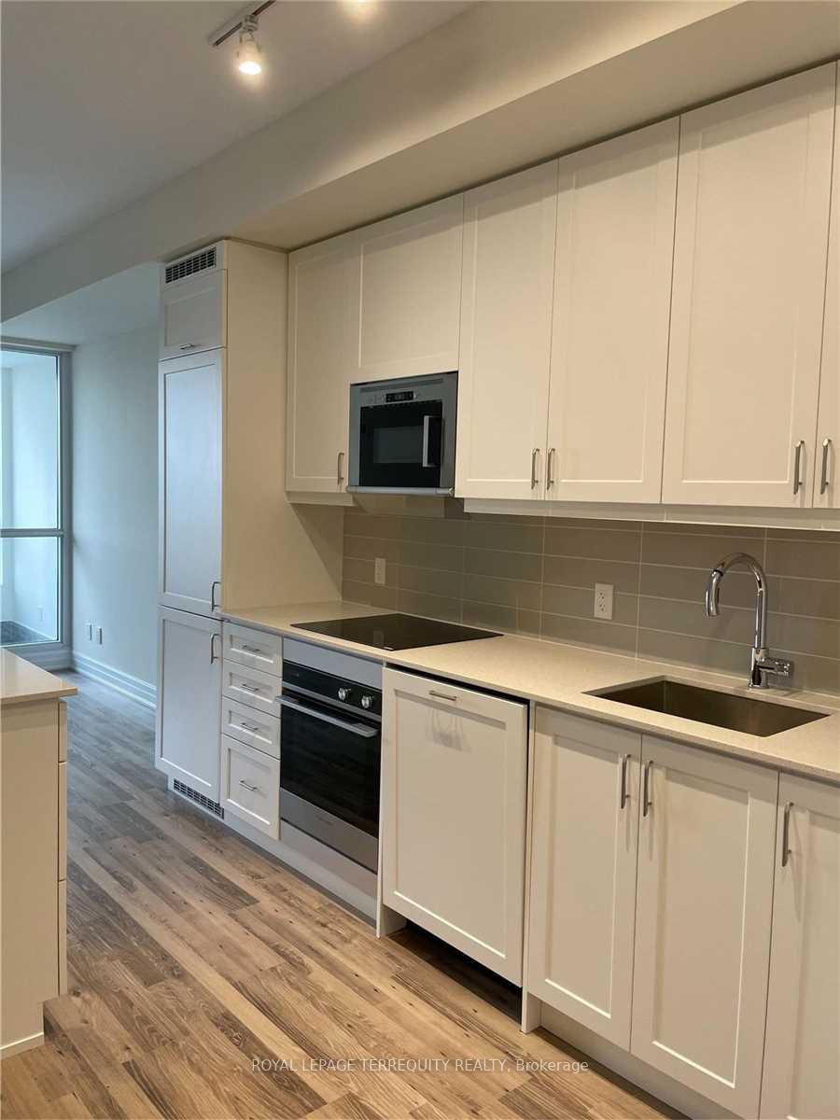
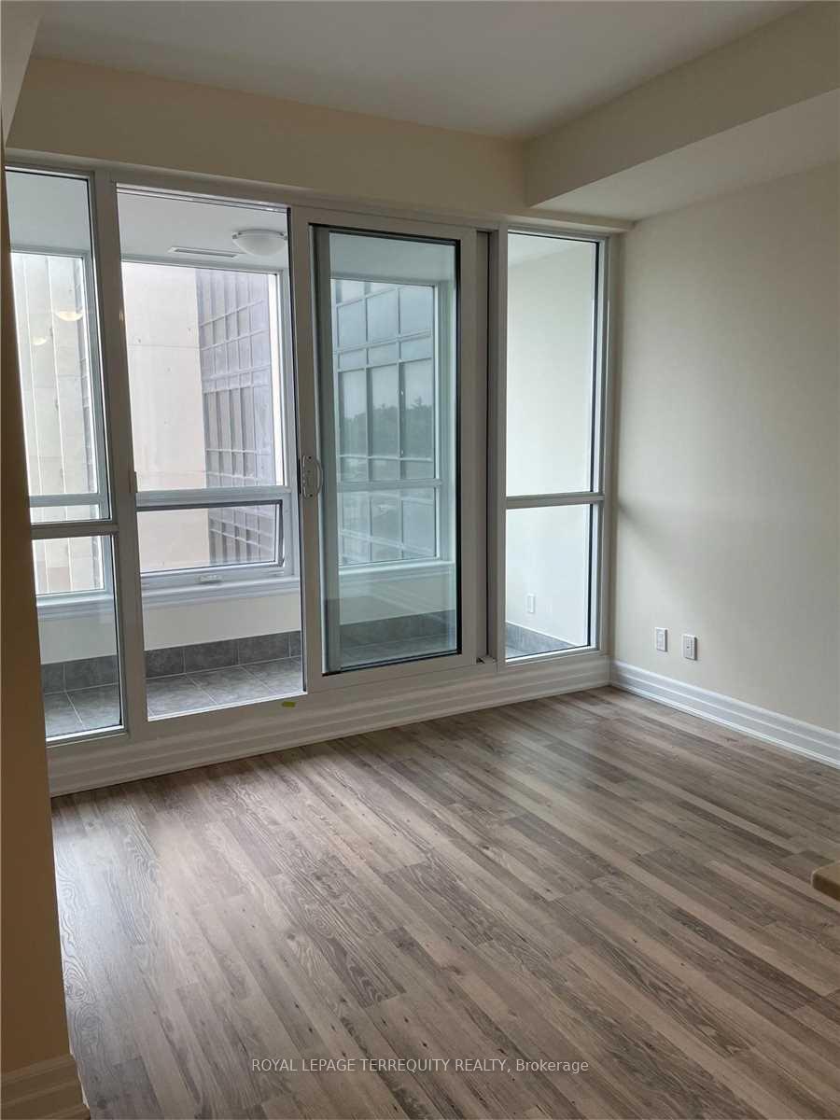
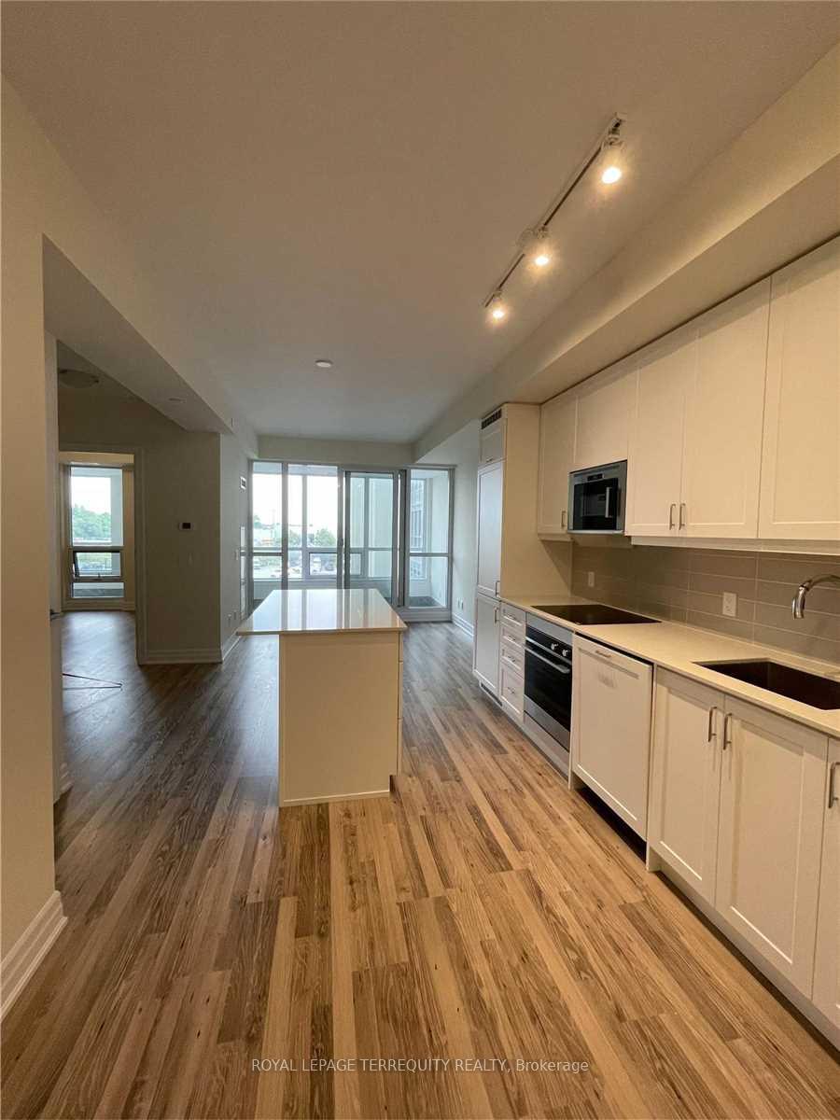
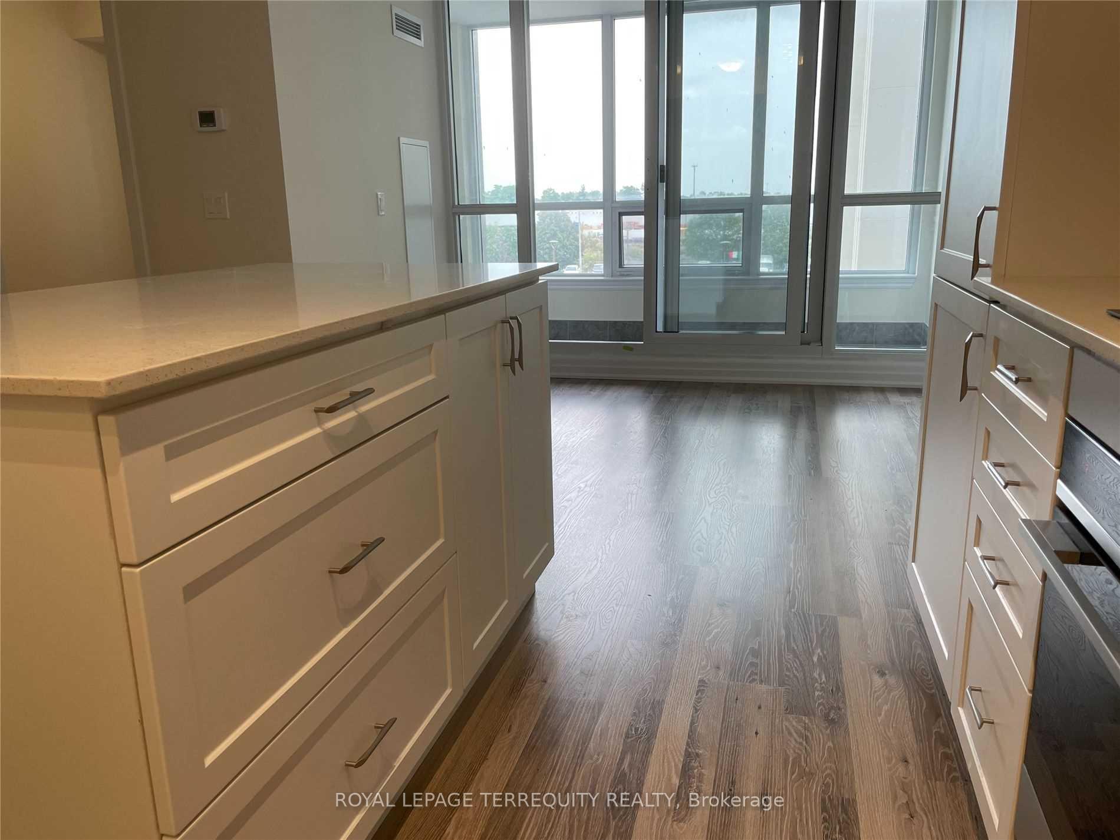
Welcome to Park Avenue Place luxury 2-bedroom, 2-bath condo featuring modern finishes, 9-foot ceilings, and elegant hardwood flooring throughout. The spacious open-concept living and dining area opens to a bright solarium, filling the space with natural light. The sleek eat-in kitchen includes a large island with breakfast bar seating and built-in modern appliances. The primary bedroom offers a private ensuite and walk-out to the solarium, creating a peaceful retreat. Enjoy premium amenities such as a fully equipped gym, party room, guest suite, theater room, and a large terrace with lounge areas. Ideally located just minutes from Vaughan Mills, Cortellucci Vaughan Hospital, shopping, transit, and major highways (407, 400, 7), this condo offers the perfect blend of luxury, comfort, and convenience.
Ask about this home
A HOMEH agent will answer your questions about this home.
Know more about Park Avenue Place Towers
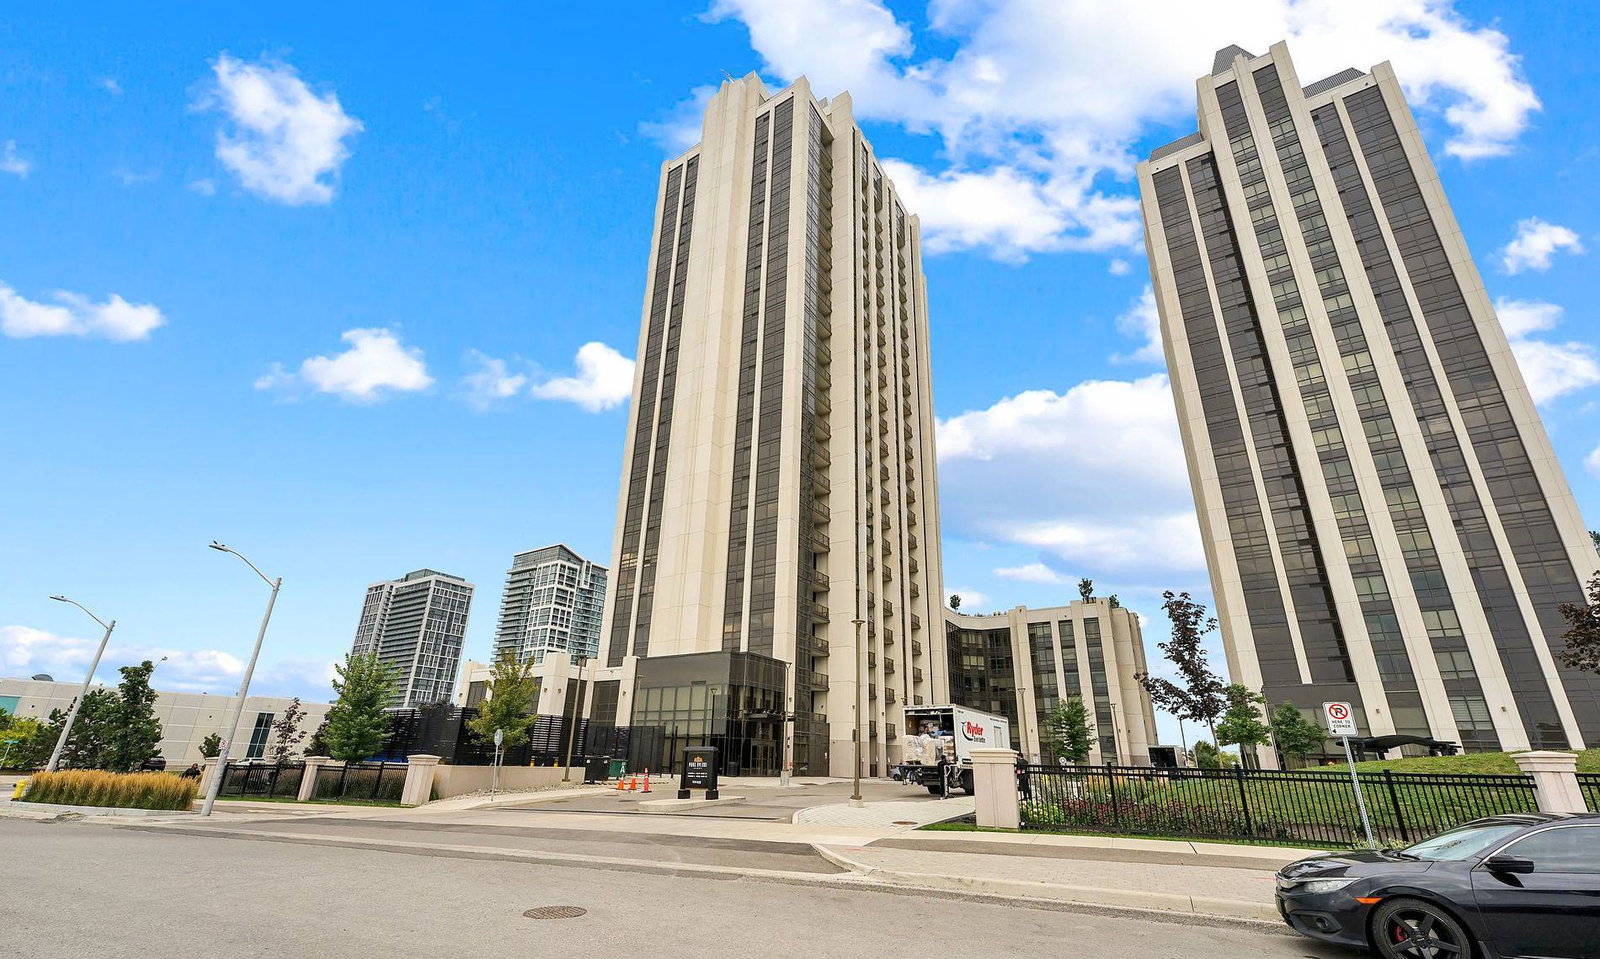
Condo building · 9075 Jane Street
Park Avenue Place Towers is a 23-storey condo with 283 suites, built in 2018 by Solmar Development Corp. Right now 15 for sale and 3 for rent are on the market here.
- 23storeys
- 283suites
- $751/sq ft
- 2018built
No similar units for rent in Park Avenue Place Towers right now.
Around this home
Daily convenience, out of 100, from the distances below
Schools nearby
School rating, out of 10.
Helpful calculators
Your HOMEH agent

"I would see it this week."