

Unit 5311, 225 Commerce Street
Unit 5311, 225 Commerce Street
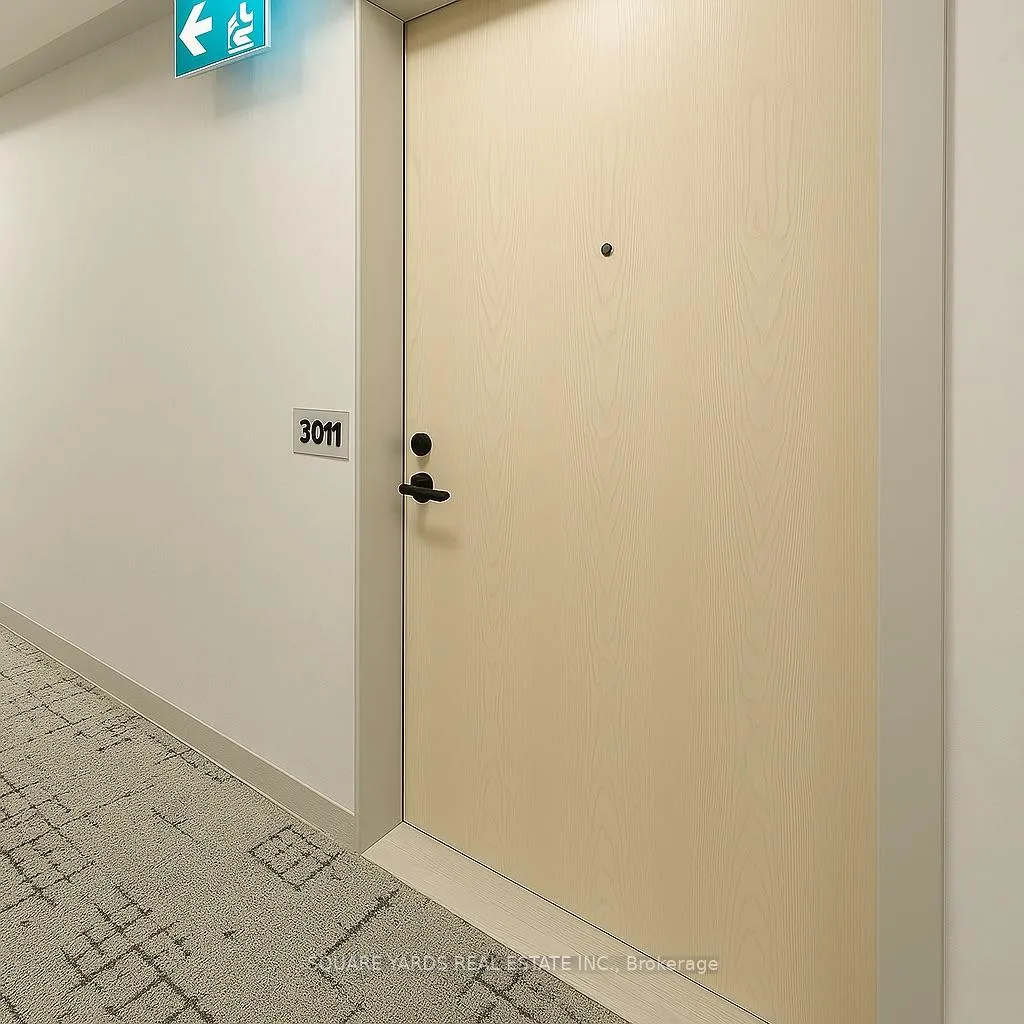 See all 19 photos
Property history
Facts and features
- ExposureNorth
- LaundryEnsuite
- LockerNone
- BalconyOpen
- Central air
- Gym
- Indoor pool
- Party room/meeting room
The homeCondo Apartment, Apartment, New
- Type: Condo Apartment
- Style: Apartment
- Age: New
- Living space: 0–499 sq ft
- Basement: None
- Exposure: North
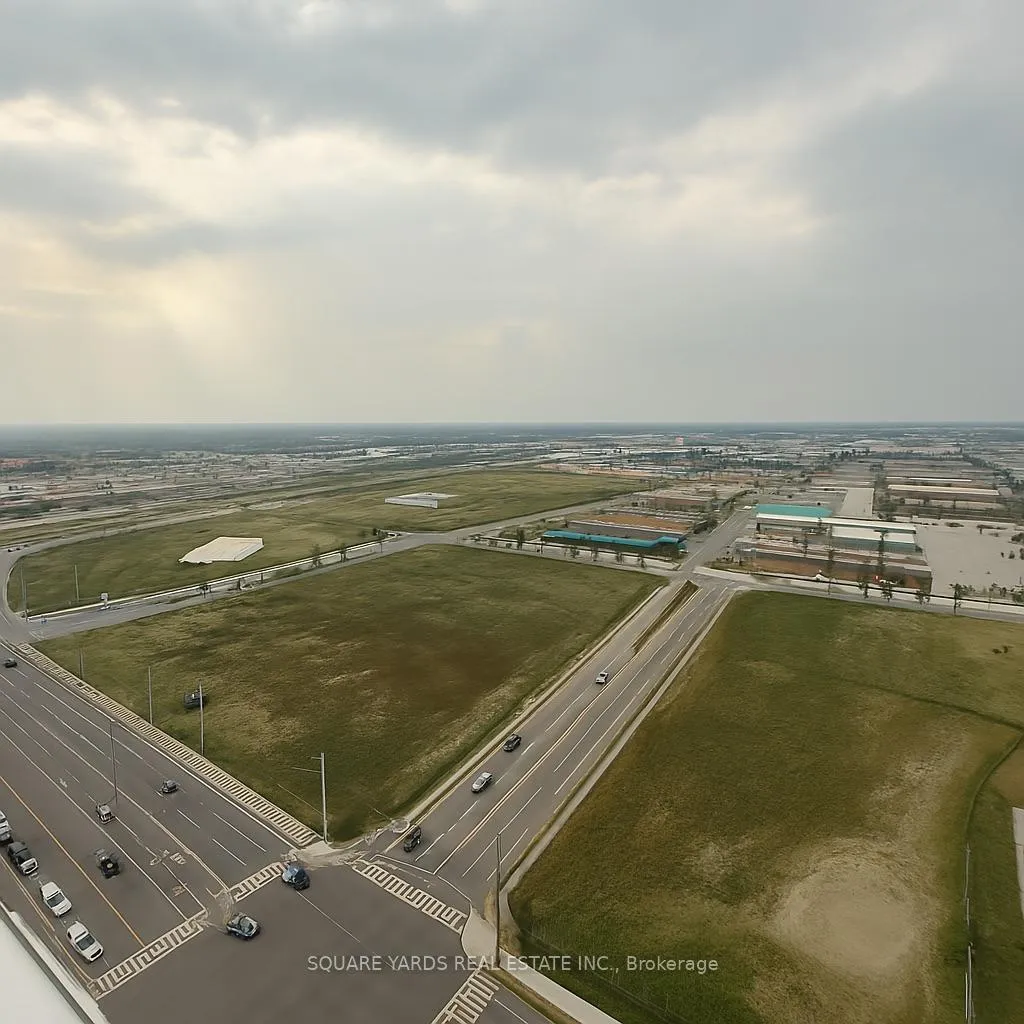
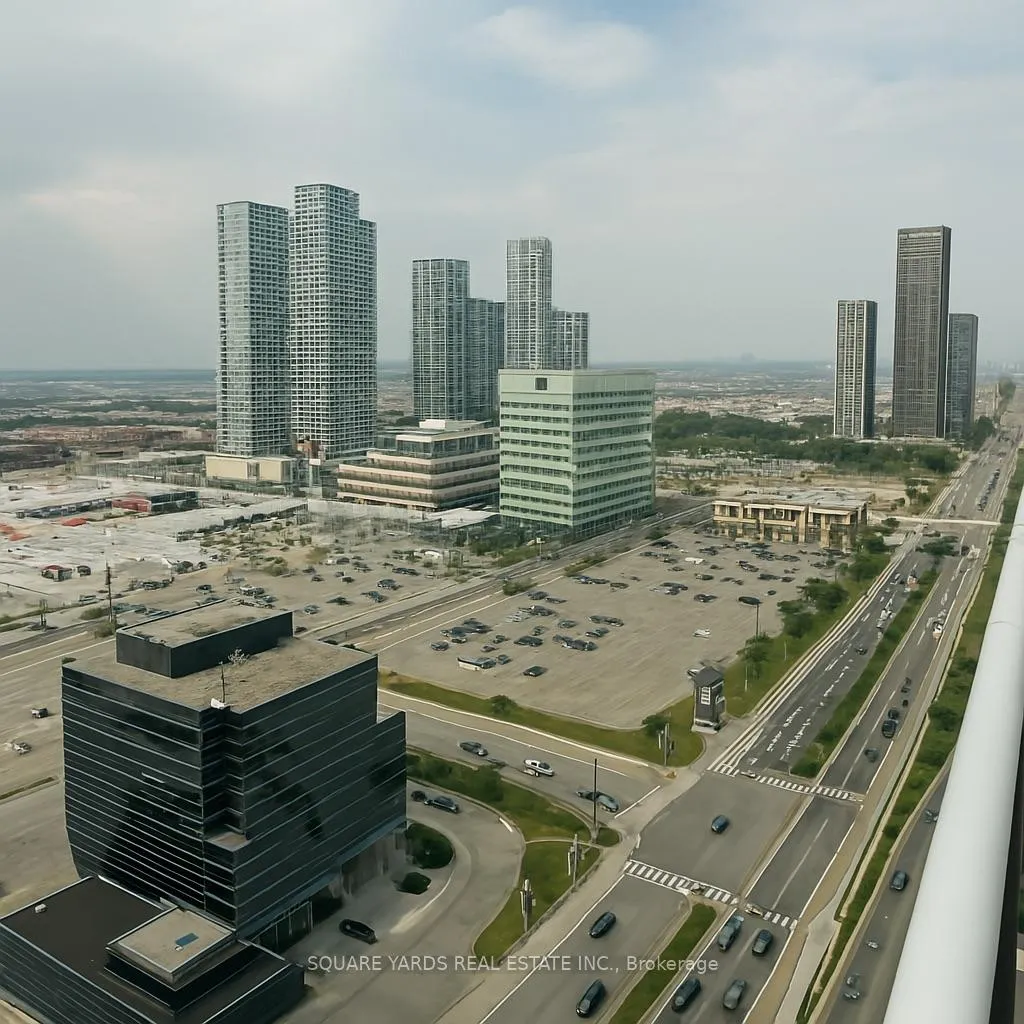
- View: City, clear, panoramic, skyline
InsideWindow floor to ceiling, Ensuite, main level, Built-in oven, carpet free, countertop range
- Flooring: Window floor to ceiling
- Laundry: Ensuite, main level
- Features: Built-in oven, carpet free, countertop range
- Security: Concierge/security, security guard, smoke detector
- Rooms above ground: 3
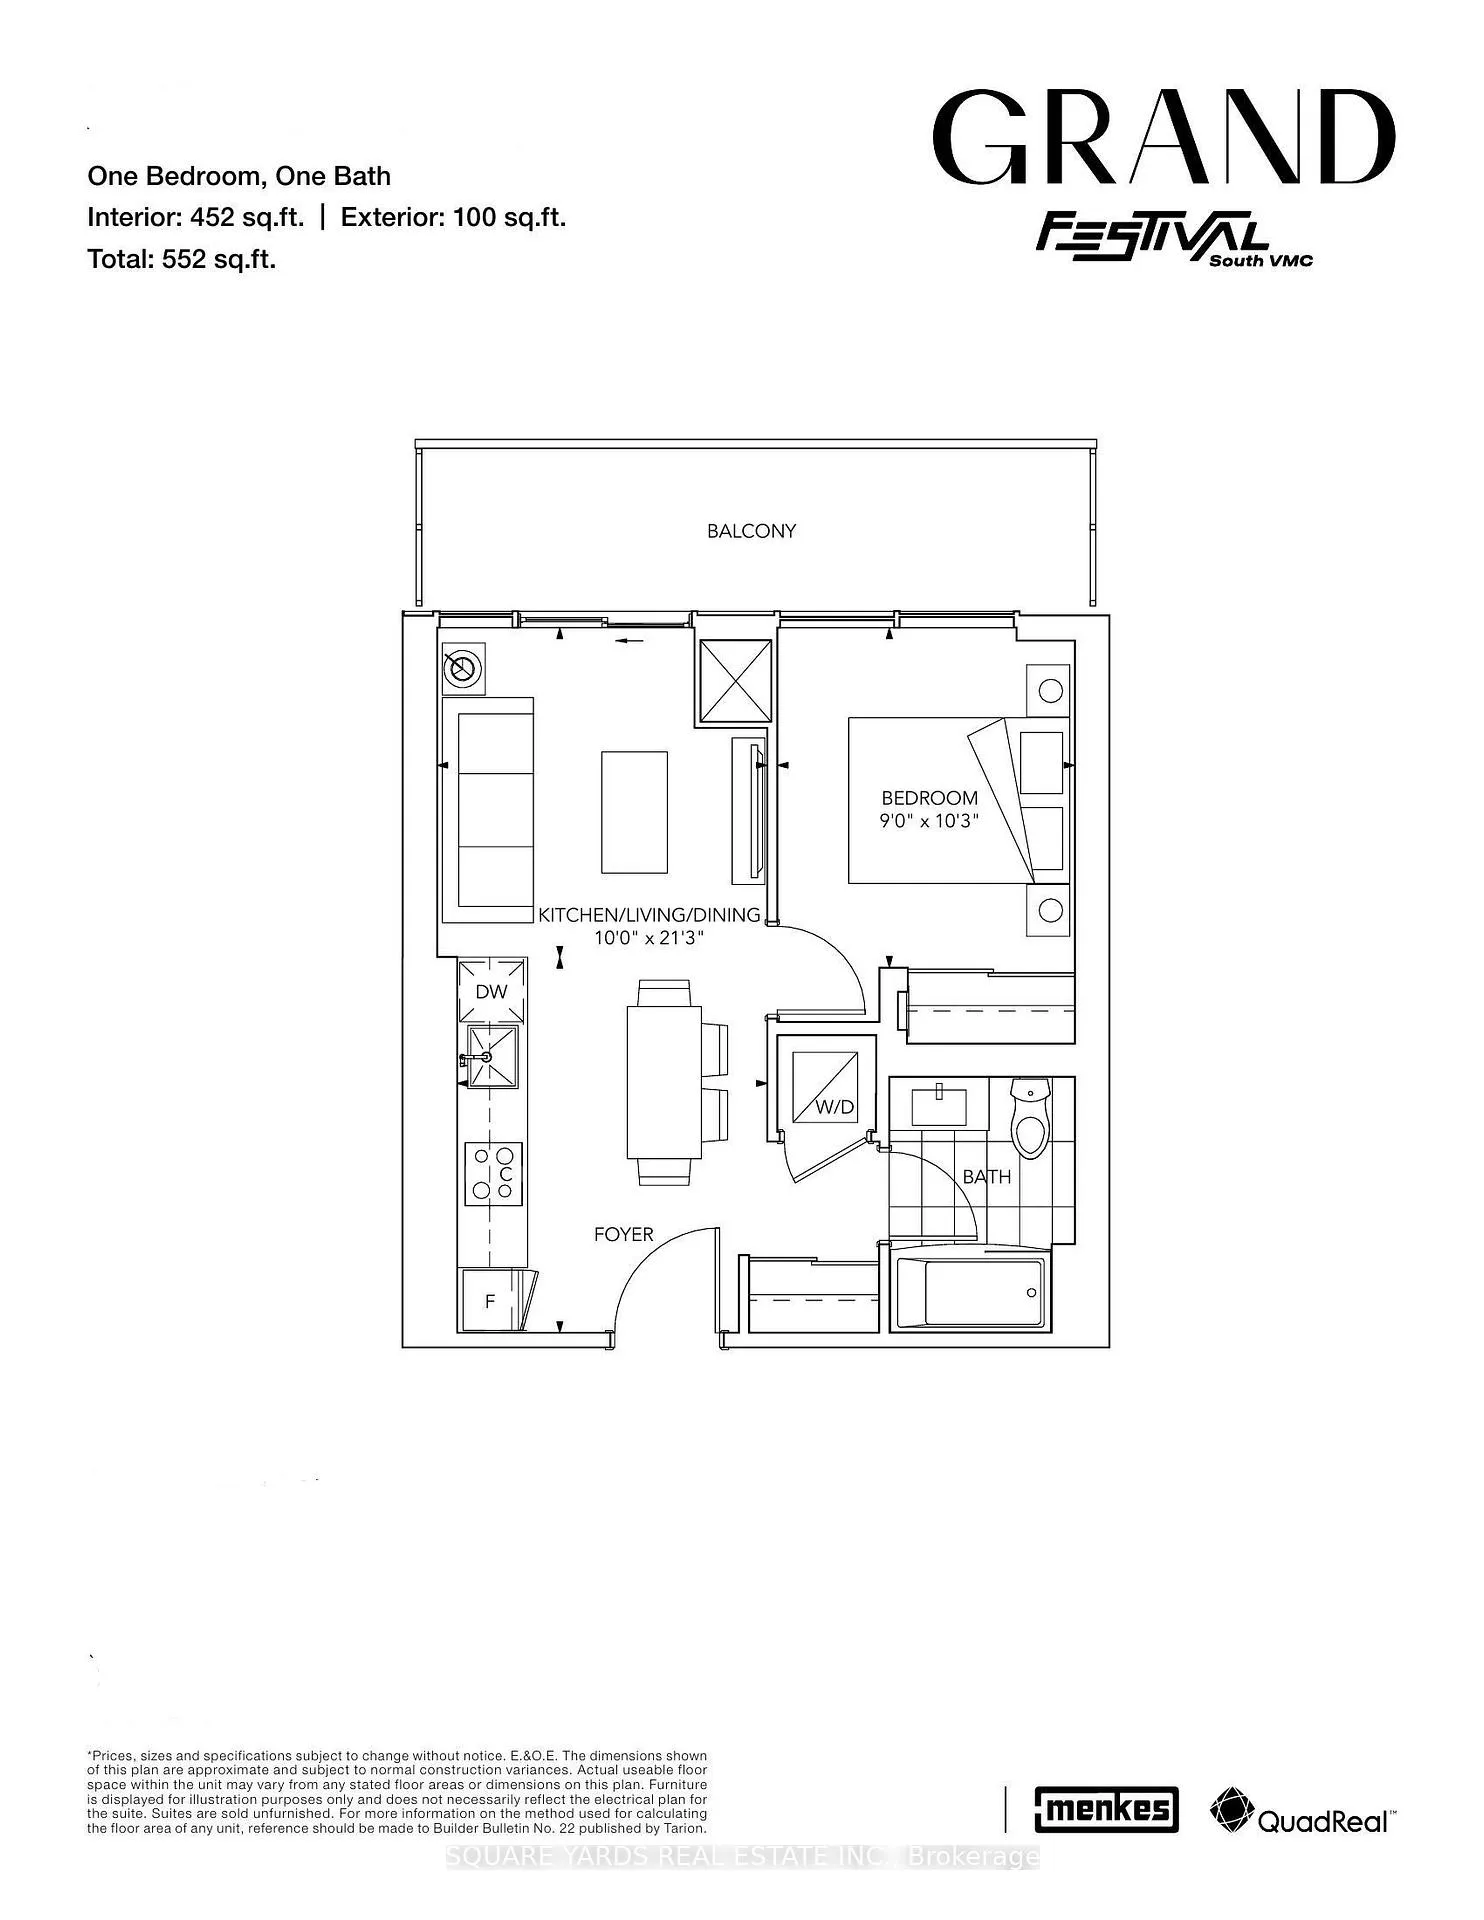
- Bedrooms: 1
- Bathrooms: 1
- Kitchens: 1
OutsideConcrete, Open
- Exterior: Concrete
- Balcony: Open
Parking and lockerUnderground, Parking type None, Underground
- Garage: Underground
- Parking type: None
- Driveway: Underground
- Locker: None
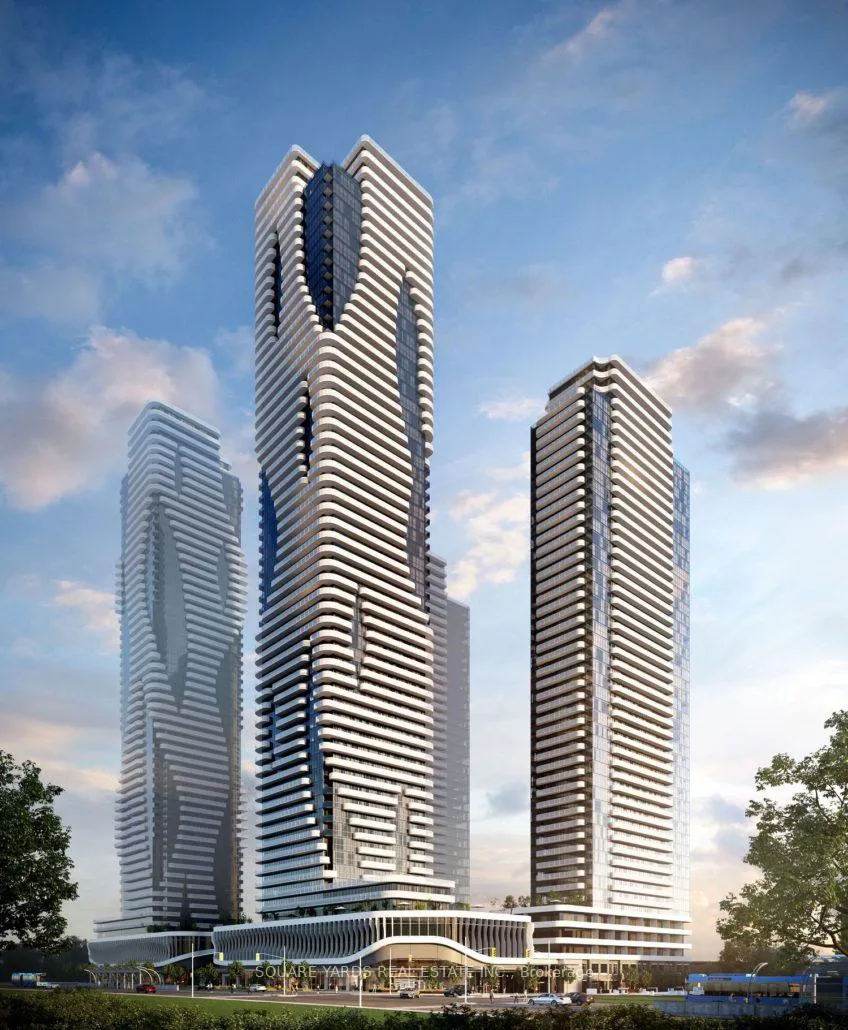
BuildingFestival tower a, Storeys 56, Units 592
- Name: Festival tower a
- Storeys: 56
- Units: 592
- Registered: 2024
- Condo corporation: 0
- Amenities: Elevator, gym, indoor pool, party room/meeting room
- Pets: Allowed
Heating, water and powerForced air, electric, Central air
- Heating: Forced air, electric
- Cooling: Central air
Rent and termsRent $1,850 a month, Entire property, Unfurnished
- Rent: $1,850 a month
- Space for rent: Entire property
- Furnished: Unfurnished
- Lease: 12 months
- Paid: Monthly
- Rent includes: Building insurance, building maintenance, grounds maintenance, exterior maintenance, snow removal
- Deposit: Required
- Credit check: Required
- Employment letter: Required
- Rental application: Required
- References: Required
IncludedTenant pays all utilities (hydro, water and internet) provide proof of accounts prior to move in.
- Not included: Tenant pays all utilities (hydro, water and internet) provide proof of accounts prior to move in.
NearbyHospital, public transit, school
- Close to: Hospital, public transit, school
Listing detailsN12310991, Rented, Jul 25, 2025
- MLS® number: N12310991
- Status: Rented
- Listed on: Jul 25, 2025
- Days on market: 14
- Updated: Aug 8, 2025
- Possession: 2025-08-01 / Immediate
- Occupied by: Vacant
- Listing brokerage: SQUARE YARDS REAL ESTATE INC.
About this home
Unit 5311, 225 Commerce Street, Vaughan (Vaughan Corporate Centre), ON L4K 0R1
Welcome to this beautiful condo unit! Experience the perfect blend of modern design and urban convenience at Festival Condominiums, located in the heart of vibrant Vaughan Metropolitan Centre. This BRAND NEW, never lived-in 1 bedroom, 1 bathroom suite offers a stylish and functional layout. Smooth 9 ft ceilings and wide-plank flooring add a polished, contemporary touch. The sleek kitchen showcases upgraded cabinetry, quartz countertops and backsplash, and high-quality stainless steel appliances. Unwind in the spa-like bathroom featuring a quartz vanity and a frameless glass shower. Enjoy the large balcony with beautiful unobstructed views, and the added convenience of in-suite laundry with a stacked washer and dryer. With a 7-minute walk to the VMC Subway Station and moments from Highways 400 and 407, commuting is a breeze. This area has been carefully designed and is becoming a vibrant community with an array of restaurants, shops, and entertainment options right outside your door, including Costco, IKEA, Walmart, Cineplex, YMCA, Goodlife, banks and more. Canada's Wonderland and Vaughan Mills Mall are also a short drive away! WORLD-CLASS future building amenities include: indoor pool with lounge seating, party room, gourmet demonstration Chefs Kitchen, indoor Fire Pit Lounge, Look-Out seating lounge with expansive city views, "The Highline" social lounge. Plus kids play areas, kids party room, theatre room, open outdoor theatre, the Learning Pavilion, musicians studio, and artist/hobby studio. Festival Condos isn't just a place to live, it's a dynamic lifestyle in one of Vaughan's most exciting communities. Photos have been enhanced using AI.
Ask about this home
A HOMEH agent will answer your questions about this home.
Know more about Festival Condos
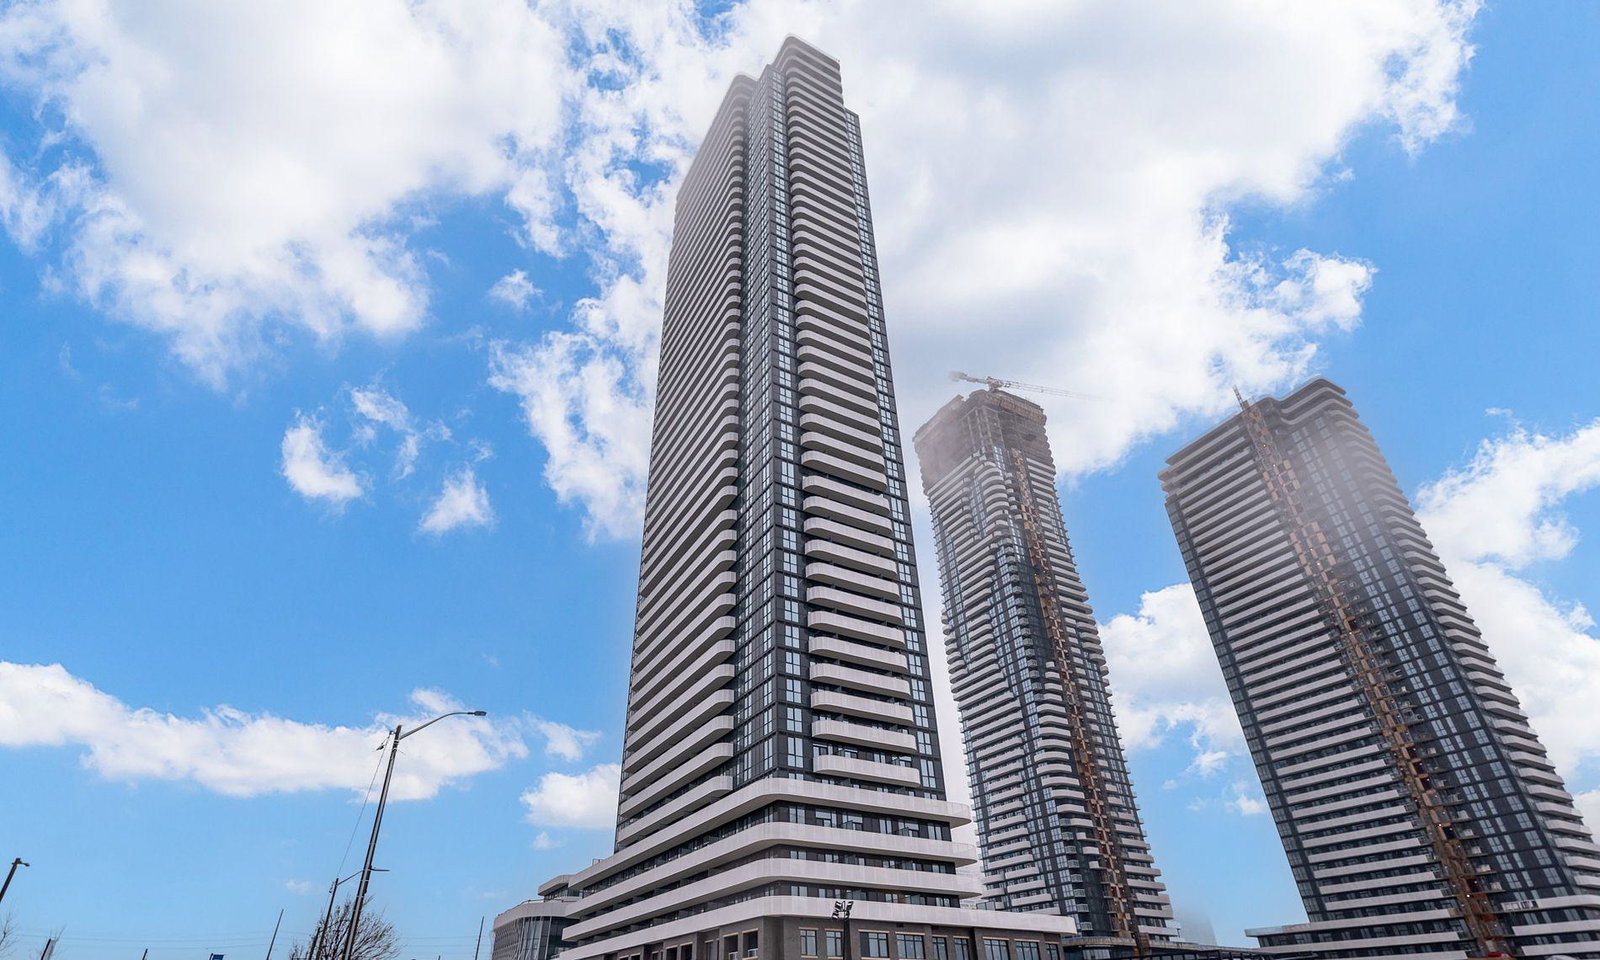
Condo building · 195 Commerce Street
Festival Condos is a 56-storey condo with 592 suites, built in 2024 by Menkes. Right now 8 for sale and 33 for rent are on the market here.
- 56storeys
- 592suites
- 2024built
No similar units for rent in Festival Condos right now.
Around this home
Daily convenience, out of 100, from the distances below
Schools nearby
School rating, out of 10.
Helpful calculators
Your HOMEH agent

"I would see it this week."