

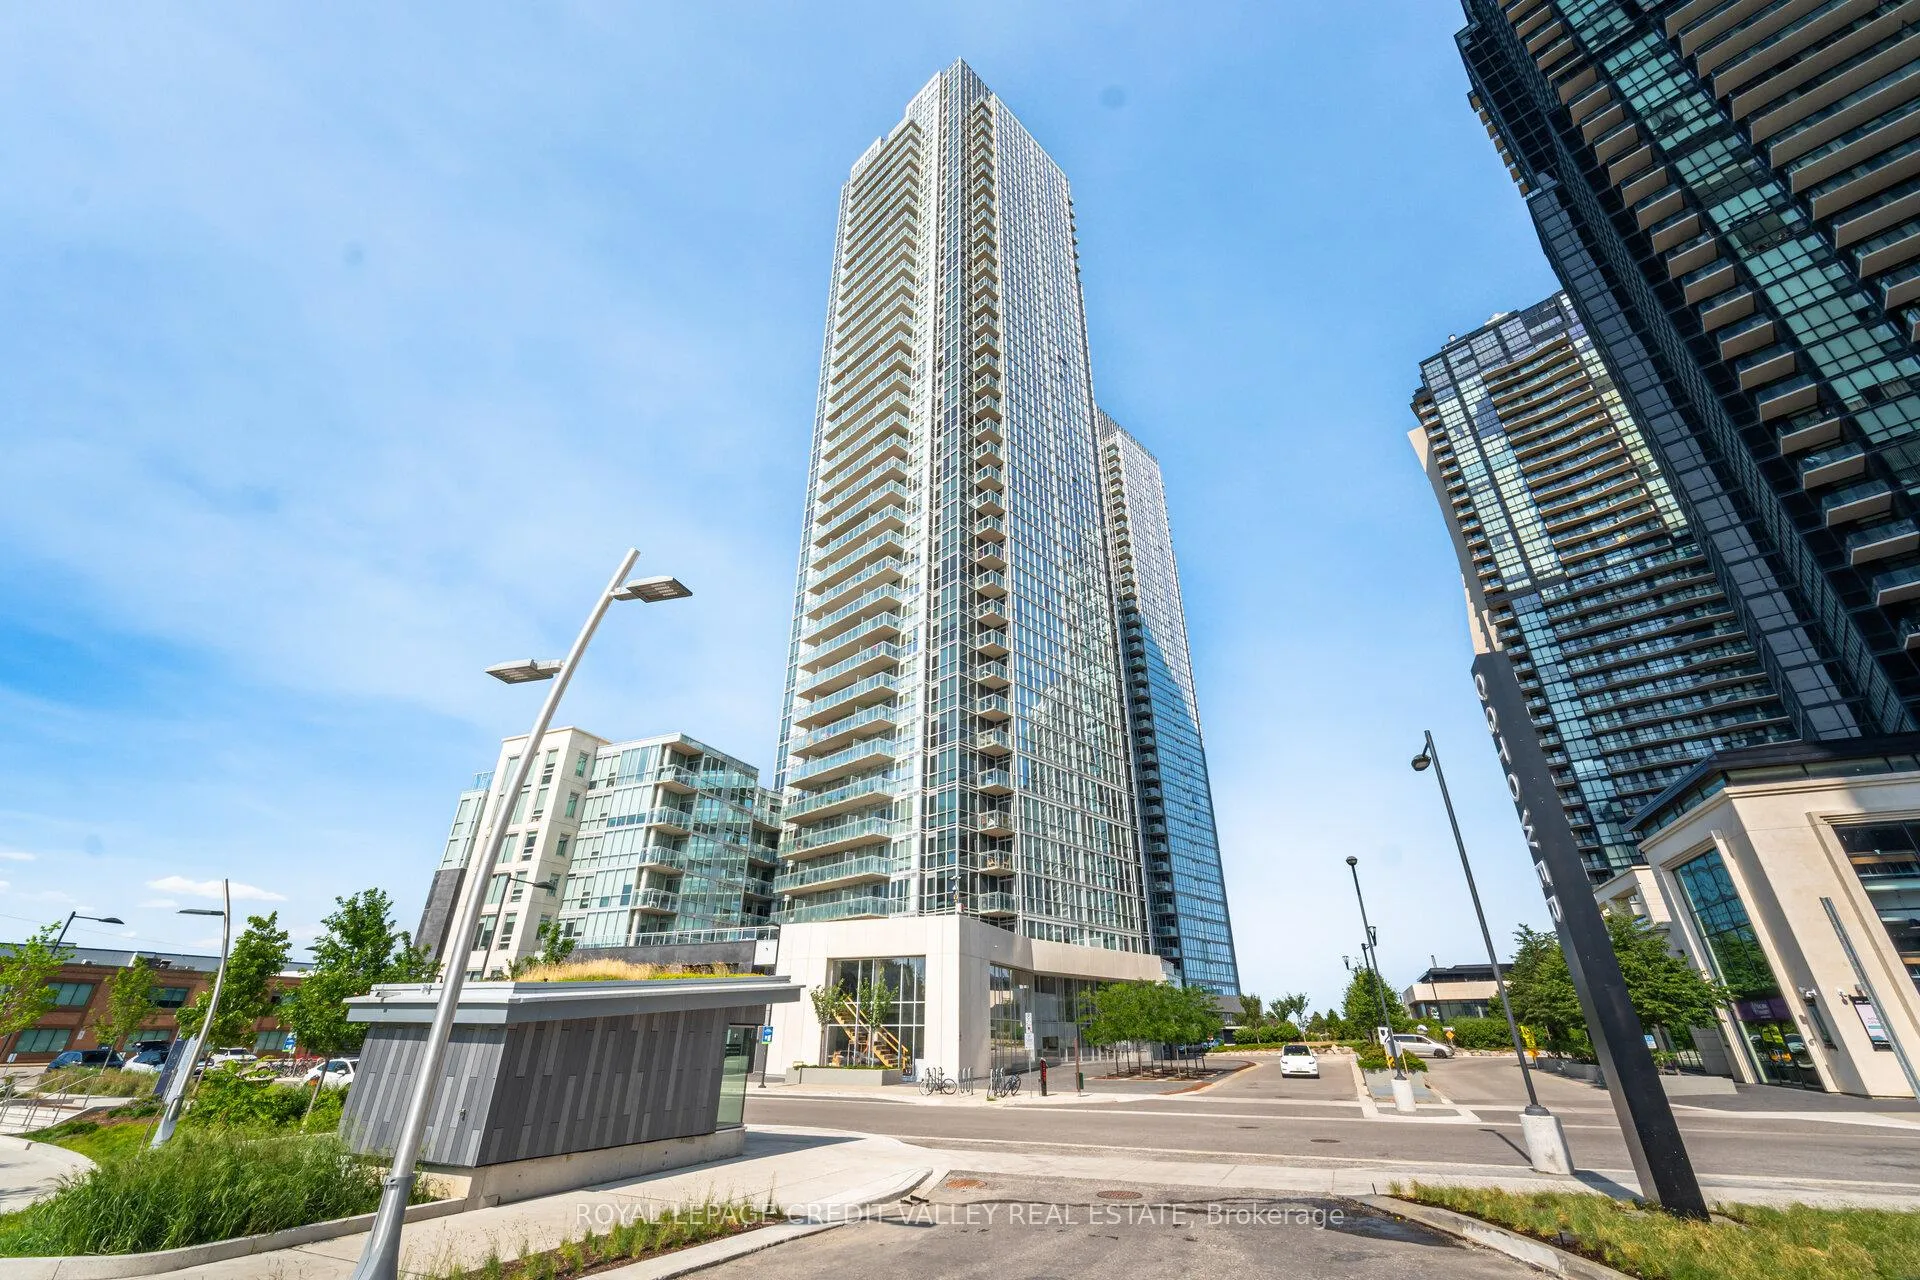
Unit 211, 2908 Highway 7 Road
Unit 211, 2908 Highway 7 Road
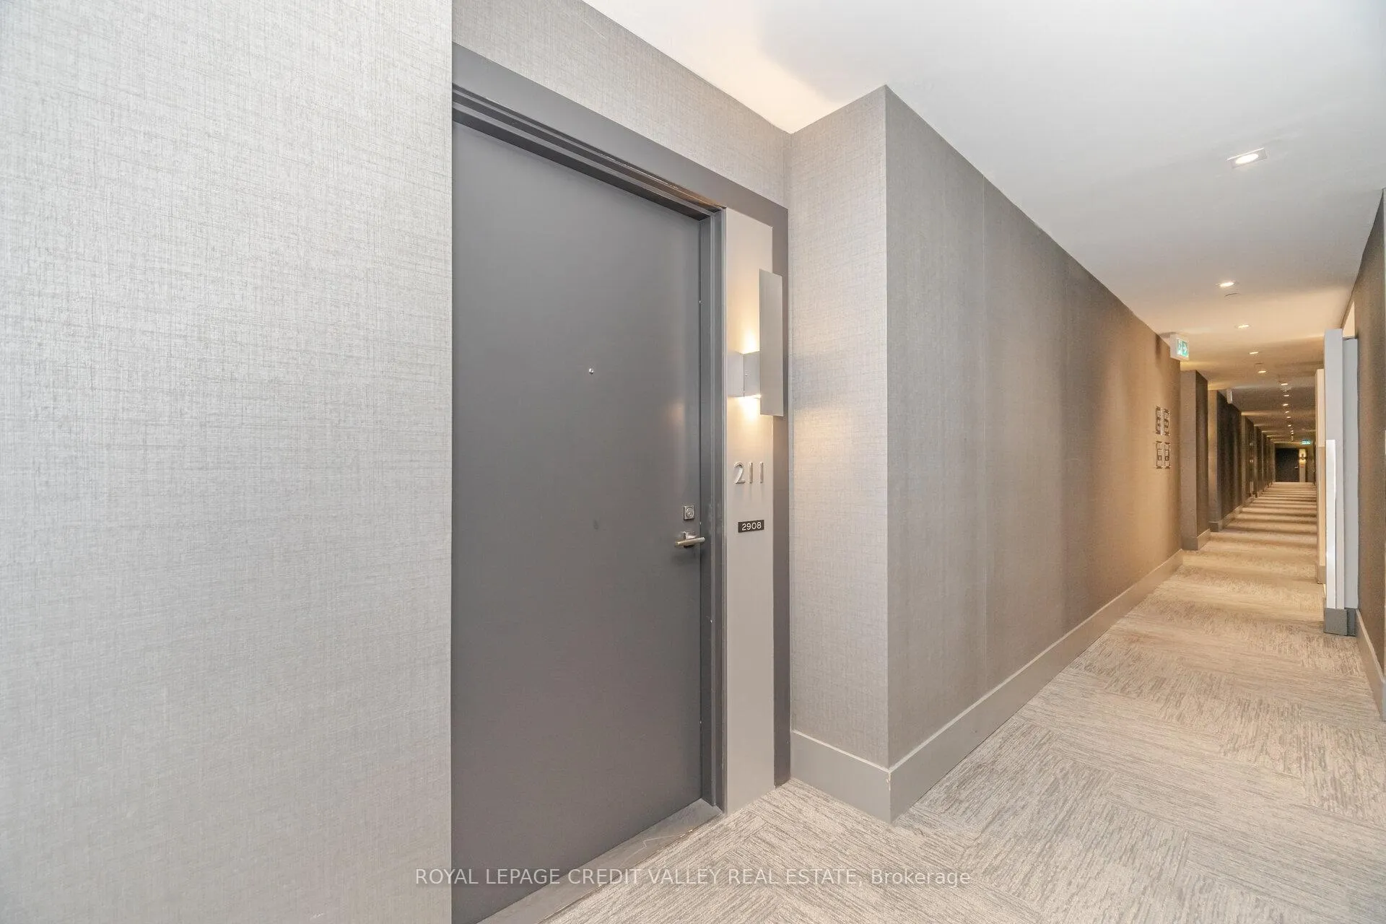
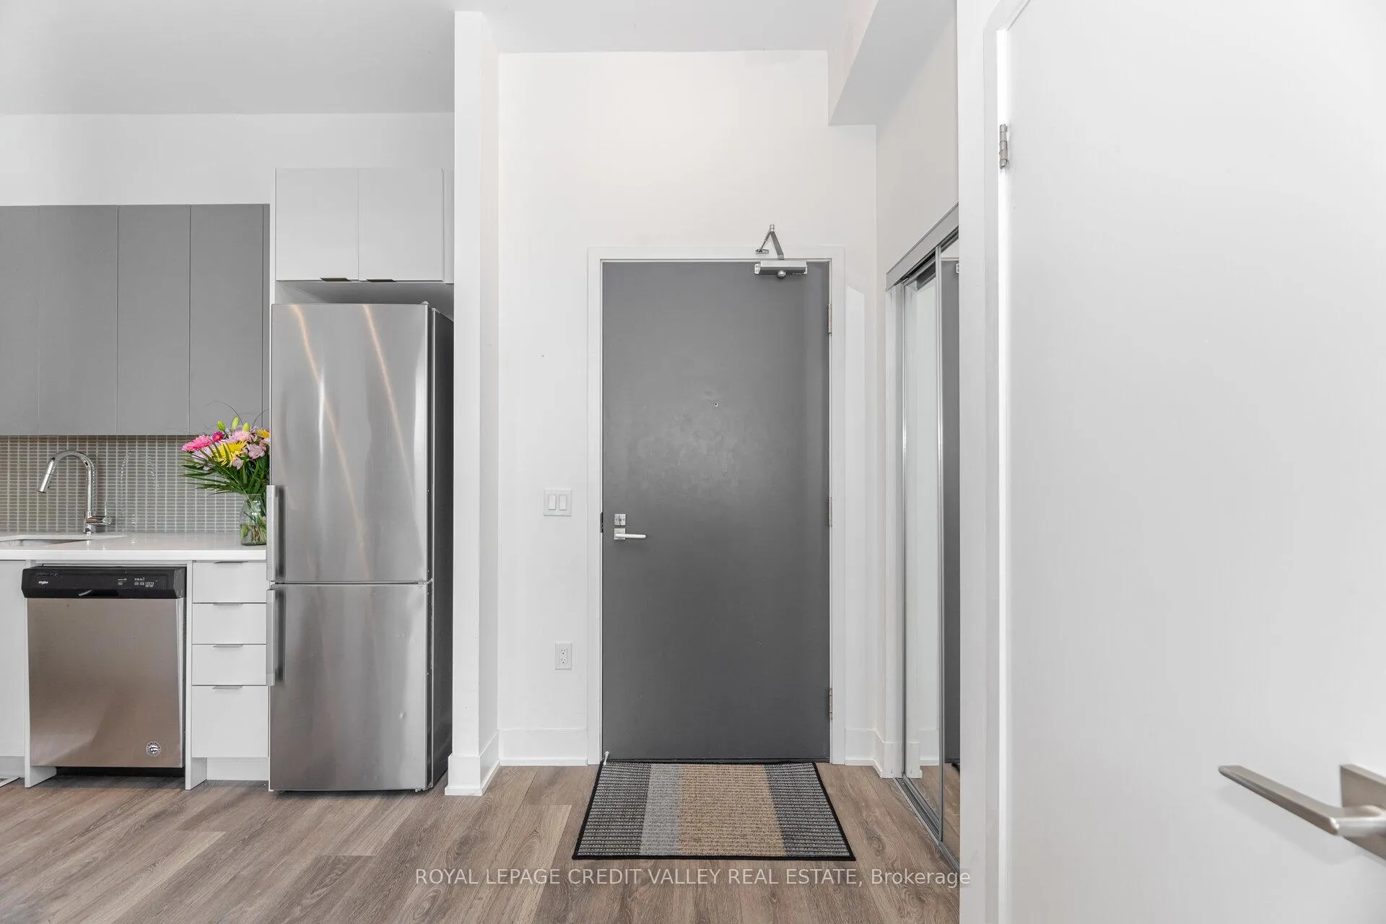
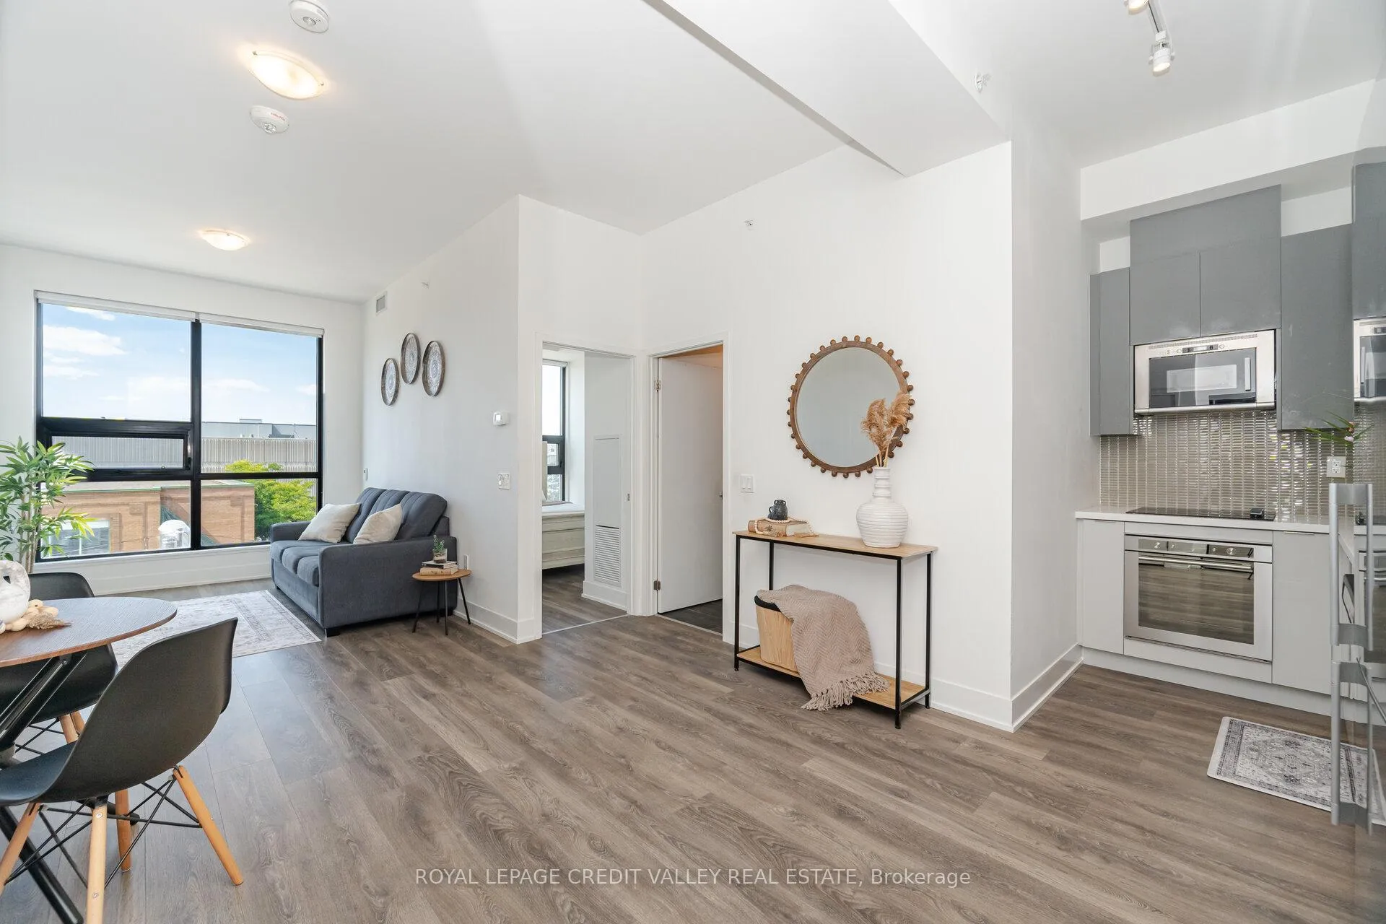
 See all 50 photos
Property history
Facts and features
- ExposureNorth
- LaundryIn-suite
- LockerOwned
- BalconyNone
- Central air
- Concierge
- Exercise room
- Indoor pool
- Party room/meeting room
The homeCondo Apartment, 1 storey/apt, Age 0–5 years
- TypeCondo Apartment
- Style1 storey/apt
- Age0–5 years
- Living space500–599 sq ft
- BasementNone
- ExposureNorth
InsideIn-suite laundry, main level, Carpet free, guest accommodations, separate heating controls, separate hydro meter, storage area lockers, water meter, Carbon monoxide detectors, security guard, concierge/security, heat detector, smoke detector
- LaundryIn-suite laundry, main level
- FeaturesCarpet free, guest accommodations, separate heating controls, separate hydro meter, storage area lockers, water meter
- SecurityCarbon monoxide detectors, security guard, concierge/security, heat detector, smoke detector
- ElevatorYes
- Rooms above ground4
- Bedrooms1
- Bathrooms1
- Kitchens1
OutsideBrick, concrete, Unknown, Balcony None
- ExteriorBrick, concrete
- RoofUnknown
- BalconyNone
- FeaturesBuilt-in-bbq, controlled entry, deck, landscape lighting, landscaped, lawn sprinkler system, lighting, recreational area, year round living
Parking and locker1 Parking, Underground, Parking type Owned
- Spaces1 Parking
- GarageUnderground
- Parking typeOwned
- DrivewayUnderground
- Spot24
- LockerOwned
- Locker unit64
- Locker level2
BuildingNord West & East, Storeys 38, Units 861
- NameNord West & East
- Storeys38
- Units861
- Registered2019
- Condo corporation1456
- AmenitiesConcierge, exercise room, game room, guest suites, indoor pool, party room/meeting room
- PetsAllowed
Heating, water and powerForced air, electric, Central air
- HeatingForced air, electric
- CoolingCentral air
Costs and taxesTaxes $2,110 a year, Condo fee $478 a month, Heat included, common elements included, building insurance included, parking included
- Taxes, 2025$2,110 a year
- Condo fee$478 a month
- Fee includesHeat included, common elements included, building insurance included, parking included
- HSTNo HST
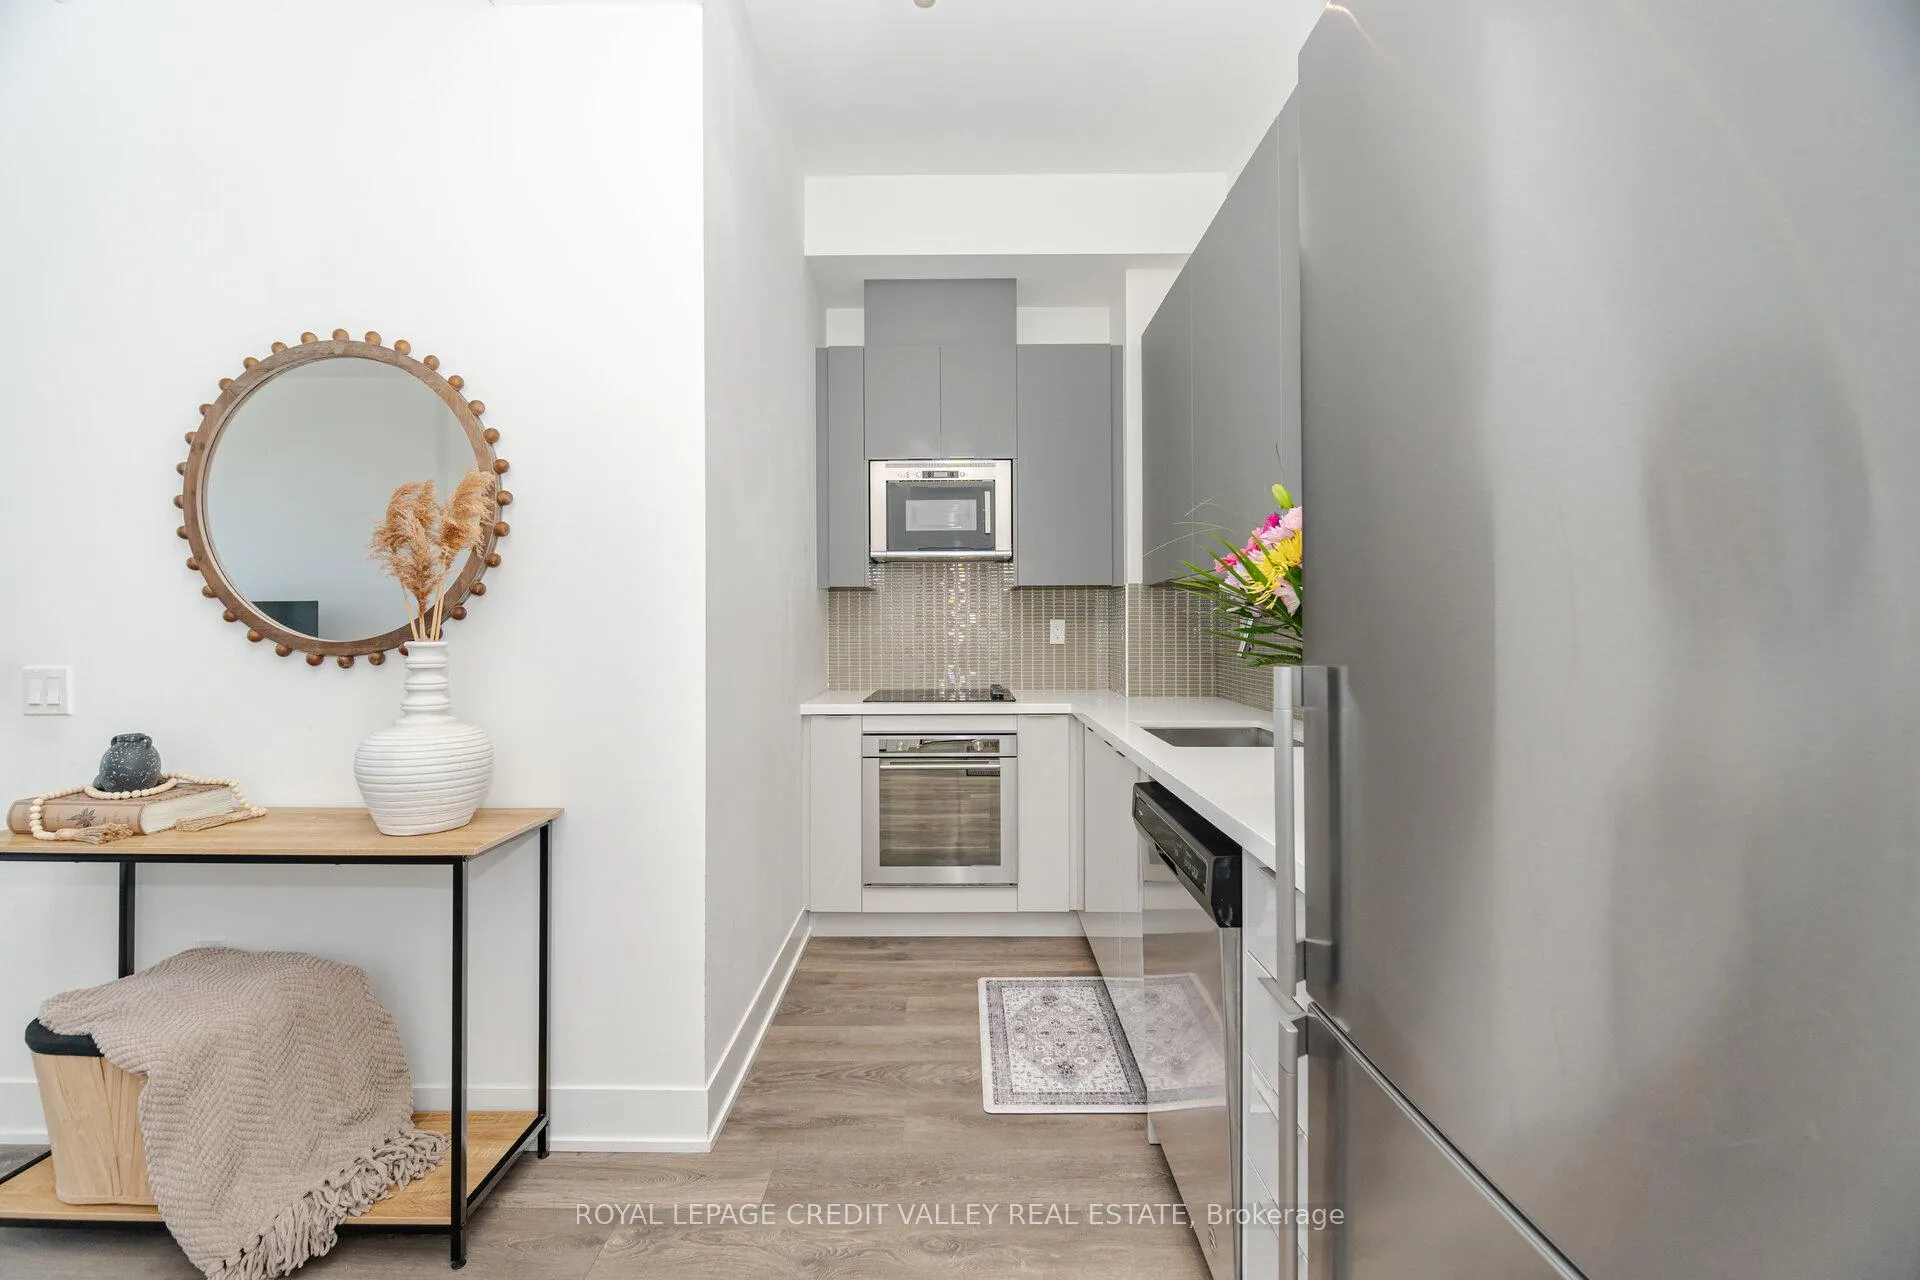
Included in the sale6 appliances (built-in microwave, glass stove top, built in oven, dishwasher, fridge, stacked washer/dryer); light fixtures, blinds.
- Included6 appliances (built-in microwave, glass stove top, built in oven, dishwasher, fridge, stacked washer/dryer); light fixtures, blinds.
NearbyLevel, library, park, public transit
- Close toLevel, library, park, public transit
Listing detailsN12305397, Sold, Jul 23, 2025
- MLS® numberN12305397
- StatusSold
- Listed onJul 23, 2025
- Days on market191
- UpdatedJan 30, 2026
- PossessionFlexible
- Occupied byOwner
- Listing brokerageROYAL LEPAGE CREDIT VALLEY REAL ESTATE
About this home
Unit 211, 2908 Highway 7 Road, Vaughan (Concord), ON L4K 0K5
Welcome to your dream condo in the highly desired Vaughan Metropolitan Centre. Large floor-to-ceiling windows radiate in bright natural light in this stunning dreamy 1 bedroom unit. An open concept layout with 10-foot ceilings that is ideal functional for a couple. This condo features a sleek and modern kitchen with stainless steel appliances and elegant quartz countertops. This modern condo includes an ensuite laundry, 1 underground parking and 1 locker conveniently located in proximity to the unit. A modern building; amenities include fitness centre, yoga studio, pet spa, 2 party rooms; barbeque and roof-top terrace, parks and retail space. Convenience is key in this prime location, with easy access to public transit including TTC, YRT, Viva, GO Transit, Brampton Transit and major highways (400/401/407). Proximity to Niagara University, York University, schools, Vaughan Mills Shopping Centre, entertainment and dining options provide the perfect location for urban living. Don't miss your chance to own this exceptional property in an unbeatable location. Hurry up before it's gone!
Ask about this home
A HOMEH agent will answer your questions about this home.
Know more about Nord West & East
Condo building · 2908-2916 Highway 7
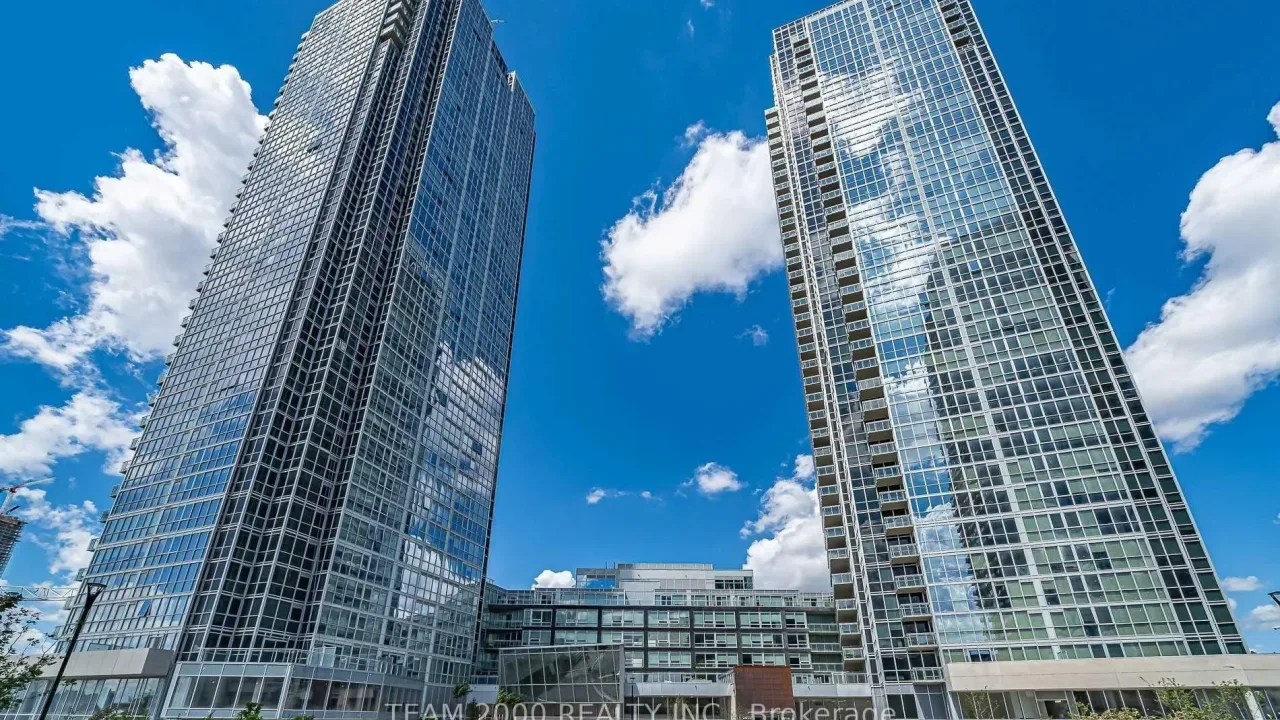
Nord West & East is a 38-storey condo with 861 suites, built in 2019 by Cortel Group. Right now 6 for sale and 5 for rent are on the market here.
- 38storeys
- 861suites
- $728/sq ft
- 2019built
No similar units for sale in Nord West & East right now.
Around this home
Daily convenience, out of 100, from the distances below
Schools nearby
School rating, out of 10.
Helpful calculators
Your HOMEH agent

"I would see it this week."