
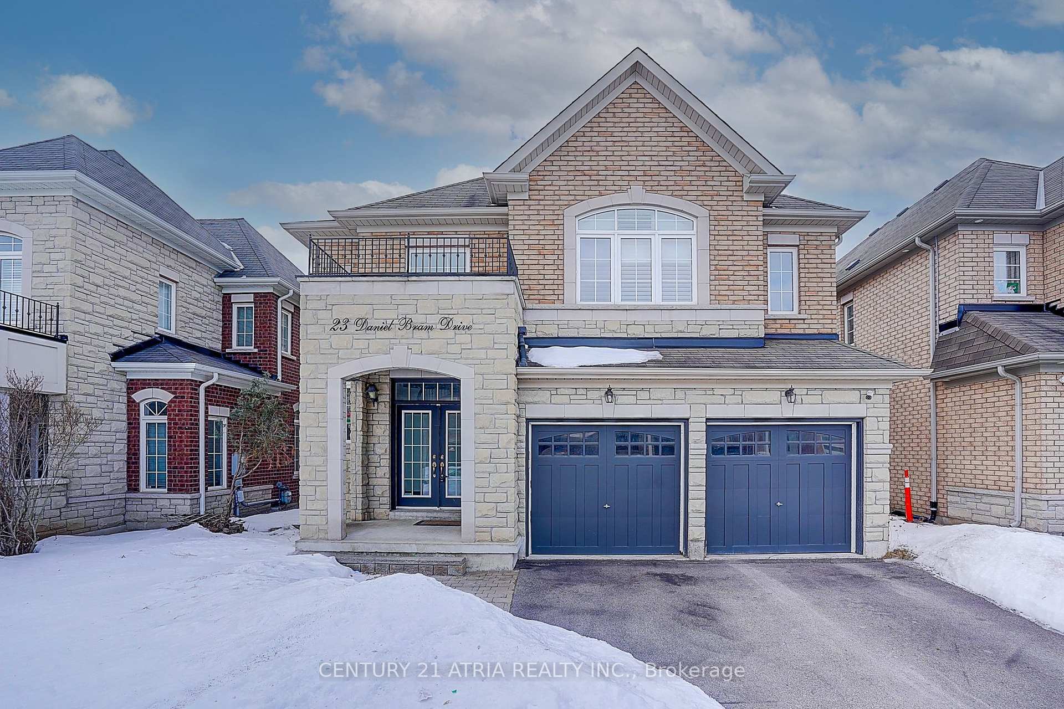
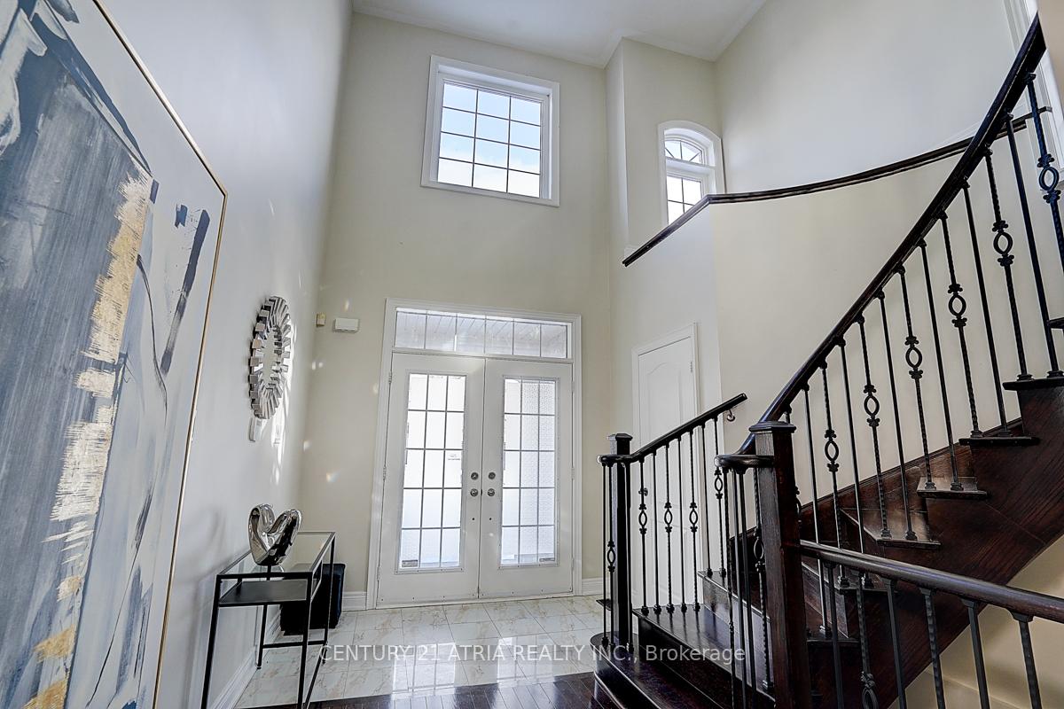
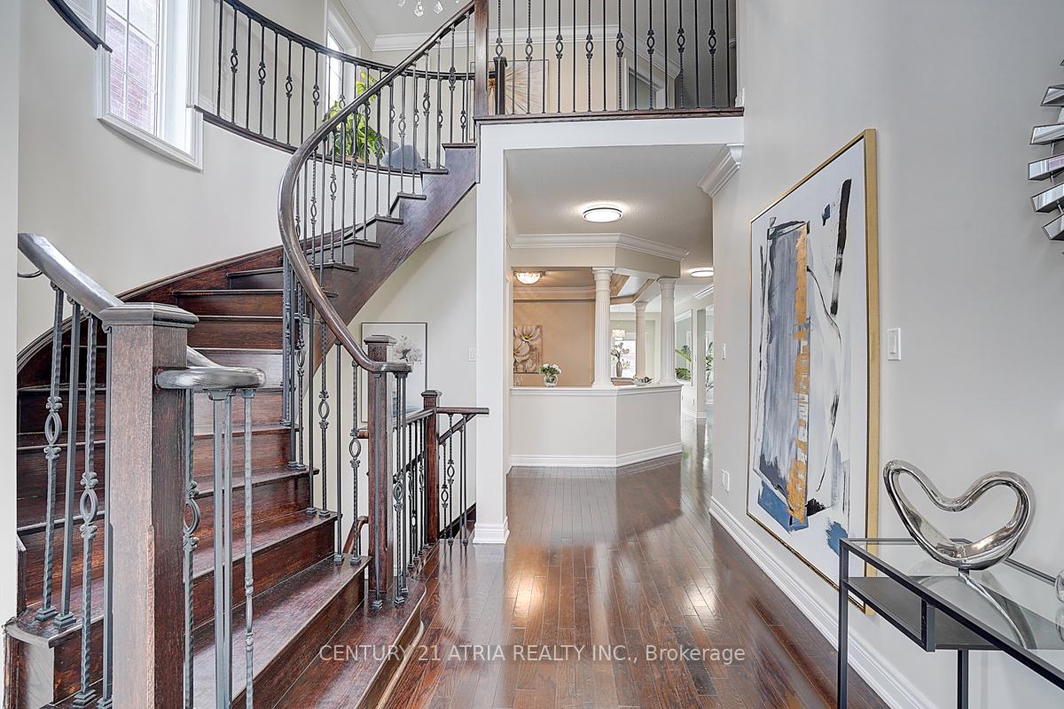
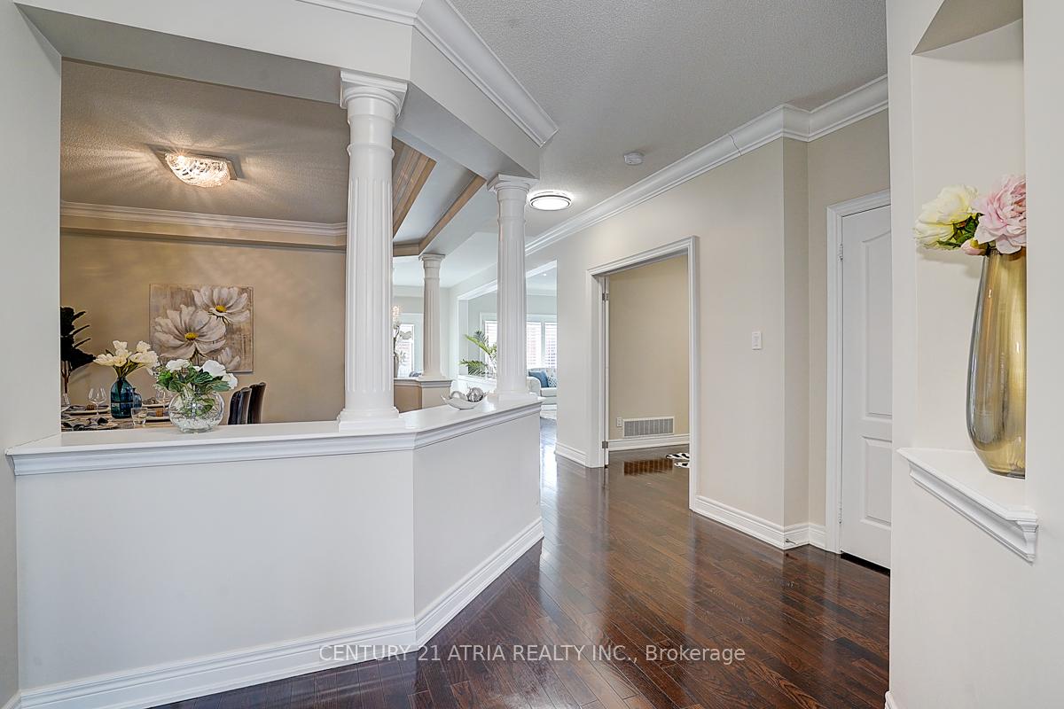
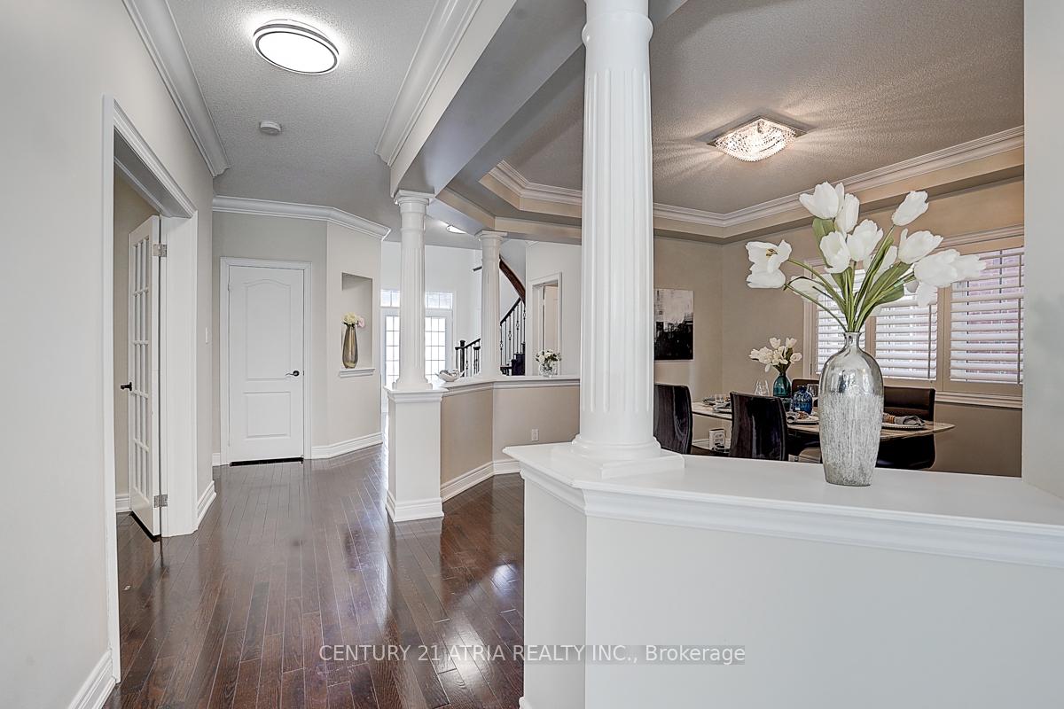
 See all 37 photos
Property history

This listing has ended. It is no longer available.
Property not available for sale or for rent.
Ask about this home
A HOMEH agent will answer your questions about this home.Ask HOMEH
About this home
Luxury Builder Model Family Home Located In High Demand Upper Thornhill Estates. Grand Foyer Filled W/Natural Light Leads To Open Concept Dining/Family Rm. Immaculately Maintained Bright 4 Br and 3 washroom in 2nd floor. $$$ Spend For Upgraded. Grand Foyer W/over 17Ft Ceilings. Loads Of Potlights Interior. Chef's Kit W/Granite Counter & Breakfast Bar. Fully Finished Bsmt. Lrg backyard W/Deck. Close To Top Ranking School,Parks, Supermarket, Go-Train/Yrt, Schools, Must See!! Extras: S/S Appliances FridgeStove, Dishwashers, Microwave, Washer & Dryer, Air Purifier, Humidifier, Custom Window Shutters and All Elfs.
Facts & features
Ask about this home
A HOMEH agent will answer your questions about this home.
Rooms
10 rooms · 5 bathrooms
- Dining room14′ × 13′7″191 sq.ft.
- Kitchen14′ × 11′154 sq.ft.
- Library13′ × 10′130 sq.ft.
- Family room18′ × 13′234 sq.ft.
- Breakfast16′ × 10′160 sq.ft.
- Primary bedroom18′ × 17′306 sq.ft.
- Bedroom 213′7″ × 11′150 sq.ft.
- Bedroom 315′ × 12′10″192 sq.ft.
- Bedroom 413′ × 11′143 sq.ft.
- Bedroom13′1″ × 8′10″116 sq.ft.
Around this home
Schools nearby
School rating, out of 10.
Listing details
Helpful tools
Your HOMEH agent
"I would see it this week."
Ask HOMEH about this home
Price, neighbourhood, monthly cost. Ask anything.
HOMEH Intelligent Agent is an AI, not a licensed representative. Check anything important with your agent.