
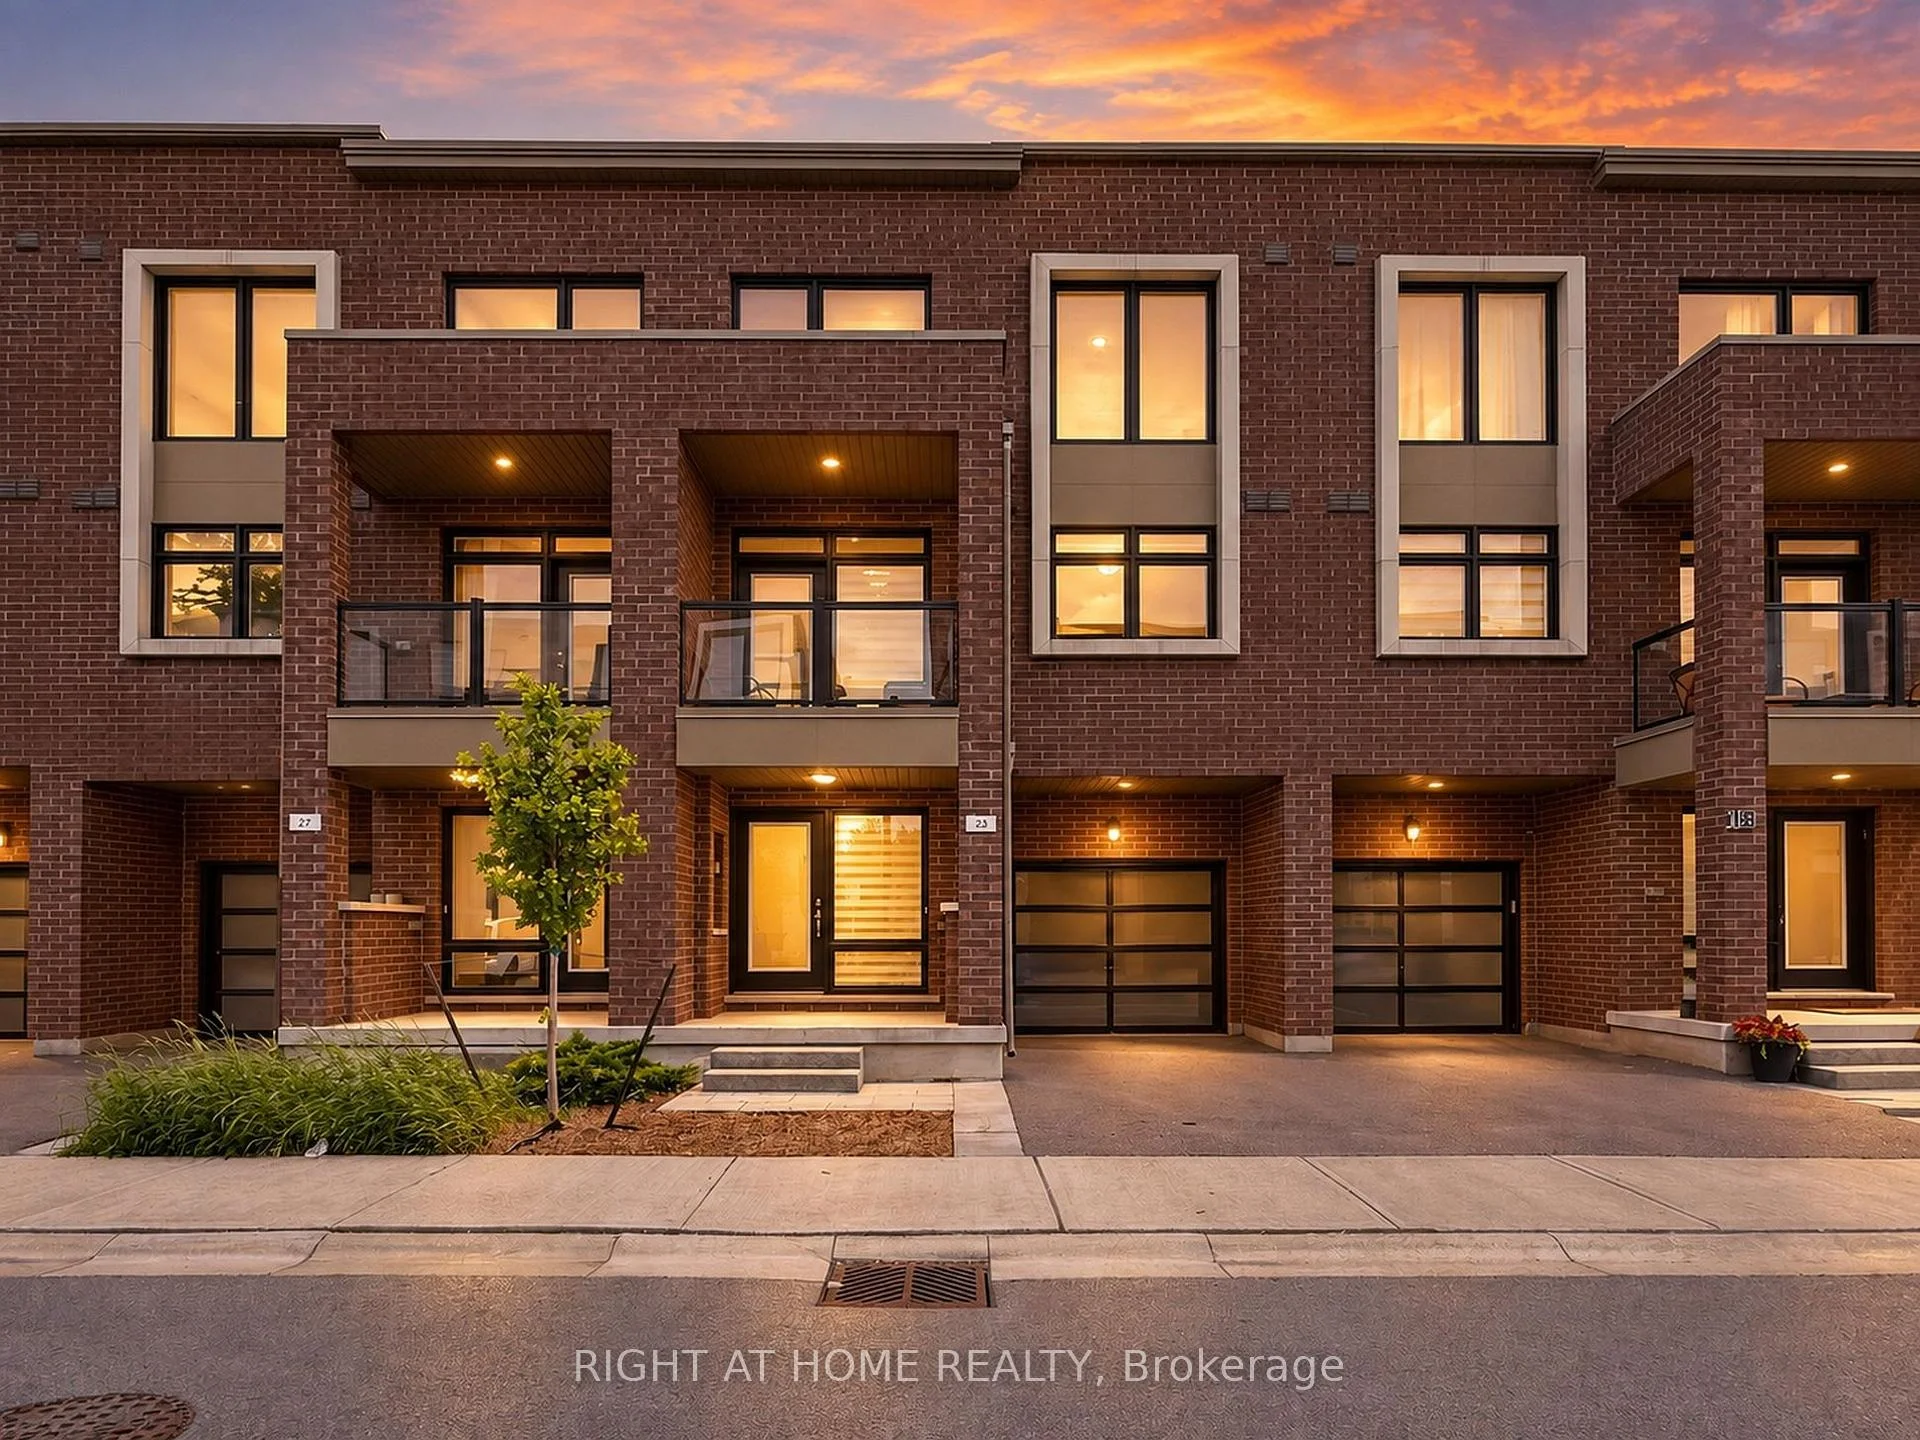
 See all 44 photos
Book a viewing
Ask HOMEH
About this home
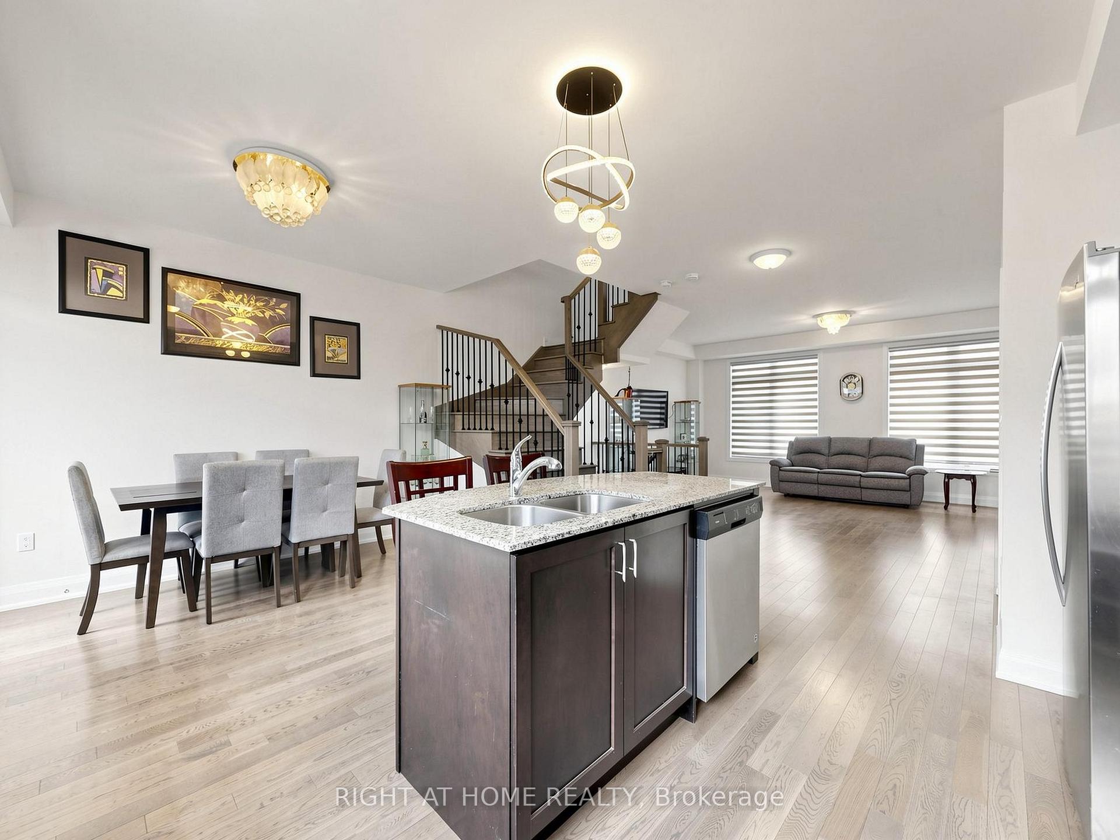
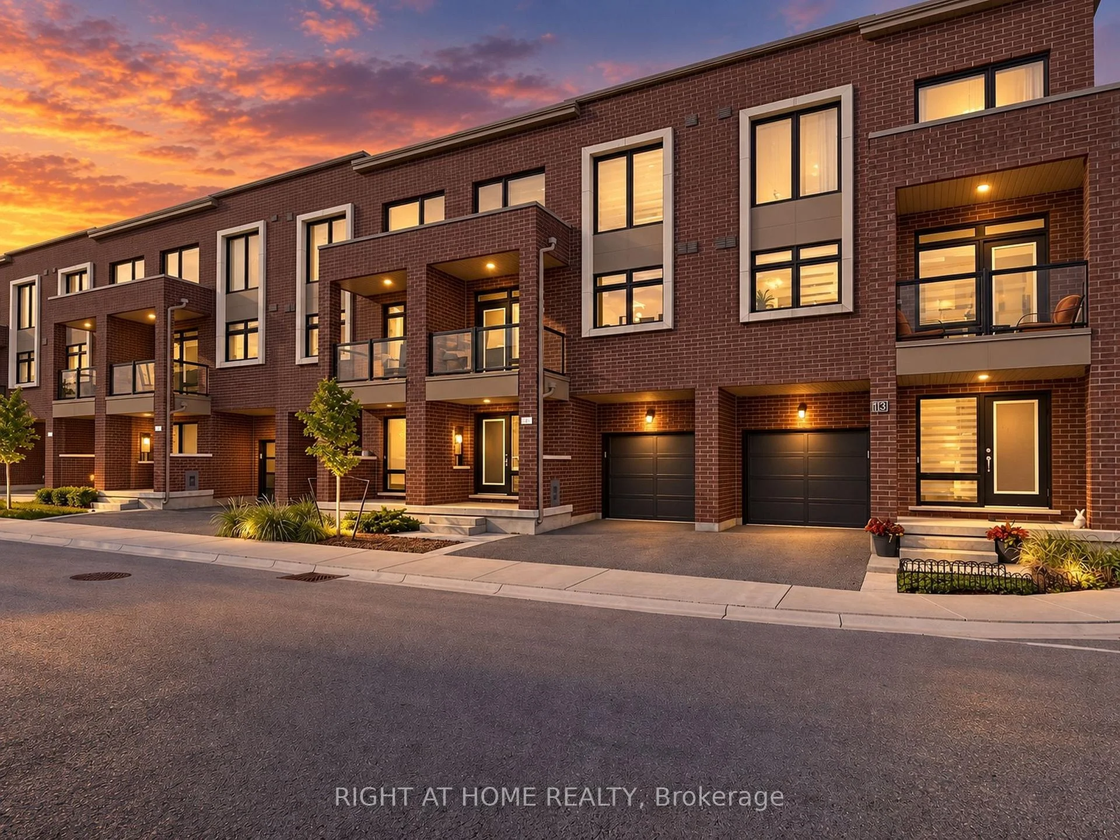
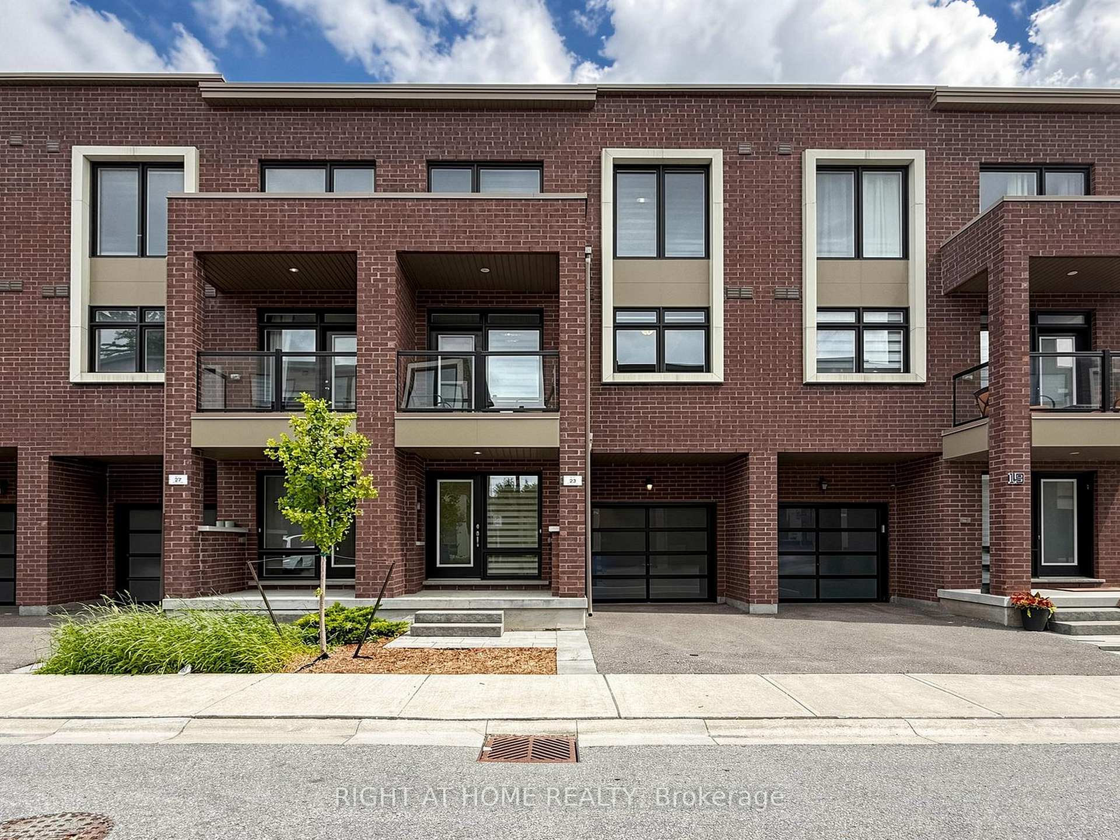
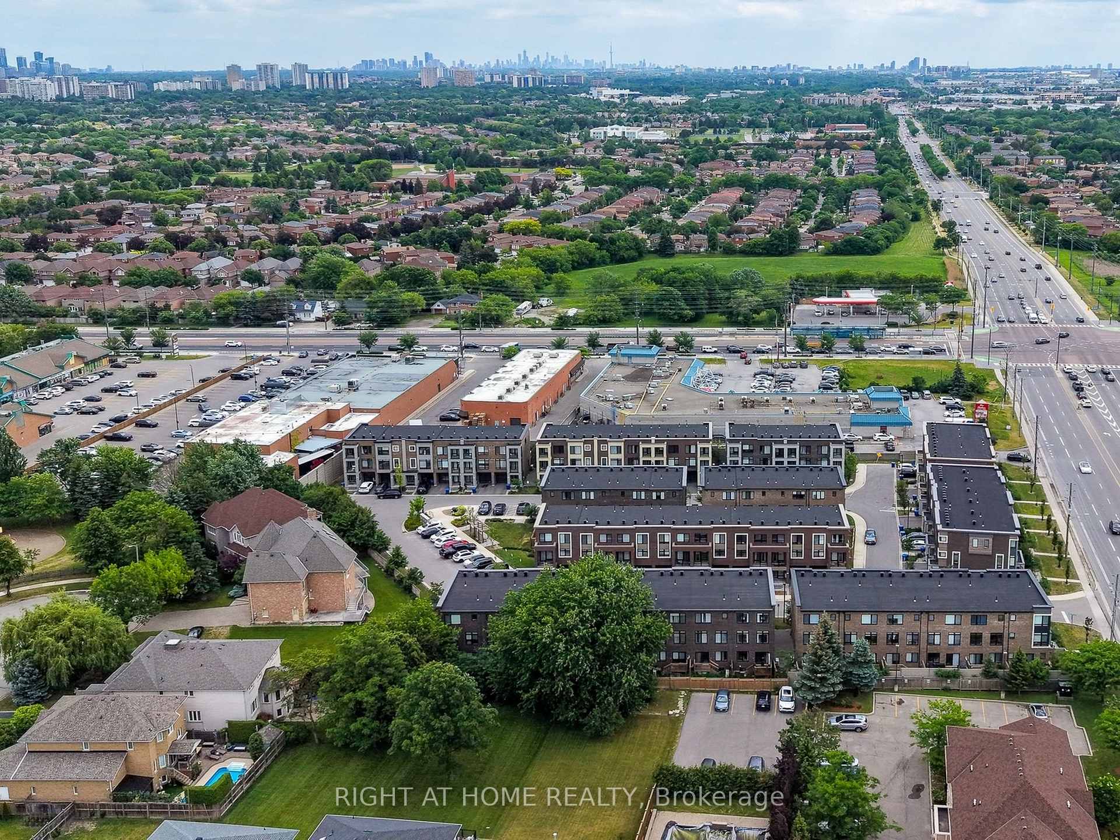
Upgraded solid-brick townhome in the heart of Thornhill's best community of Beverley Glen. Three spacious bedrooms, four washrooms and a bright open-concept layout. High ceilings and an abundance of natural light through large windows complete with stylish zebra blinds. Smooth ceilings and hardwood flooring throughout, along with numerous premium upgrades. Modern kitchen with quartz countertops, stainless steel appliances and a breakfast area with a walkout to a private balcony. Spacious open-concept living and dining areas. Main floor includes a versatile family, media or home-office space, as well as a convenient laundry room. Second level features nine-foot ceilings. Primary bedroom with a 4-pc ensuite and walk-in closet. Home is ideally located close to Highway 407, Highway 7, Promenade Shopping Centre, restaurants, shopping plazas, schools and everyday amenities. This move-in-ready townhome is complete with parking for two vehicles.
Facts & features
Book a viewing
Rooms
9 rooms · 4 bathrooms
- Media room13′1″ × 7′6″98 sq.ft.
- Laundry6′11″ × 5′3″36 sq.ft.
- Kitchen12′6″ × 10′7″132 sq.ft.
- Dining room18′1″ × 10′2″184 sq.ft.
- Living room18′1″ × 10′2″184 sq.ft.
- Breakfast12′8″ × 8′5″107 sq.ft.
- Bedroom 211′2″ × 9′6″106 sq.ft.
- Primary bedroom12′ × 10′8″128 sq.ft.
- Bedroom 310′ × 9′90 sq.ft.
Around this home
Schools nearby
School rating, out of 10.
Listing details
Helpful tools
Your HOMEH agent

"Priced 1% over our estimate. I would see it this week."
Ask HOMEH about this home
Price, neighbourhood, monthly cost. Ask anything.
HOMEH Intelligent Agent is an AI, not a licensed representative. Check anything important with your agent.