
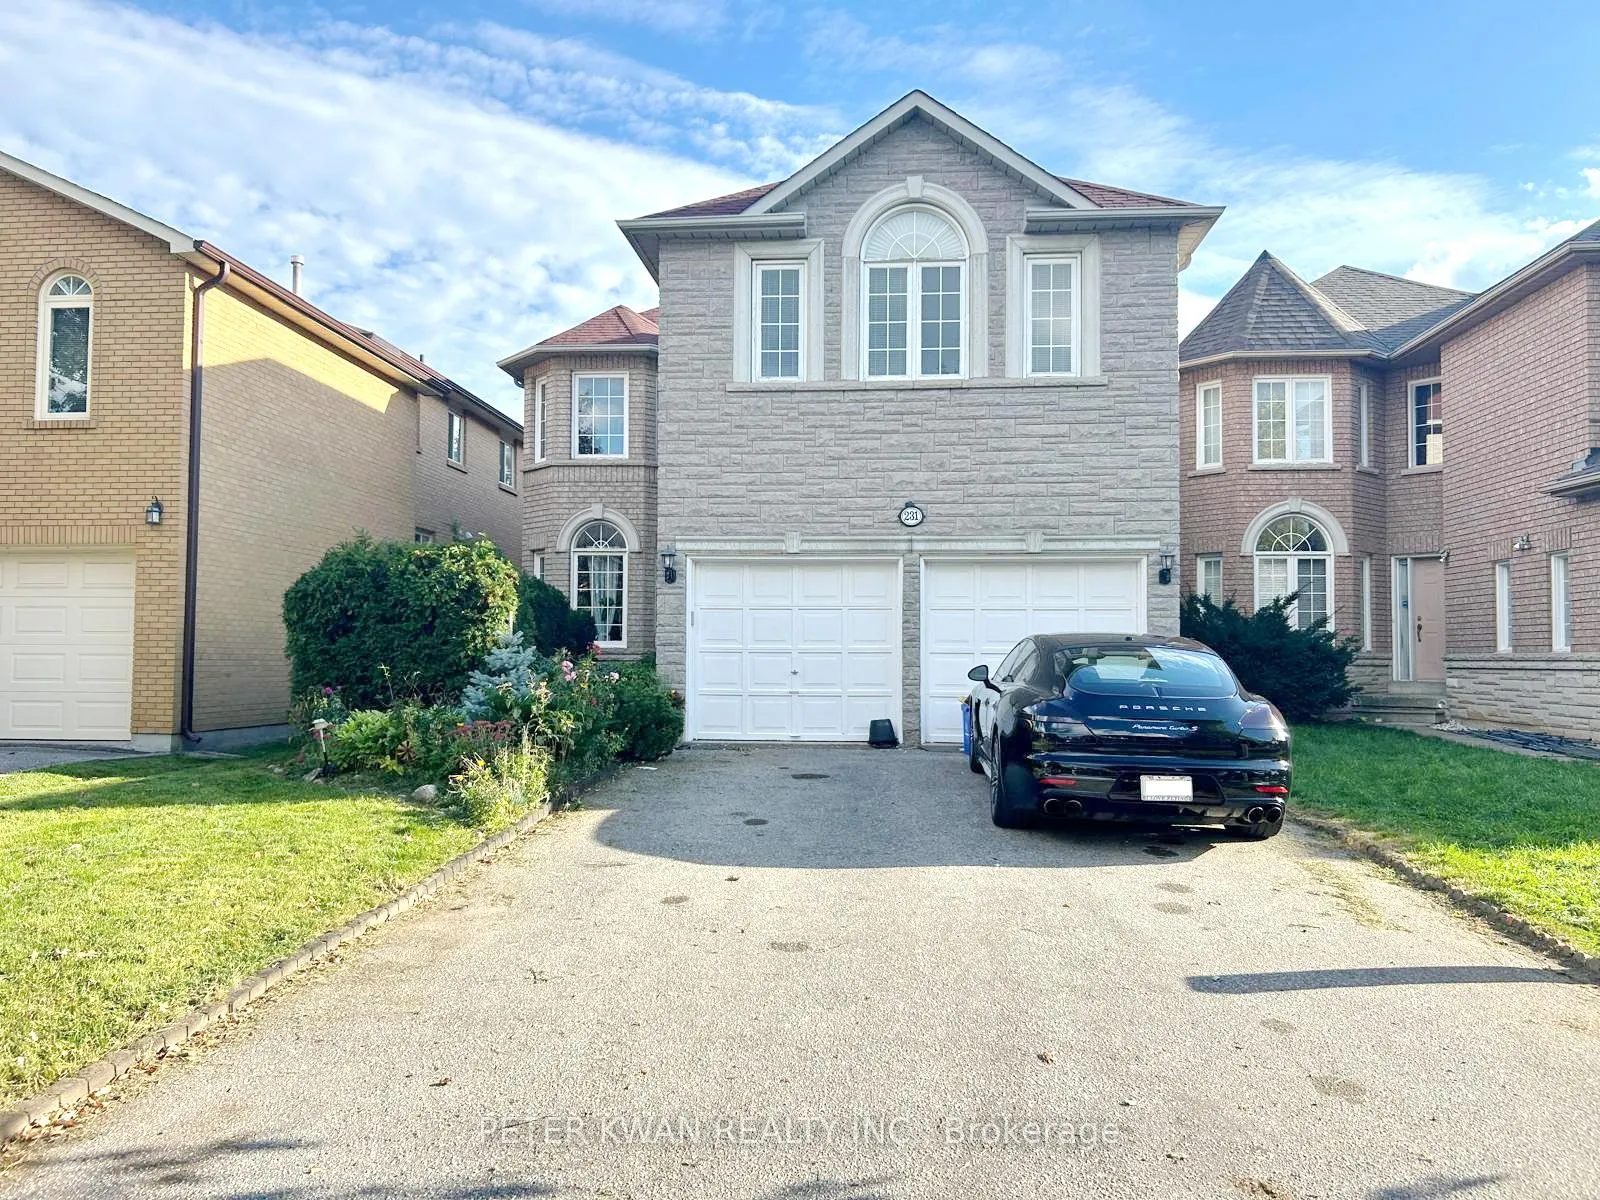
231 Pinewood Drive
Vaughan (Crestwood-Springfarm-Yorkhill)231 Pinewood Drive
Vaughan (Crestwood-Springfarm-Yorkhill)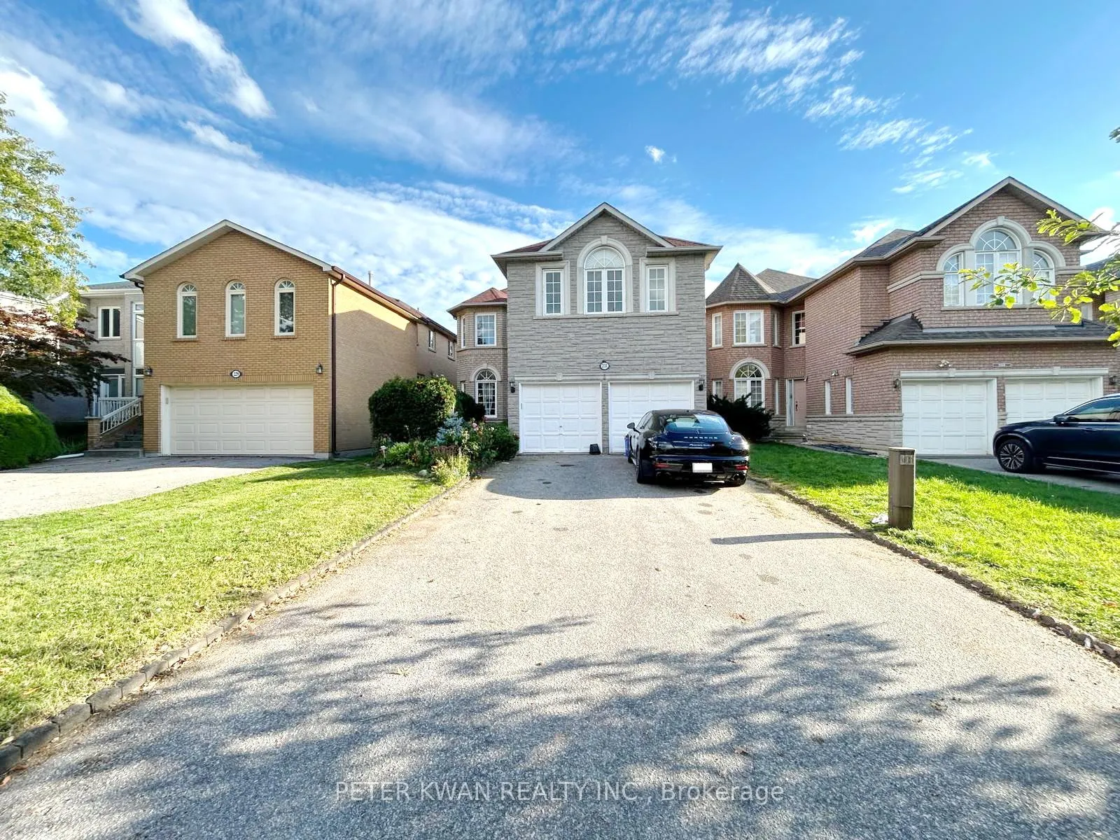
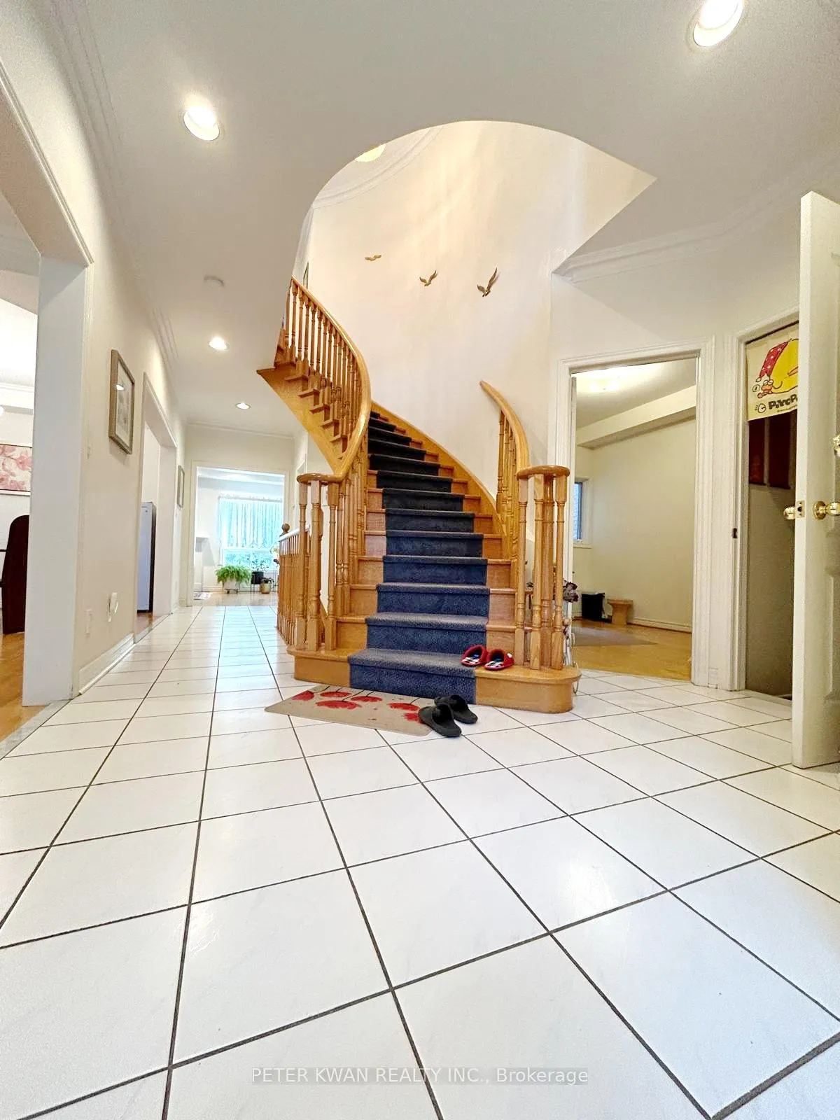
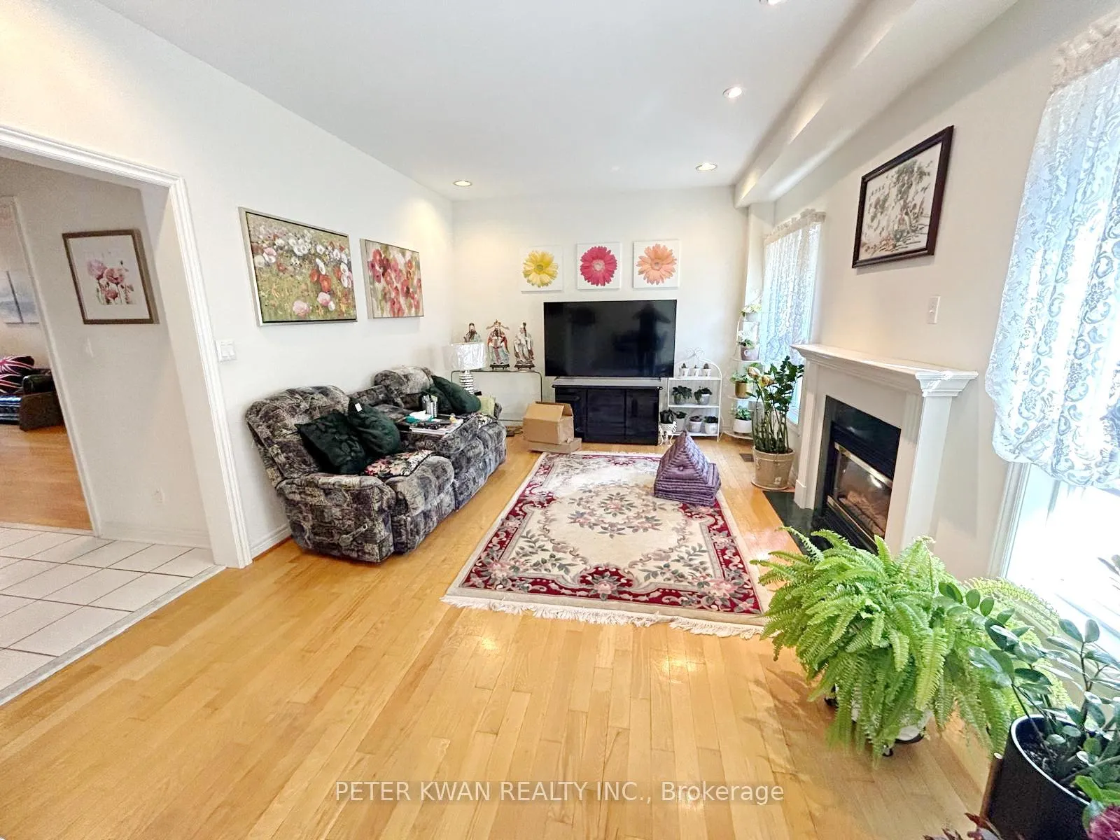
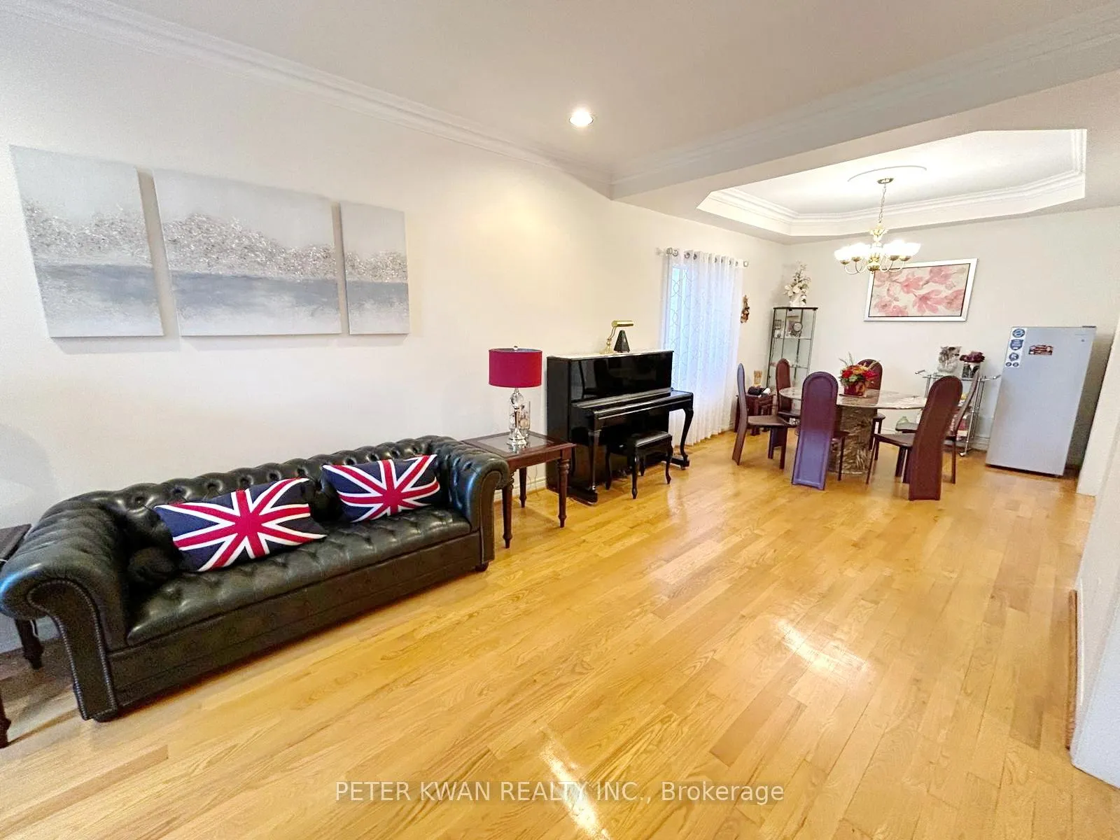 See all 41 photos
Property history

This listing has ended. It is no longer available.
Property not available for sale or for rent.
Ask about this home
A HOMEH agent will answer your questions about this home.Ask HOMEH
About this home
Welcome to this approx. 3,130 sq.ft. (as per floor plan) 4-bedroom detached home located in the highly sought-after Crestwood-Springfarm-Yorkhill neighborhood. This original-owner residence offers 9 ceilings on the main floor, crown moulding in the living and dining rooms, potlights throughout, and a family room with a cozy gas fireplace. The office features elegant French doors, while the master bedroom boasts a Jacuzzi and walk-in closet for ultimate comfort. The basement includes a cool room, 4-piece washroom, and access via circular oak stairs with runner. Enjoy a fully fenced yard, ideal for children, pets, or entertaining, with a private driveway accommodating up to 4 cars. Additional highlights include a new roof (2018) and durable plywood subflooring, ensuring quality and peace of mind. Located in a family-friendly community, this home is close to top-rated schools, parks, and recreational facilities. Shopping and dining are just minutes away at Promenade Shopping Centre and Vaughan Mills Mall, offering a wide variety of stores, restaurants, and services. Public transit is easily accessible, including York Region Transit routes and the Vaughan Metropolitan Centre Subway Station, making commuting a breeze. This exceptional property combines space, elegance, and convenience, providing the perfect setting for modern family living in one of Vaughans most desirable neighborhoods. Dont miss this opportunity to make 231 Pinewood Drive your new home!
Facts & features
Ask about this home
A HOMEH agent will answer your questions about this home.
Rooms
10 rooms · 5 bathrooms
- Living room18′6″ × 10′6″194 sq.ft.
- Dining room11′2″ × 10′8″119 sq.ft.
- Kitchen19′ × 11′11″227 sq.ft.
- Family room16′10″ × 11′9″197 sq.ft.
- Office11′ × 9′2″101 sq.ft.
- Primary bedroom18′7″ × 12′10″238 sq.ft.
- Bedroom 216′2″ × 10′3″166 sq.ft.
- Bedroom 315′2″ × 10′3″155 sq.ft.
- Bedroom 418′3″ × 17′7″320 sq.ft.
- Recreation28′8″ × 11′315 sq.ft.
Around this home
Schools nearby
School rating, out of 10.
Listing details
Helpful tools
Your HOMEH agent
"I would see it this week."
Ask HOMEH about this home
Price, neighbourhood, monthly cost. Ask anything.
HOMEH Intelligent Agent is an AI, not a licensed representative. Check anything important with your agent.