
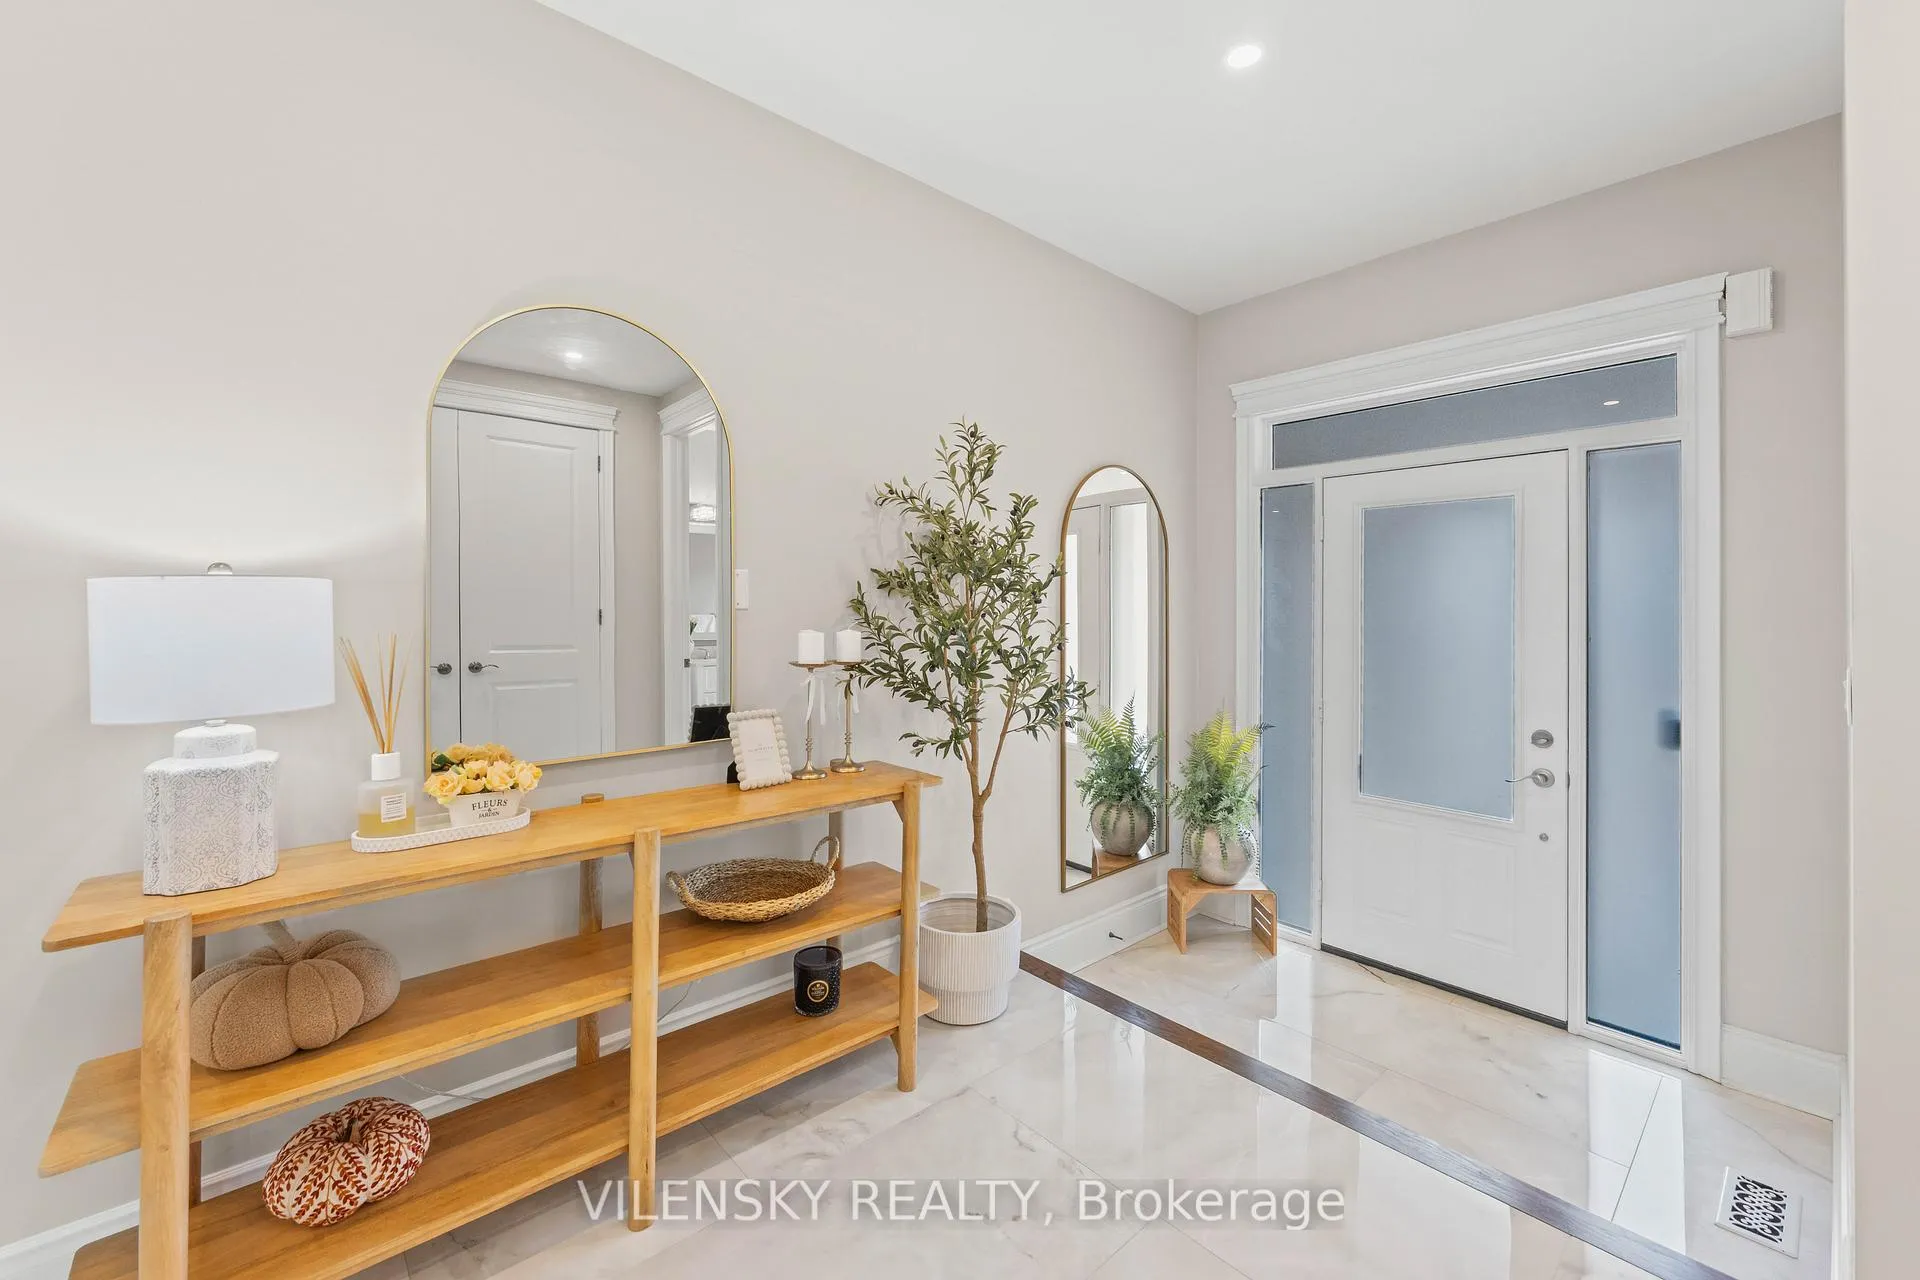
 See all 50 photos
Property history

This home has sold. It is no longer available.
Property not available for sale or for rent.
Ask about this home
A HOMEH agent will answer your questions about this home.Ask HOMEH
About this home
235 Israel Zilber Drive, Vaughan
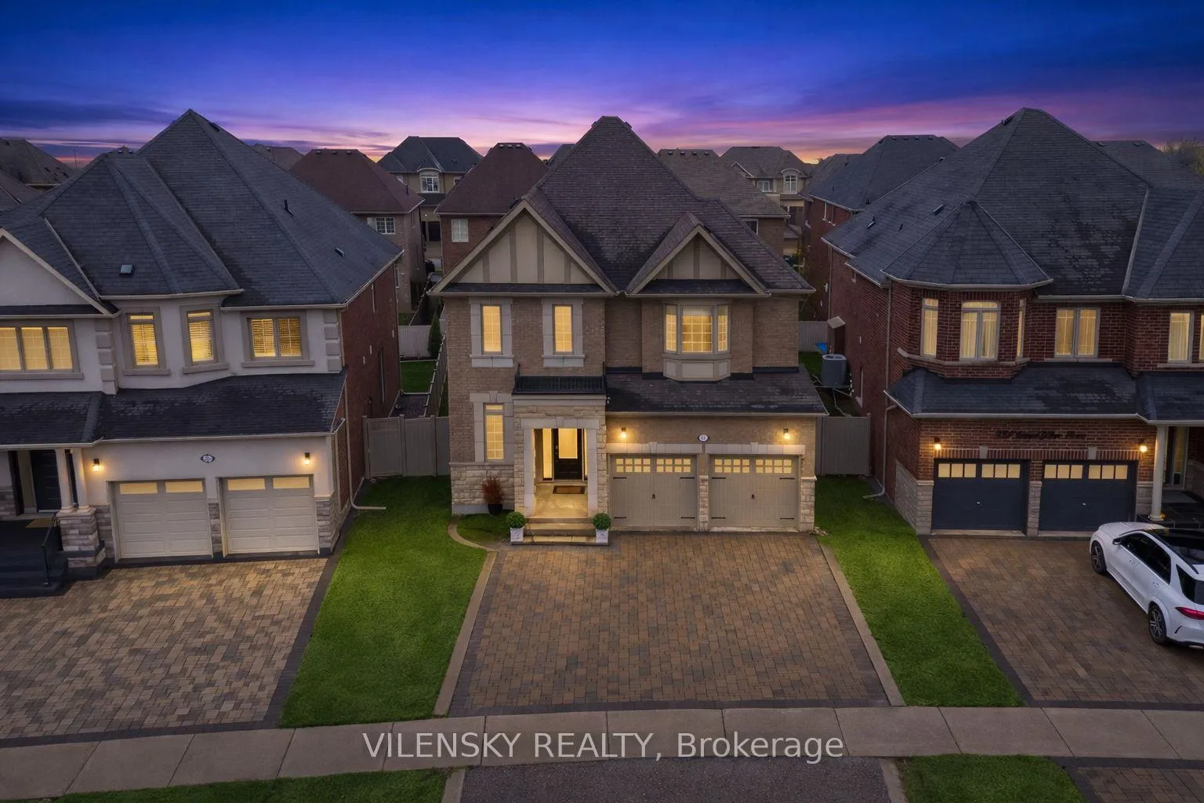
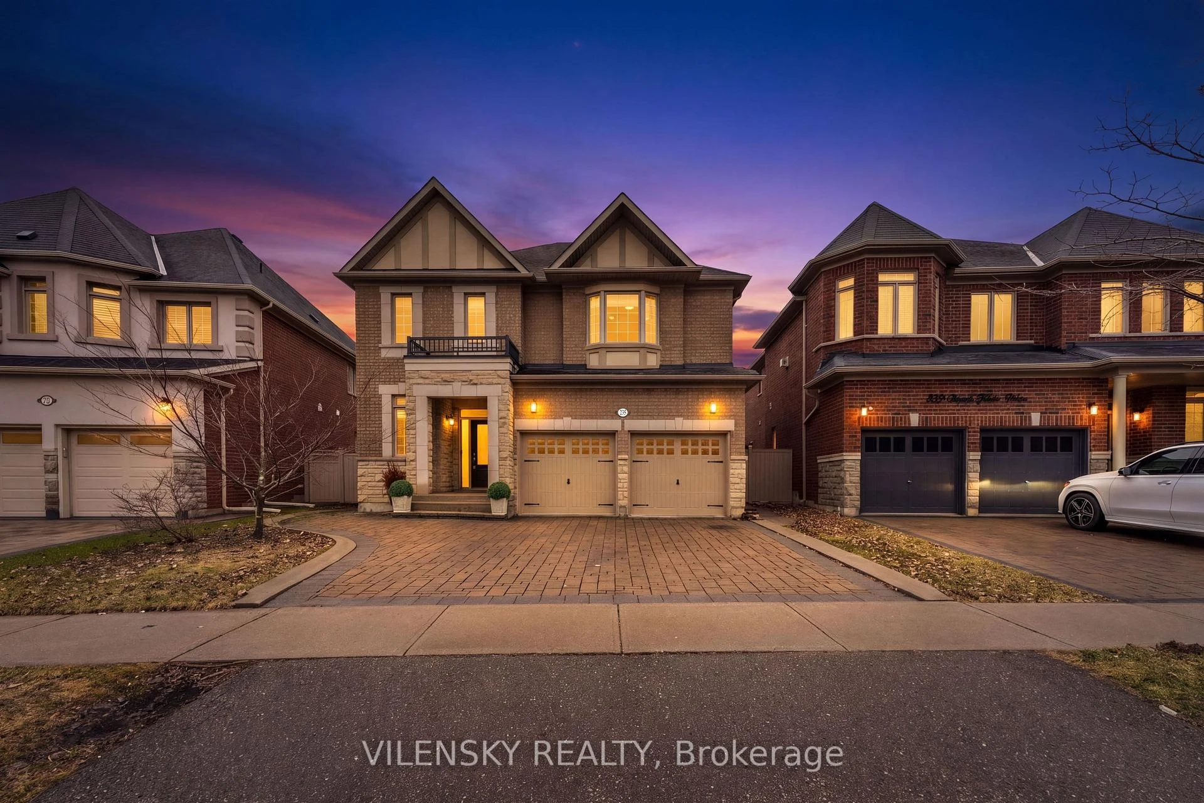
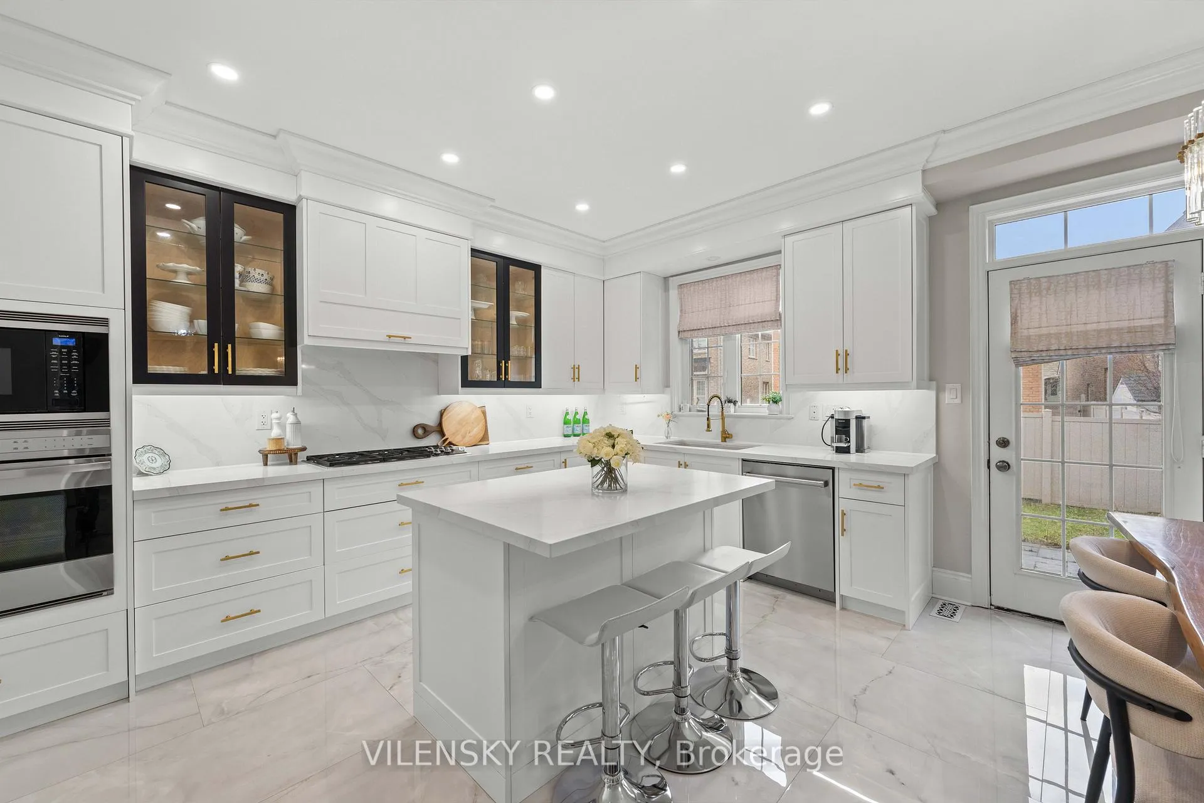
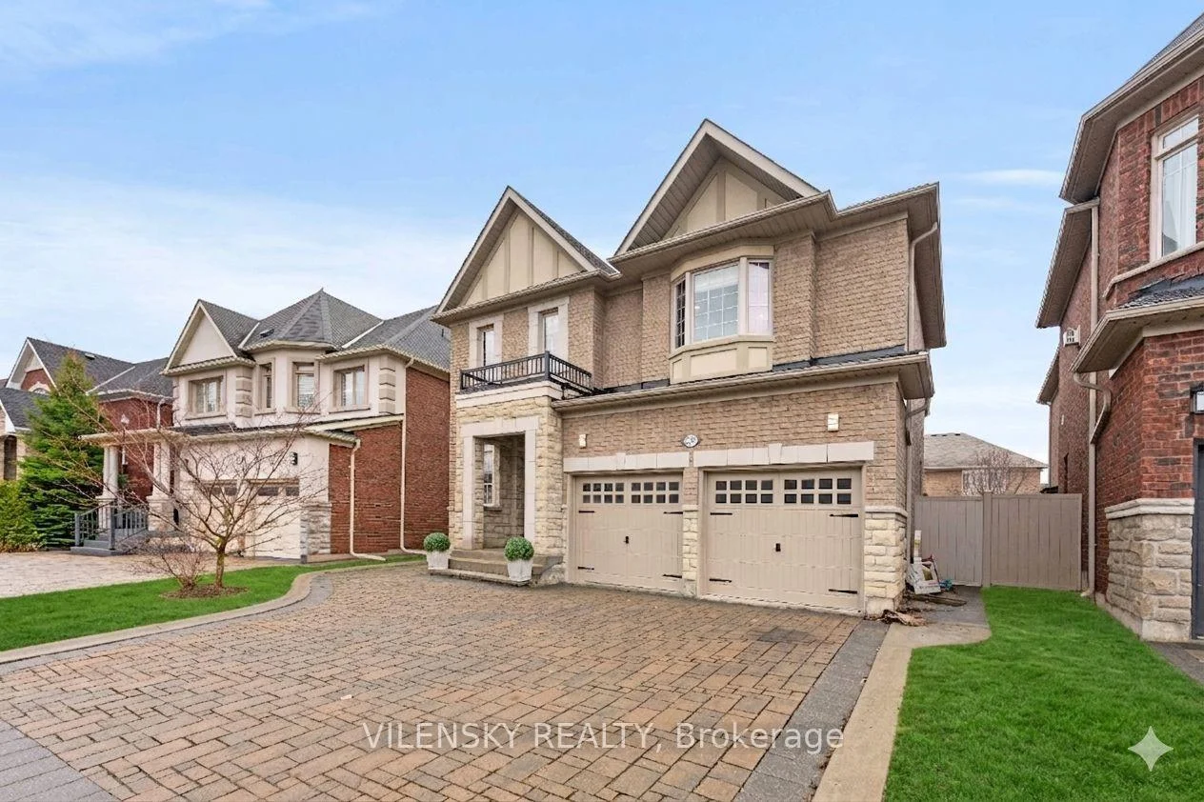
L-U-X-U-R-Y---L-I-V-I-N-G In Patterson Community! Stunning Family Home Offering Over 4,400 Sq Ft Of Upgraded Living Space Located In Upper Thornhill Estates. 8 Reasons You Will Love This Home: 1) Ideal Layout & Superb Location Featuring Over $300K In Upgrades Including A Modern White Chef's Kitchen With High-End Stainless Steel Appliances, Premium Quartz Countertops, Stylish Backsplash, Centre Island And A Spacious Breakfast Area. 2) Enjoy A Spacious Family Room Showcasing A Cozy Fireplace, Abundant Natural Light And Elegant Pot Lights Throughout. 3) Open-Concept Executive Dining / Living Area Perfect For Entertaining Family & Friends Plus A Main Floor Office Ideal For Working From Home. 4) Upper Level Showcases A Spacious Primary Bedroom With A Luxurious 5-Piece Ensuite And A Walk-In Closet With Built-In Shelving. 5) Three Additional Generously Sized Bedrooms On The Second Level With Oversized Closets And Full Ensuite & Plus Semi Ensuite Upgraded Bathrooms 6) Bonus Second Floor Family Room Easily Convertible To A 5th Bedroom Or Additional Living Space, Playroom / TV Room. 7) Backyard Oasis Featuring A Fully Fenced Yard And A Professionally Finished Basement Offering A Massive Recreation Space Currently Used As A Play Area And Exercise Room, Plus 2 Additional Bedrooms, A Modern 3-Piece Bathroom And Ample Storage. 8) Additional Features Include 10 Ft Smooth Ceilings Throughout The Main Floor, Luxury Hardwood Flooring, Custom Curtains & Blinds And Convenient Main Floor Laundry. No Expense Was Spent. Ideally Situated In A Highly Desirable Location Just Minutes To Highway Access, Top Private & Public School, GO Station And Community Centres. This Home Offers Exceptional Convenience For Commuters And Families Alike While Being Within Walking Distance To Parks, Daycares, Places Of Worship And Plazas.
Facts & features
Ask about this home
A HOMEH agent will answer your questions about this home.
Rooms
16 rooms · 5 bathrooms
- Foyer8′2″ × 10′2″83 sq.ft.
- Family room12′ × 18′216 sq.ft.
- Dining room11′ × 21′231 sq.ft.
- Breakfast17′6″ × 13′227 sq.ft.
- Kitchen17′6″ × 13′227 sq.ft.
- Office10′ × 11′110 sq.ft.
- Living room11′ × 21′231 sq.ft.
- Bedroom 212′ × 13′156 sq.ft.
- Bedroom 312′5″ × 13′6″167 sq.ft.
- Bedroom 412′7″ × 11′138 sq.ft.
- Family room17′ × 13′2″224 sq.ft.
- Primary bedroom17′ × 13′221 sq.ft.
- Bedroom11′6″ × 10′2″117 sq.ft.
- Bedroom11′6″ × 6′11″79 sq.ft.
- Exercise room34′1″ × 19′1″652 sq.ft.
- Recreation34′1″ × 19′1″652 sq.ft.
Around this home
Schools nearby
School rating, out of 10.
Listing details
Helpful tools
Your HOMEH agent
"I would see it this week."
Ask HOMEH about this home
Price, neighbourhood, monthly cost. Ask anything.
HOMEH Intelligent Agent is an AI, not a licensed representative. Check anything important with your agent.