
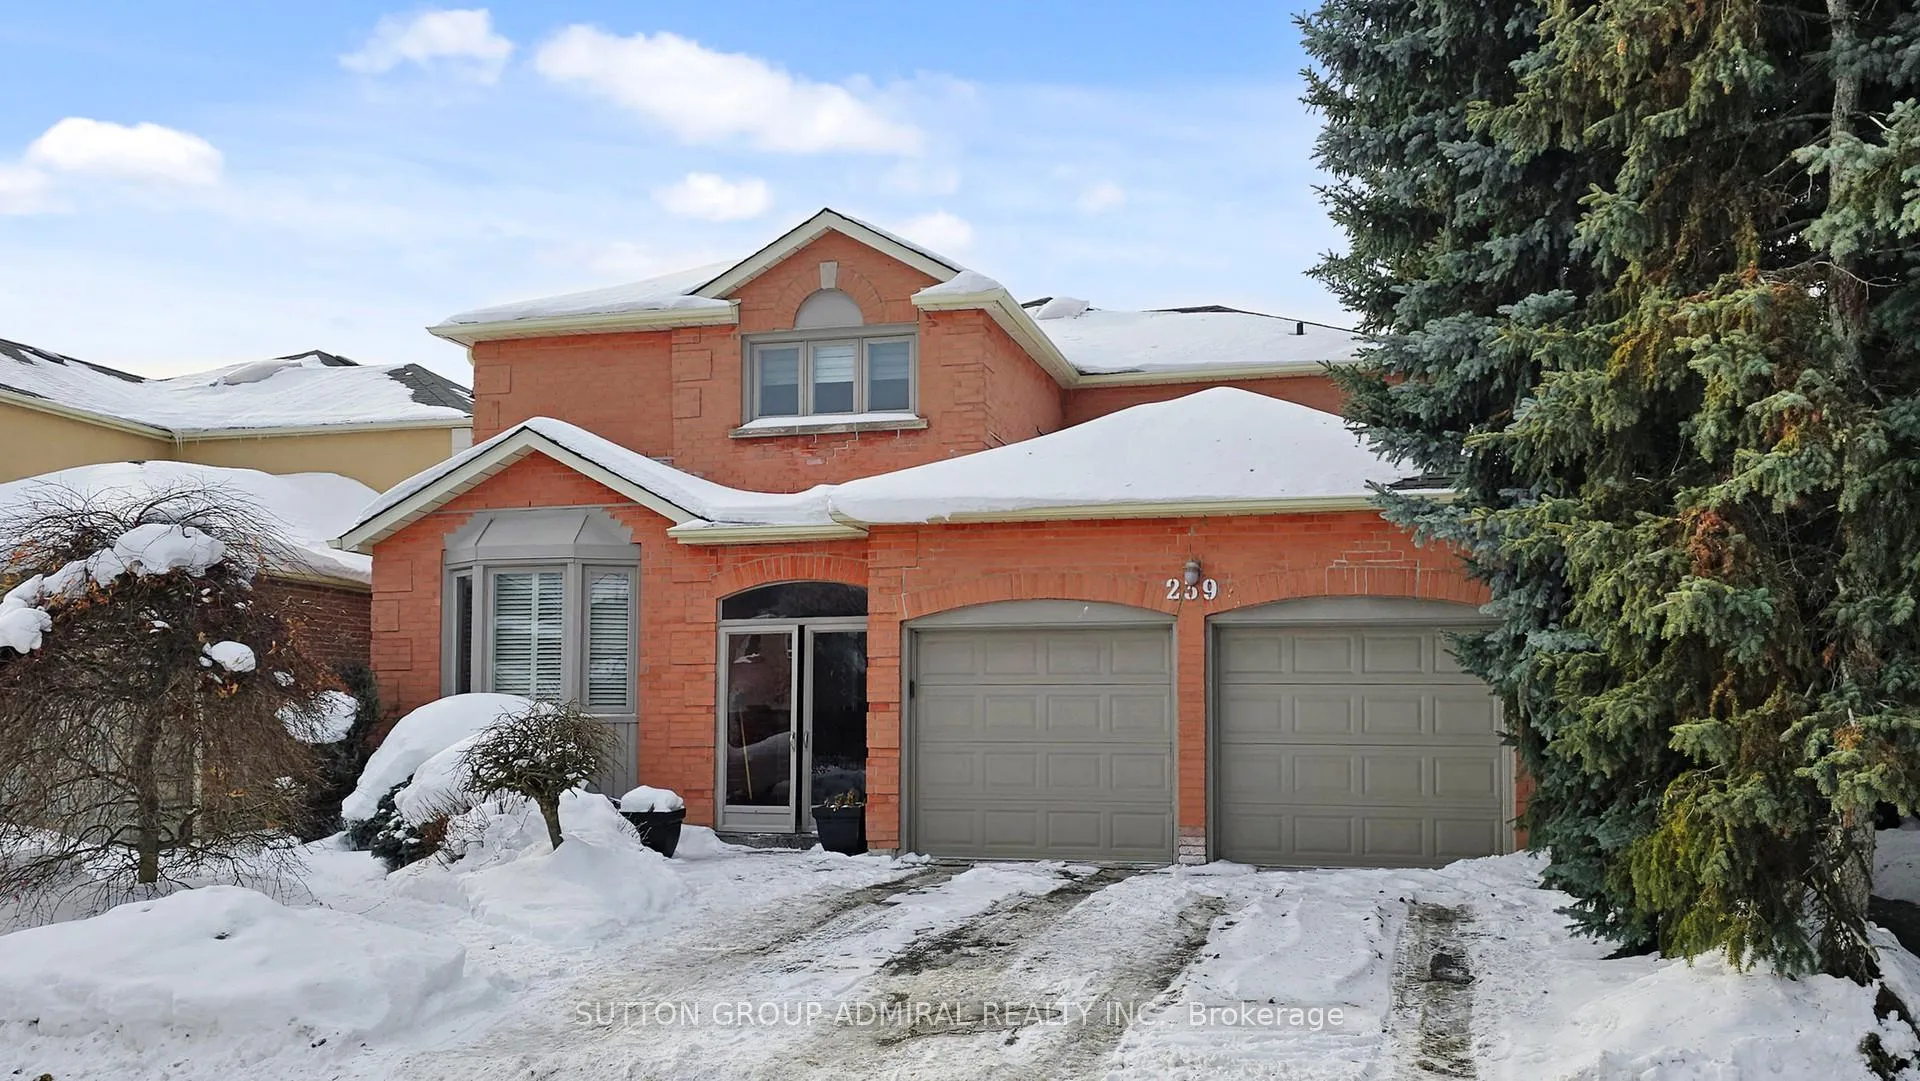
239 Rose Green Drive
Vaughan (Uplands)239 Rose Green Drive
Vaughan (Uplands)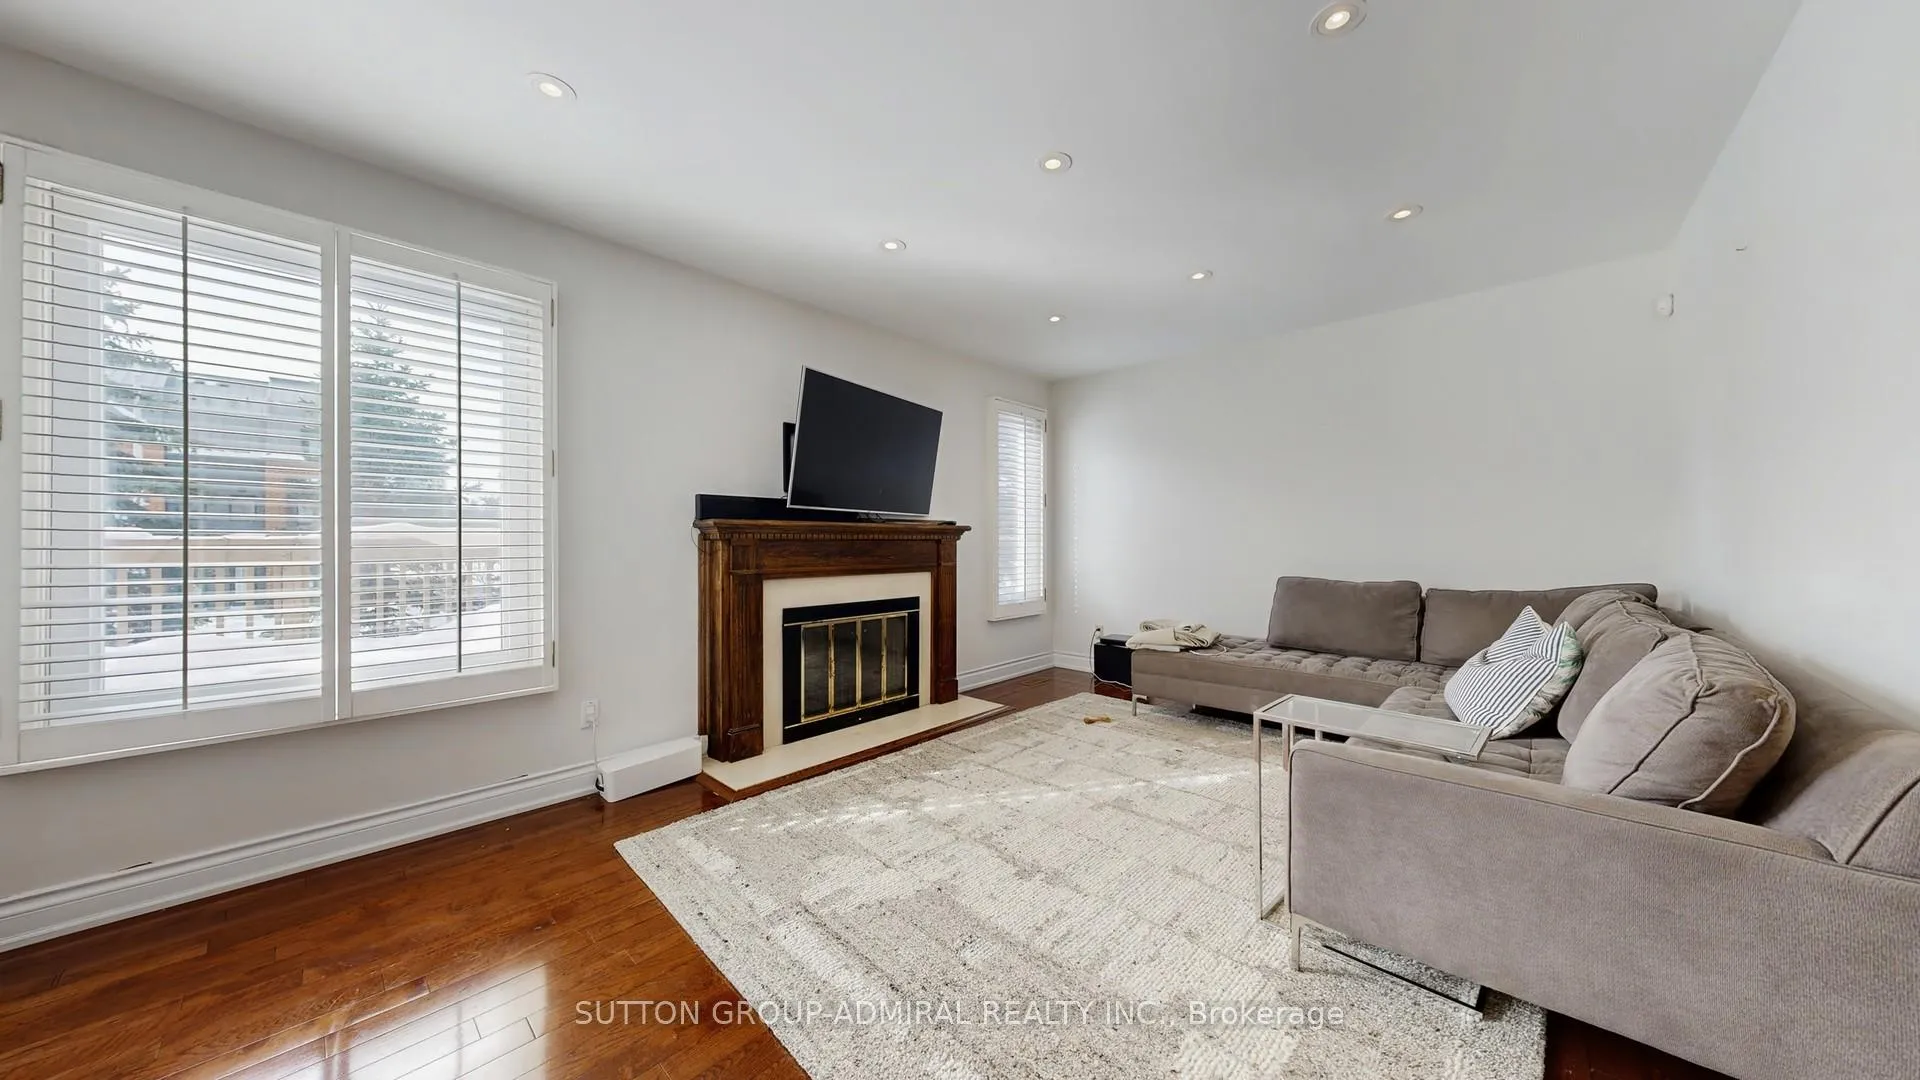
 See all 50 photos
Property history

This listing has ended. It is no longer available.
Property not available for sale or for rent.
Ask about this home
A HOMEH agent will answer your questions about this home.Ask HOMEH
About this home
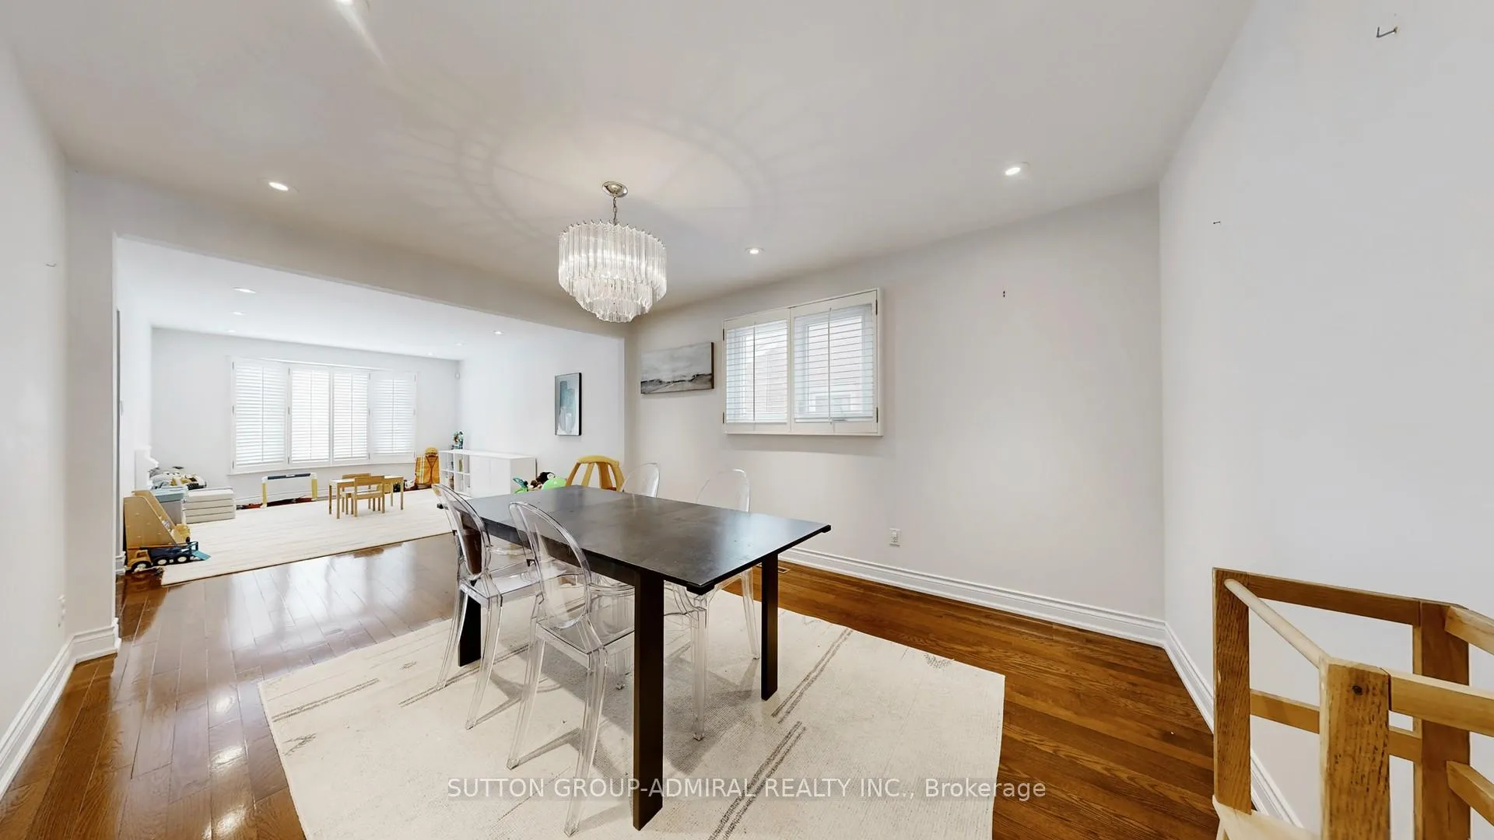
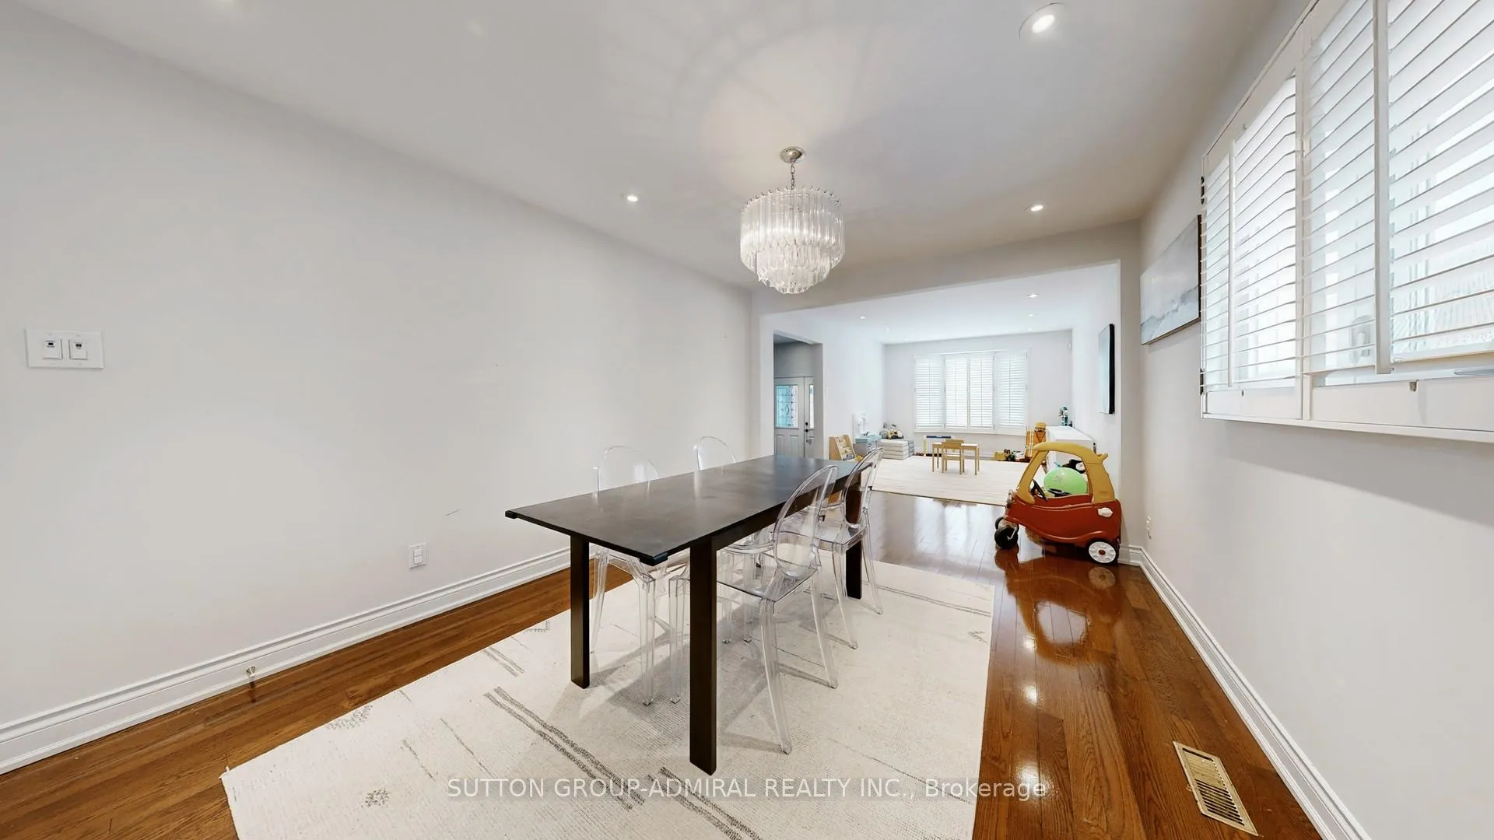
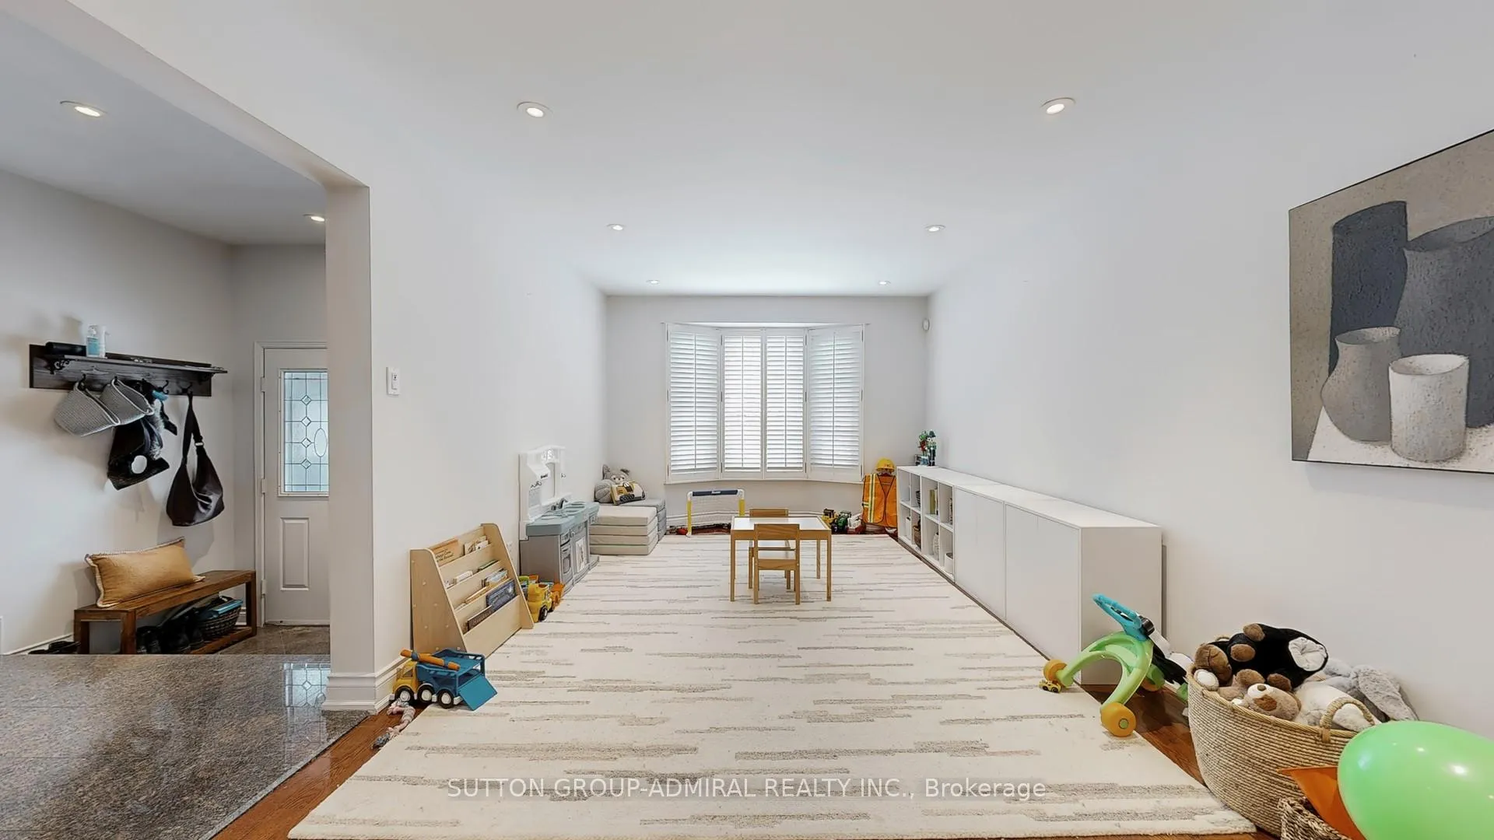
Experience refined living in this exceptional 4-bedroom, 4-bathroom residence, offering 2,840 sq. ft. of beautifully designed space on a premium lot. Bright, spacious, and elegantly updated, this home harmoniously blends style, comfort, and functionality. Main Features: Exceptional layout: Huge Combined living/dining room, main floor office, and full 2-car garage Gourmet kitchen(fully renovated in 2022) featuring a large island with built-in table, quartz countertops, marble backsplash, expansive porcelain flooring, seamless wall-to-wall pantry, coffee/tea nook counter with sink, and high-end stainless steel appliances Walk-out to a raised deck overlooking the backyard - perfect for entertaining. Expansive primary retreat has a large additional enclosed space with window that can be used as a nursery, second office, or additional walk-in closet; includes a luxurious 5-piece ensuite, Renovated Shower(2024) and custom solar tubes. Professionally finished walk-out basement with a self-contained 2-bedroom apartment and separate entrance - ideal for in-laws or rental income potential. Location Highlights include: Zoned for top-ranked elementary and high schools; Steps to public transit, community centre/theatre, transit hub, shuls, and shopping; 5-minute drive to ETR and Highway 7 for ultimate convenience. This property offers an unparalleled lifestyle opportunity in one of the most sought-after neighborhoods - perfect for executive living or multi-generational families.
Facts & features
Ask about this home
A HOMEH agent will answer your questions about this home.
Rooms
13 rooms · 4 bathrooms
- Living room18′1″ × 10′10″195 sq.ft.
- Dining room13′11″ × 10′10″151 sq.ft.
- Kitchen17′11″ × 13′233 sq.ft.
- Family room17′1″ × 11′6″196 sq.ft.
- Library12′ × 10′120 sq.ft.
- Primary bedroom18′1″ × 11′198 sq.ft.
- Bedroom 213′6″ × 10′6″142 sq.ft.
- Bedroom 312′2″ × 11′8″142 sq.ft.
- Bedroom 412′ × 11′7″139 sq.ft.
- Recreation37′ × 10′6″389 sq.ft.
- Kitchen8′2″ × 6′7″54 sq.ft.
- Bedroom 511′6″ × 9′10″113 sq.ft.
- Office9′10″ × 9′10″97 sq.ft.
Around this home
Listing details
Helpful tools
Your HOMEH agent
"I would see it this week."
Ask HOMEH about this home
Price, neighbourhood, monthly cost. Ask anything.
HOMEH Intelligent Agent is an AI, not a licensed representative. Check anything important with your agent.