
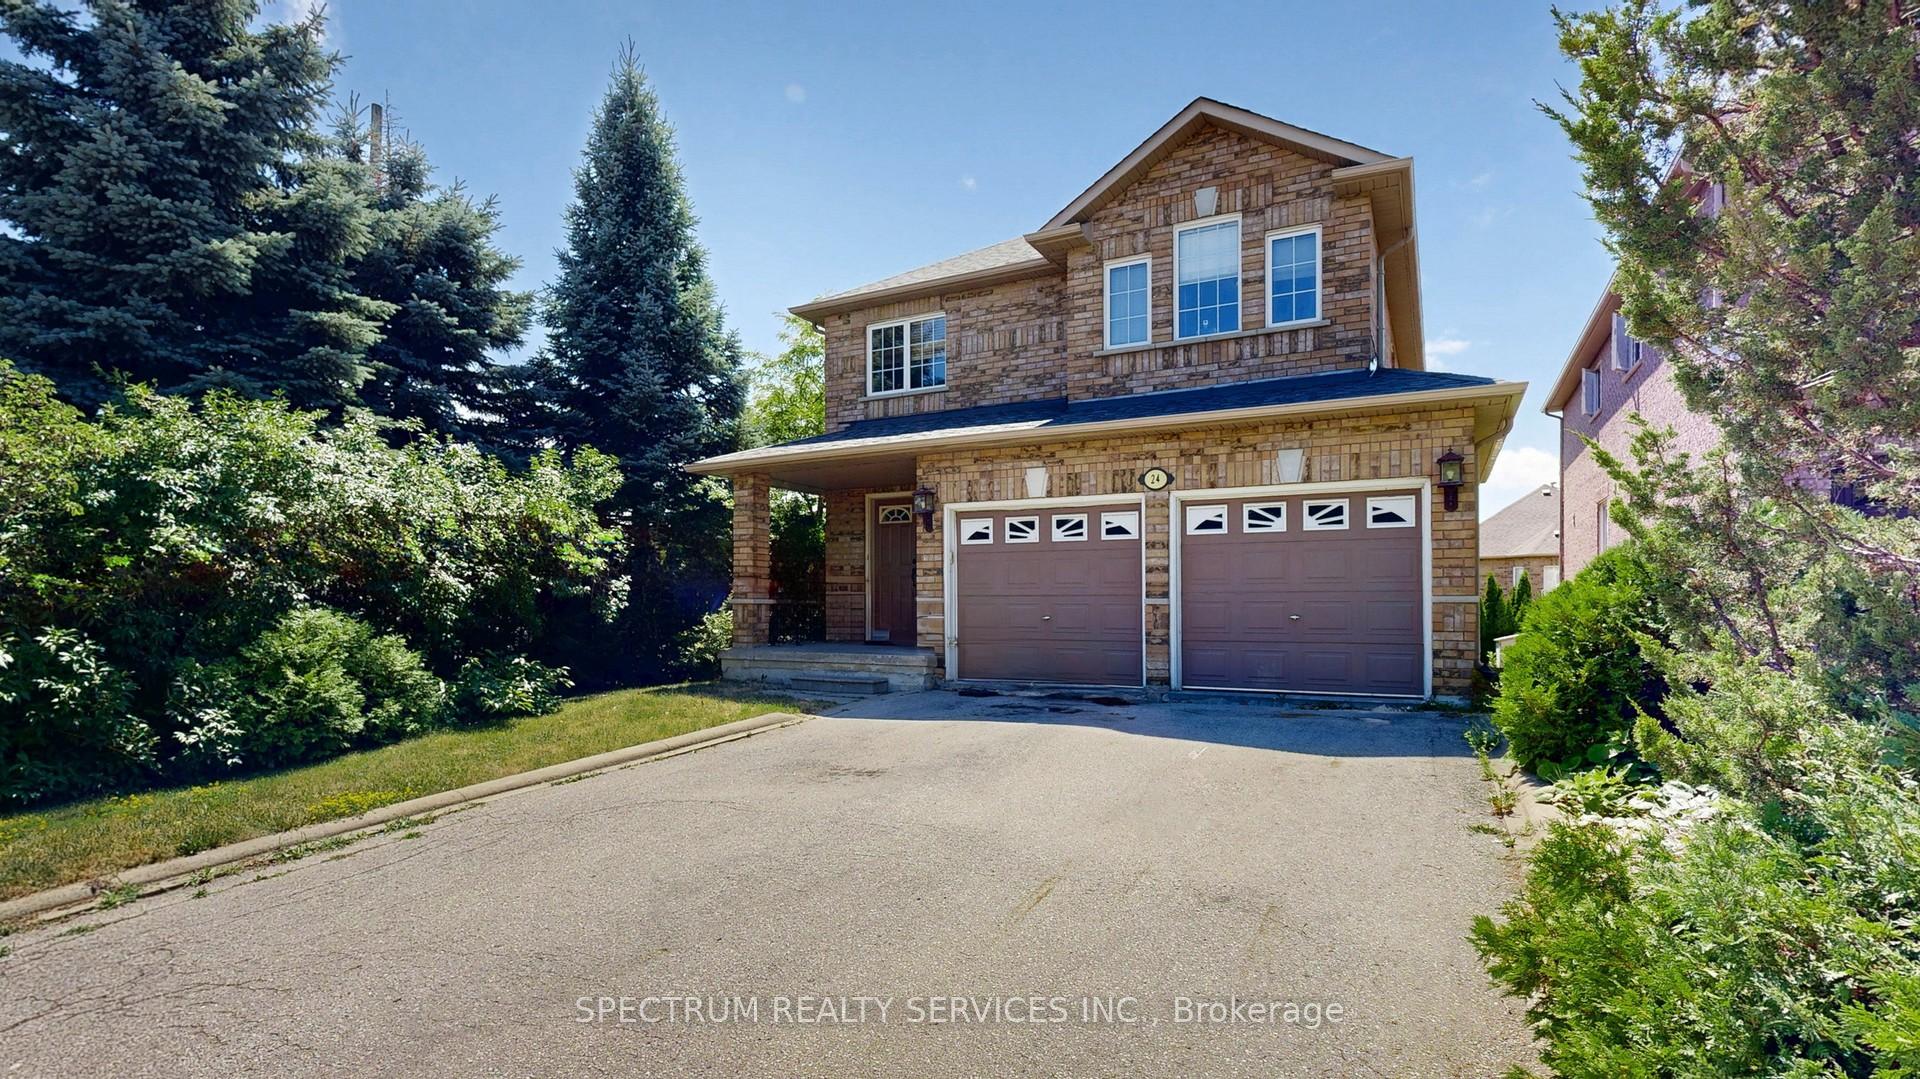
24 Cachet Hill CrescentVaughan (Sonoma Heights)
Terminated
1/50Ontario Real Estate › Vaughan › Sonoma Heights
24 Cachet Hill CrescentVaughan (Sonoma Heights)
Terminated
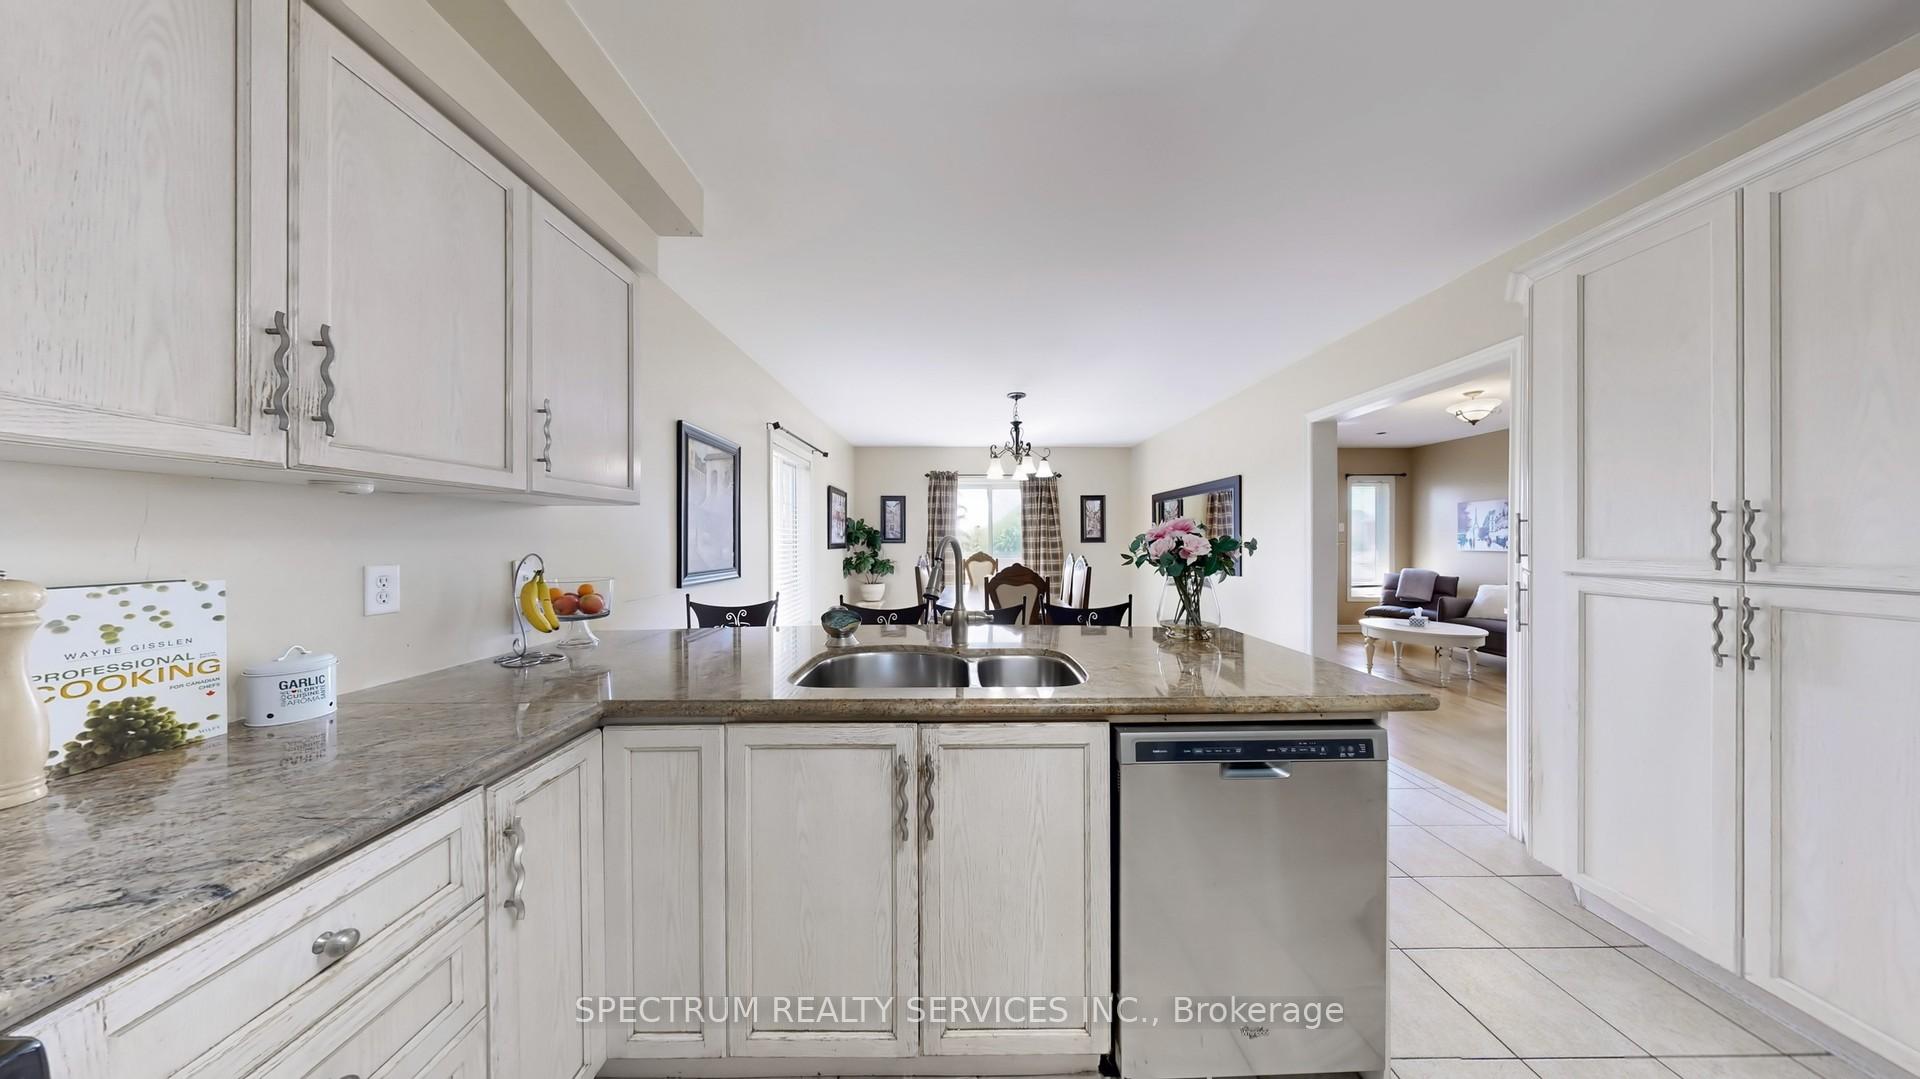 See all 50 photos
4 Bedrooms
3 Bathrooms
2 Garage
2.5K~3K Sq.Ft.
38.51 x 109.07 ft Lot
$5,876 Tax/yr
Property history
$1,449,000first asked
$1,349,000last asked
▼ 7%since July
JulDecMaySep
ExpiredSep 28, 2026
$1,349,000MLS® N13146876
Listed for saleMay 15, 2026
$1,349,000MLS® N13146876
ExpiredApr 7, 2026
$1,399,000MLS® N12767634
TerminatedFeb 5, 2026
$1,449,000MLS® N12307819
Listed for saleFeb 4, 2026
$1,399,000MLS® N12767634
Listed for saleJul 24, 2025
$1,449,000MLS® N12307819

This listing has ended. It is no longer available.
Property not available for sale or for rent.
Ask about this home
A HOMEH agent will answer your questions about this home.Ask a question
Ask HOMEH
Ask about this home
About this home
24 Cachet Hill Crescent, Vaughan
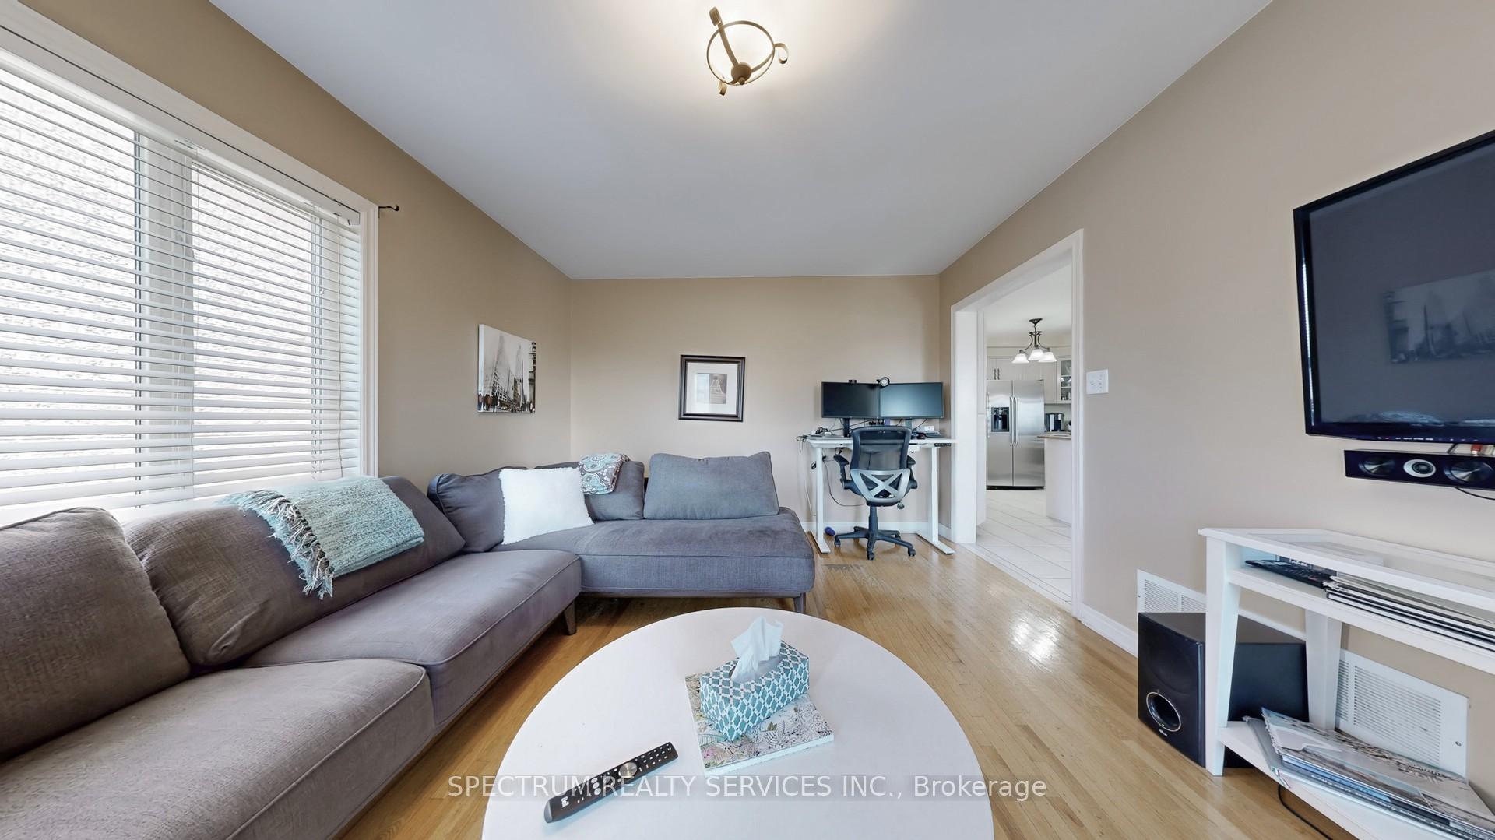
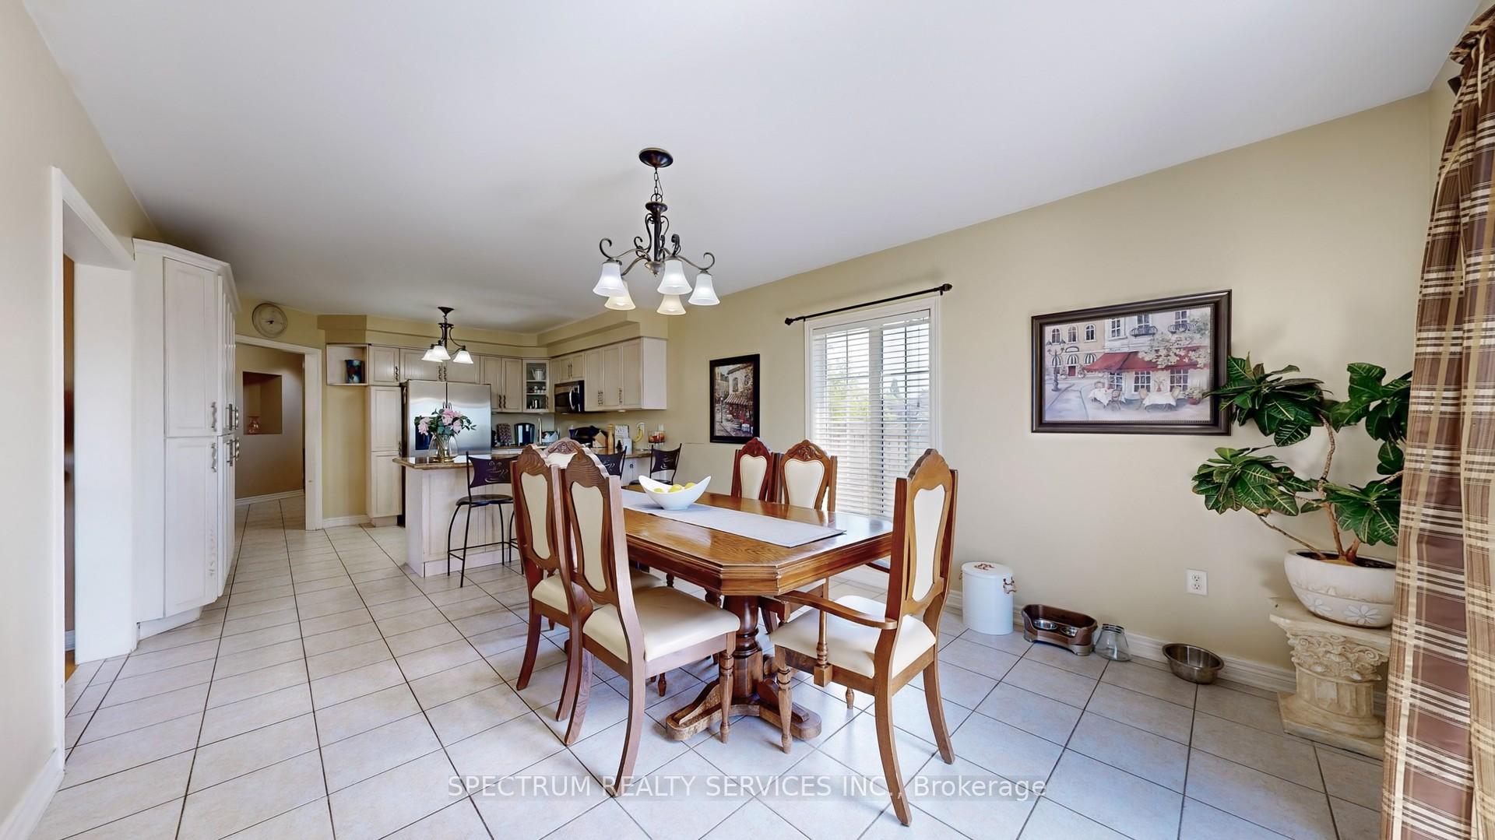
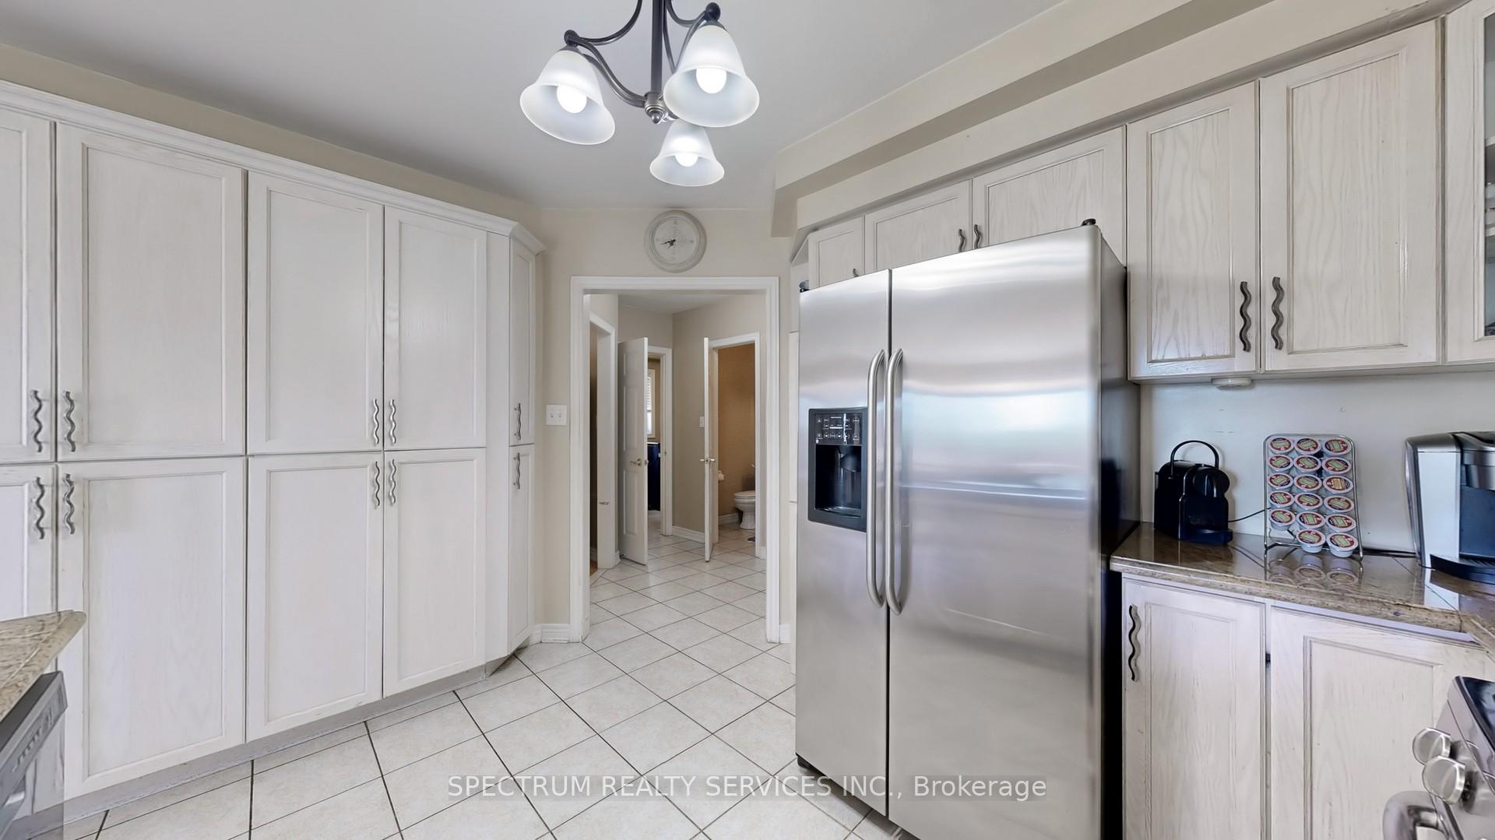
Sonoma Heights Beauty over 2500 Sq.Ft. Beautiful Walk-Out Basement Lot. Detached Brick 2 Storey 4 Bedroom with altered main floor open concept. Extra Large Family Kitchen with extra cabinets and Breakfast Counter. Granite Counters, Stainless Steel Appliances, Fireplace, Very Spacious Layout with many upgrades. Easy to convert the basement to an apartment with a separate entrance.
Read more
Auto Garage Door RemoteCarpet Free
Facts & features
TypeDetached
Style2-storey
Size2.5K~3K Sq.Ft.
Lot38.51 x 109.07 ft
Tax$5,876 (2025)
HeatingForced air, gas
CoolingCentral air
BasementUnfinished, walk-out
Parking4 drive
WaterMunicipal
FireplaceYes, family room
Ask about this home
A HOMEH agent will answer your questions about this home.
Ask a question
Rooms
8 rooms · 3 bathrooms
Main floor4 rooms
- Den12′ × 10′120 sq.ft.
- Family room11′11″ × 16′1″192 sq.ft.
- Dining room11′11″ × 16′1″192 sq.ft.
- Kitchen12′5″ × 26′11″335 sq.ft.
Second floor4 rooms
- Primary bedroom12′7″ × 18′6″234 sq.ft.
- Bedroom 211′1″ × 12′133 sq.ft.
- Bedroom 314′6″ × 11′11″173 sq.ft.
- Bedroom 410′4″ × 15′155 sq.ft.
Bathrooms3
5-pcSecond4-pcSecond2-pcMain
Thinking of selling your home?See what your home is worth today.
Around this home
Islington/Rutherford
Listing details
MLS® numberN12307819
Listed onJul 24, 2025
Days on market196
UpdatedFeb 5, 2026
Listing brokerageSPECTRUM REALTY SERVICES INC.
PossessionFlexible
Helpful tools
Mortgage calculator
Closing costs
Land transfer tax
Buyer guide
Your HOMEH agent
KimHOMEH agent · Vaughan
"I would see it this week."
Ask Kim
Ask HOMEH about this home
Price, neighbourhood, monthly cost. Ask anything.
HOMEH Intelligent Agent is an AI, not a licensed representative. Check anything important with your agent.